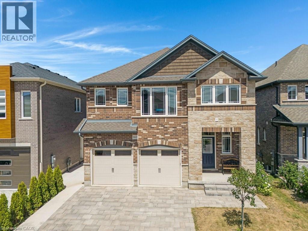
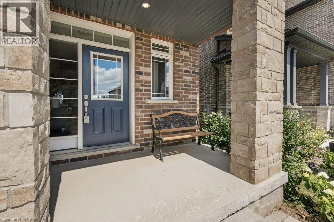

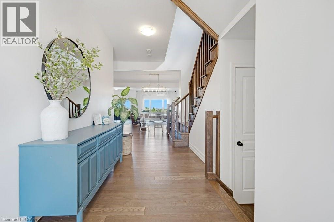
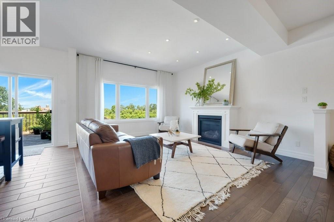
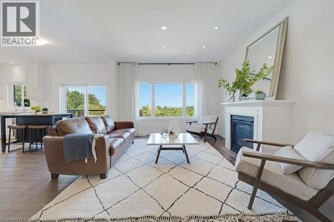
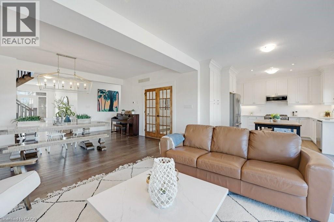
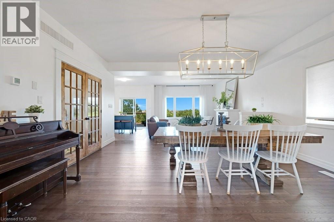
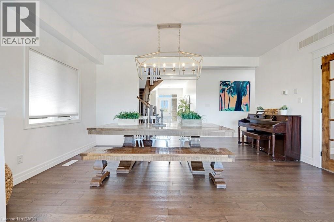
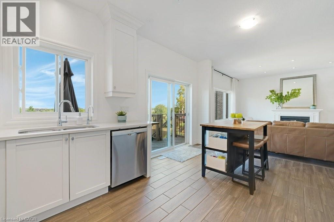
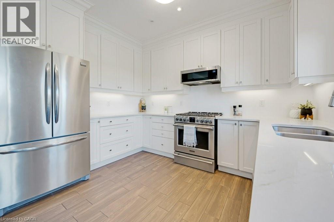
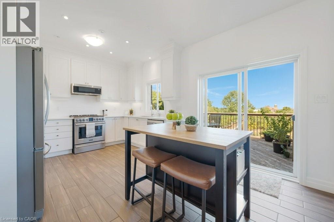
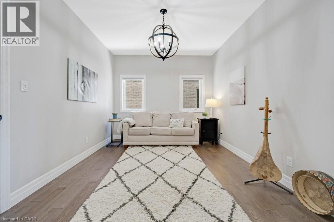
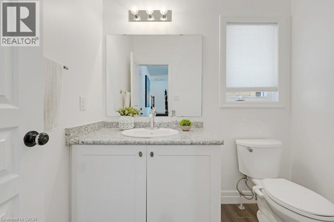
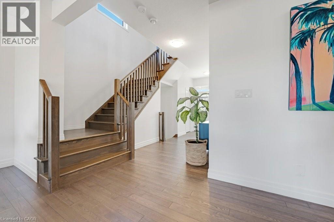
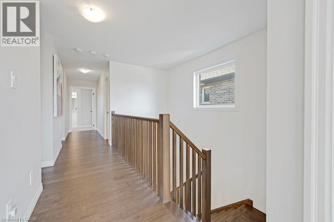
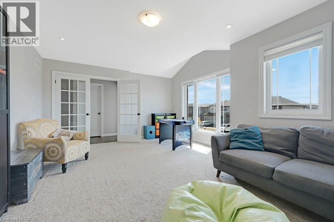
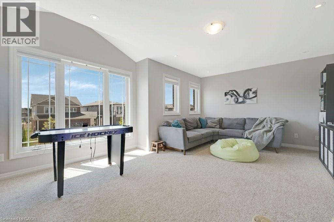
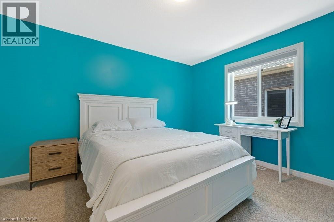
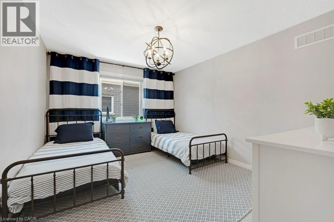
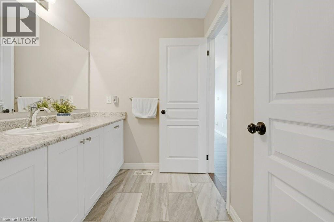
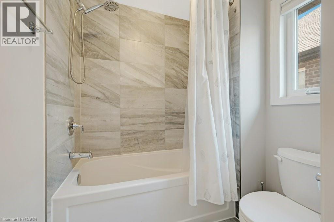
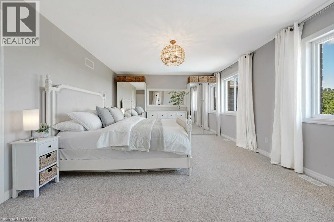
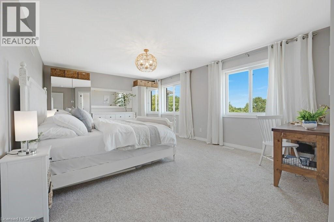
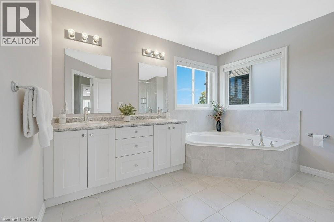
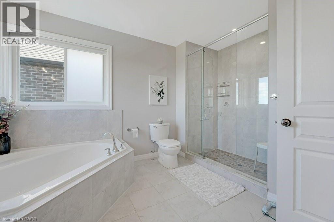
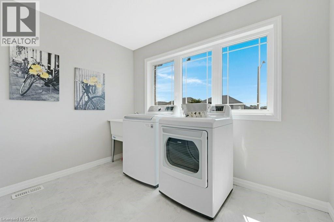
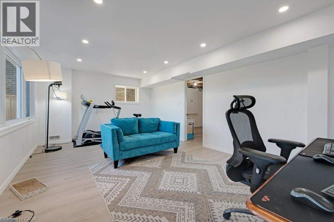
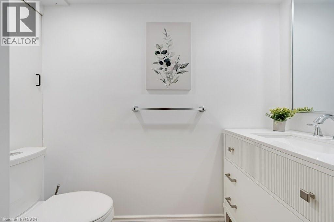
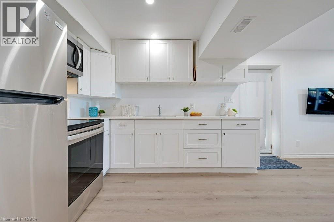
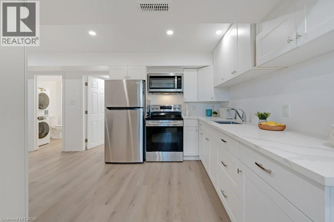
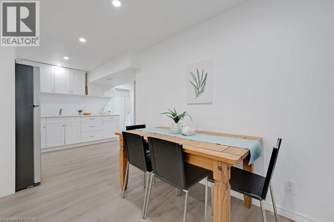
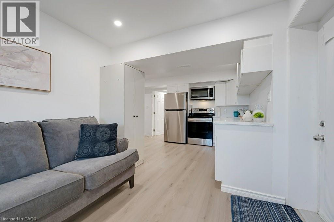
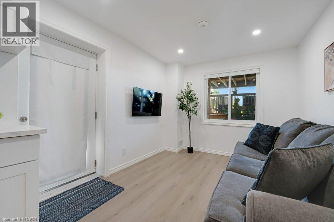
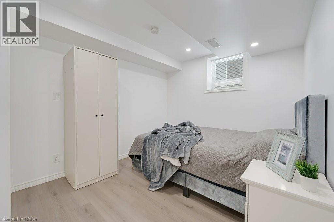
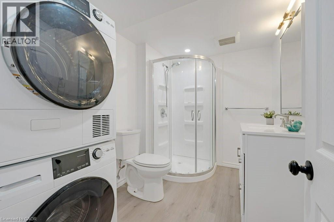
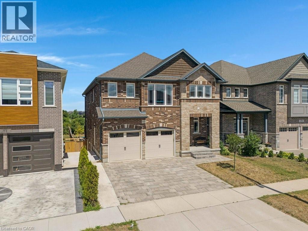
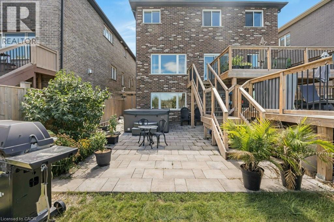
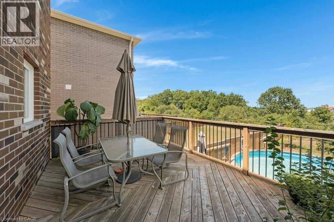
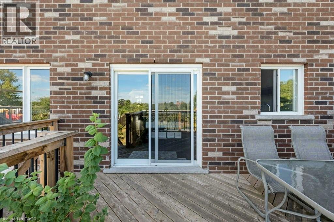
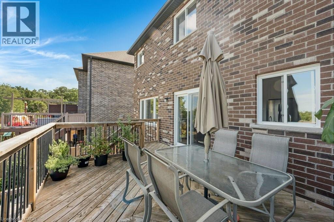
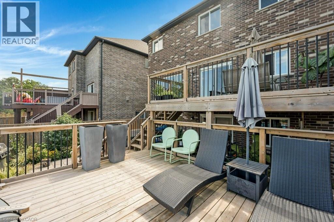
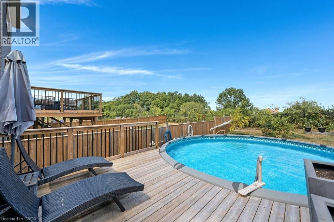
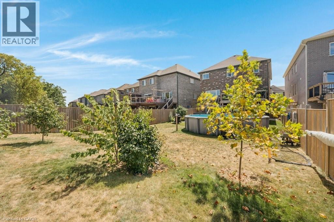
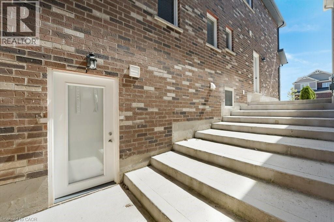
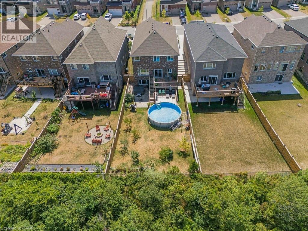
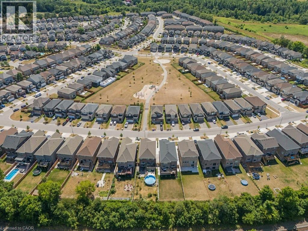
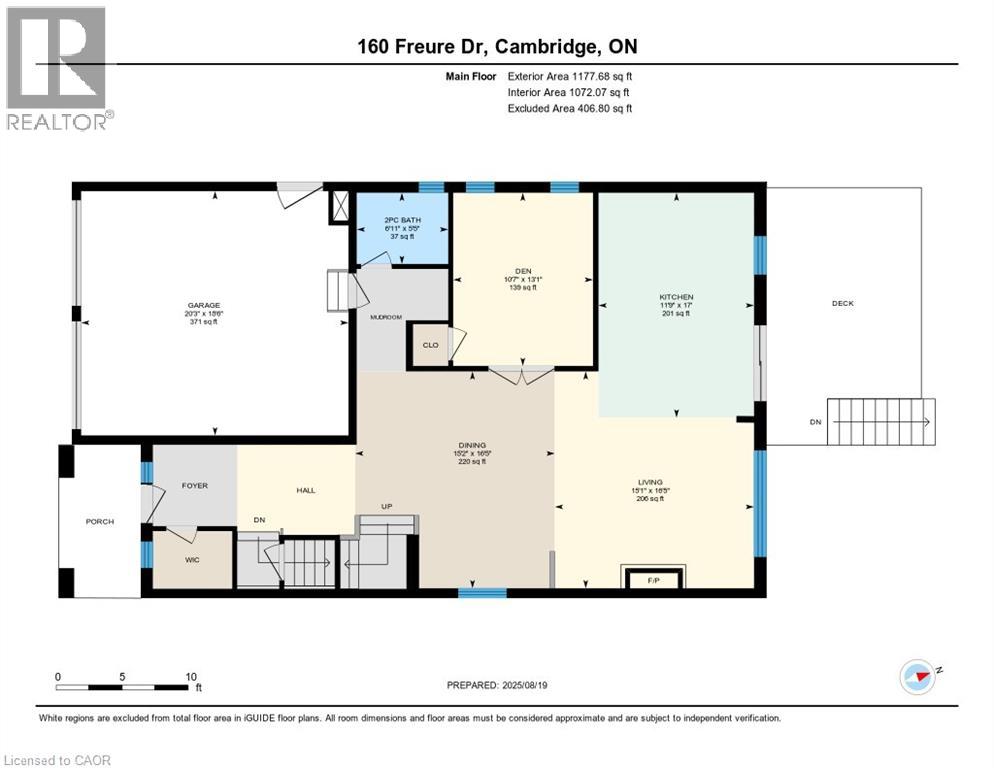
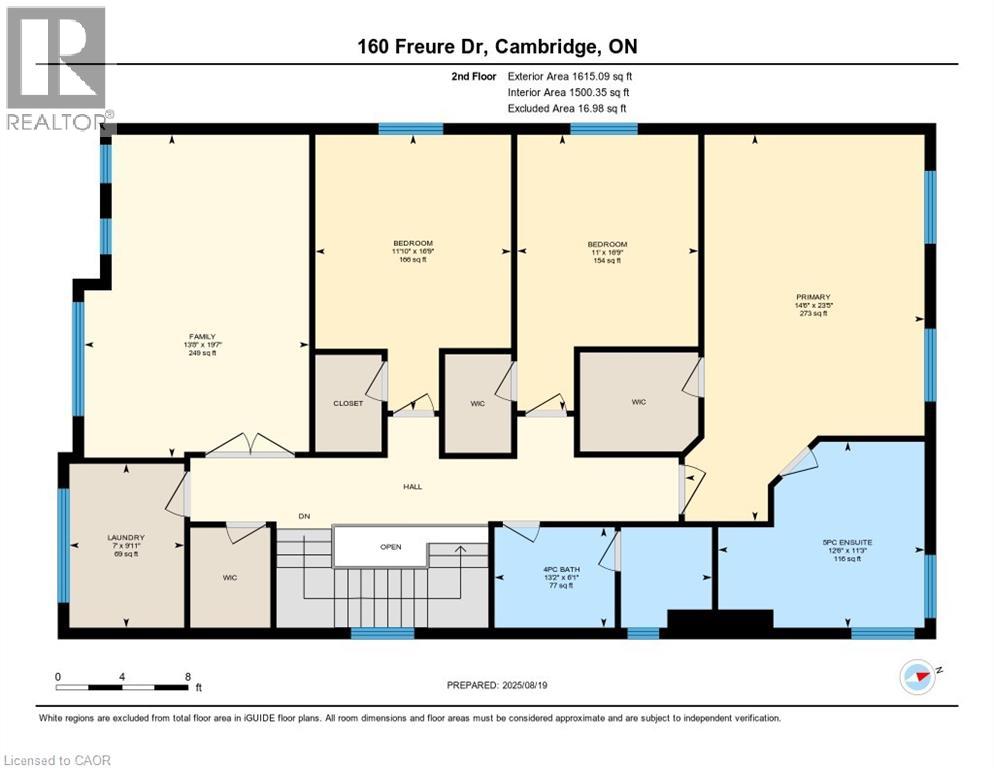
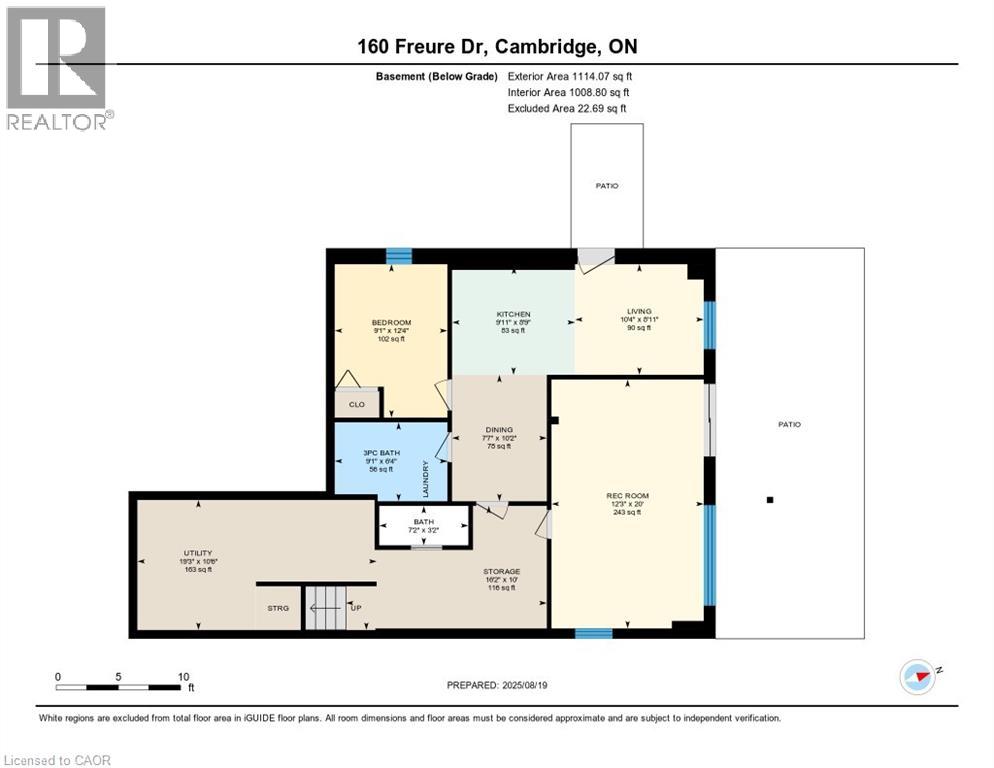
Be sure to see this exquisite 2900 sq ft family home that you won't want to miss! This property is located adjacent to Lynn Freure Park and playground, offering a fantastic setting for families. The expansive 157' lot provides ample space for outdoor activities, featuring an above-ground pool, fruit trees, and a large, fully fenced patio with paver stones. Inside, the home boasts an open-concept living room, dining room, and kitchen, all with porcelain tile and hardwood flooring and pot lighting. These areas offer a lovely distant view of the farmland behind the property. The kitchen is equipped with white cabinetry, quartz countertops, stainless steel appliances, and a centre island, with a walkout to a balcony that steps down to the yard. A versatile office or den on the main floor provides additional privacy and extra space. Upstairs, you'll find a spacious family room with three sunny windows, ideal for a kids' playroom. There are also three large bedrooms, each with a walk-in closet. The primary ensuite bathroom features a tile floor, glass shower, soaker tub, and two sinks. A shared family bathroom serves the other two bedrooms, and the laundry is conveniently located on this level. The walkout basement includes a spacious rec room with a patio door and large windows, plus a two-piece bathroom. Additionally, the walkout basement has a private entry to a one-bedroom apartment, complete with a kitchen, three-piece bath, bedroom, and living room, all with luxury vinyl flooring. This apartment is currently vacant and ready to suit your needs. (id:57919)
| MLS® Number | 40758576 |
| Property Type | Single Family |
| Amenities Near By | Hospital, Park, Playground |
| Community Features | School Bus |
| Equipment Type | None |
| Features | Backs On Greenbelt, Conservation/green Belt, Paved Driveway, Automatic Garage Door Opener, In-law Suite |
| Parking Space Total | 5 |
| Pool Type | Above Ground Pool |
| Rental Equipment Type | None |
| View Type | View (panoramic) |
| Bathroom Total | 5 |
| Bedrooms Above Ground | 3 |
| Bedrooms Below Ground | 1 |
| Bedrooms Total | 4 |
| Appliances | Dishwasher, Dryer, Refrigerator, Water Softener, Water Purifier, Washer, Range - Gas, Microwave Built-in, Garage Door Opener |
| Architectural Style | 2 Level |
| Basement Development | Finished |
| Basement Type | Full (finished) |
| Constructed Date | 2018 |
| Construction Style Attachment | Detached |
| Cooling Type | Central Air Conditioning |
| Exterior Finish | Brick, Stone |
| Fireplace Present | Yes |
| Fireplace Total | 1 |
| Foundation Type | Poured Concrete |
| Half Bath Total | 2 |
| Heating Fuel | Natural Gas |
| Heating Type | Forced Air |
| Stories Total | 2 |
| Size Interior | 2,793 Sqft |
| Type | House |
| Utility Water | Municipal Water |
| Attached Garage |
| Acreage | No |
| Fence Type | Fence |
| Land Amenities | Hospital, Park, Playground |
| Sewer | Municipal Sewage System |
| Size Depth | 157 Ft |
| Size Frontage | 38 Ft |
| Size Total Text | Under 1/2 Acre |
| Zoning Description | R5 |
| Level | Type | Length | Width | Dimensions |
|---|---|---|---|---|
| Second Level | Laundry Room | 9'11'' x 7'0'' | ||
| Second Level | Bedroom | 16'9'' x 11'10'' | ||
| Second Level | 4pc Bathroom | 6'1'' x 13' | ||
| Second Level | Bedroom | 16'9'' x 11'0'' | ||
| Second Level | Full Bathroom | 11'3'' x 12'6'' | ||
| Second Level | Primary Bedroom | 23'5'' x 14'6'' | ||
| Second Level | Family Room | 19'7'' x 13'8'' | ||
| Basement | 3pc Bathroom | 6'4'' x 9'1'' | ||
| Basement | Storage | 10'0'' x 16'2'' | ||
| Basement | Utility Room | 10'6'' x 19'3'' | ||
| Basement | Bedroom | 12'4'' x 9'1'' | ||
| Basement | Kitchen | 8'9'' x 9'11'' | ||
| Basement | Living Room | 8'11'' x 10'4'' | ||
| Basement | Recreation Room | 20'0'' x 12'3'' | ||
| Basement | 2pc Bathroom | 3'2'' x 7'2'' | ||
| Main Level | 2pc Bathroom | 5'5'' x 6'11'' | ||
| Main Level | Den | 13'1'' x 10'7'' | ||
| Main Level | Kitchen | 17'0'' x 11'9'' | ||
| Main Level | Dining Room | 16'5'' x 15'2'' | ||
| Main Level | Living Room | 16'5'' x 15'1'' |
https://www.realtor.ca/real-estate/28754215/160-freure-drive-cambridge
Contact us for more information

Lisa Hube
Salesperson
(519) 621-2000
(519) 740-6402

Matthew Davey
Salesperson
(519) 621-2000
(519) 740-6403

The trademarks REALTOR®, REALTORS®, and the REALTOR® logo are controlled by The Canadian Real Estate Association (CREA) and identify real estate professionals who are members of CREA. The trademarks MLS®, Multiple Listing Service® and the associated logos are owned by The Canadian Real Estate Association (CREA) and identify the quality of services provided by real estate professionals who are members of CREA. The trademark DDF® is owned by The Canadian Real Estate Association (CREA) and identifies CREA's Data Distribution Facility (DDF®)