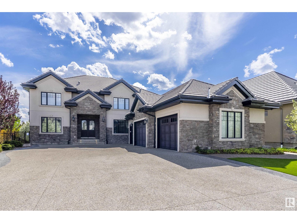
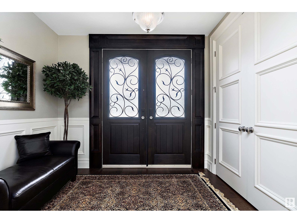
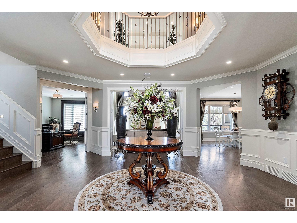
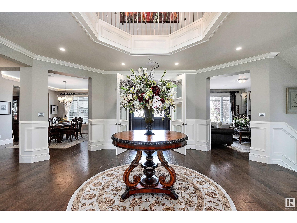
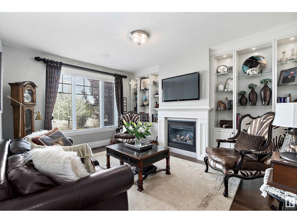
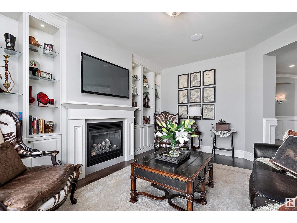
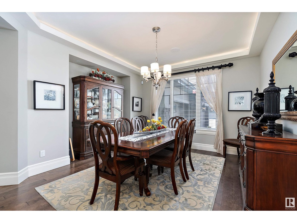
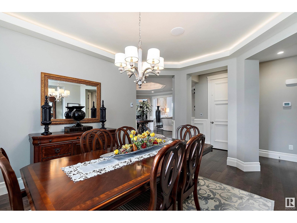
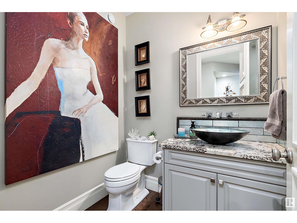
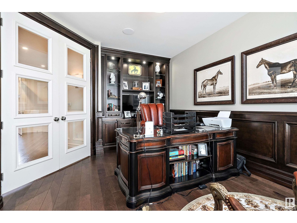
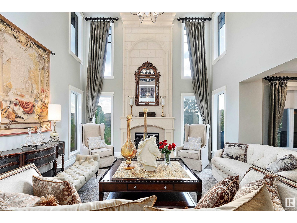
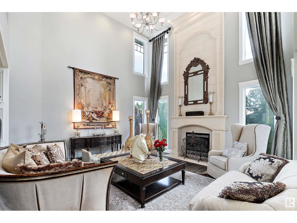
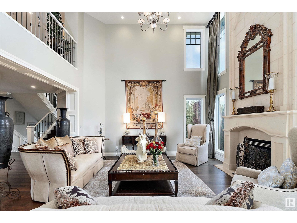
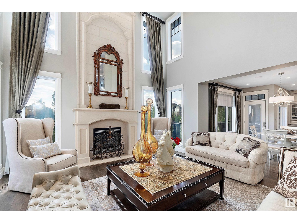
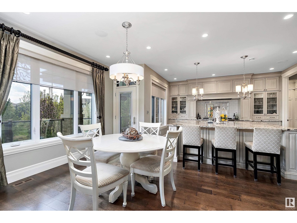
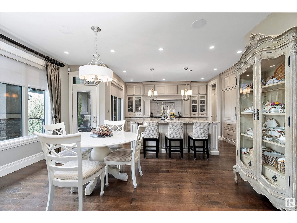
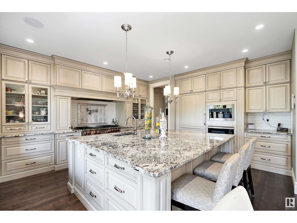
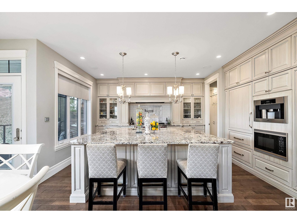
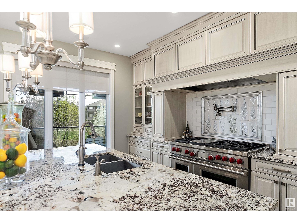
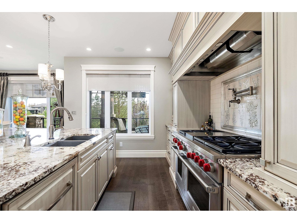
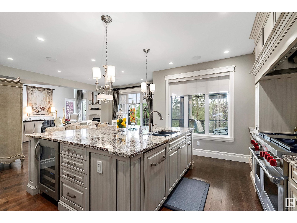
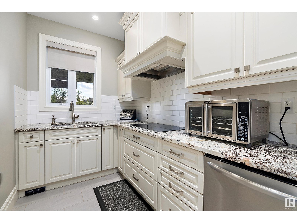

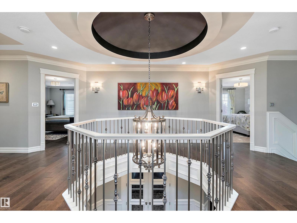
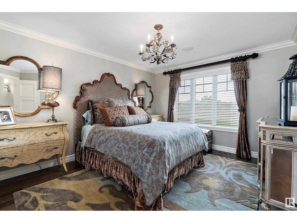
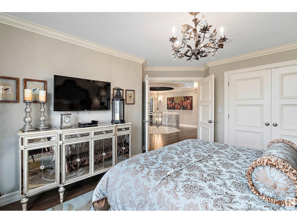
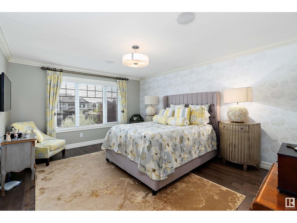
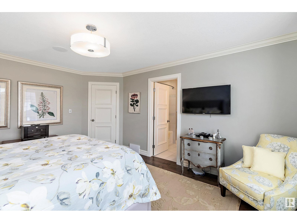
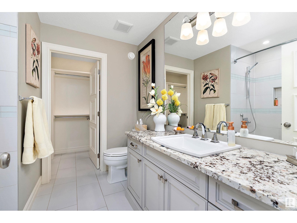
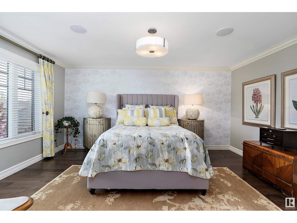
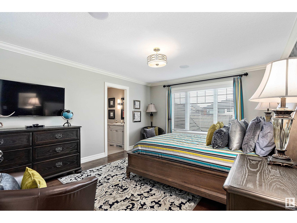
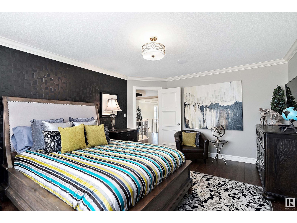
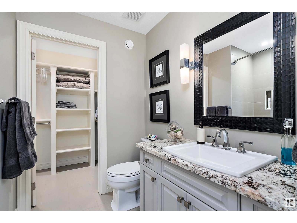
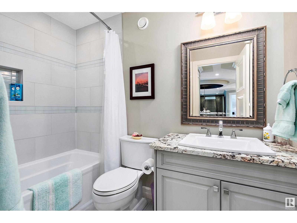
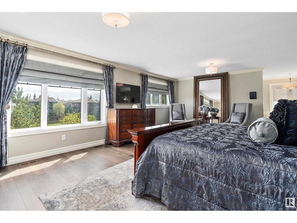
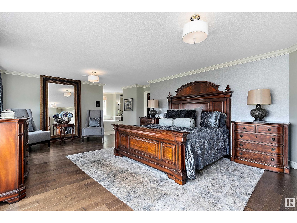
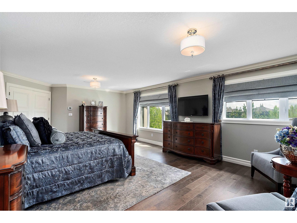
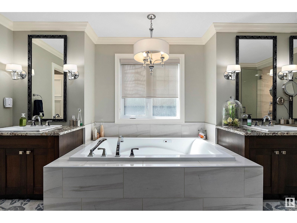
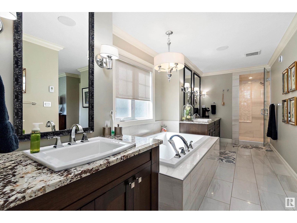
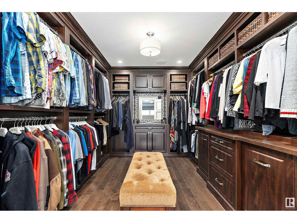
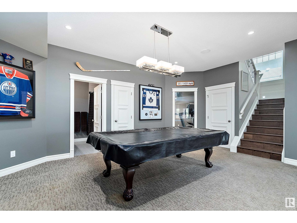
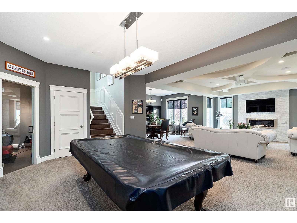
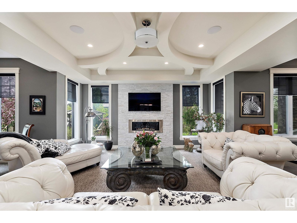
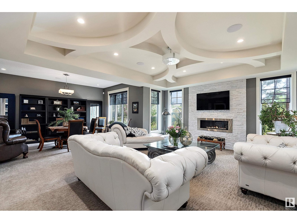
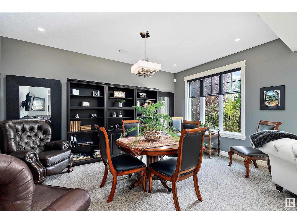
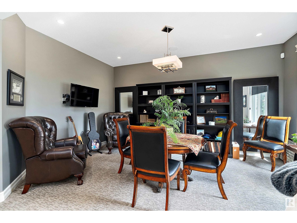
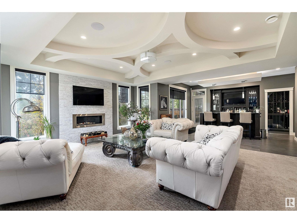
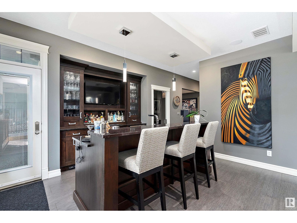
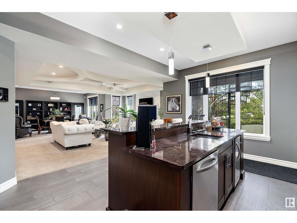
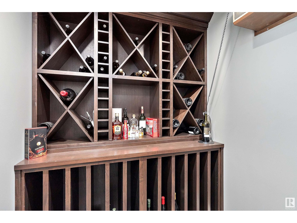
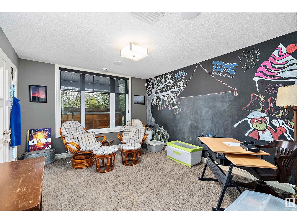
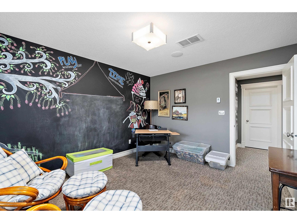
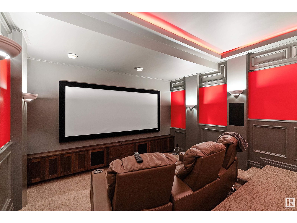
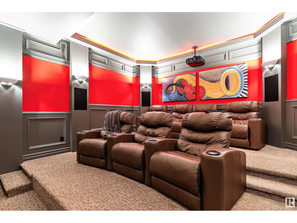
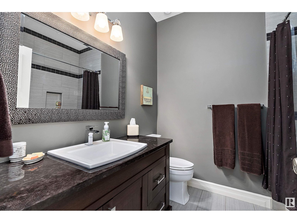
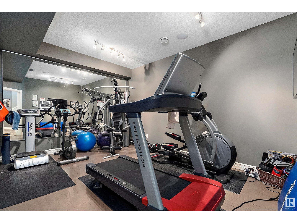
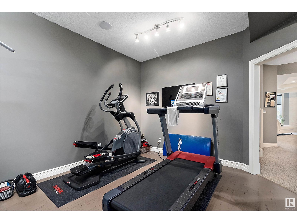
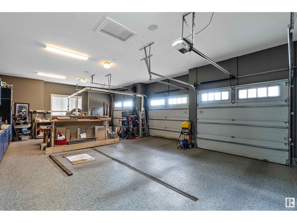
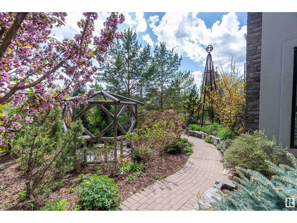
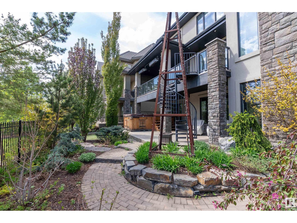
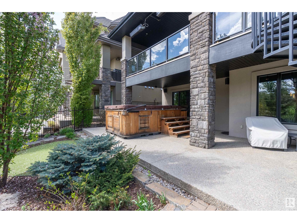
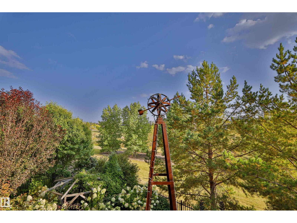
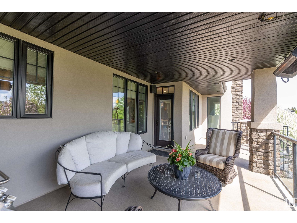
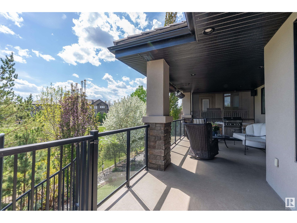
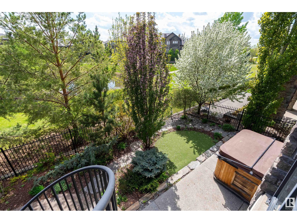
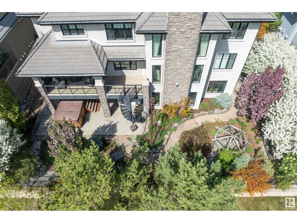
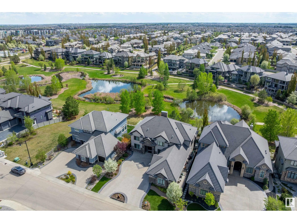
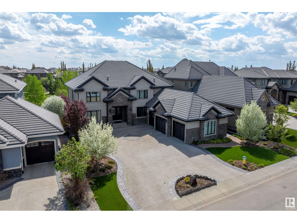
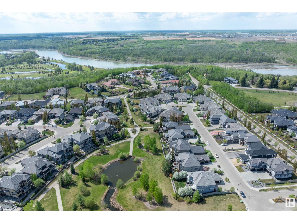
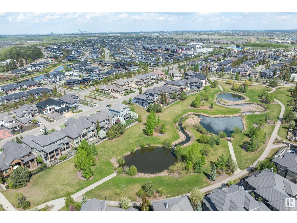
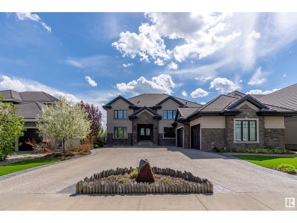
Welcome to this stunning luxury home in Windermere Estates! With nearly 6,900 sq. ft. of exquisite living space, this estate offers a lifestyle of comfort, elegance, and sophistication. Featuring 5 bedrooms, 5.1 bathrooms (including 3 ensuites), every detail is thoughtfully designed. Enjoy movie nights in the private theatre, relax in the swim spa, or entertain on the heated deck. High-end finishes include a built-in Sub-Zero fridge, premium appliances, a Wolfe 6-burner gas stove with grill, a Butler’s kitchen, and an enjoyable wet bar. Stay fit in your private gym, work from home in the spacious office, or unwind in the tranquil library. Additional features like in-floor heating, a walk-out basement, an elevator, and a triple garage add to the comfort. Overlooking a serene pond, this home blends luxury, privacy, and a refined lifestyle—your dream home awaits! (id:57919)
| MLS® Number | E4438594 |
| Property Type | Single Family |
| Neigbourhood | Windermere |
| Amenities Near By | Park, Playground, Schools, Shopping, Ski Hill |
| Community Features | Lake Privileges |
| Features | See Remarks, No Back Lane, Wet Bar |
| Parking Space Total | 7 |
| Structure | Deck, Patio(s) |
| Water Front Type | Waterfront On Lake |
| Bathroom Total | 6 |
| Bedrooms Total | 5 |
| Appliances | Electronic Air Cleaner, Dishwasher, Dryer, Fan, Hood Fan, Refrigerator, Stove, Gas Stove(s), Central Vacuum, Washer, Wine Fridge |
| Basement Development | Finished |
| Basement Features | Walk Out |
| Basement Type | Full (finished) |
| Ceiling Type | Vaulted |
| Constructed Date | 2013 |
| Construction Style Attachment | Detached |
| Cooling Type | Central Air Conditioning |
| Fire Protection | Smoke Detectors |
| Fireplace Fuel | Gas |
| Fireplace Present | Yes |
| Fireplace Type | Unknown |
| Half Bath Total | 1 |
| Heating Type | Forced Air, In Floor Heating |
| Stories Total | 2 |
| Size Interior | 4,618 Sqft |
| Type | House |
| Attached Garage |
| Acreage | No |
| Fence Type | Fence |
| Land Amenities | Park, Playground, Schools, Shopping, Ski Hill |
| Size Irregular | 880.54 |
| Size Total | 880.54 M2 |
| Size Total Text | 880.54 M2 |
| Level | Type | Length | Width | Dimensions |
|---|---|---|---|---|
| Lower Level | Living Room | 4.77 m | 4.82 m | 4.77 m x 4.82 m |
| Lower Level | Den | 3.38 m | 4.93 m | 3.38 m x 4.93 m |
| Lower Level | Bedroom 5 | 3.59 m | 4.2 m | 3.59 m x 4.2 m |
| Lower Level | Media | 5.25 m | 4.51 m | 5.25 m x 4.51 m |
| Lower Level | Games Room | 6.06 m | 4.1 m | 6.06 m x 4.1 m |
| Main Level | Dining Room | 4.05 m | 4.59 m | 4.05 m x 4.59 m |
| Main Level | Kitchen | 7.19 m | 6.23 m | 7.19 m x 6.23 m |
| Main Level | Family Room | 3.73 m | 4.67 m | 3.73 m x 4.67 m |
| Main Level | Office | 3.55 m | 4.93 m | 3.55 m x 4.93 m |
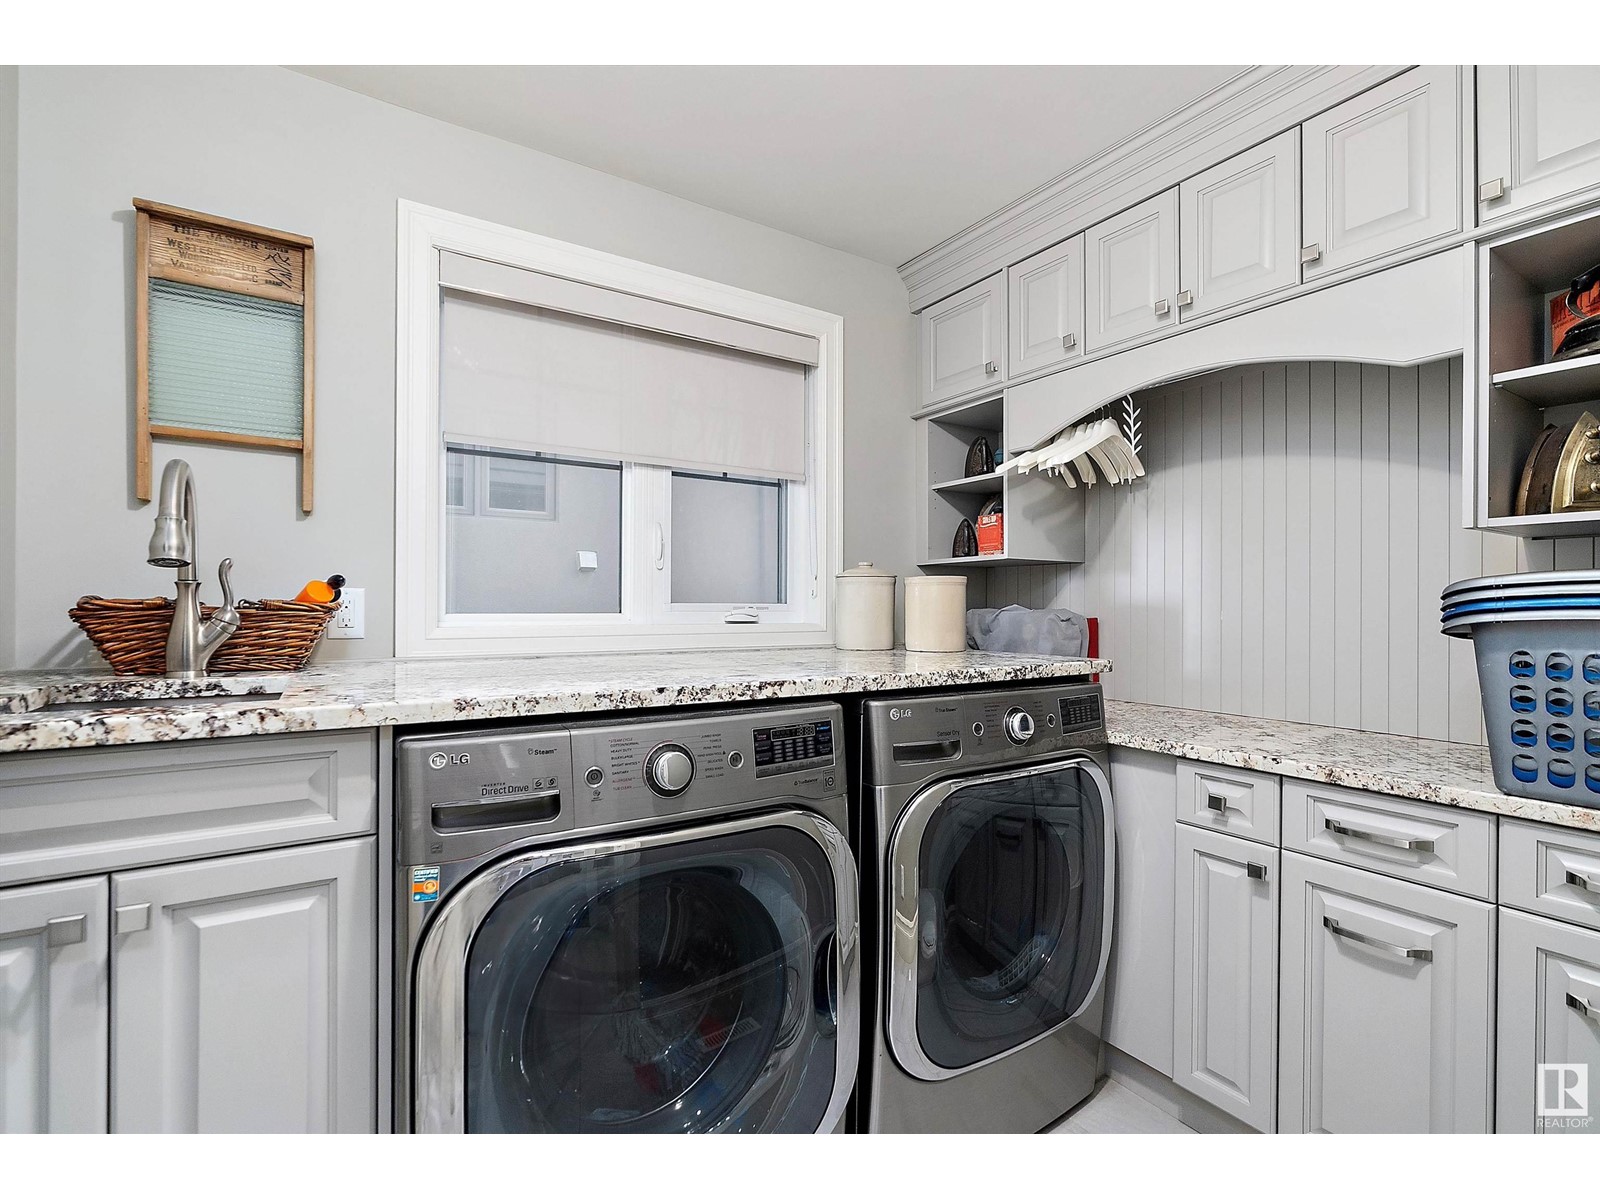
| Main Level | Laundry Room | 1.89 m | 2.7 m | 1.89 m x 2.7 m |
| Upper Level | Primary Bedroom | 7.03 m | 5.24 m | 7.03 m x 5.24 m |
| Upper Level | Bedroom 2 | 3.96 m | 4.88 m | 3.96 m x 4.88 m |
| Upper Level | Bedroom 3 | 3.83 m | 4.89 m | 3.83 m x 4.89 m |
| Upper Level | Bedroom 4 | 5.01 m | 4.27 m | 5.01 m x 4.27 m |
https://www.realtor.ca/real-estate/28368416/3054-watson-landing-ld-sw-edmonton-windermere
Contact us for more information

Diana Wong
Associate
(780) 485-5005
(780) 432-6513

The trademarks REALTOR®, REALTORS®, and the REALTOR® logo are controlled by The Canadian Real Estate Association (CREA) and identify real estate professionals who are members of CREA. The trademarks MLS®, Multiple Listing Service® and the associated logos are owned by The Canadian Real Estate Association (CREA) and identify the quality of services provided by real estate professionals who are members of CREA. The trademark DDF® is owned by The Canadian Real Estate Association (CREA) and identifies CREA's Data Distribution Facility (DDF®)