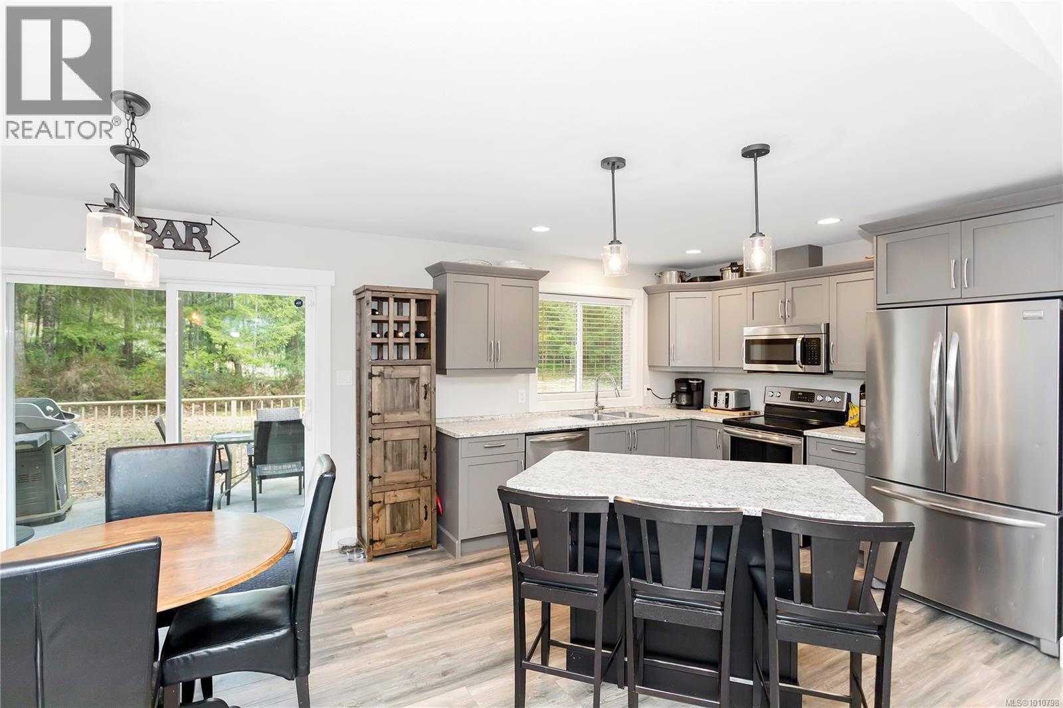
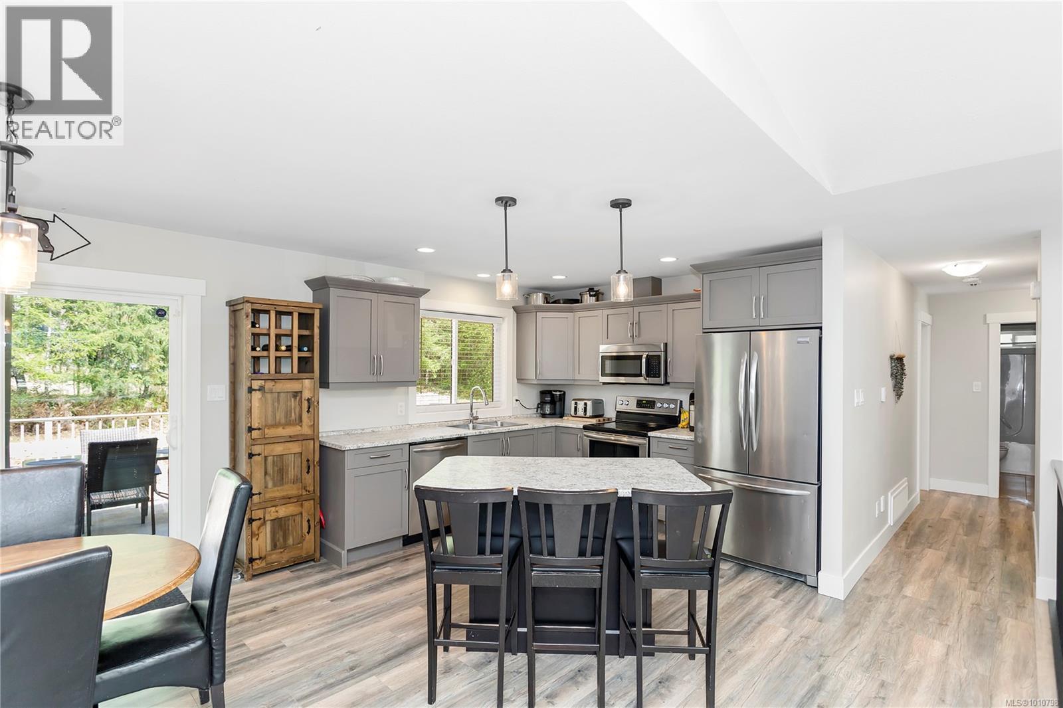
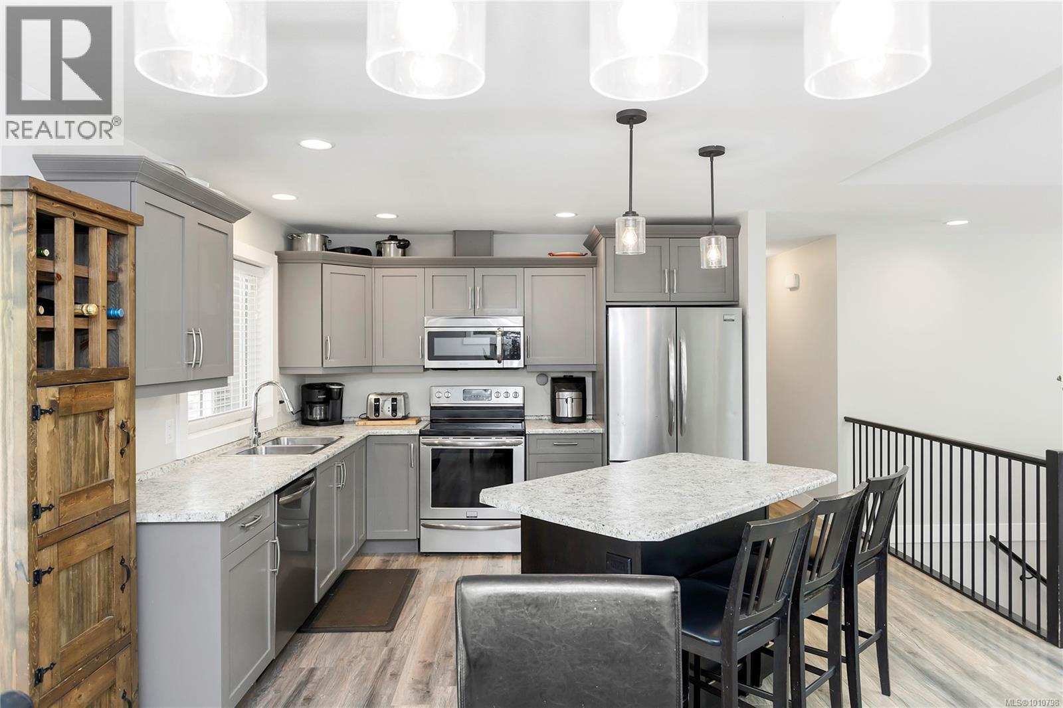
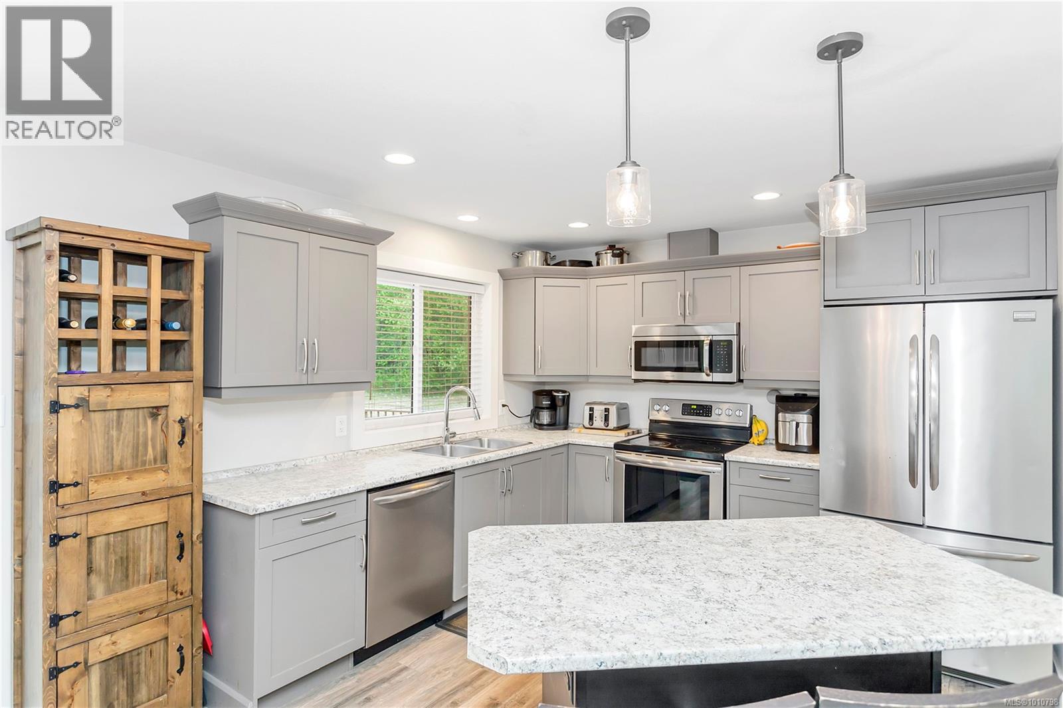
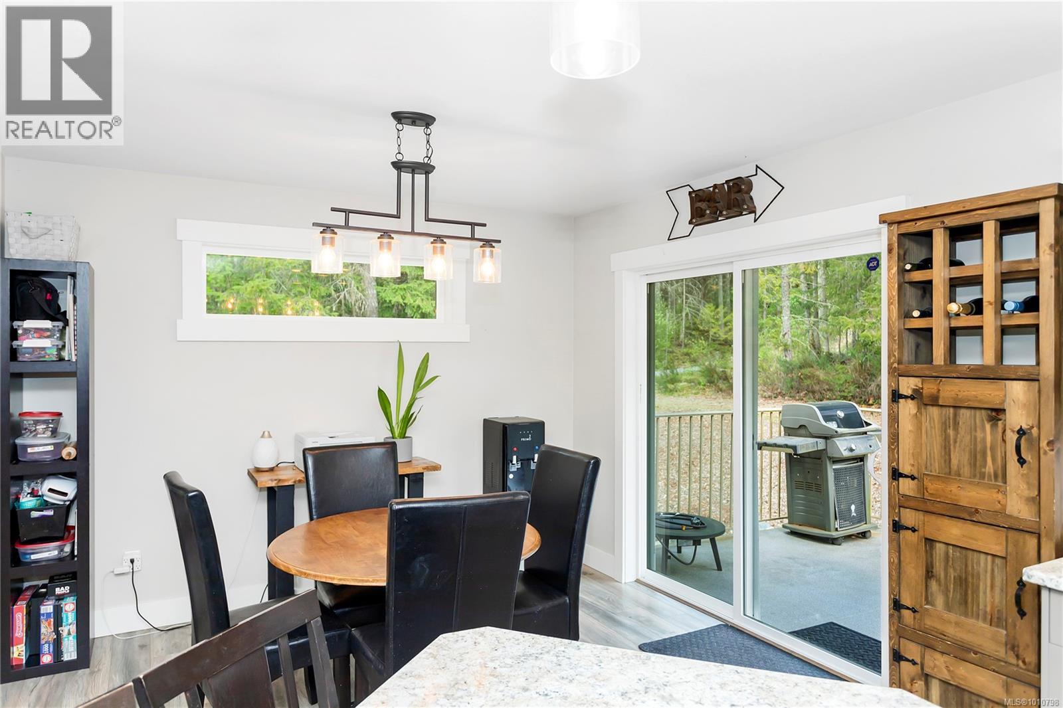
Tucked away within walking distance from the Nanaimo River, this 2.39 acre private oasis features a 2337sqft home with legal 1 bedroom suite. Built in 2016, this modern dwelling boasts 4 bedrooms and 3 bathrooms, with vaulted ceilings, a skylight, and oversized windows that fill the interior with an abundance of natural light. The heart of this home is the inviting living area, where a crackling wood-burning fireplace invites you to gather around and create cherished memories with your loved ones. The open-concept layout seamlessly connects the living space to the dining area, and kitchen, perfect for entertaining guests. The well-appointed kitchen is a chef's delight, featuring matching stainless appliances, plenty of cabinetry, counterspace and a center eat-in island. The primary bedroom is spacious, with walk in closet and 4 piece ensuite. 2 more sizeable bedrooms and a 4-piece main bath complete the main floor. On the lower floor you will find a den, perfect as an office, laundry room, and the 1 bedroom suite. The vast property provides endless opportunity for outdoor activities and expansion. Create your own garden, set up a playground for the kids, or simply enjoy the serenity or your own private acreage. Plenty of parking for your RV/boat/trailer/additional vehicles. All measurements are approximate and should be verified if important. (id:57919)
| MLS® Number | 1010798 |
| Property Type | Single Family |
| Neigbourhood | Extension |
| Community Features | Pets Allowed, Family Oriented |
| Features | Acreage, Level Lot, Private Setting, Other |
| Parking Space Total | 12 |
| Structure | Shed |
| Bathroom Total | 3 |
| Bedrooms Total | 4 |
| Constructed Date | 2016 |
| Cooling Type | None |
| Fireplace Present | Yes |
| Fireplace Total | 1 |
| Heating Fuel | Electric |
| Heating Type | Forced Air |
| Size Interior | 2,294 Sqft |
| Total Finished Area | 2294 Sqft |
| Type | House |
| Access Type | Road Access |
| Acreage | Yes |
| Size Irregular | 2.39 |
| Size Total | 2.39 Ac |
| Size Total Text | 2.39 Ac |
| Zoning Type | Residential |
| Level | Type | Length | Width | Dimensions |
|---|---|---|---|---|
| Lower Level | Laundry Room | 8'1 x 7'0 | ||
| Lower Level | Living Room | 14'2 x 11'10 | ||
| Lower Level | Bathroom | 4-Piece | ||
| Lower Level | Laundry Room | 4'11 x 2'4 | ||
| Lower Level | Kitchen | 11'6 x 8'2 | ||
| Lower Level | Entrance | 10'6 x 5'3 | ||
| Lower Level | Den | 10'11 x 10'6 | ||
| Lower Level | Bedroom | 12'6 x 10'6 | ||
| Main Level | Bathroom | 4-Piece | ||
| Main Level | Living Room | 19'10 x 16'7 | ||
| Main Level | Kitchen | 10'11 x 10'10 | ||
| Main Level | Ensuite | 3-Piece | ||
| Main Level | Dining Room | 10'10 x 9'9 | ||
| Main Level | Primary Bedroom | 13'0 x 12'10 | ||
| Main Level | Bedroom | 12'1 x 9'11 | ||
| Main Level | Bedroom | 10'3 x 9'11 |
https://www.realtor.ca/real-estate/28722087/1850-nanaimo-river-rd-nanaimo-extension
Contact us for more information

Dustin Layzell
Personal Real Estate Corporation
(250) 591-4601
(250) 591-4602
www.460realty.com/
twitter.com/460Realty

Cody Dreger
Personal Real Estate Corporation
(250) 591-4601
(250) 591-4602
www.460realty.com/
twitter.com/460Realty

The trademarks REALTOR®, REALTORS®, and the REALTOR® logo are controlled by The Canadian Real Estate Association (CREA) and identify real estate professionals who are members of CREA. The trademarks MLS®, Multiple Listing Service® and the associated logos are owned by The Canadian Real Estate Association (CREA) and identify the quality of services provided by real estate professionals who are members of CREA. The trademark DDF® is owned by The Canadian Real Estate Association (CREA) and identifies CREA's Data Distribution Facility (DDF®)