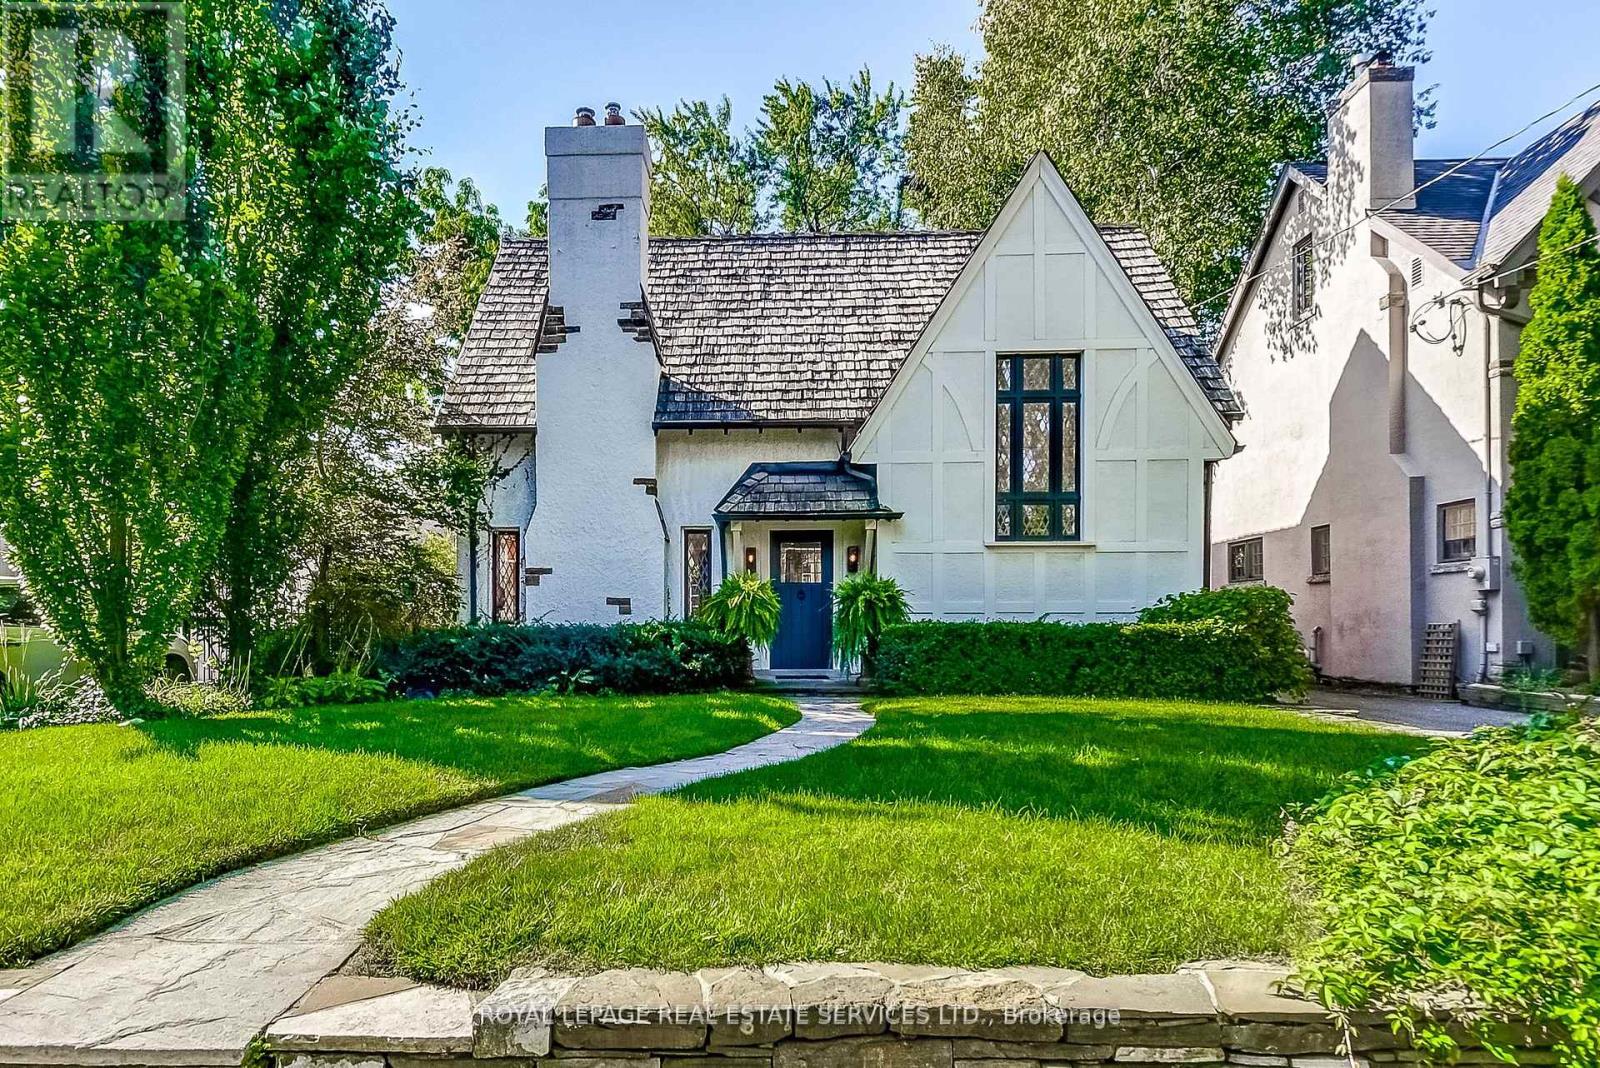
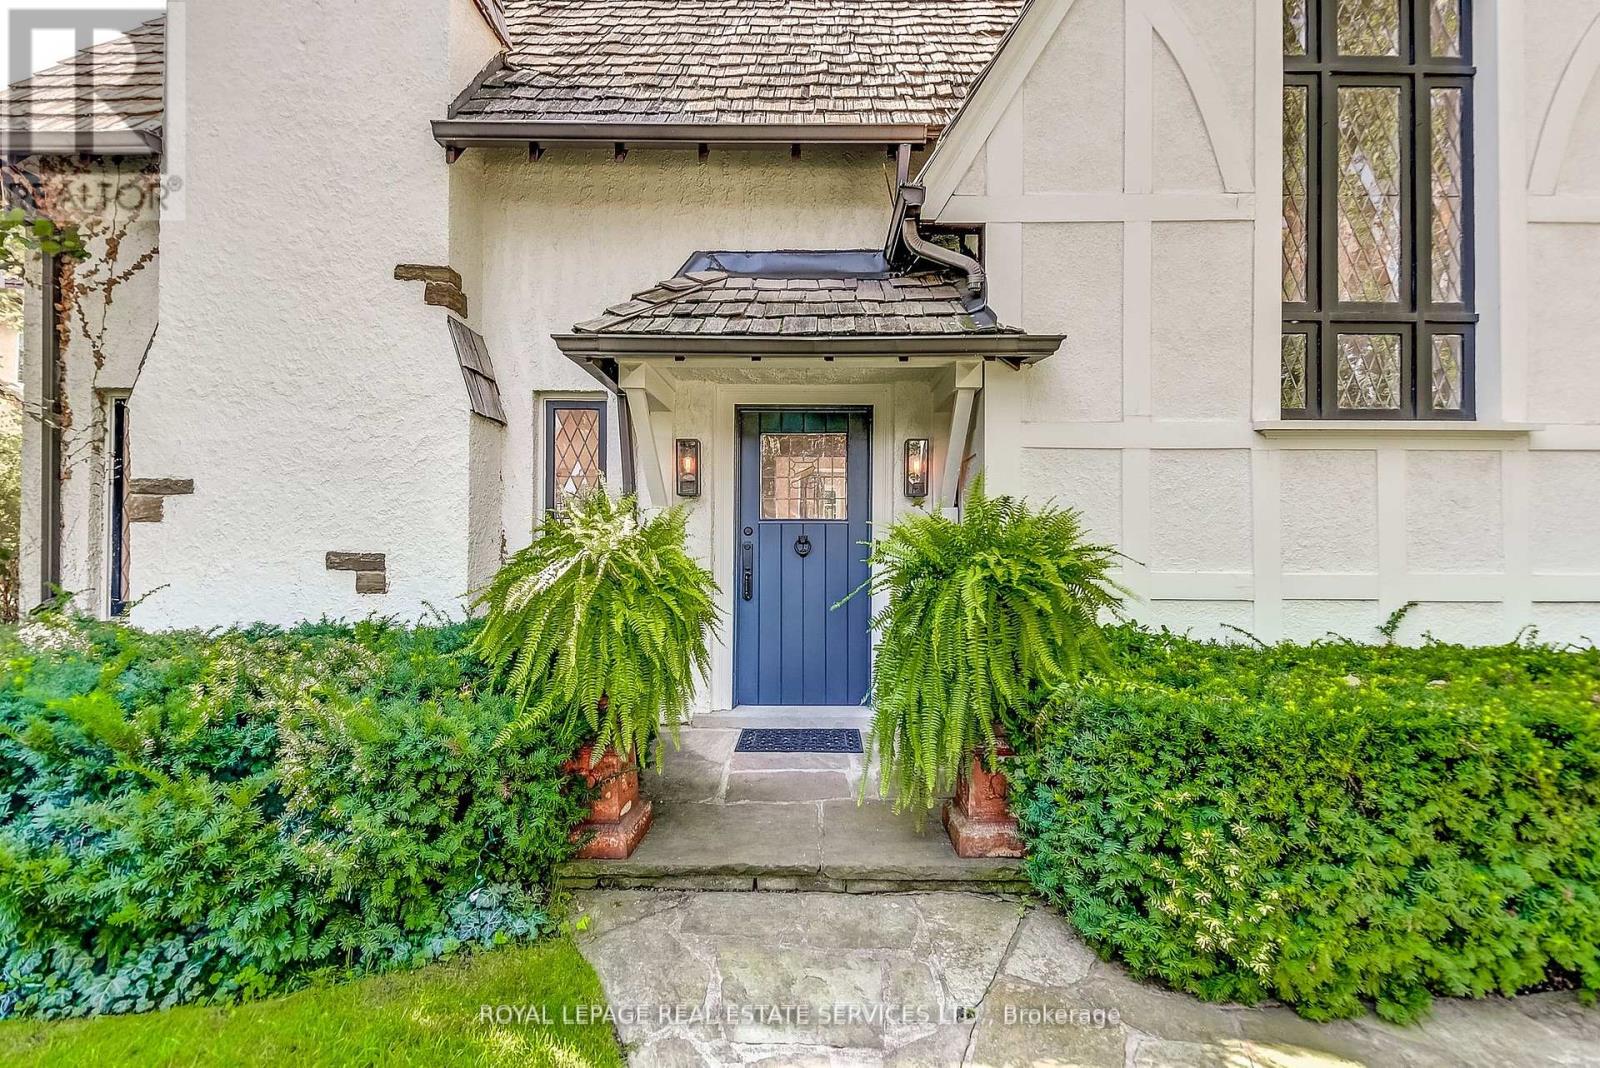
Often admired, iconic Home Smith cottage on now rarely available 50 ft frontage, south exposure and XLarge saltwater pool surrounded by gorgeous greenery for max privacy! Gorg bright LR/DR, kitchen/family combo, newer underpinned lower level, updated wiring w no Knob and T. Walk to Lambton K school or Grenview subway/Bloor. Close to airport, financial district and lots of golf! Perfect as is or ample room to expand!! (id:57919)
| MLS® Number | W12358054 |
| Property Type | Single Family |
| Community Name | Kingsway South |
| Amenities Near By | Public Transit, Place Of Worship, Schools |
| Community Features | Community Centre |
| Parking Space Total | 3 |
| Pool Features | Salt Water Pool |
| Pool Type | Inground Pool |
| Structure | Patio(s) |
| Bathroom Total | 3 |
| Bedrooms Above Ground | 3 |
| Bedrooms Below Ground | 1 |
| Bedrooms Total | 4 |
| Amenities | Fireplace(s) |
| Appliances | Water Heater |
| Basement Development | Finished |
| Basement Type | N/a (finished) |
| Construction Style Attachment | Detached |
| Exterior Finish | Stucco, Stone |
| Fire Protection | Alarm System, Smoke Detectors |
| Fireplace Present | Yes |
| Fireplace Total | 1 |
| Flooring Type | Hardwood, Tile |
| Foundation Type | Unknown |
| Half Bath Total | 1 |
| Heating Fuel | Natural Gas |
| Heating Type | Hot Water Radiator Heat |
| Stories Total | 2 |
| Size Interior | 1,500 - 2,000 Sqft |
| Type | House |
| Utility Water | Municipal Water |
| No Garage |
| Acreage | No |
| Fence Type | Fenced Yard |
| Land Amenities | Public Transit, Place Of Worship, Schools |
| Landscape Features | Landscaped, Lawn Sprinkler |
| Sewer | Sanitary Sewer |
| Size Depth | 123 Ft ,7 In |
| Size Frontage | 50 Ft |
| Size Irregular | 50 X 123.6 Ft |
| Size Total Text | 50 X 123.6 Ft |
| Surface Water | River/stream |
| Level | Type | Length | Width | Dimensions |
|---|---|---|---|---|
| Lower Level | Recreational, Games Room | 5.94 m | 5.4 m | 5.94 m x 5.4 m |
| Lower Level | Bedroom 4 | 3.34 m | 2.09 m | 3.34 m x 2.09 m |
| Lower Level | Laundry Room | 2.82 m | 1.63 m | 2.82 m x 1.63 m |
| Main Level | Living Room | 5.83 m | 3.8 m | 5.83 m x 3.8 m |
| Main Level | Dining Room | 3.78 m | 3.43 m | 3.78 m x 3.43 m |
| Main Level | Kitchen | 5.04 m | 3.04 m | 5.04 m x 3.04 m |
| Main Level | Family Room | 4.75 m | 3.04 m | 4.75 m x 3.04 m |
| Upper Level | Primary Bedroom | 6.13 m | 3.4 m | 6.13 m x 3.4 m |
| Upper Level | Bedroom 2 | 4.47 m | 3.5 m | 4.47 m x 3.5 m |
| Upper Level | Bedroom 3 | 3.19 m | 3.04 m | 3.19 m x 3.04 m |
https://www.realtor.ca/real-estate/28763128/39-strath-avenue-toronto-kingsway-south-kingsway-south
Contact us for more information

Leslie Page Battle
Salesperson
(416) 236-1871

Joseph Battle
Salesperson
(416) 236-1871

The trademarks REALTOR®, REALTORS®, and the REALTOR® logo are controlled by The Canadian Real Estate Association (CREA) and identify real estate professionals who are members of CREA. The trademarks MLS®, Multiple Listing Service® and the associated logos are owned by The Canadian Real Estate Association (CREA) and identify the quality of services provided by real estate professionals who are members of CREA. The trademark DDF® is owned by The Canadian Real Estate Association (CREA) and identifies CREA's Data Distribution Facility (DDF®)