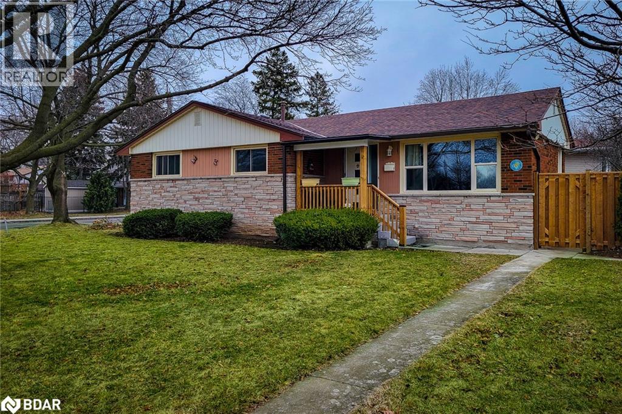
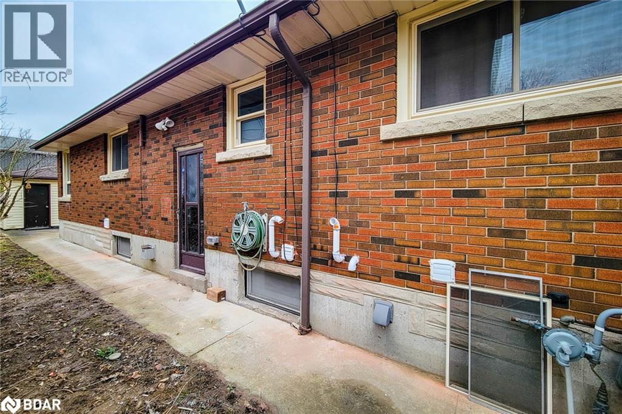
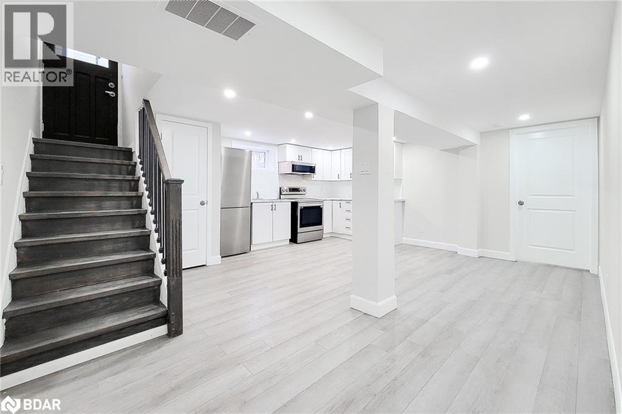
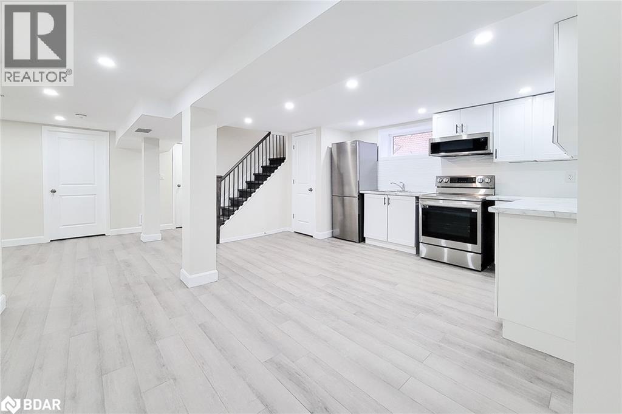
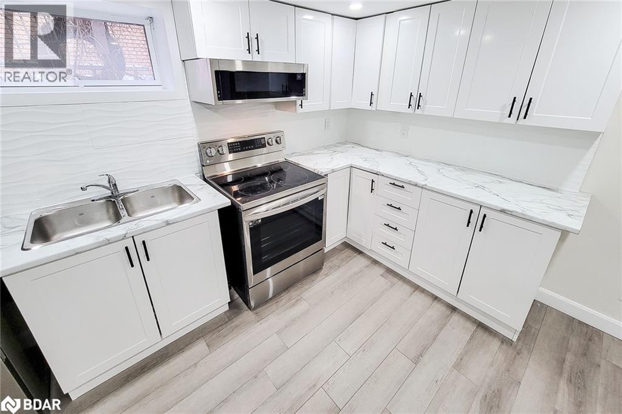
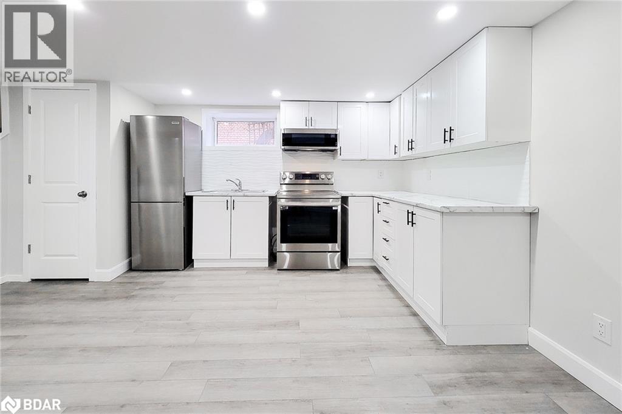
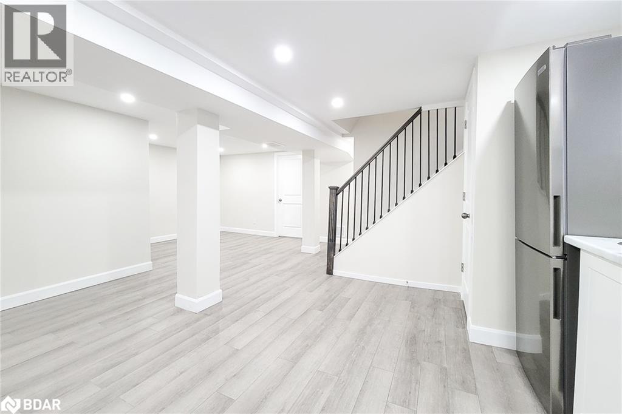
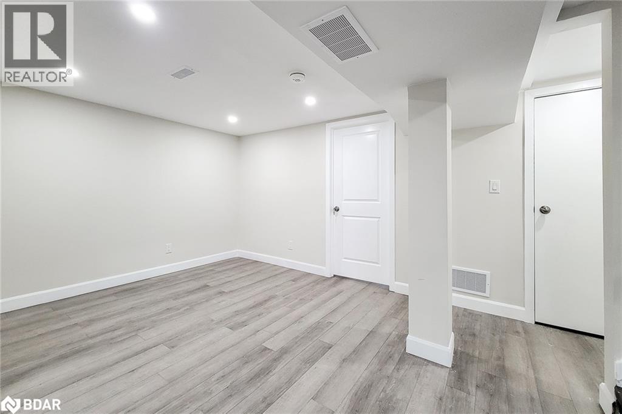
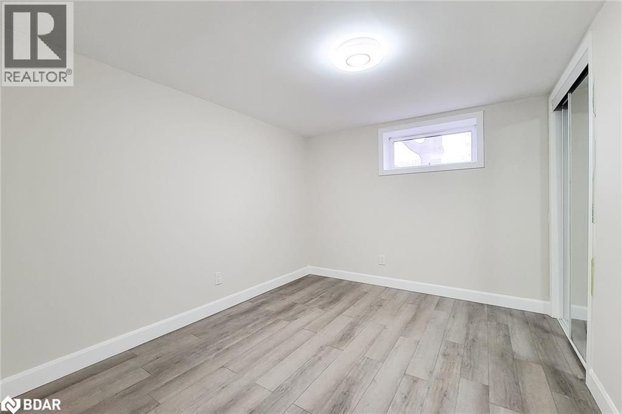
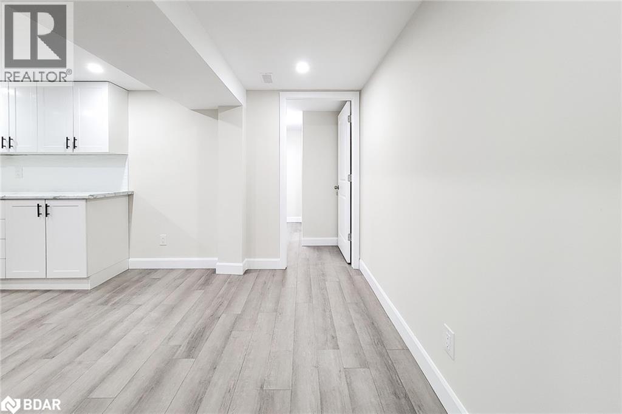
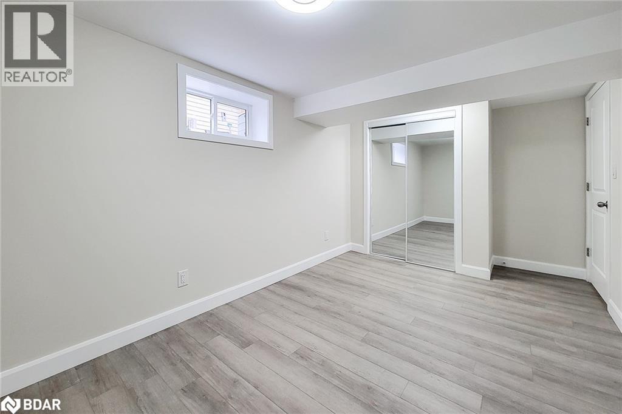
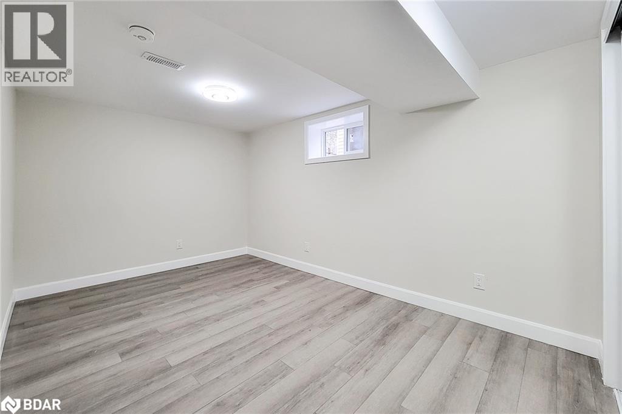
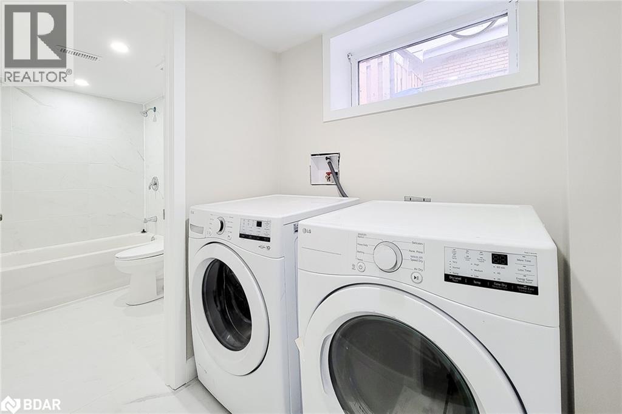
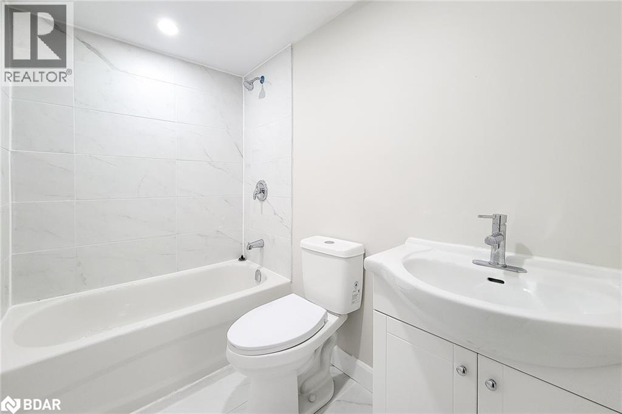
Legal Basement Apartment featuring an open concept kitchen with a breakfast area and stainless steel appliances. Enjoy the sleek quartz countertops that add a touch of elegance, 2 bedrooms, and a 4-piece bathroom with a laundry room. Laminate flooring throughout. Don't miss out on this fantastic leasing option! Hydro Is Separate. Water, Gas and Hot Water Tank Tenant Pays 50% (id:57919)
| MLS® Number | 40762448 |
| Property Type | Single Family |
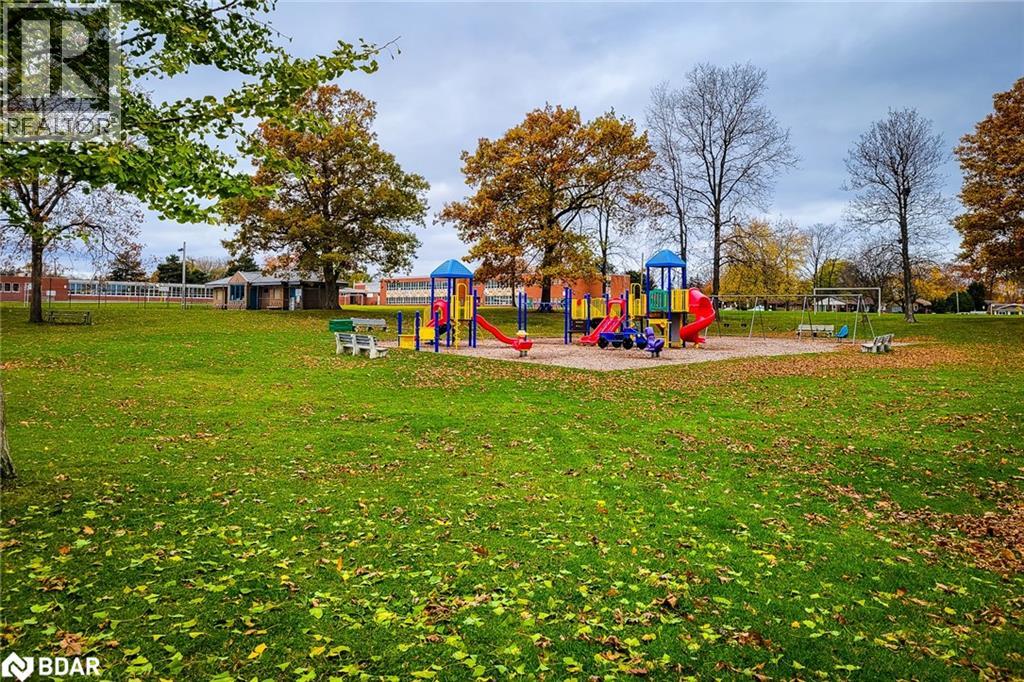
| Amenities Near By | Park |
| Features | In-law Suite |
| Parking Space Total | 2 |
| Bathroom Total | 1 |
| Bedrooms Below Ground | 2 |
| Bedrooms Total | 2 |
| Appliances | Dryer, Refrigerator, Stove, Washer, Hood Fan |
| Architectural Style | Bungalow |
| Basement Development | Finished |
| Basement Type | Full (finished) |
| Construction Style Attachment | Detached |
| Cooling Type | Central Air Conditioning |
| Exterior Finish | Brick |
| Heating Fuel | Natural Gas |
| Heating Type | Forced Air |
| Stories Total | 1 |
| Size Interior | 1,023 Sqft |
| Type | House |
| Utility Water | Municipal Water |
| Access Type | Road Access |
| Acreage | No |
| Land Amenities | Park |
| Sewer | Municipal Sewage System |
| Size Depth | 49 Ft |
| Size Frontage | 135 Ft |
| Size Total Text | Under 1/2 Acre |
| Zoning Description | R1 |
| Level | Type | Length | Width | Dimensions |
|---|---|---|---|---|
| Basement | Bedroom | 13'10'' x 8'8'' | ||
| Basement | 4pc Bathroom | Measurements not available | ||
| Basement | Laundry Room | Measurements not available | ||
| Basement | Bedroom | 11'4'' x 9'8'' | ||
| Basement | Living Room | 10'0'' x 5'0'' | ||
| Basement | Kitchen | 11'5'' x 9'1'' |
https://www.realtor.ca/real-estate/28762056/81-west-25th-street-hamilton
Contact us for more information
Robert Magnowski
Salesperson
(416) 443-0300
(416) 443-8619

The trademarks REALTOR®, REALTORS®, and the REALTOR® logo are controlled by The Canadian Real Estate Association (CREA) and identify real estate professionals who are members of CREA. The trademarks MLS®, Multiple Listing Service® and the associated logos are owned by The Canadian Real Estate Association (CREA) and identify the quality of services provided by real estate professionals who are members of CREA. The trademark DDF® is owned by The Canadian Real Estate Association (CREA) and identifies CREA's Data Distribution Facility (DDF®)