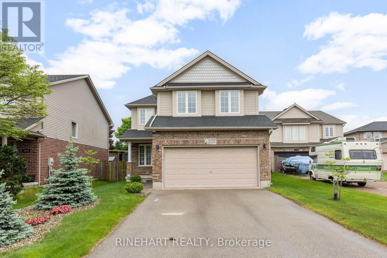
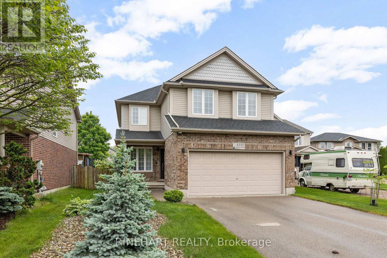
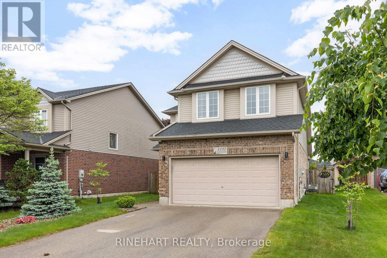
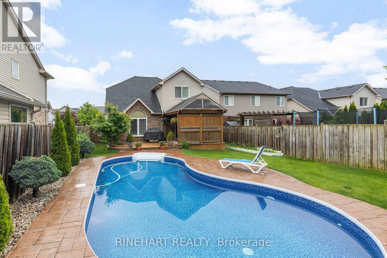
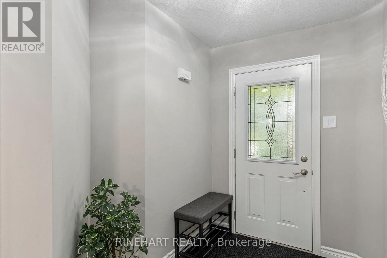
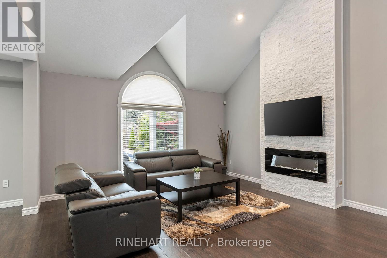
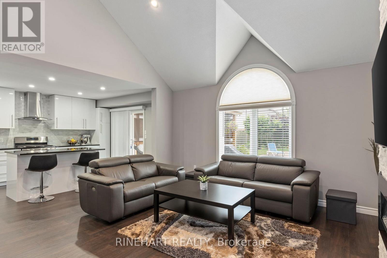
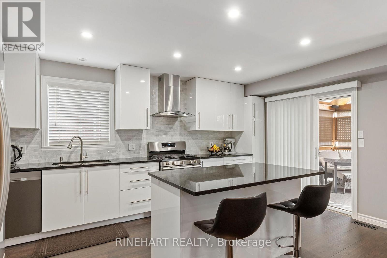
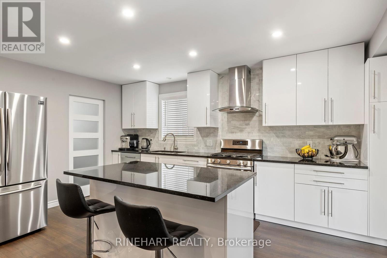
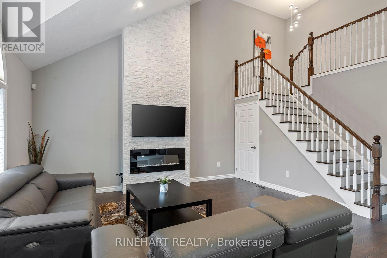
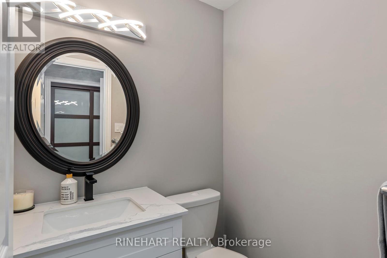
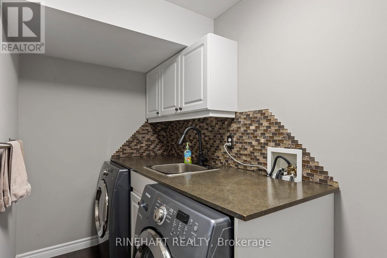
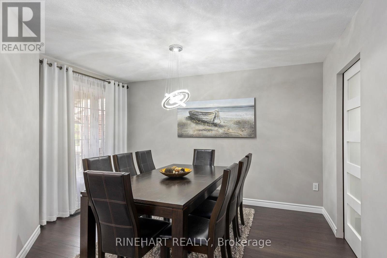
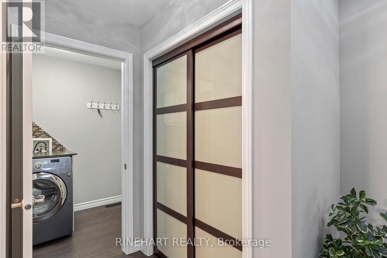
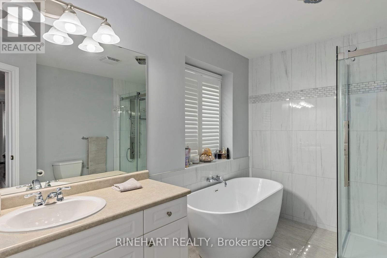
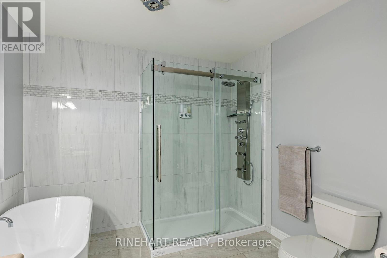
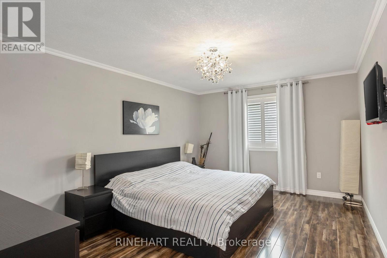
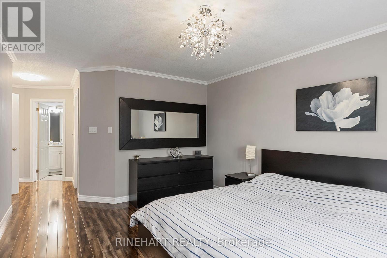
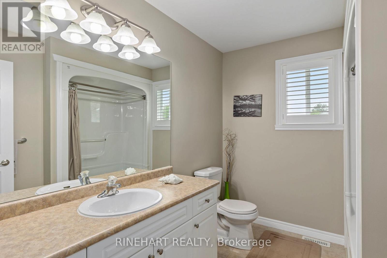
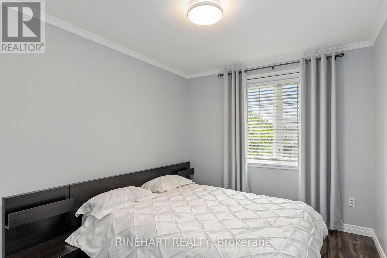
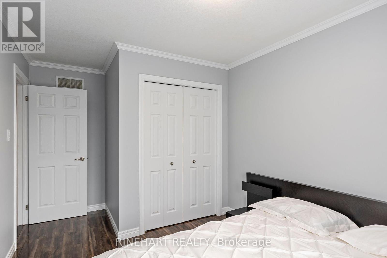
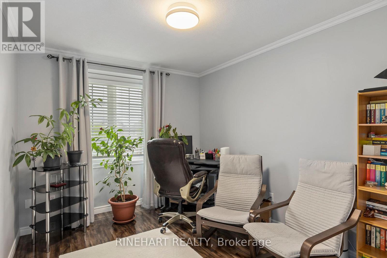
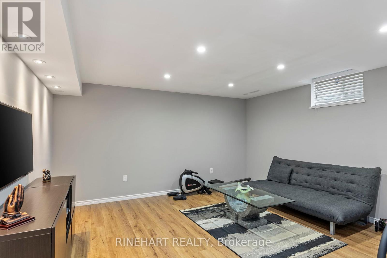
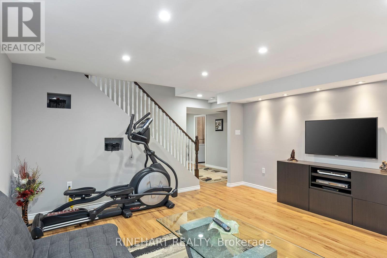
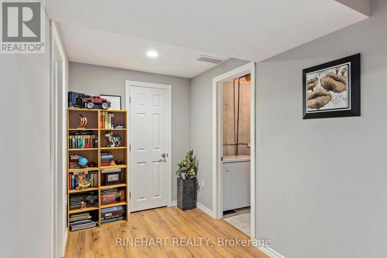
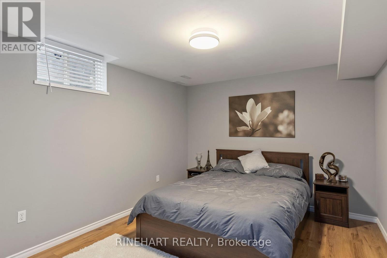
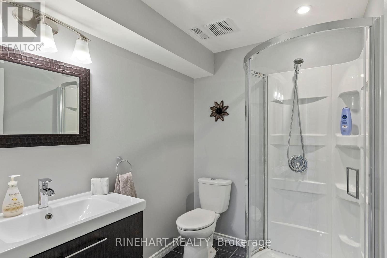
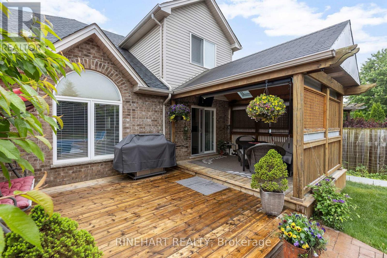
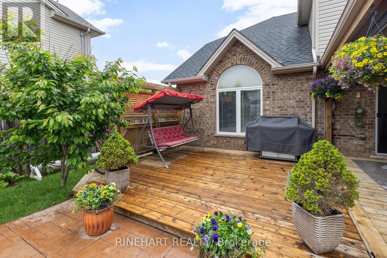
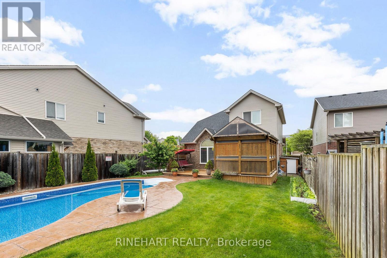
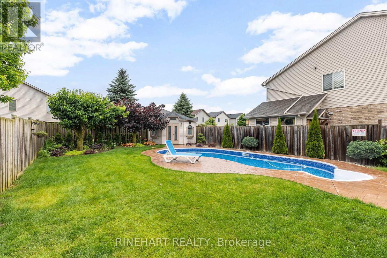
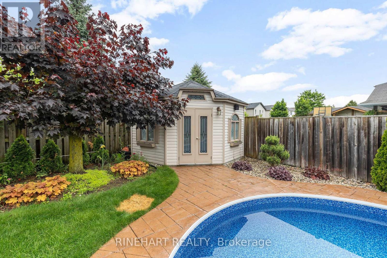
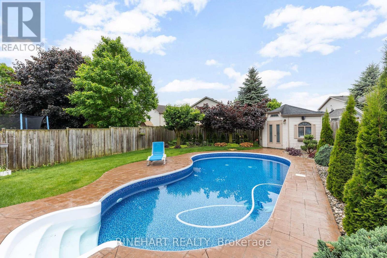
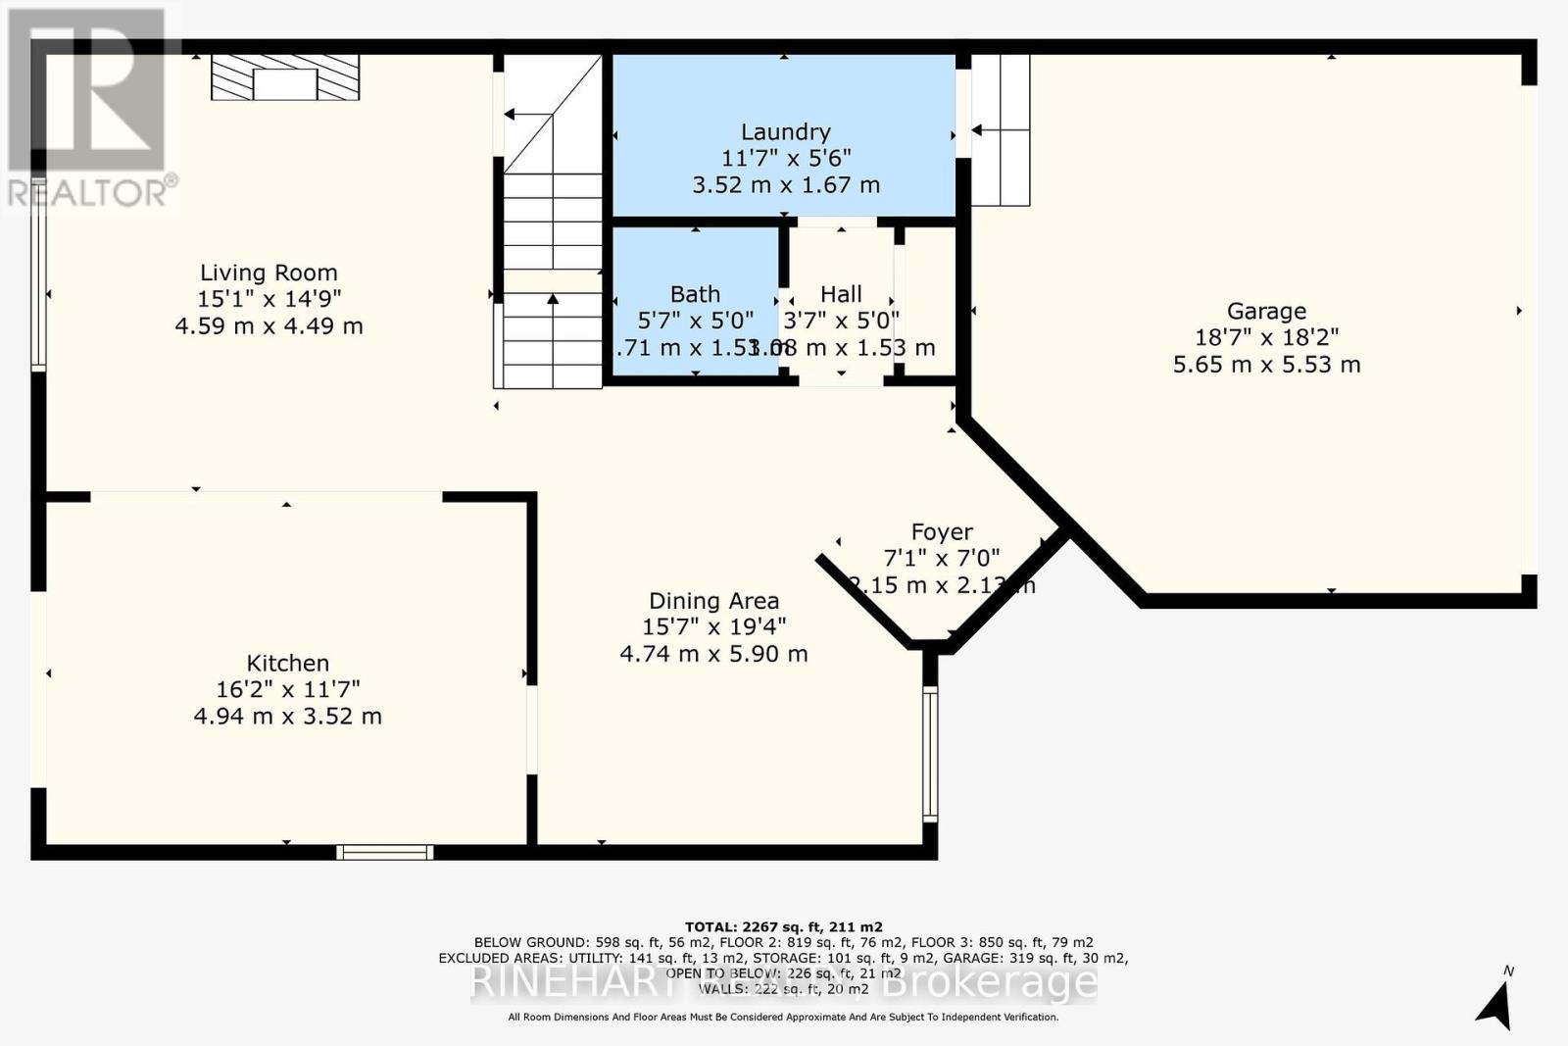
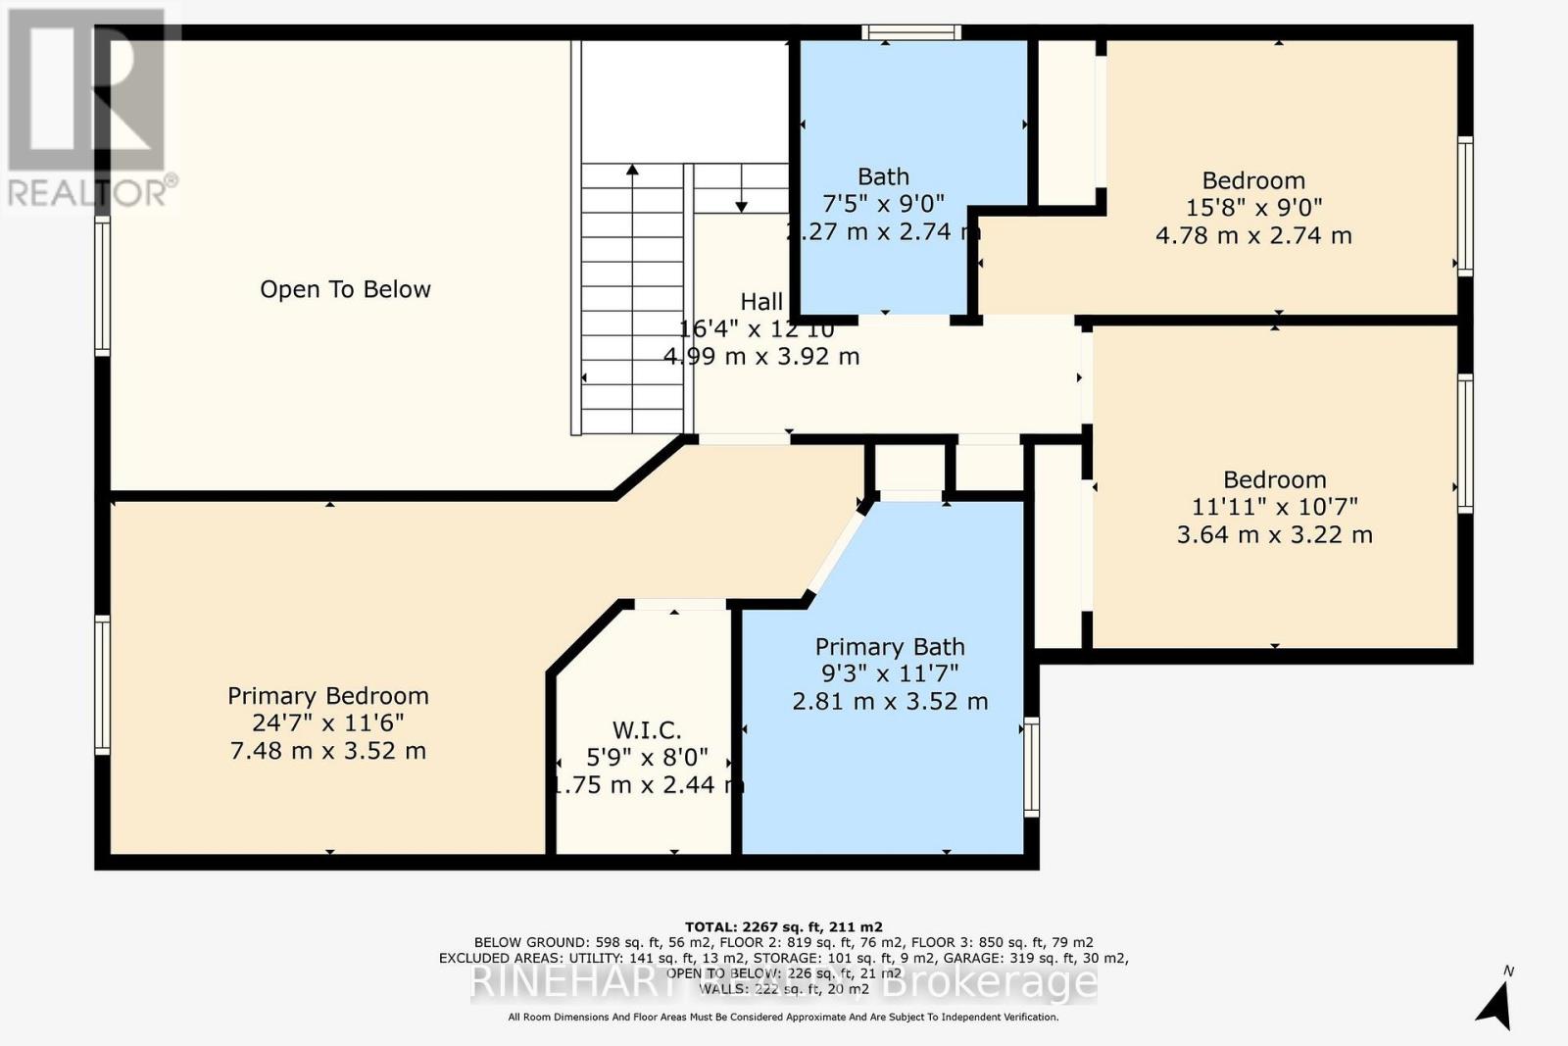
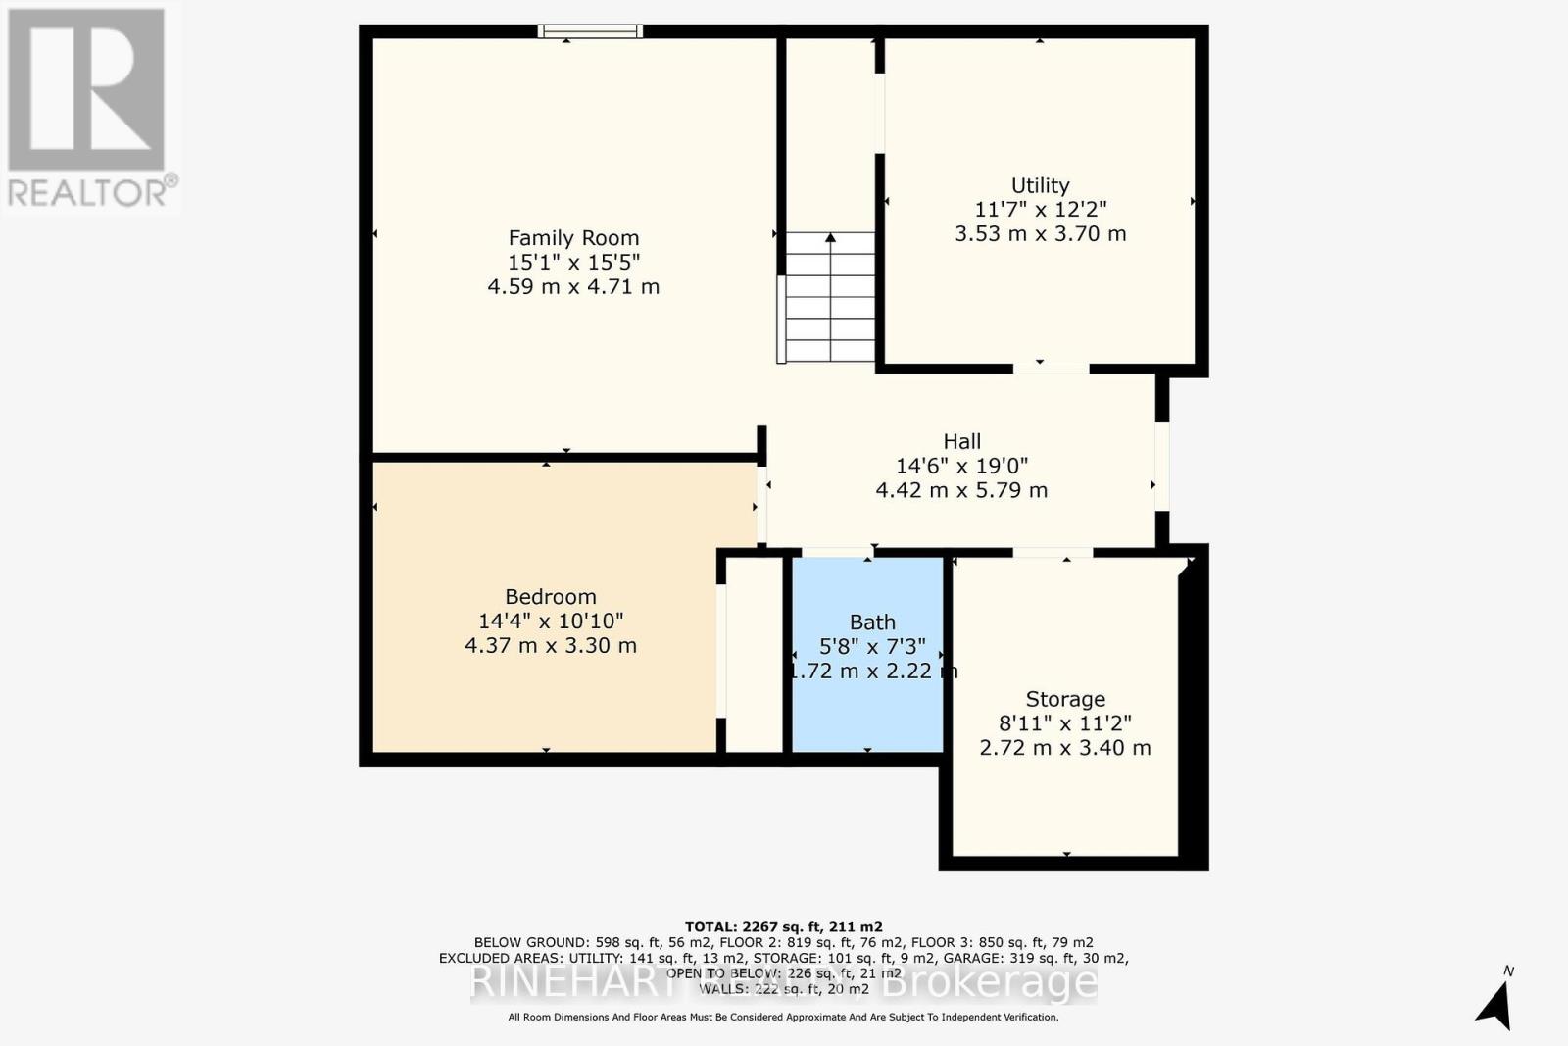
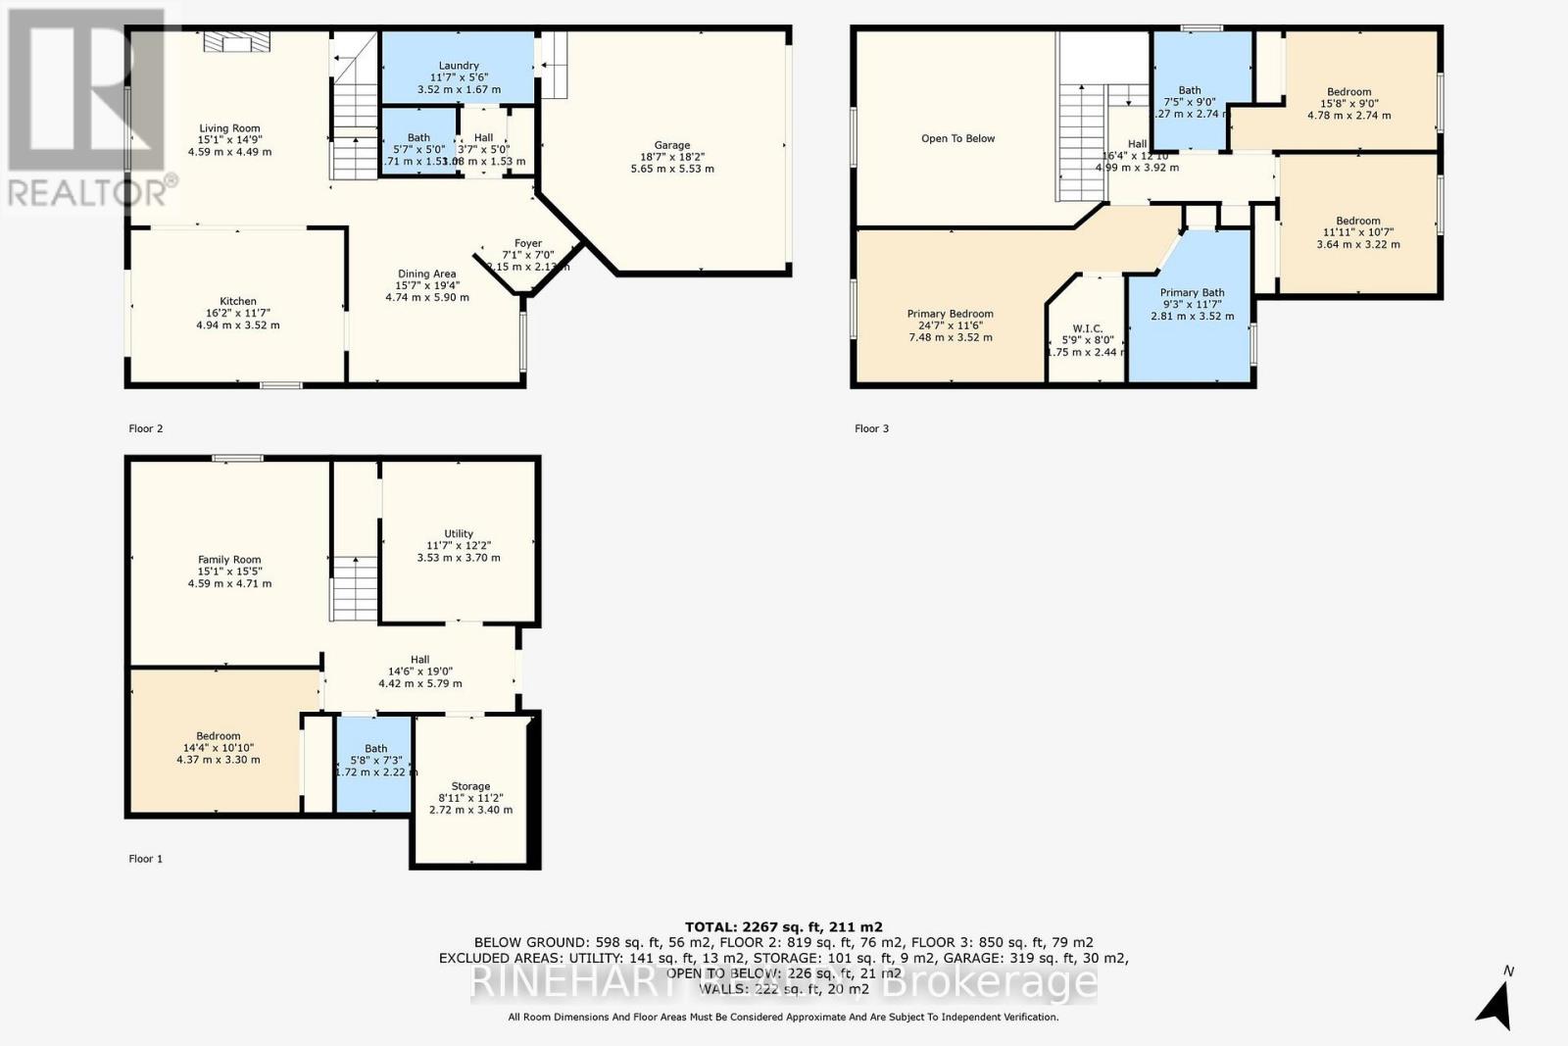
Welcome to 1152 Fogerty Street, a fully renovated two-storey home in North London's desirable Stoney Creek community. Updated from top to bottom, this home blends modern style with practical family living. The main floor leaves a lasting impression. The living room feels grand yet inviting with its soaring cathedral ceilings, a striking accent wall, and a sleek fireplace with a mounted TV, all filled with natural light. New waterproof, fade proof, and scratch proof flooring with a lifetime warranty runs throughout, paired with fresh paint for a bright, updated feel. The kitchen is a true centrepiece, featuring crisp white cabinetry, granite countertops, a designer backsplash, and a large island, perfect for casual meals or gatherings. Sliding doors lead directly from the kitchen to the backyard, seamlessly connecting indoor and outdoor spaces. A spacious dining room is ready for family dinners or entertaining guests, while a main floor laundry room and powder room add to the everyday convenience. Upstairs, the primary bedroom offers a quiet retreat with a walk-in closet and a refreshed 4-pc ensuite. Two additional bedrooms are bright and comfortable, each offering great closet space, and share a stylish 4-pc bath. The layout is ideal for families, with plenty of room to grow. The finished lower level extends the living space with a cozy family room, a fourth bedroom, a full bathroom, and two extra rooms perfect for storage or utility needs. Step outside to a backyard built for making memories. A two-level 28x14 deck features a beautiful covered section with skylights, perfect for enjoying the outdoors rain or shine. The fully fenced yard surrounds a heated saltwater in-ground pool and a carefully maintained prestige garden shed. A full sprinkler system keeps the landscaping thriving. Additional highlights include central vacuum, alarm system, and parking for 4 cars plus an attached 2 car garage. Minutes to parks, shopping, and more, this home truly has it all! (id:57919)
| MLS® Number | X12205994 |
| Property Type | Single Family |
| Community Name | North C |
| Features | Flat Site, Dry |
| Parking Space Total | 6 |
| Pool Type | Inground Pool |
| Structure | Deck |
| Bathroom Total | 4 |
| Bedrooms Above Ground | 3 |
| Bedrooms Below Ground | 1 |
| Bedrooms Total | 4 |
| Age | 16 To 30 Years |
| Amenities | Fireplace(s) |
| Appliances | Blinds |
| Basement Development | Finished |
| Basement Type | Full (finished) |
| Construction Style Attachment | Detached |
| Cooling Type | Central Air Conditioning |
| Exterior Finish | Brick, Vinyl Siding |
| Fireplace Present | Yes |
| Fireplace Total | 1 |
| Foundation Type | Poured Concrete |
| Half Bath Total | 1 |
| Heating Fuel | Natural Gas |
| Heating Type | Forced Air |
| Stories Total | 2 |
| Size Interior | 1,500 - 2,000 Sqft |
| Type | House |
| Utility Water | Municipal Water |
| Attached Garage | |
| Garage |
| Acreage | No |
| Sewer | Sanitary Sewer |
| Size Depth | 155 Ft ,2 In |
| Size Frontage | 40 Ft ,6 In |
| Size Irregular | 40.5 X 155.2 Ft ; 155.55ft X 42.85ft X 142.93ft X 40.62ft |
| Size Total Text | 40.5 X 155.2 Ft ; 155.55ft X 42.85ft X 142.93ft X 40.62ft |
| Zoning Description | R1-4 |
| Level | Type | Length | Width | Dimensions |
|---|---|---|---|---|
| Second Level | Bedroom | 4.78 m | 2.74 m | 4.78 m x 2.74 m |
| Second Level | Primary Bedroom | 7.48 m | 3.52 m | 7.48 m x 3.52 m |
| Second Level | Bathroom | 2.81 m | 3.52 m | 2.81 m x 3.52 m |
| Second Level | Bathroom | 1.27 m | 2.74 m | 1.27 m x 2.74 m |
| Second Level | Bedroom | 3.64 m | 3.22 m | 3.64 m x 3.22 m |
| Lower Level | Other | 2.72 m | 3.4 m | 2.72 m x 3.4 m |
| Lower Level | Bathroom | 1.72 m | 2.22 m | 1.72 m x 2.22 m |
| Lower Level | Bedroom | 4.37 m | 3.3 m | 4.37 m x 3.3 m |
| Lower Level | Family Room | 4.59 m | 4.71 m | 4.59 m x 4.71 m |
| Lower Level | Utility Room | 3.53 m | 3.7 m | 3.53 m x 3.7 m |
| Main Level | Kitchen | 4.94 m | 3.52 m | 4.94 m x 3.52 m |
| Main Level | Dining Room | 4.74 m | 5.9 m | 4.74 m x 5.9 m |
| Main Level | Foyer | 2.15 m | 2.13 m | 2.15 m x 2.13 m |
| Main Level | Living Room | 4.59 m | 4.49 m | 4.59 m x 4.49 m |
| Main Level | Bathroom | 1.71 m | 1.53 m | 1.71 m x 1.53 m |
| Main Level | Laundry Room | 3.52 m | 1.67 m | 3.52 m x 1.67 m |
https://www.realtor.ca/real-estate/28437096/1152-fogerty-street-london-north-north-c-north-c
Contact us for more information

Joe Rinehart
Broker of Record
(519) 601-6199

The trademarks REALTOR®, REALTORS®, and the REALTOR® logo are controlled by The Canadian Real Estate Association (CREA) and identify real estate professionals who are members of CREA. The trademarks MLS®, Multiple Listing Service® and the associated logos are owned by The Canadian Real Estate Association (CREA) and identify the quality of services provided by real estate professionals who are members of CREA. The trademark DDF® is owned by The Canadian Real Estate Association (CREA) and identifies CREA's Data Distribution Facility (DDF®)