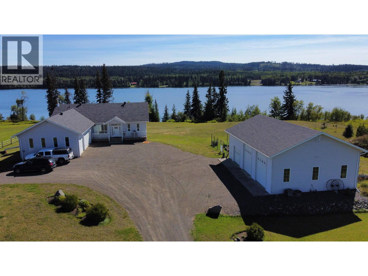
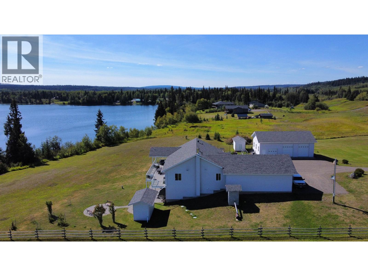
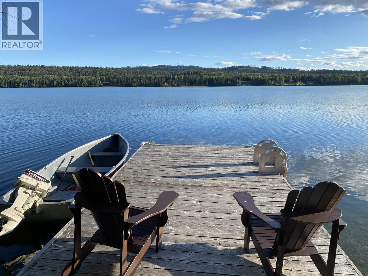
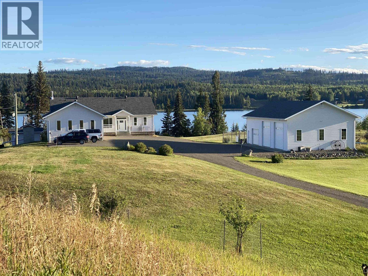
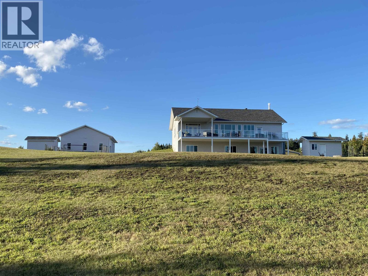
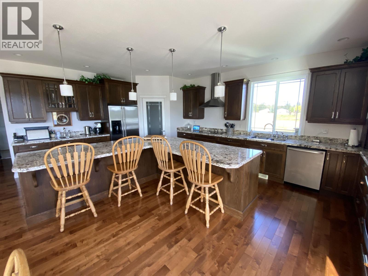
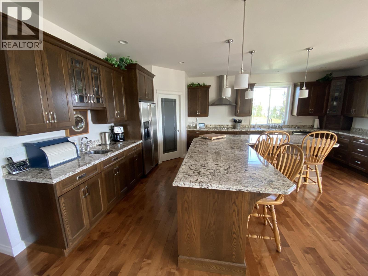
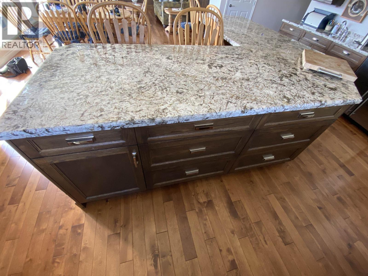
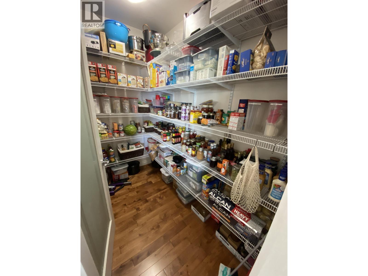
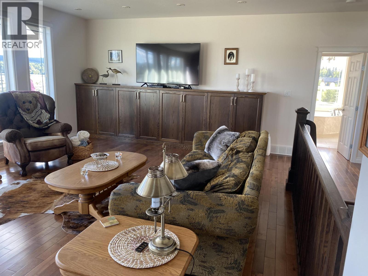
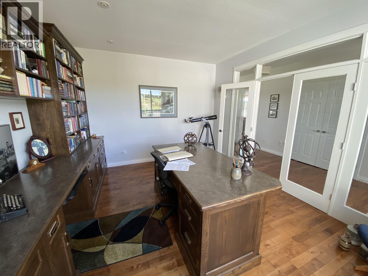
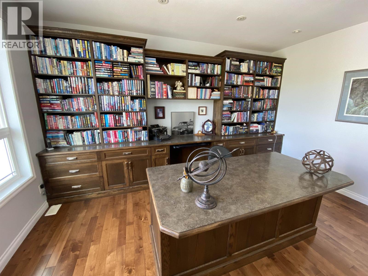
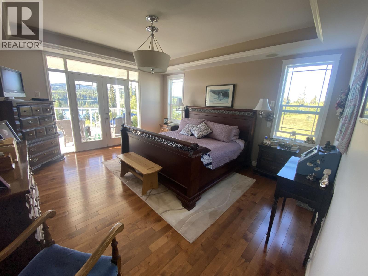
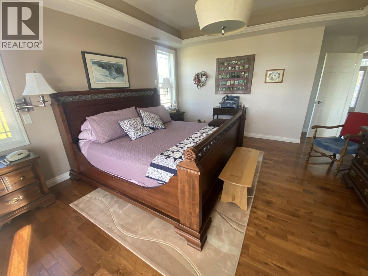
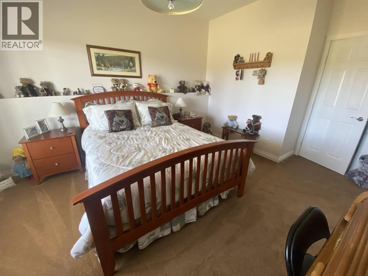
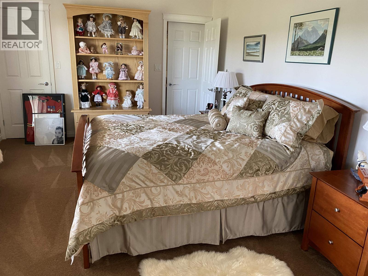
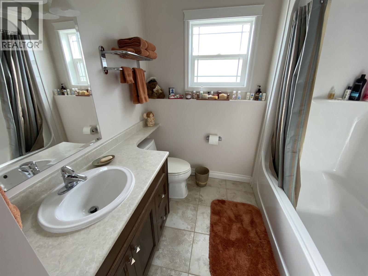
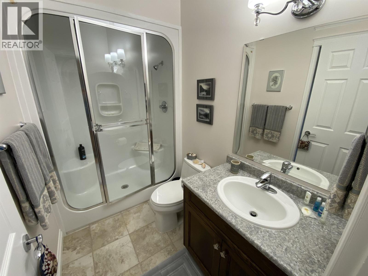
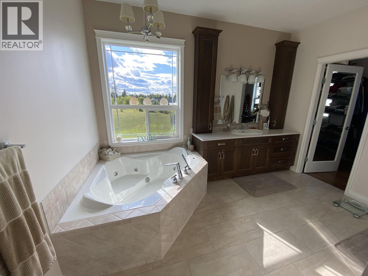
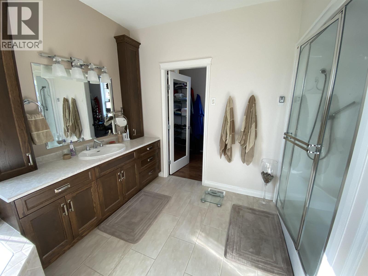
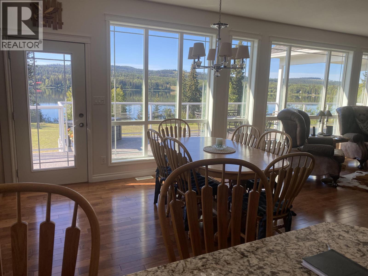
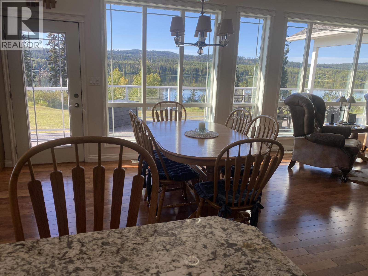
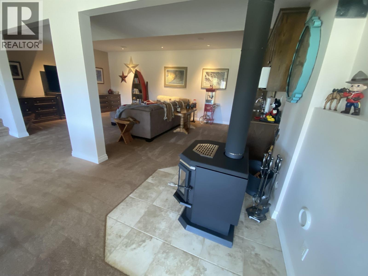
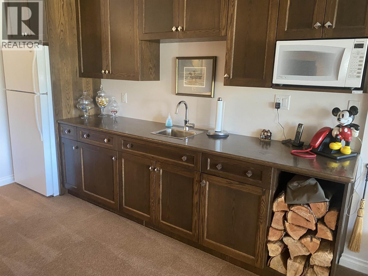
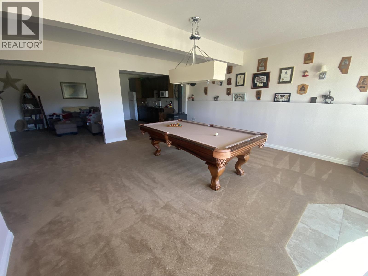
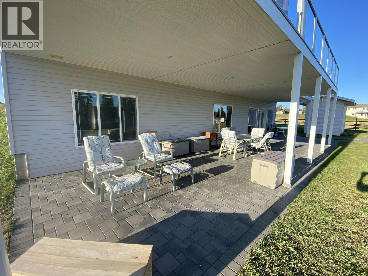
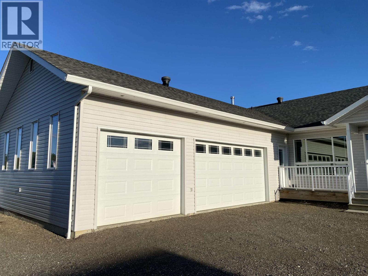
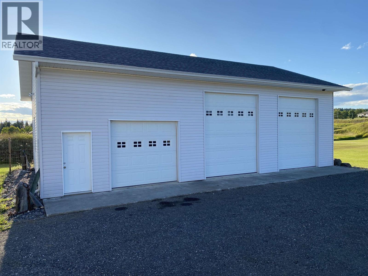
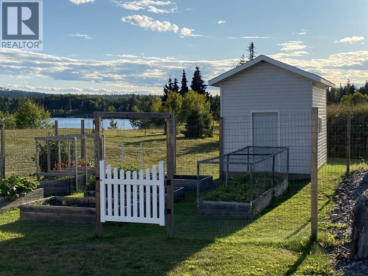
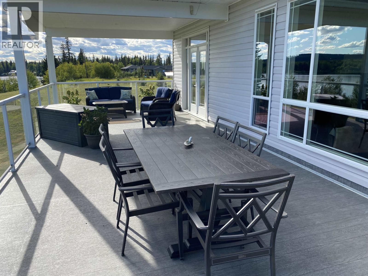
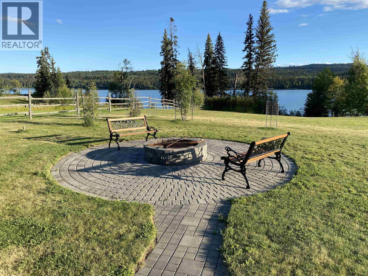
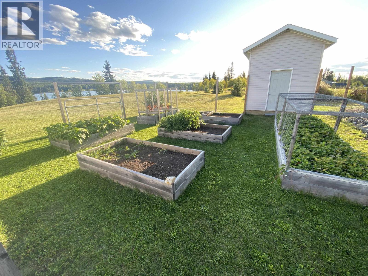
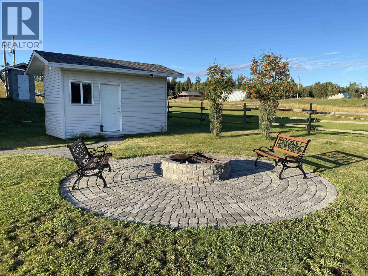
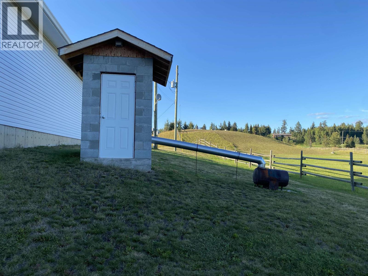
Stunning Lakefront Retreat on Big Lake! Discover your own slice of paradise with this exquisite 5-acre, 4-5 bedroom lakefront property! This nearly 4,000 sq ft home boasts impeccable high-end finishes throughout, featuring stunning granite countertops and luxurious hardwood floors. Enjoy seamless indoor-outdoor living with breathtaking views and easy access to the pristine water. 3-car attached garage: perfect for your vehicles and toys! Expansive 32"x48' detached shop: ideal for hobbies, projects, or additional storage. Low bank lake access: dive into summer fun right from your backyard! Additional features: wood shed and smokehouse for those culinary enthusiasts. This is more than just a home; it's a lifestyle waiting for you. (id:57919)
| MLS® Number | R3039324 |
| Property Type | Single Family |
| Structure | Workshop |
| View Type | Lake View, View Of Water |
| Water Front Type | Waterfront |
| Bathroom Total | 4 |
| Bedrooms Total | 4 |
| Appliances | Washer, Dryer, Refrigerator, Stove, Dishwasher |
| Basement Type | Full |
| Constructed Date | 2008 |
| Construction Style Attachment | Detached |
| Cooling Type | Central Air Conditioning |
| Exterior Finish | Vinyl Siding |
| Fireplace Present | Yes |
| Fireplace Total | 1 |
| Foundation Type | Concrete Perimeter |
| Heating Fuel | Geo Thermal |
| Heating Type | Forced Air, Radiant/infra-red Heat |
| Roof Material | Asphalt Shingle |
| Roof Style | Conventional |
| Stories Total | 2 |
| Size Interior | 3,888 Sqft |
| Type | House |
| Utility Water | Drilled Well |
| Garage | 3 |
| R V |
| Acreage | Yes |
| Size Irregular | 5.23 |
| Size Total | 5.23 Ac |
| Size Total Text | 5.23 Ac |
| Level | Type | Length | Width | Dimensions |
|---|---|---|---|---|
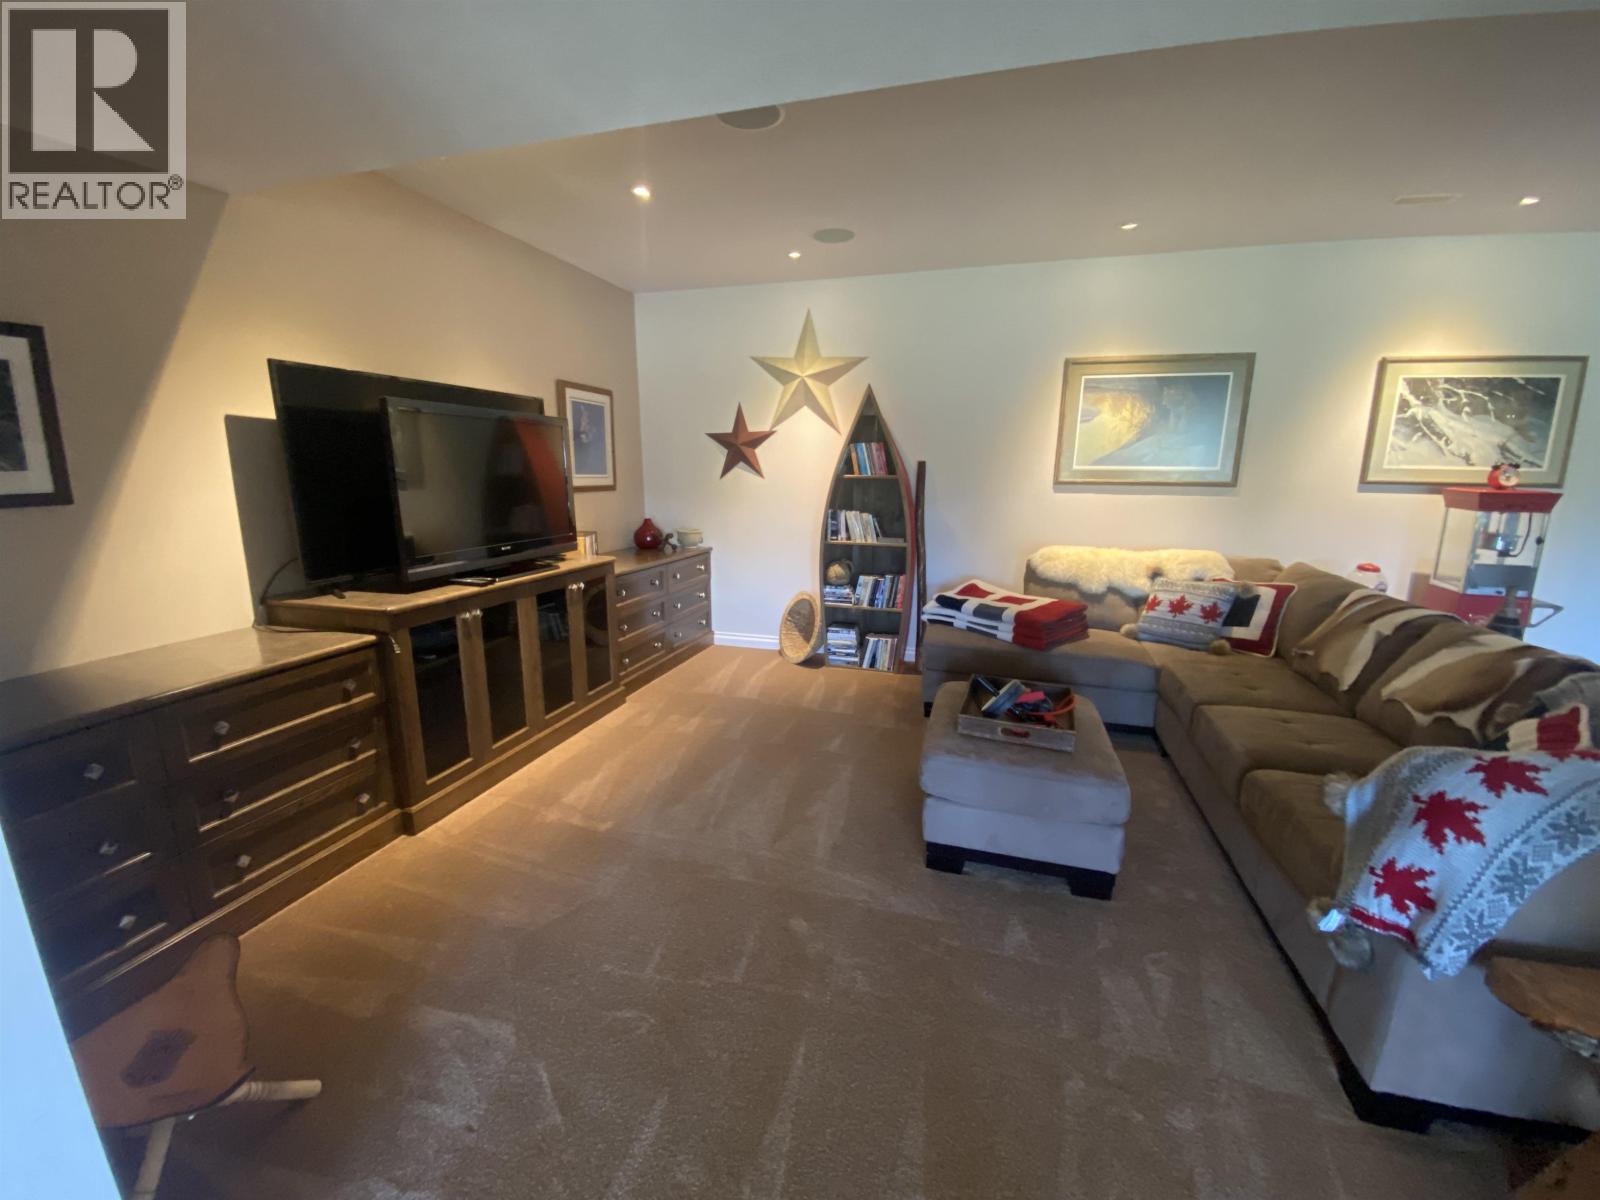
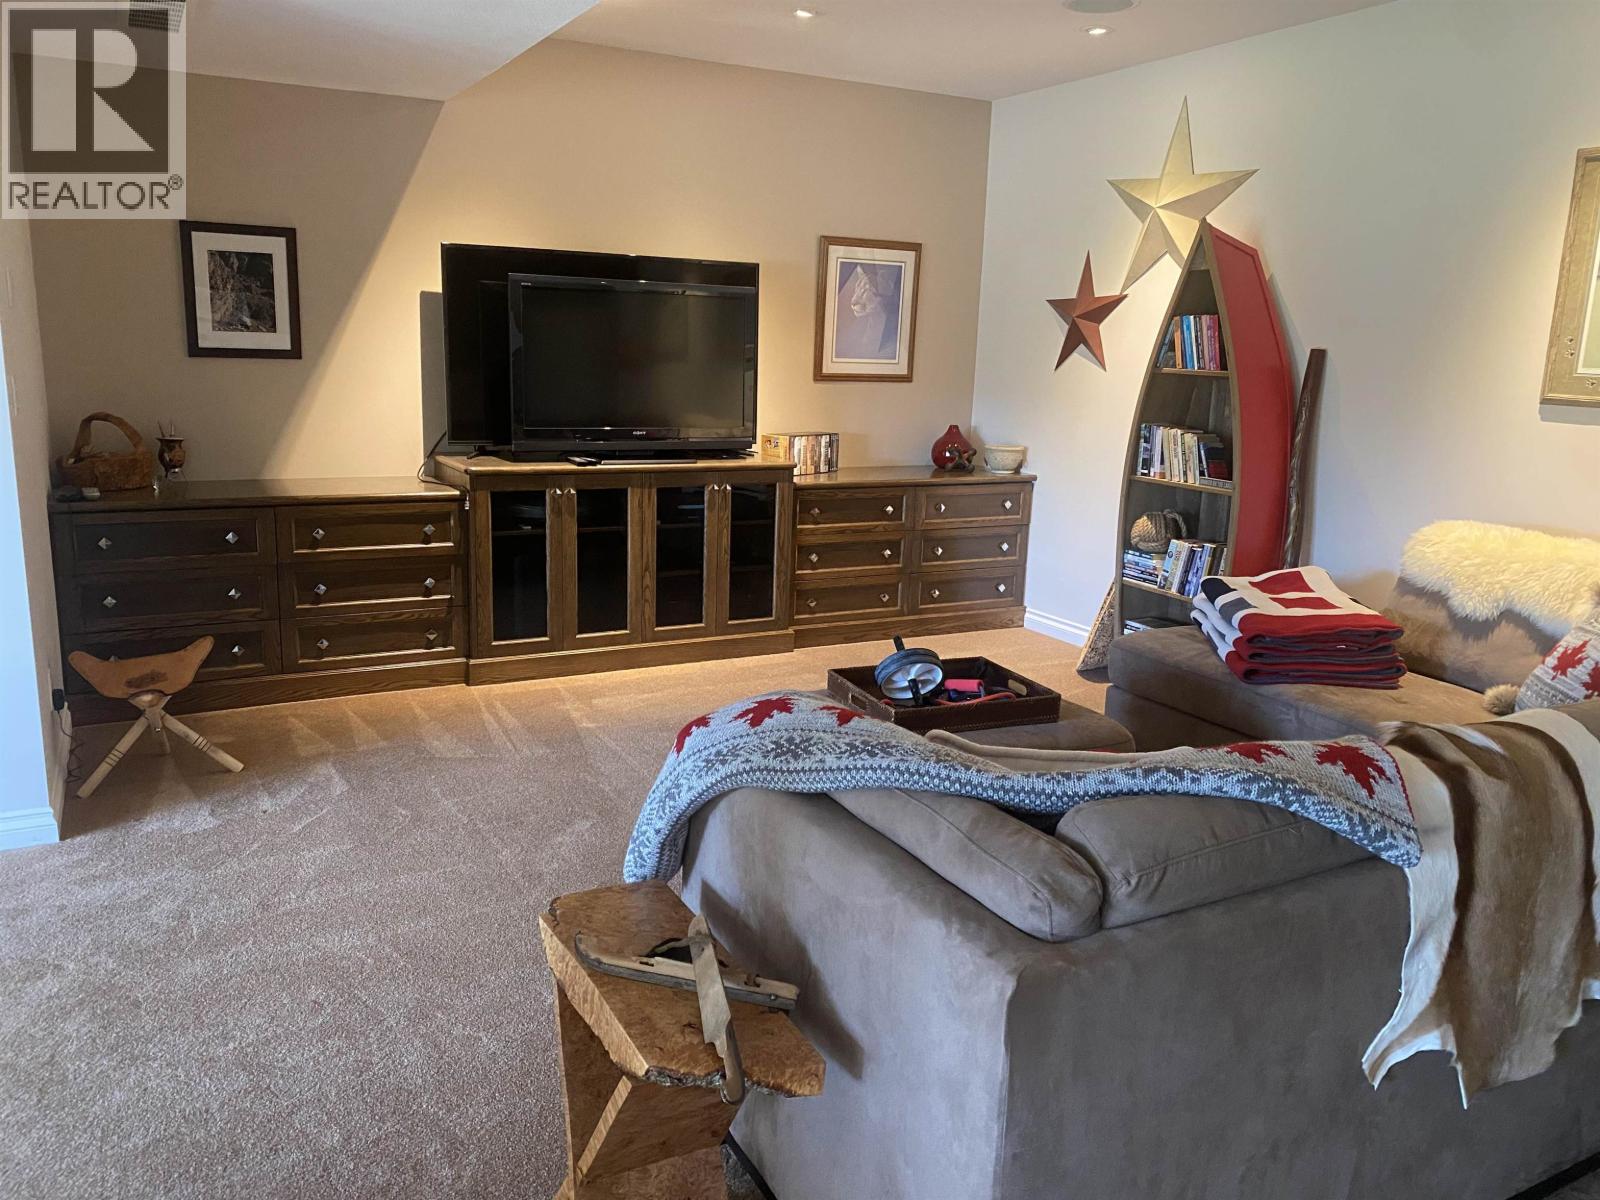
| Lower Level | Media | 24 ft | 16 ft | 24 ft x 16 ft |
| Lower Level | Recreational, Games Room | 25 ft | 12 ft | 25 ft x 12 ft |
| Lower Level | Bedroom 3 | 13 ft | 13 ft | 13 ft x 13 ft |
| Lower Level | Bedroom 4 | 12 ft | 12 ft ,6 in | 12 ft x 12 ft ,6 in |
| Lower Level | Storage | 12 ft ,6 in | 10 ft ,4 in | 12 ft ,6 in x 10 ft ,4 in |
| Main Level | Kitchen | 18 ft ,6 in | 16 ft | 18 ft ,6 in x 16 ft |
| Main Level | Living Room | 19 ft | 23 ft | 19 ft x 23 ft |
| Main Level | Primary Bedroom | 16 ft | 12 ft ,8 in | 16 ft x 12 ft ,8 in |
| Main Level | Bedroom 2 | 11 ft | 14 ft ,6 in | 11 ft x 14 ft ,6 in |
https://www.realtor.ca/real-estate/28761394/3036-pritchard-road-williams-lake
Contact us for more information

Adrian Kreis
(833) 817-6506
(778) 508-7639

The trademarks REALTOR®, REALTORS®, and the REALTOR® logo are controlled by The Canadian Real Estate Association (CREA) and identify real estate professionals who are members of CREA. The trademarks MLS®, Multiple Listing Service® and the associated logos are owned by The Canadian Real Estate Association (CREA) and identify the quality of services provided by real estate professionals who are members of CREA. The trademark DDF® is owned by The Canadian Real Estate Association (CREA) and identifies CREA's Data Distribution Facility (DDF®)