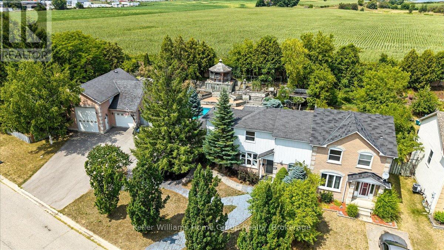
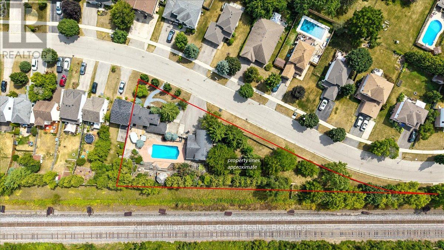
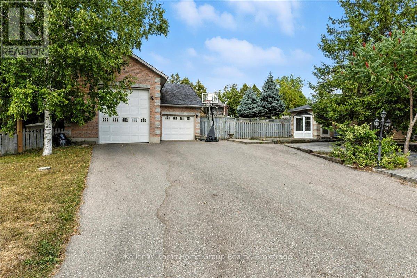
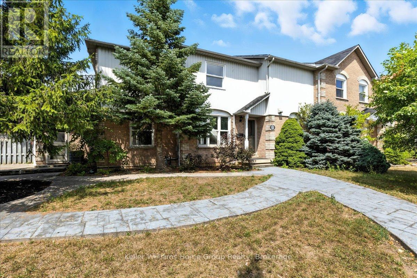
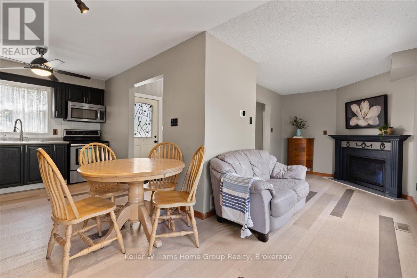
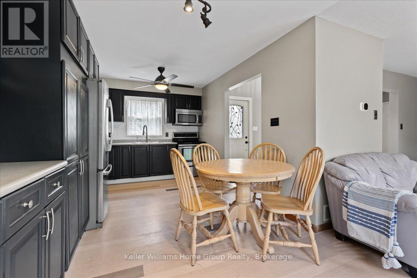
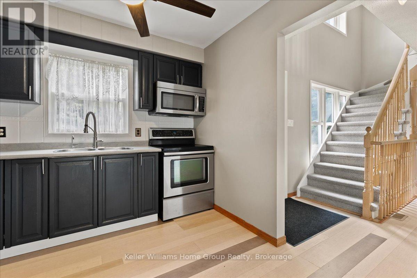
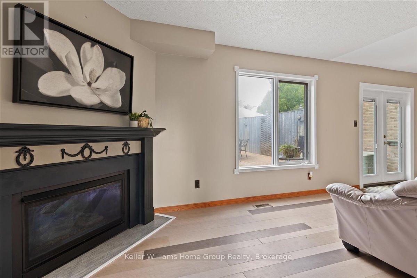
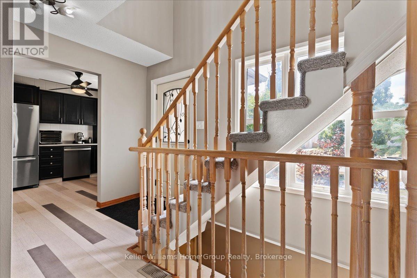
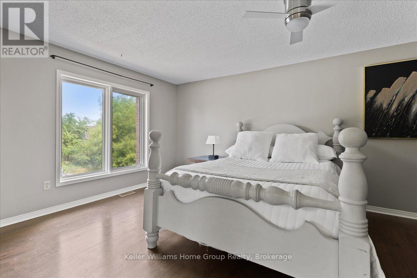
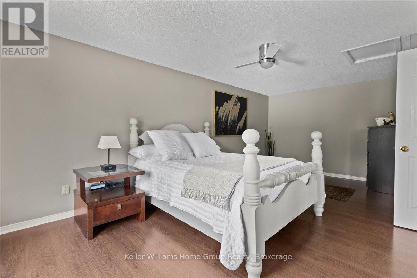
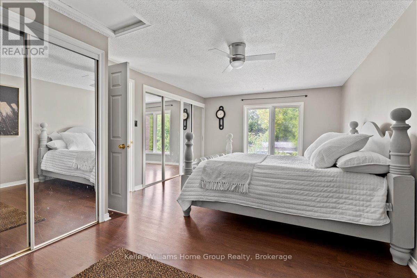
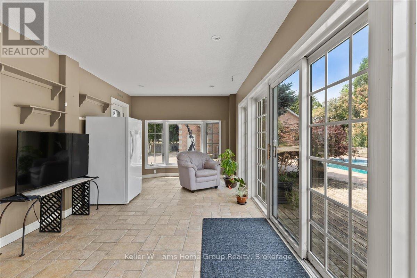
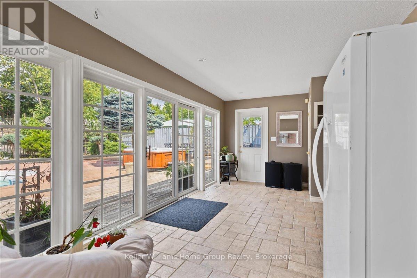
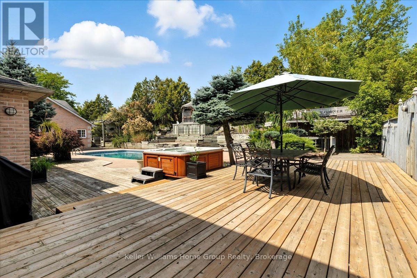
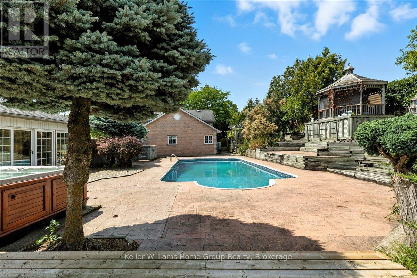
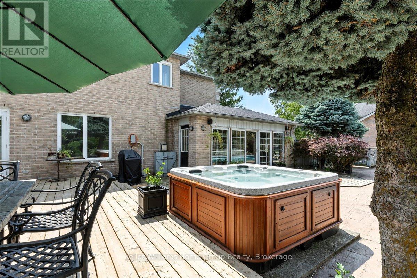
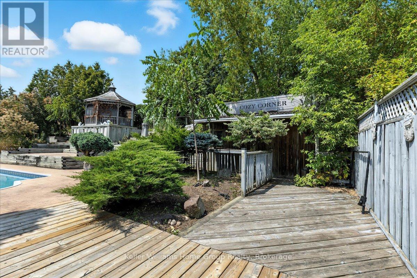
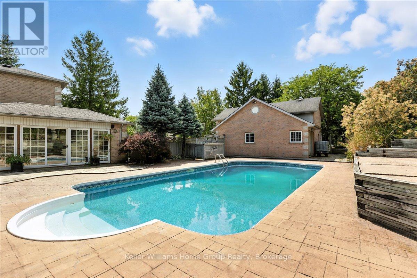
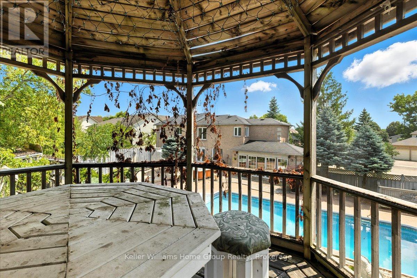
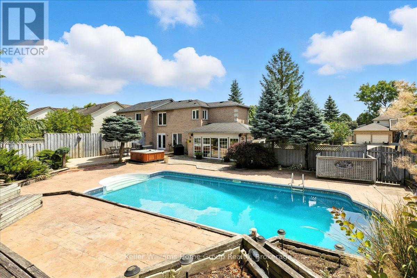
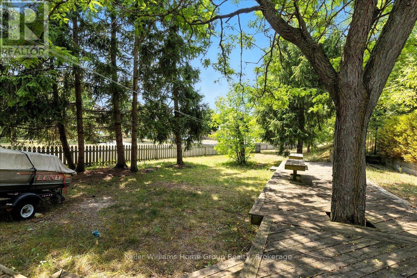
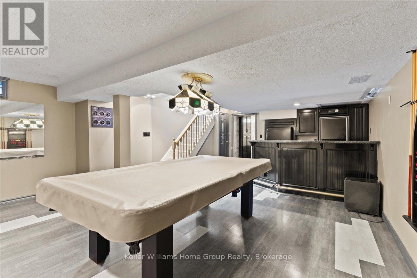
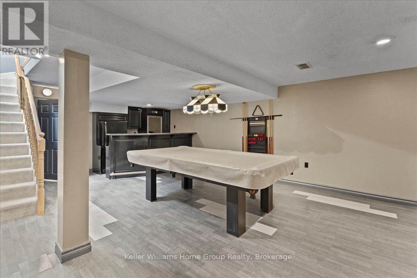
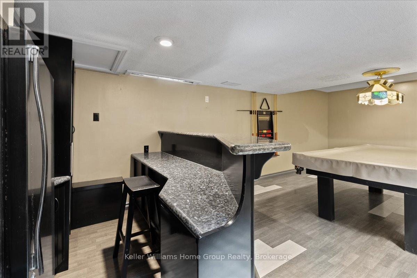
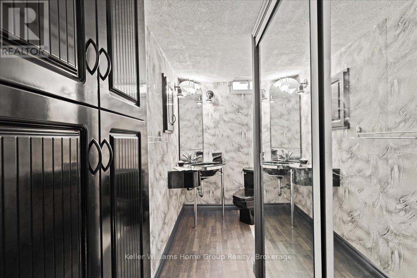
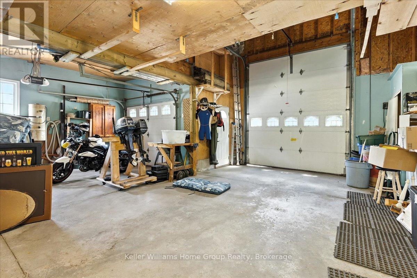
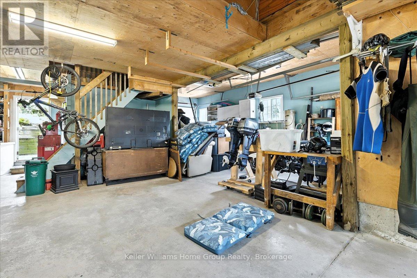
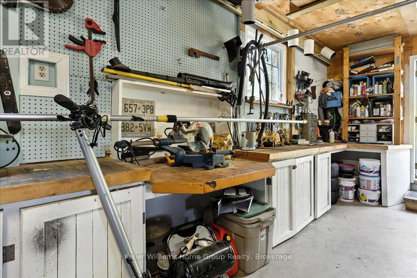
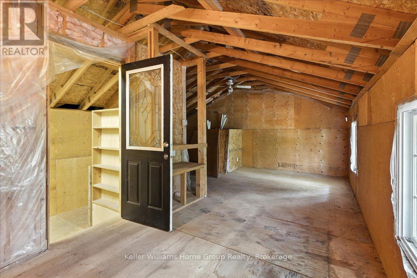
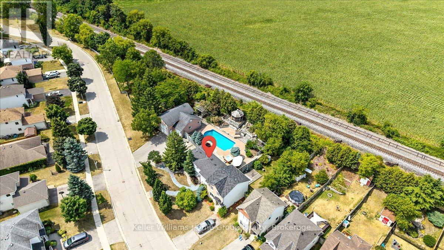
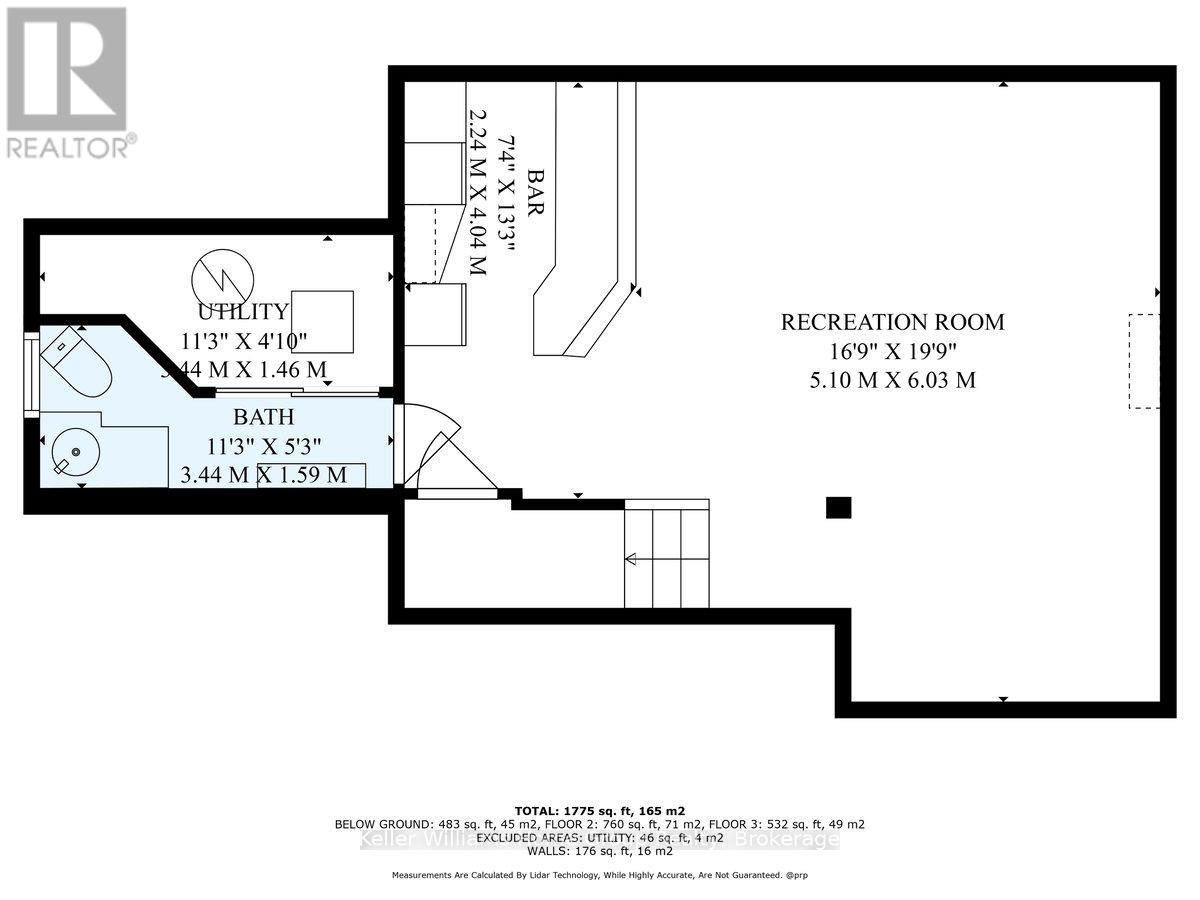
Over Half an Acre + Your Own Backyard Resort. This isn't your typical semi. Inground pool, hot tub, waterfall, gazebo, cabana, plus a bright and large sunroom overlooking the pool, and a 1,000 sq ft garage with loft - all on a rare oversized lot in Ayr. Step inside and outside and you'll quickly see why this property is unlike anything else in Ayr. Set on over half an acre, this 2-bedroom plus sunroom and finished basement semi-detached home offers an outdoor space you'd expect from a luxury estate, not a home at this price point. Enjoy summer afternoons in your inground pool, evening soaks in the hot tub, and weekend gatherings under the gazebo with the sound of a waterfall feature in the background. The pool cabana makes entertaining a breeze, and the sunroom provides the perfect year-round spot to relax and take in the view. Head downstairs and you'll find the ultimate hangout - a finished basement featuring a built-in bar, complete with a pool table, making it ideal for hosting friends and family. Car enthusiast? Hobbyist? Collector? The 40x40 detached 2-car garage features a workspace, loft, extra storage, separate power, and is gas ready for heating making it a dream setup for year-round projects.This is a property you need to see in person to believe and once you do, you wont want to leave. Recent Updates: A/C (2025), Furnace (2025), Bathroom floor upstairs (2025), Pool Liner (2021), Roof (2010). (id:57919)
| MLS® Number | X12344360 |
| Property Type | Single Family |
| Amenities Near By | Park, Place Of Worship, Schools |
| Community Features | Community Centre |
| Features | Wooded Area, Irregular Lot Size, Gazebo |
| Parking Space Total | 5 |
| Pool Type | Inground Pool |
| Structure | Deck, Patio(s), Shed, Workshop |
| Bathroom Total | 3 |
| Bedrooms Above Ground | 2 |
| Bedrooms Total | 2 |
| Age | 31 To 50 Years |
| Amenities | Fireplace(s) |
| Appliances | Hot Tub, Central Vacuum, Dishwasher, Dryer, Range, Stove, Washer, Refrigerator |
| Basement Development | Finished |
| Basement Type | N/a (finished) |
| Construction Style Attachment | Semi-detached |
| Cooling Type | Central Air Conditioning |
| Exterior Finish | Brick, Vinyl Siding |
| Fireplace Present | Yes |
| Foundation Type | Poured Concrete |
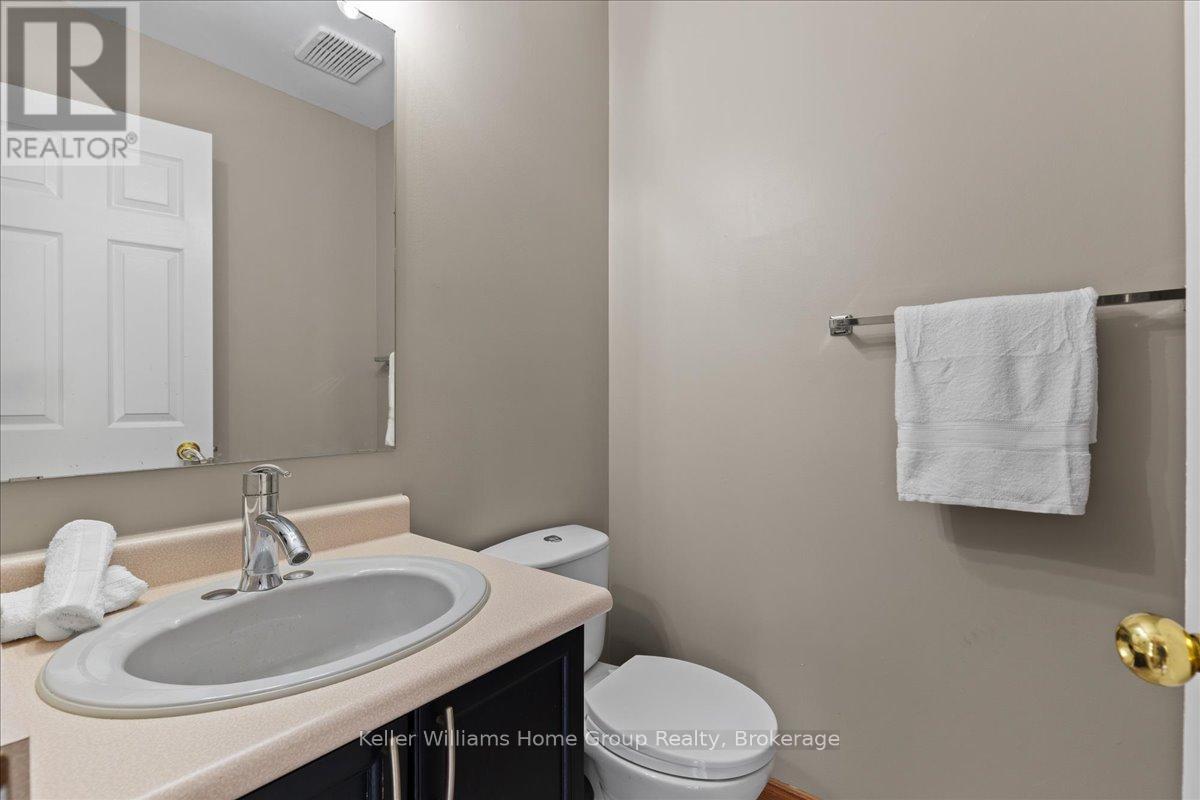
| Half Bath Total | 2 |
| Heating Fuel | Natural Gas |
| Heating Type | Forced Air |
| Stories Total | 2 |
| Size Interior | 1,100 - 1,500 Sqft |
| Type | House |
| Utility Water | Municipal Water |
| Detached Garage | |
| Garage |
| Acreage | No |
| Fence Type | Fully Fenced, Fenced Yard |
| Land Amenities | Park, Place Of Worship, Schools |
| Landscape Features | Landscaped |
| Sewer | Sanitary Sewer |
| Size Frontage | 421 Ft ,4 In |
| Size Irregular | 421.4 Ft |
| Size Total Text | 421.4 Ft |
| Zoning Description | Z5a |
| Level | Type | Length | Width | Dimensions |
|---|---|---|---|---|
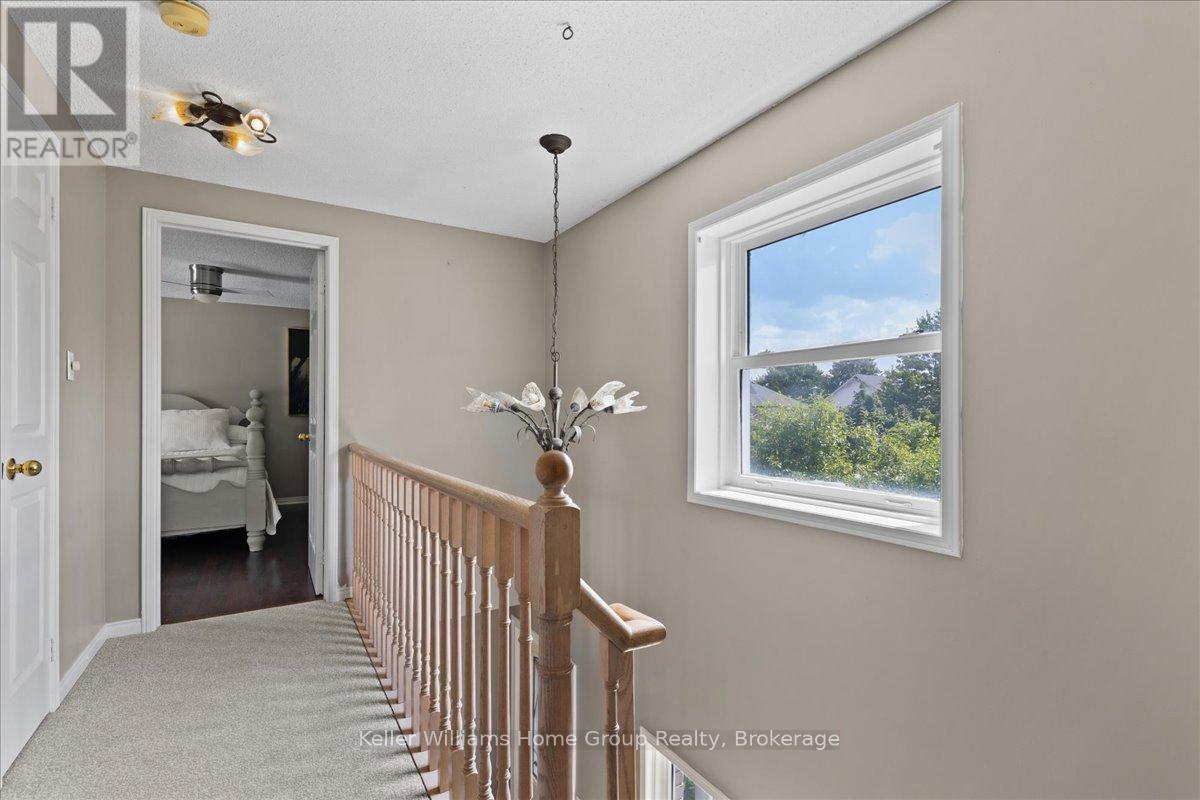
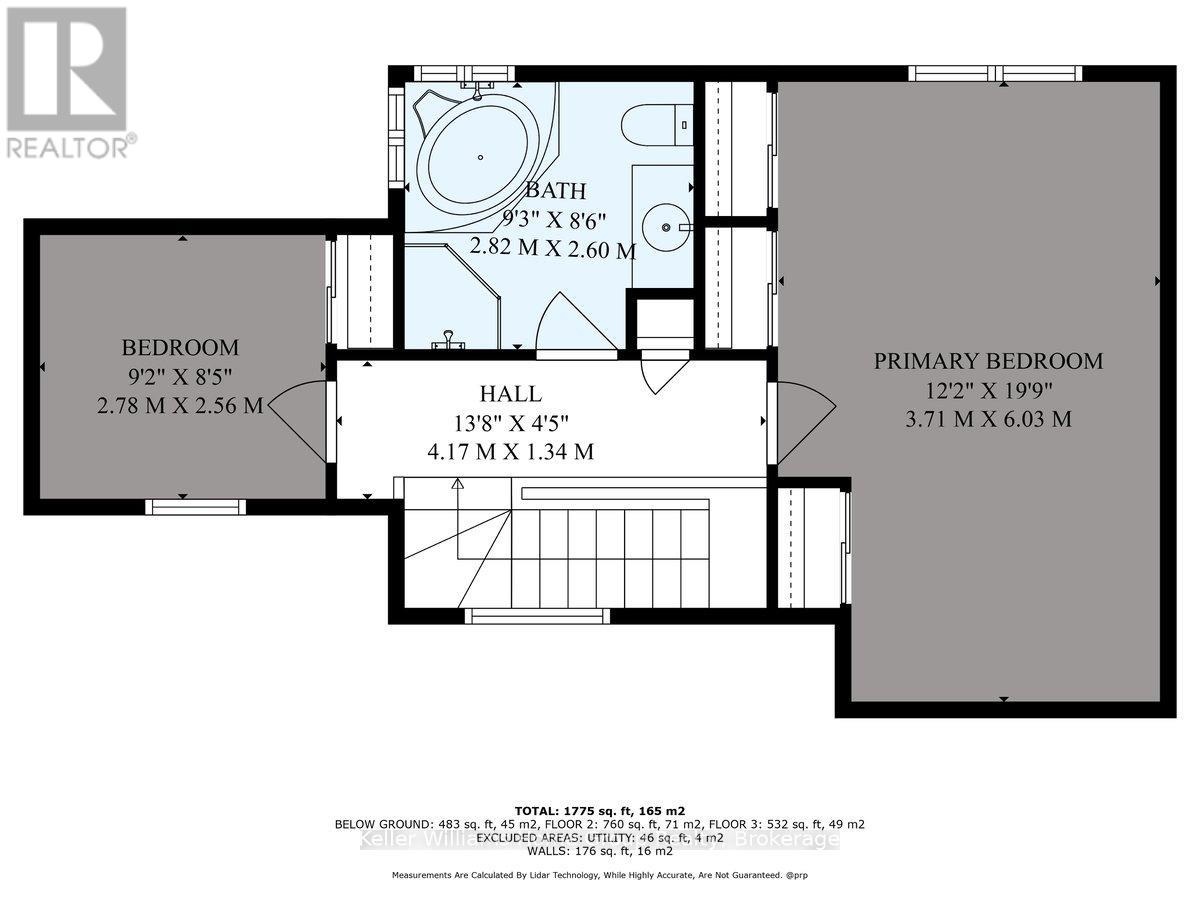
| Second Level | Primary Bedroom | 3.71 m | 6.03 m | 3.71 m x 6.03 m |
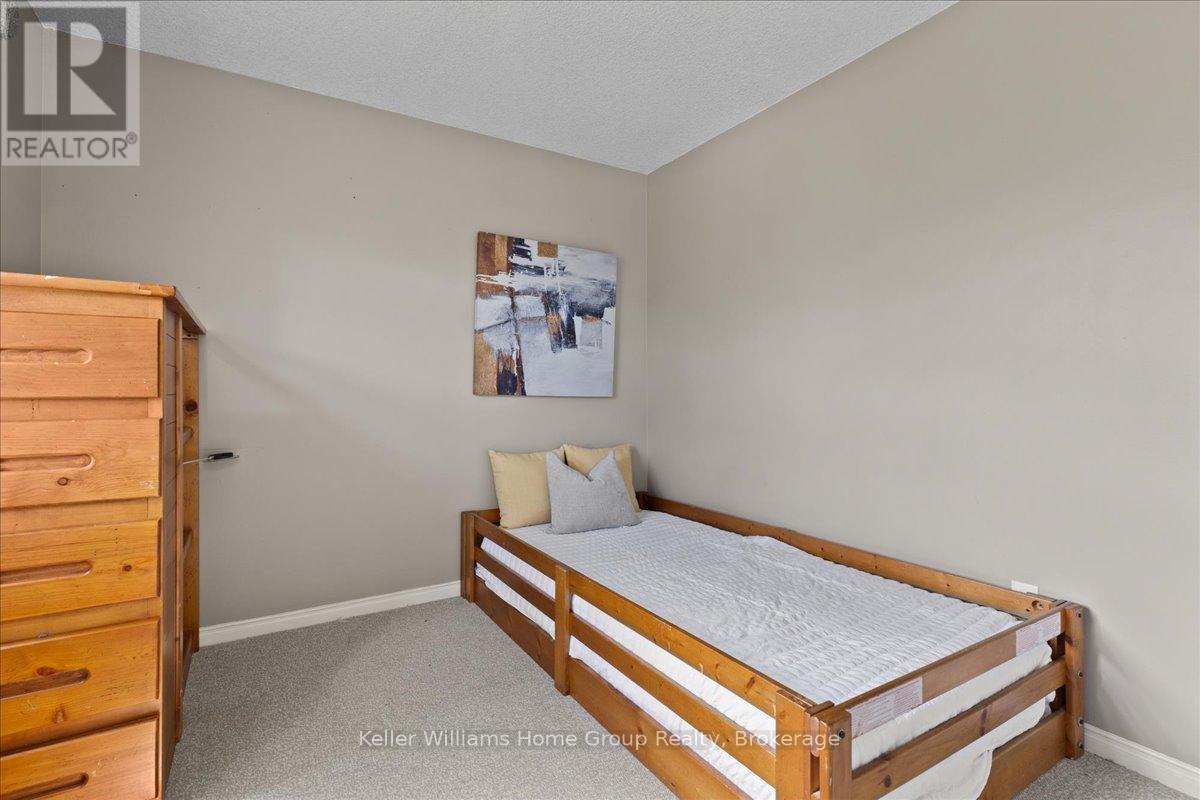
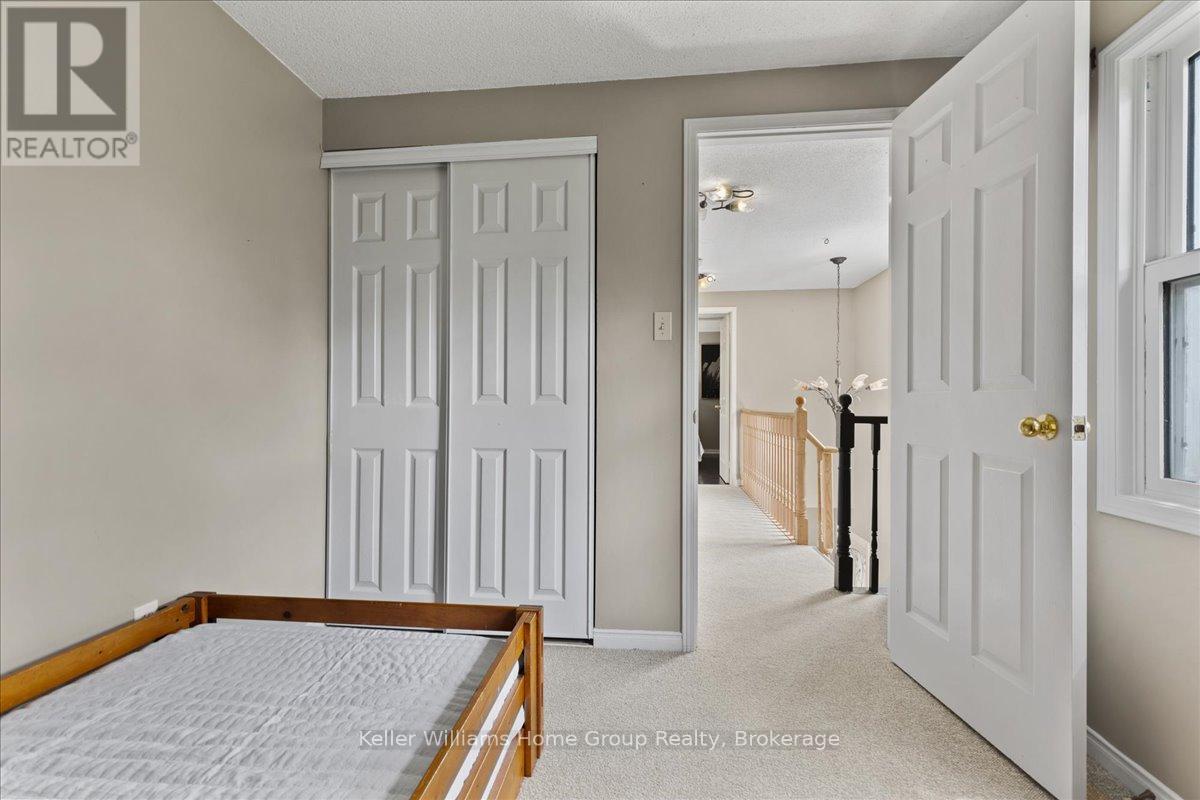
| Second Level | Bedroom | 2.78 m | 2.56 m | 2.78 m x 2.56 m |
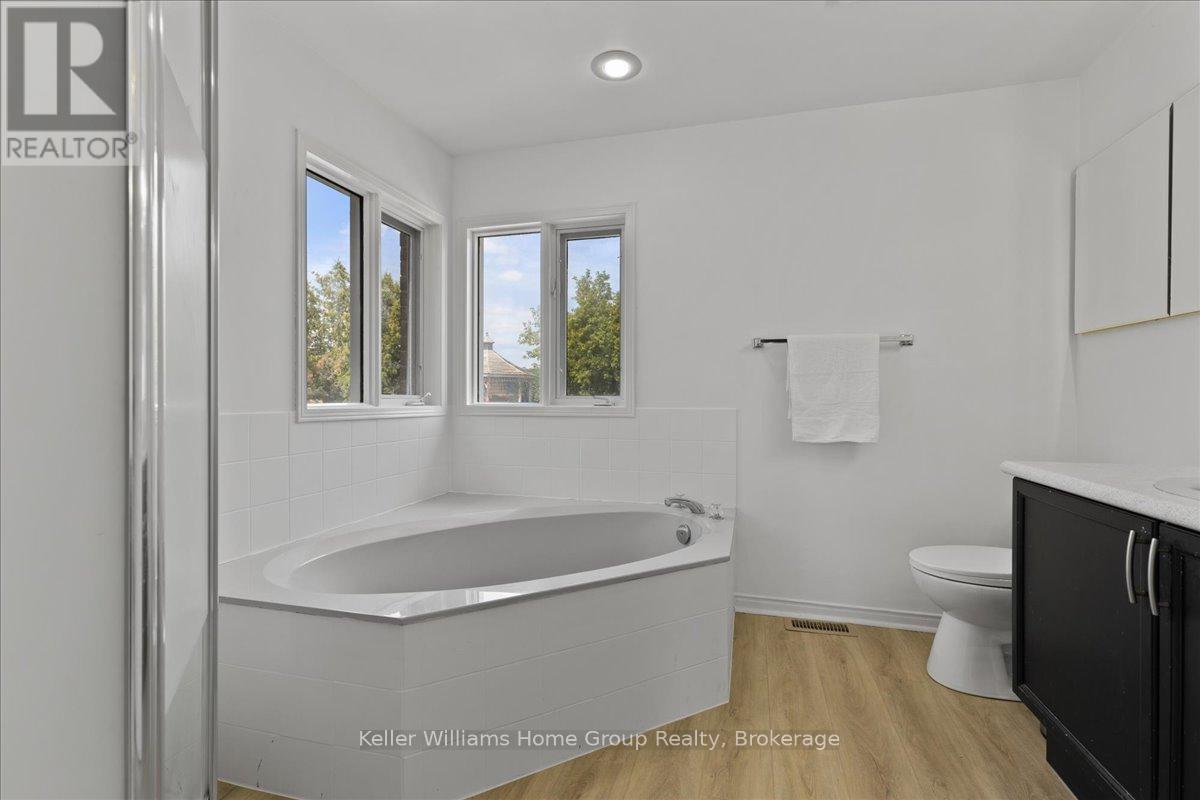
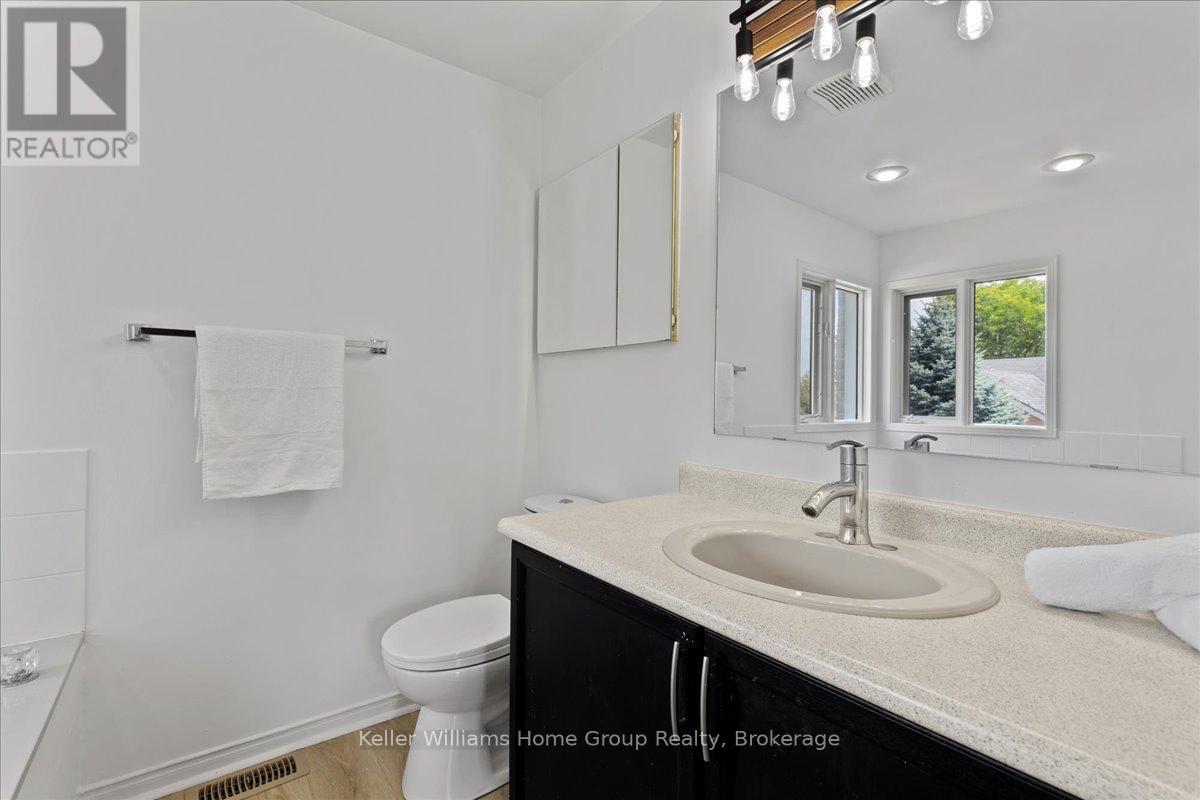
| Second Level | Bathroom | 2.82 m | 2.6 m | 2.82 m x 2.6 m |
| Basement | Recreational, Games Room | 5.1 m | 6.03 m | 5.1 m x 6.03 m |
| Basement | Recreational, Games Room | 2.24 m | 4.04 m | 2.24 m x 4.04 m |
| Basement | Utility Room | 2.44 m | 1.46 m | 2.44 m x 1.46 m |
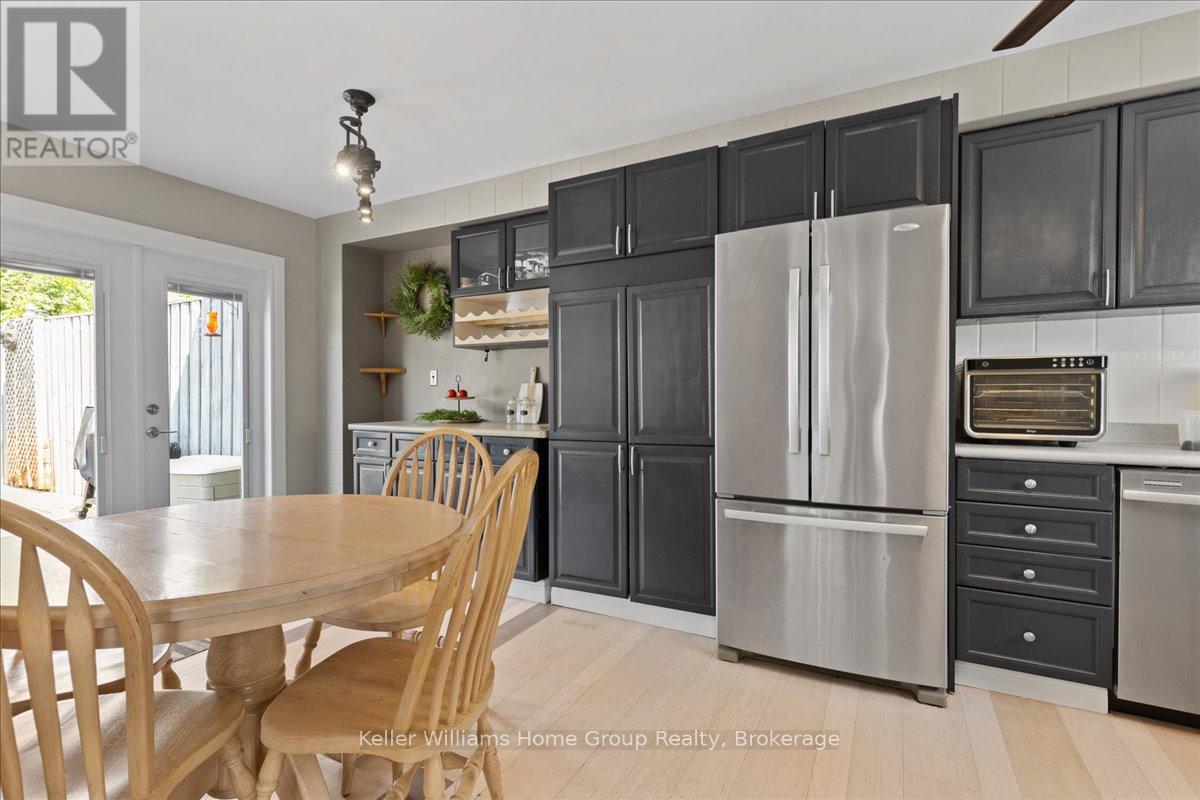
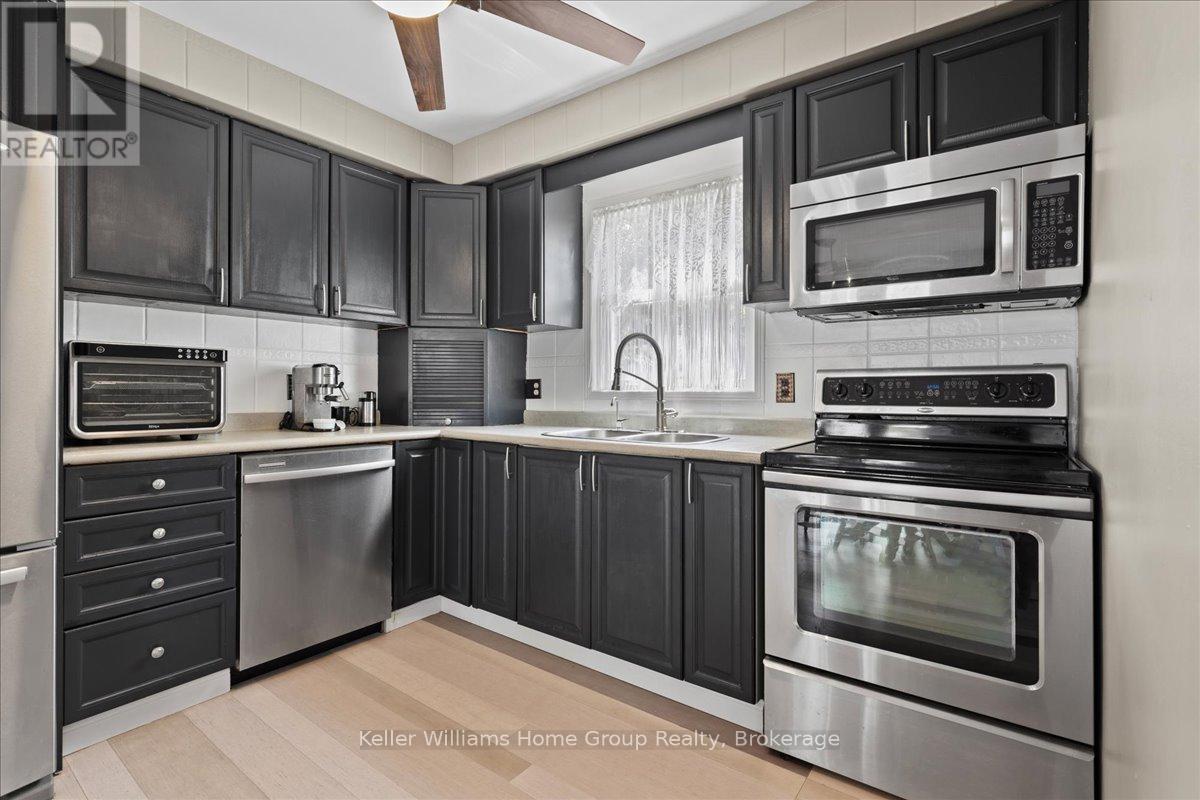
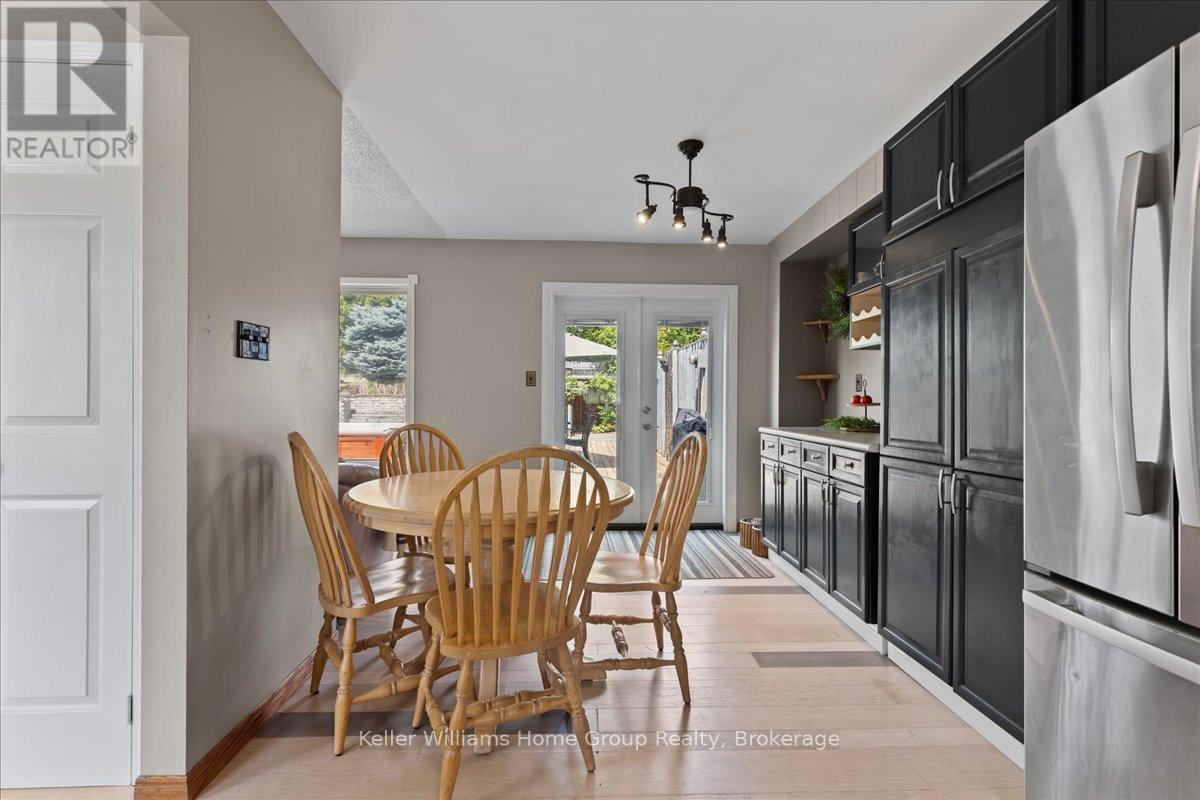
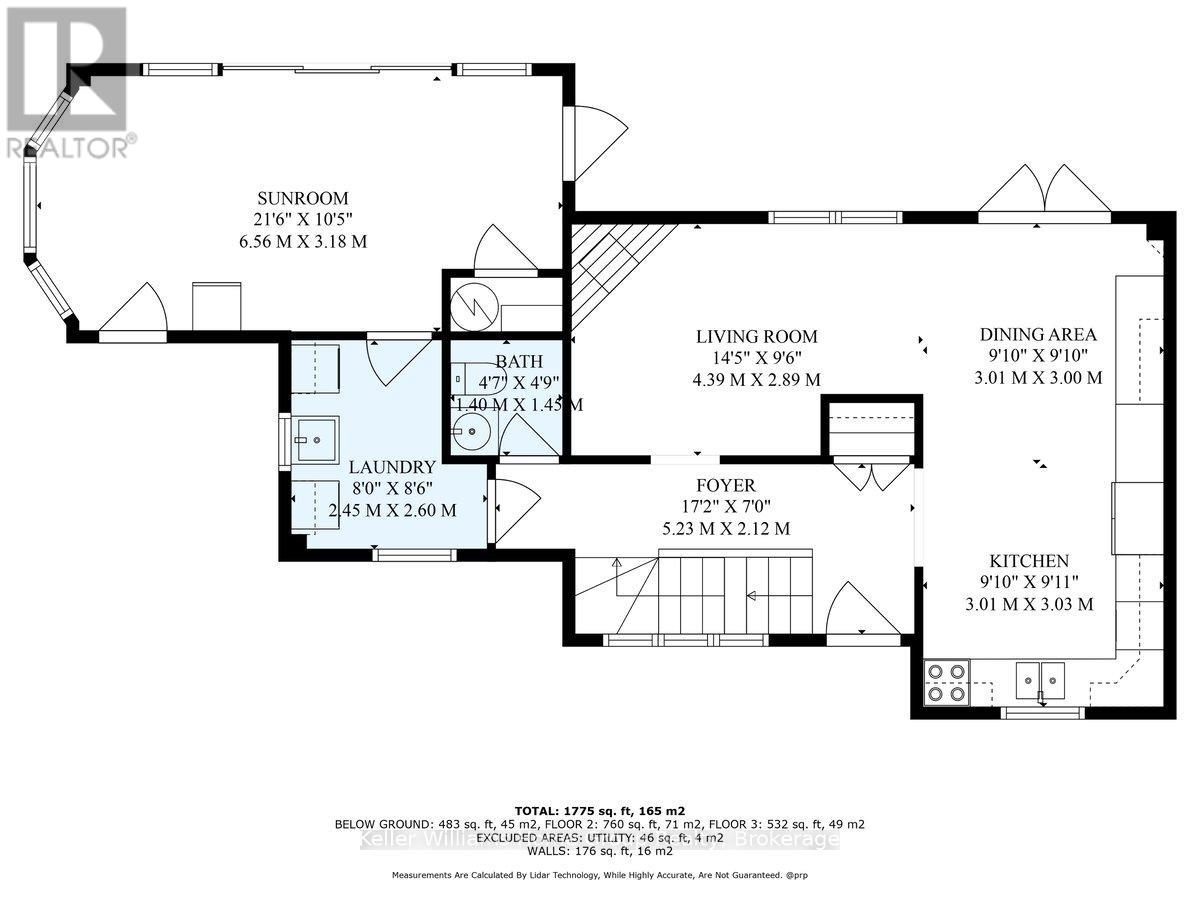
| Main Level | Kitchen | 3.01 m | 3.03 m | 3.01 m x 3.03 m |
| Main Level | Living Room | 4.39 m | 2.89 m | 4.39 m x 2.89 m |
| Main Level | Dining Room | 3.01 m | 3 m | 3.01 m x 3 m |
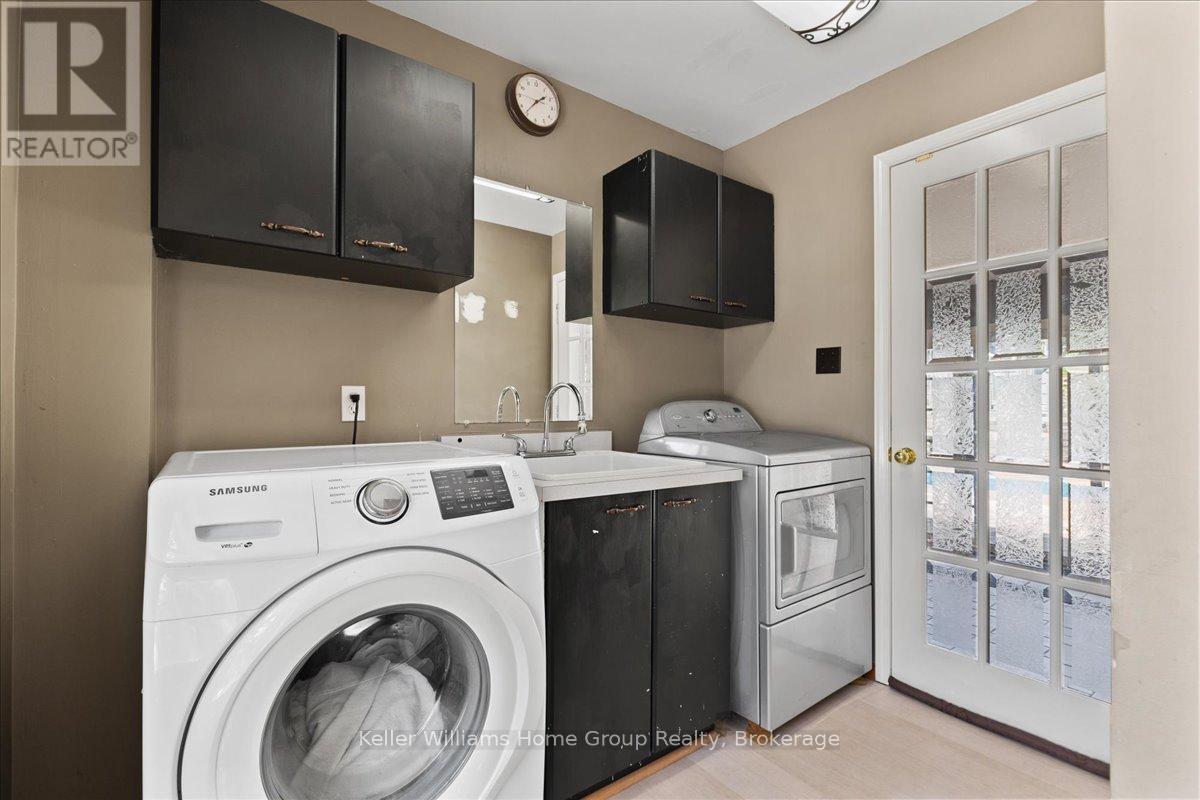
| Main Level | Laundry Room | 2.45 m | 2.6 m | 2.45 m x 2.6 m |
| Main Level | Sunroom | 6.56 m | 3.18 m | 6.56 m x 3.18 m |
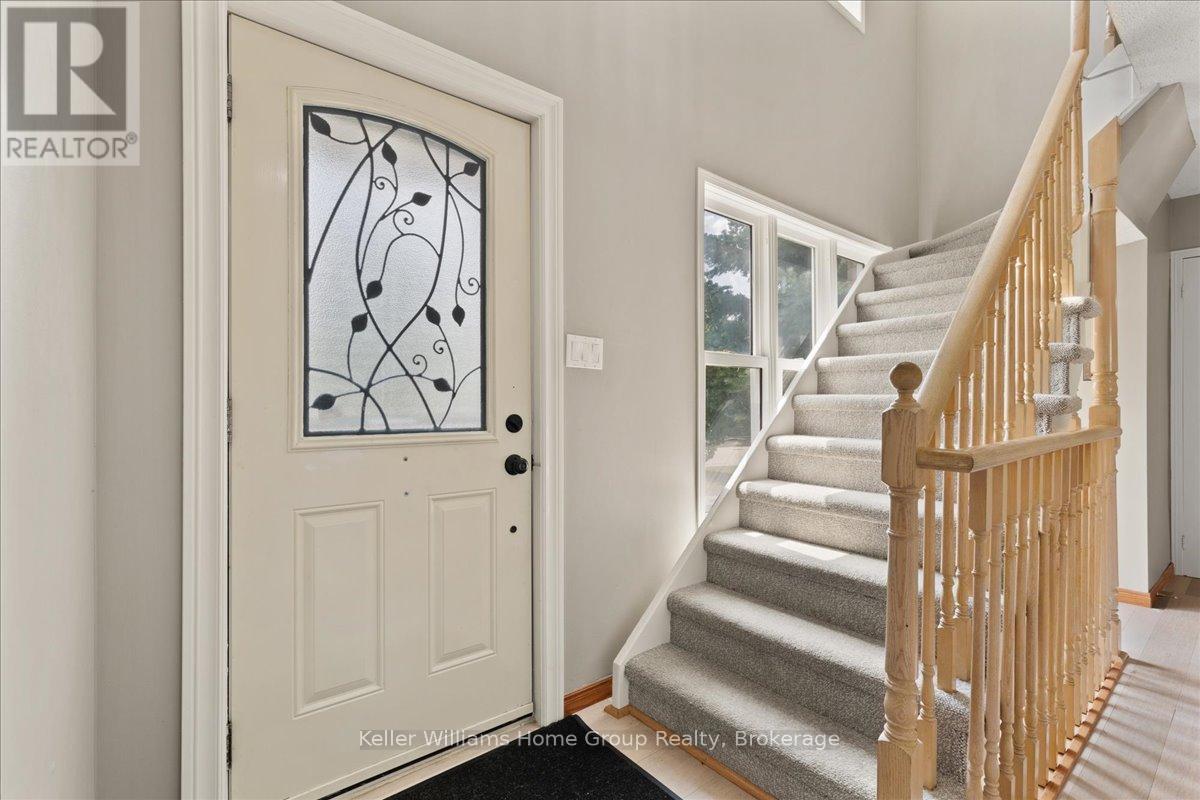
| Main Level | Foyer | 5.23 m | 2.12 m | 5.23 m x 2.12 m |
https://www.realtor.ca/real-estate/28732740/212-inglis-street-north-dumfries
Contact us for more information
Melody Esfahani
Salesperson
(226) 780-0202
www.homegrouprealty.ca/

The trademarks REALTOR®, REALTORS®, and the REALTOR® logo are controlled by The Canadian Real Estate Association (CREA) and identify real estate professionals who are members of CREA. The trademarks MLS®, Multiple Listing Service® and the associated logos are owned by The Canadian Real Estate Association (CREA) and identify the quality of services provided by real estate professionals who are members of CREA. The trademark DDF® is owned by The Canadian Real Estate Association (CREA) and identifies CREA's Data Distribution Facility (DDF®)