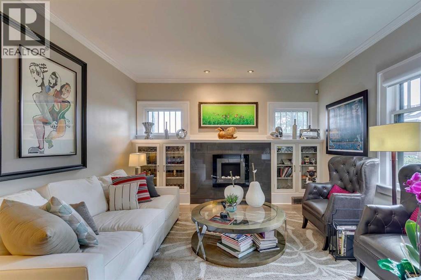
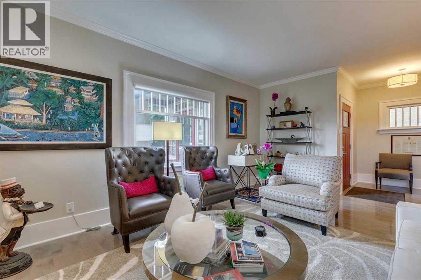
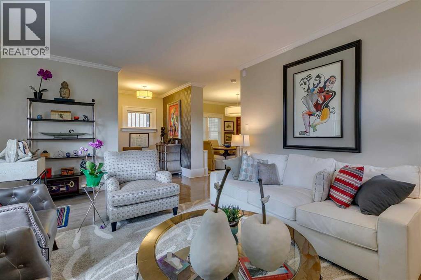
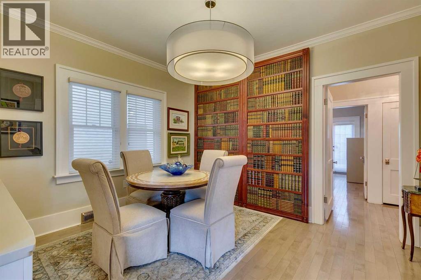
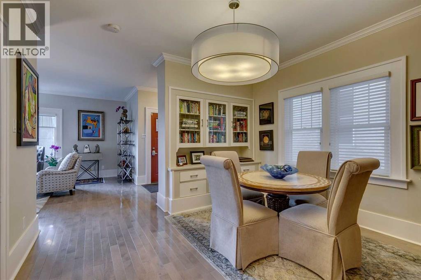
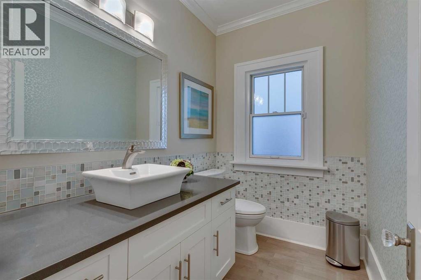
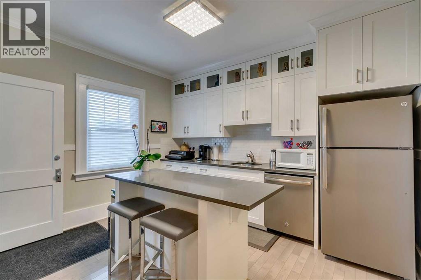
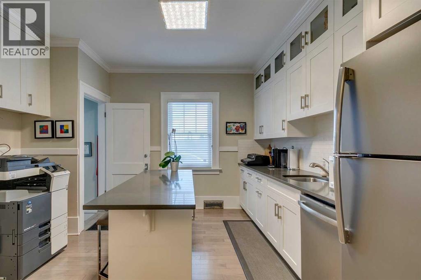
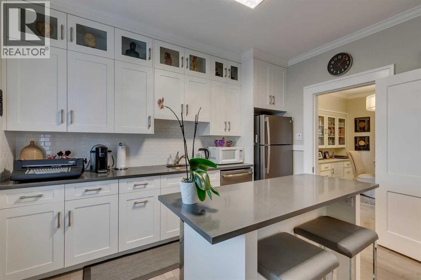
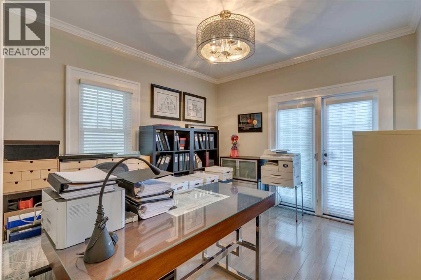
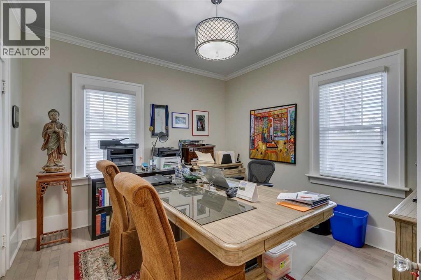
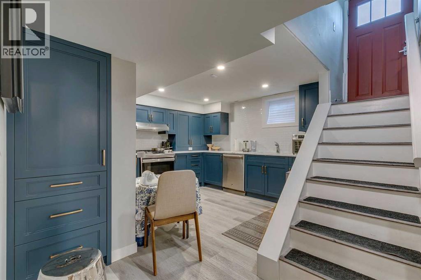
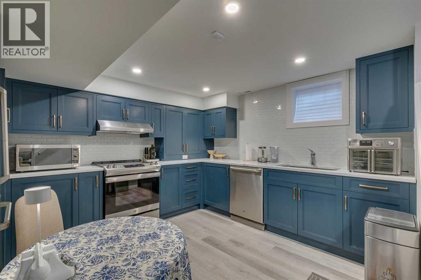
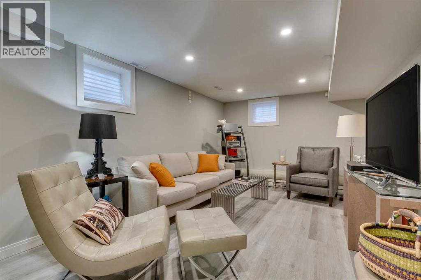
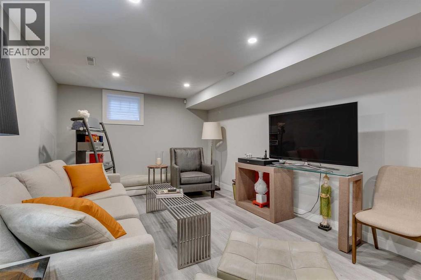
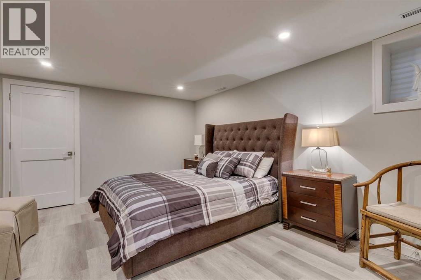
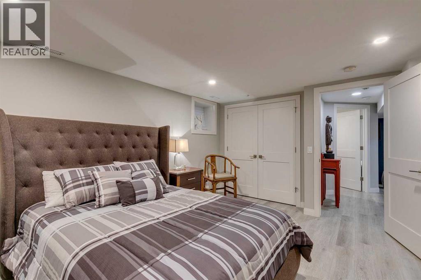
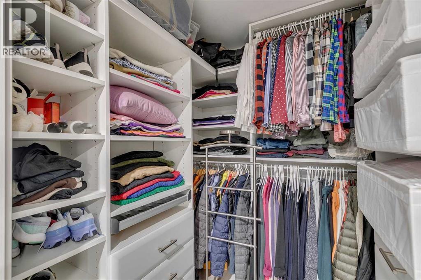
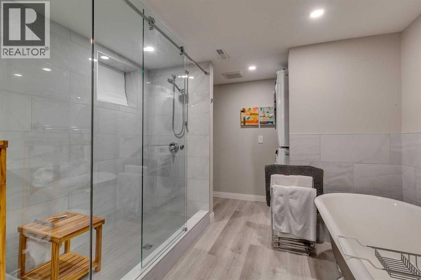

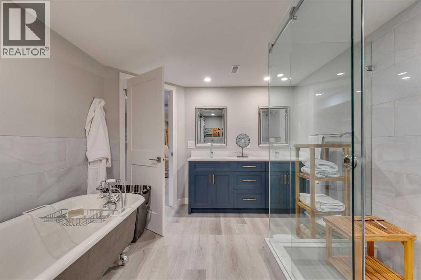
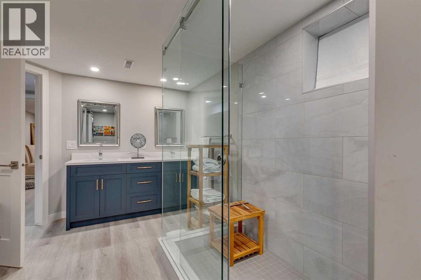
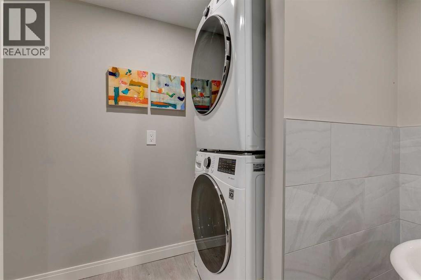
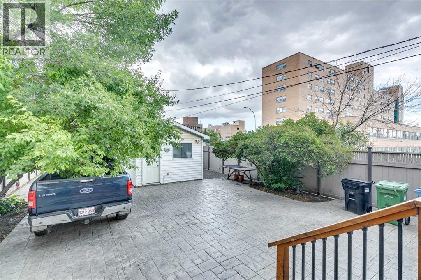
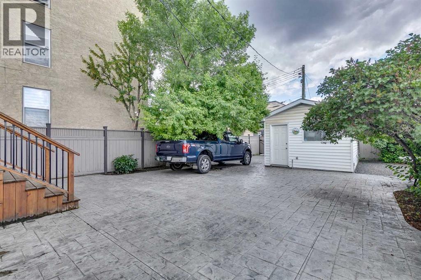
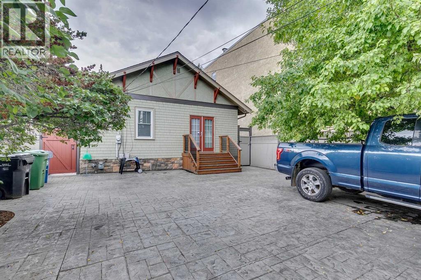
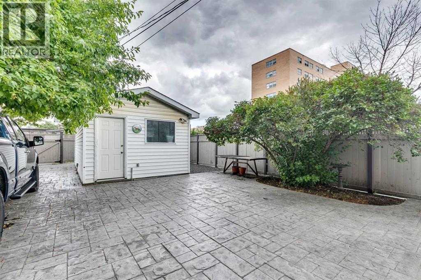
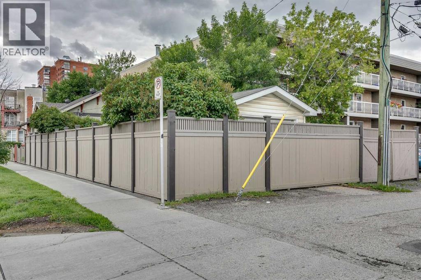
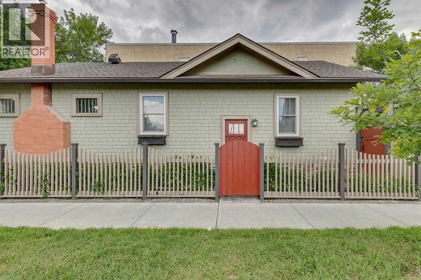

Absolutely immaculate, beautifully updated, 3 bedroom 2127 sqft bungalow. Loaded with charm & character & situated on an approximately 37 ft x 130 ft corner lot in the heart of Mission. The main floor is a class 1 office that could easily be converted to a private living space. The lower level was totally renovated in 2019 & is currently a self-contained luxurious 1 bedroom suite (illegal) with a separate street level entrance. The main level features a cozy heated sunroom and a good sized foyer . The elegant and spacious living room contains a wall of custom built-in cabinets & an electric fireplace & is bathed in natural light with 2 walls of windows. The formal dining room easily accommodates a family & again includes a wall of custom cabinets. The updated sleek white kitchen with extended height cabinets, an island, stainless steel appliances, quartz countertops & roughed-in space for a stove. The main floor also includes 2 bedrooms, one with french door access to the yard plus an oversized 2 pc bath. The self-contained lower level is very open & bright with a beautiful modern kitchen with stainless appliances, full height cabinetry, quartz countertops & is open to the large family room. The bedroom has legal egress windows & a huge walk-in closet & is situated next to a spa-like bath with an oversized glass shower, a free standing tub, double sinks & a separate fully equipped laundry area. In the last 10 years the following upgrades were made - installed insulation was upgraded, new shingles, furnace, hot water tank, floors, new eaves, stamped concrete sidewalk plus patio, new landscaping, fence, plus painted in and out. Featuring a large private yard with an oversized detached garage. Surrounded by convenient street parking for guests. This amazing location is within walking distance to the 4 Street amenities (shopping + restaurants), river path systems, The Repsol Centre and transit. An easy commute to downtown and good access to major roads, This is a wond erful opportunity to own a lovingly maintained, historic single family home. Please note this home was not affected by the flood. (id:57919)
| MLS® Number | A2245198 |
| Property Type | Single Family |
| Community Name | Mission |
| Amenities Near By | Park, Playground, Recreation Nearby, Schools, Shopping |
| Features | Back Lane, Closet Organizers, No Smoking Home, Level |
| Parking Space Total | 4 |
| Plan | B1 |
| Bathroom Total | 2 |
| Bedrooms Above Ground | 2 |
| Bedrooms Below Ground | 1 |
| Bedrooms Total | 3 |
| Appliances | Washer, Stove, Dryer, Hood Fan, Window Coverings |
| Architectural Style | Bungalow |
| Basement Development | Finished |
| Basement Type | Full (finished) |
| Constructed Date | 1920 |
| Construction Style Attachment | Detached |
| Cooling Type | None |
| Exterior Finish | Stucco, Wood Siding |
| Fireplace Present | Yes |
| Fireplace Total | 1 |
| Flooring Type | Hardwood, Laminate, Vinyl Plank |
| Foundation Type | Poured Concrete |
| Half Bath Total | 1 |
| Heating Fuel | Natural Gas |
| Heating Type | Forced Air |
| Stories Total | 1 |
| Size Interior | 1,080 Sqft |
| Total Finished Area | 1080.21 Sqft |
| Type | House |
| Detached Garage | 1 |
| Acreage | No |
| Fence Type | Fence |
| Land Amenities | Park, Playground, Recreation Nearby, Schools, Shopping |
| Size Depth | 39.61 M |
| Size Frontage | 11.27 M |
| Size Irregular | 446.00 |
| Size Total | 446 M2|4,051 - 7,250 Sqft |
| Size Total Text | 446 M2|4,051 - 7,250 Sqft |
| Zoning Description | Dc (pre 1p2007) |
| Level | Type | Length | Width | Dimensions |
|---|---|---|---|---|
| Lower Level | Other | 13.17 Ft x 11.00 Ft | ||
| Lower Level | Family Room | 19.50 Ft x 10.58 Ft | ||
| Lower Level | Bedroom | 14.25 Ft x 12.25 Ft | ||
| Lower Level | 5pc Bathroom | Measurements not available | ||
| Lower Level | Laundry Room | 5.00 Ft x 3.25 Ft | ||
| Main Level | Living Room | 18.33 Ft x 13.25 Ft | ||
| Main Level | Kitchen | 13.08 Ft x 12.58 Ft | ||
| Main Level | Dining Room | 12.58 Ft x 11.50 Ft | ||
| Main Level | Foyer | 7.17 Ft x 6.25 Ft | ||
| Main Level | Sunroom | 12.50 Ft x 11.92 Ft | ||
| Main Level | Primary Bedroom | 11.83 Ft x 11.25 Ft | ||
| Main Level | Bedroom | 11.83 Ft x 10.92 Ft | ||
| Main Level | 2pc Bathroom | Measurements not available |
https://www.realtor.ca/real-estate/28694057/302-24-avenue-sw-calgary-mission
Contact us for more information

Dianne L. Brown
Associate
(403) 256-3888
(403) 256-3144
Michael Brown
Associate
(403) 256-3888
(403) 256-3144

The trademarks REALTOR®, REALTORS®, and the REALTOR® logo are controlled by The Canadian Real Estate Association (CREA) and identify real estate professionals who are members of CREA. The trademarks MLS®, Multiple Listing Service® and the associated logos are owned by The Canadian Real Estate Association (CREA) and identify the quality of services provided by real estate professionals who are members of CREA. The trademark DDF® is owned by The Canadian Real Estate Association (CREA) and identifies CREA's Data Distribution Facility (DDF®)