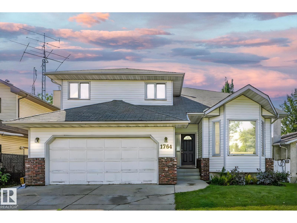
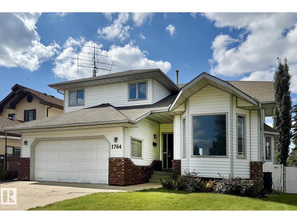
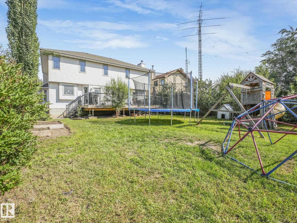
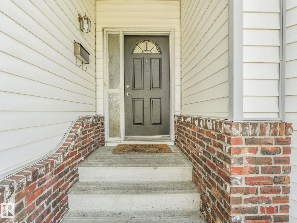
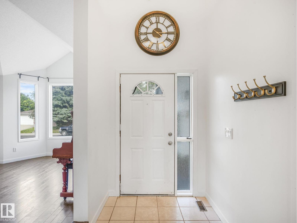
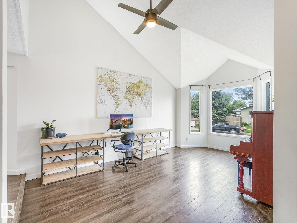
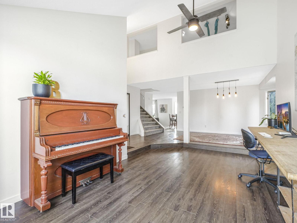
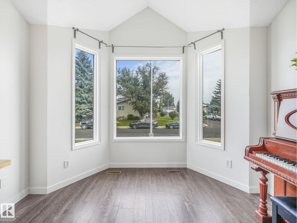
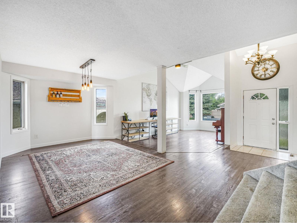
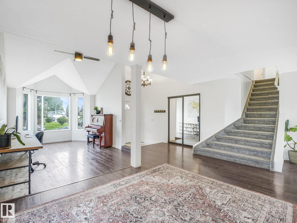
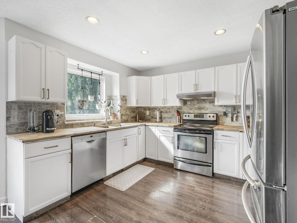
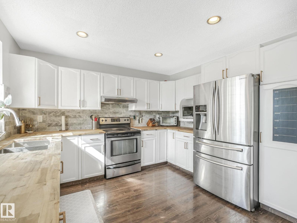
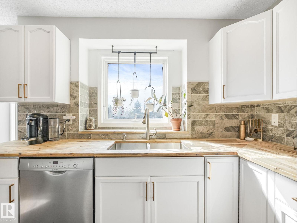
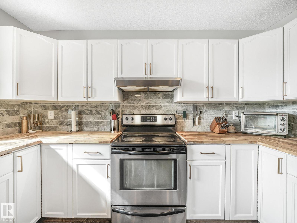
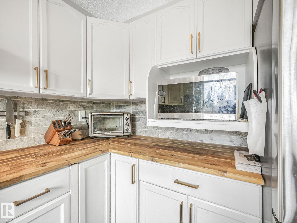
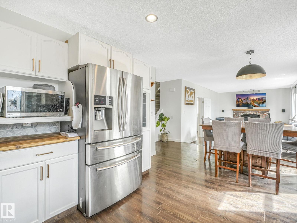
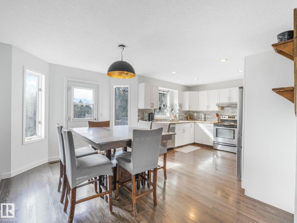
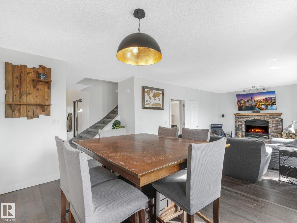
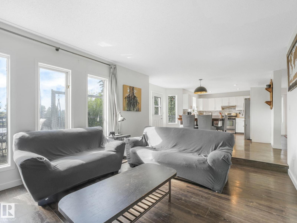
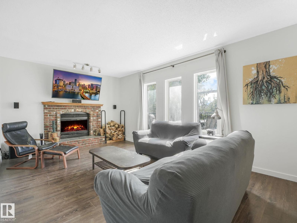
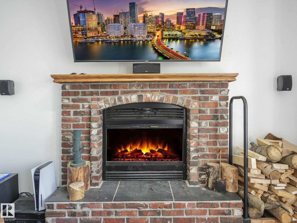
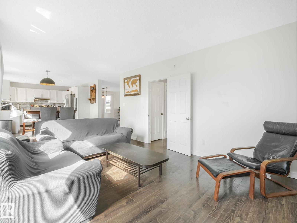

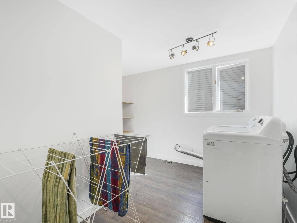
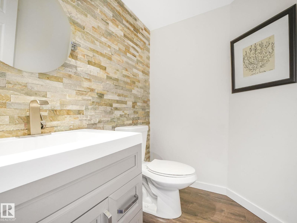
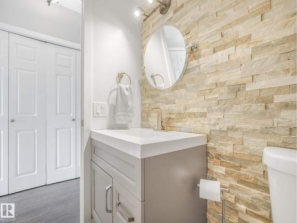
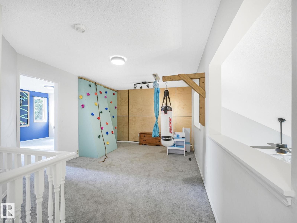
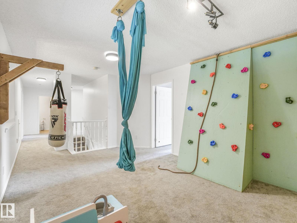
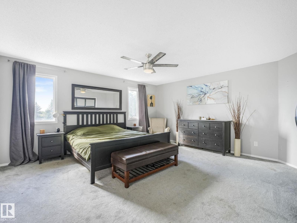
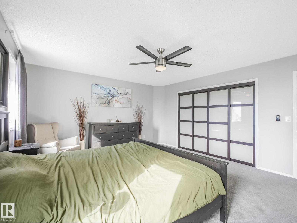
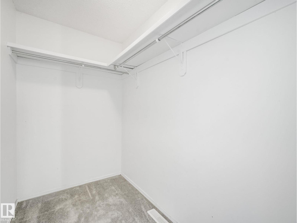
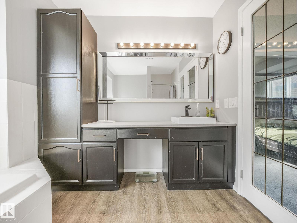
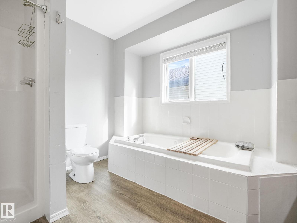
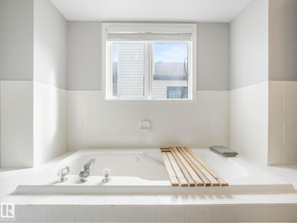
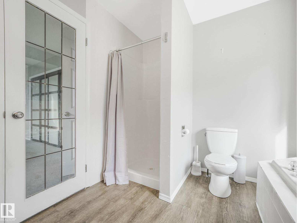
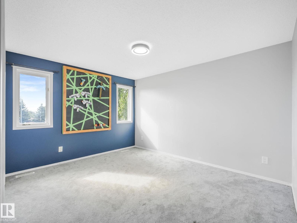
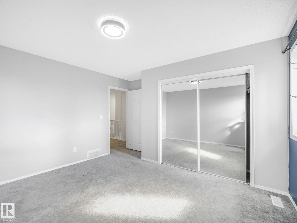
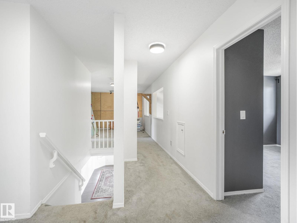
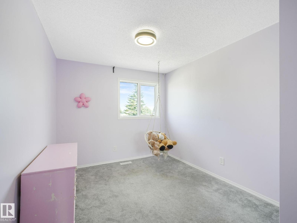
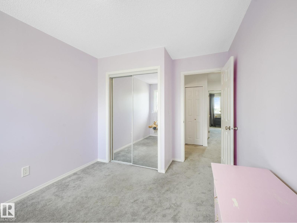
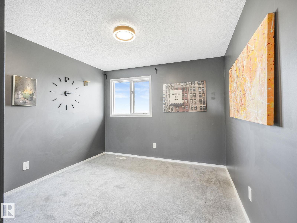
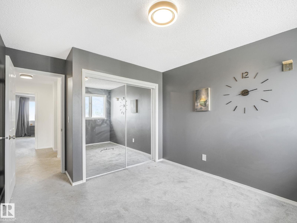
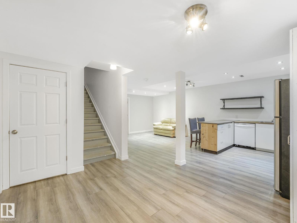
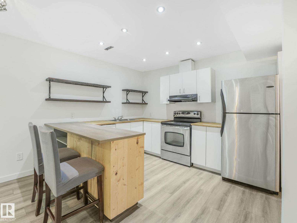
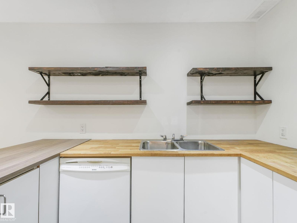
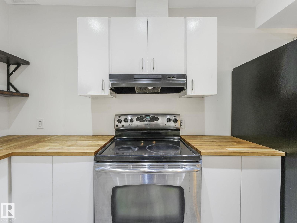
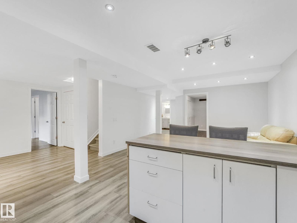
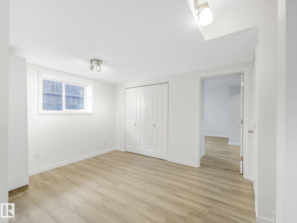
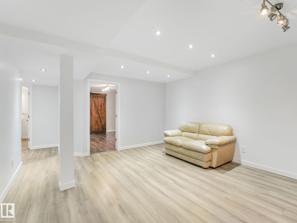
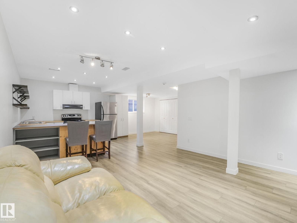
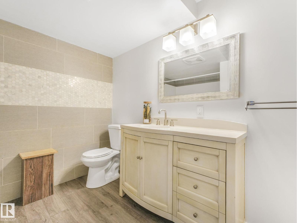
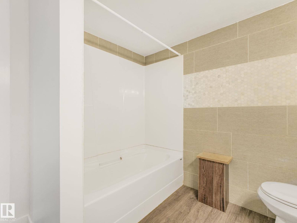
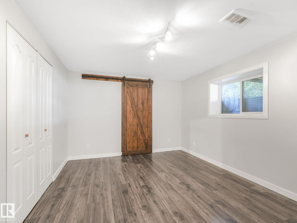
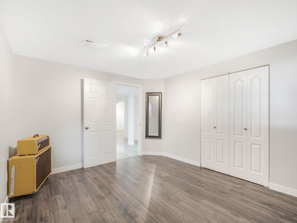

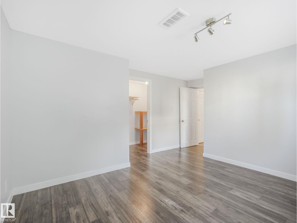
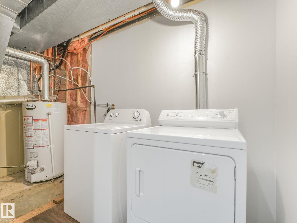
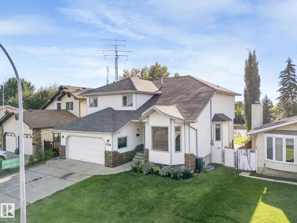
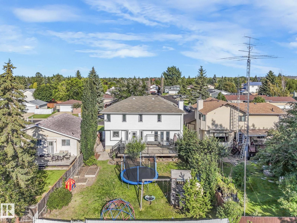
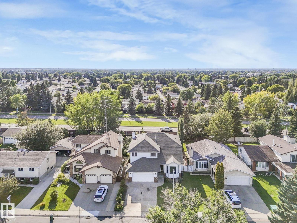
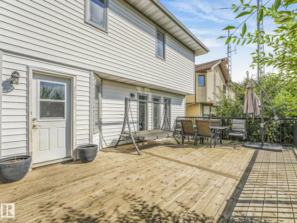
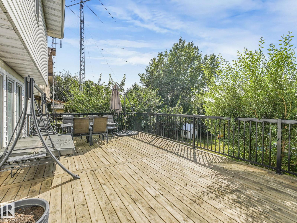
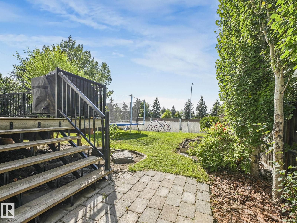
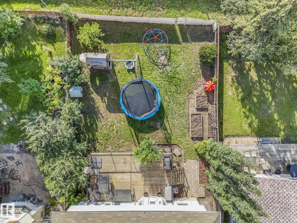
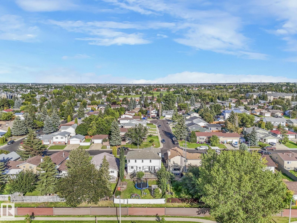
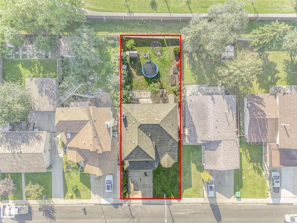
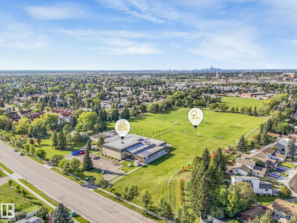
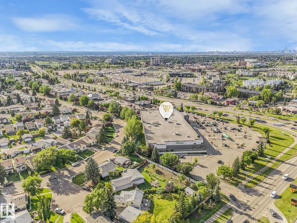
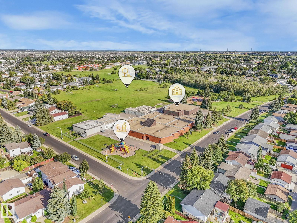
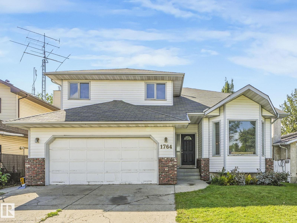
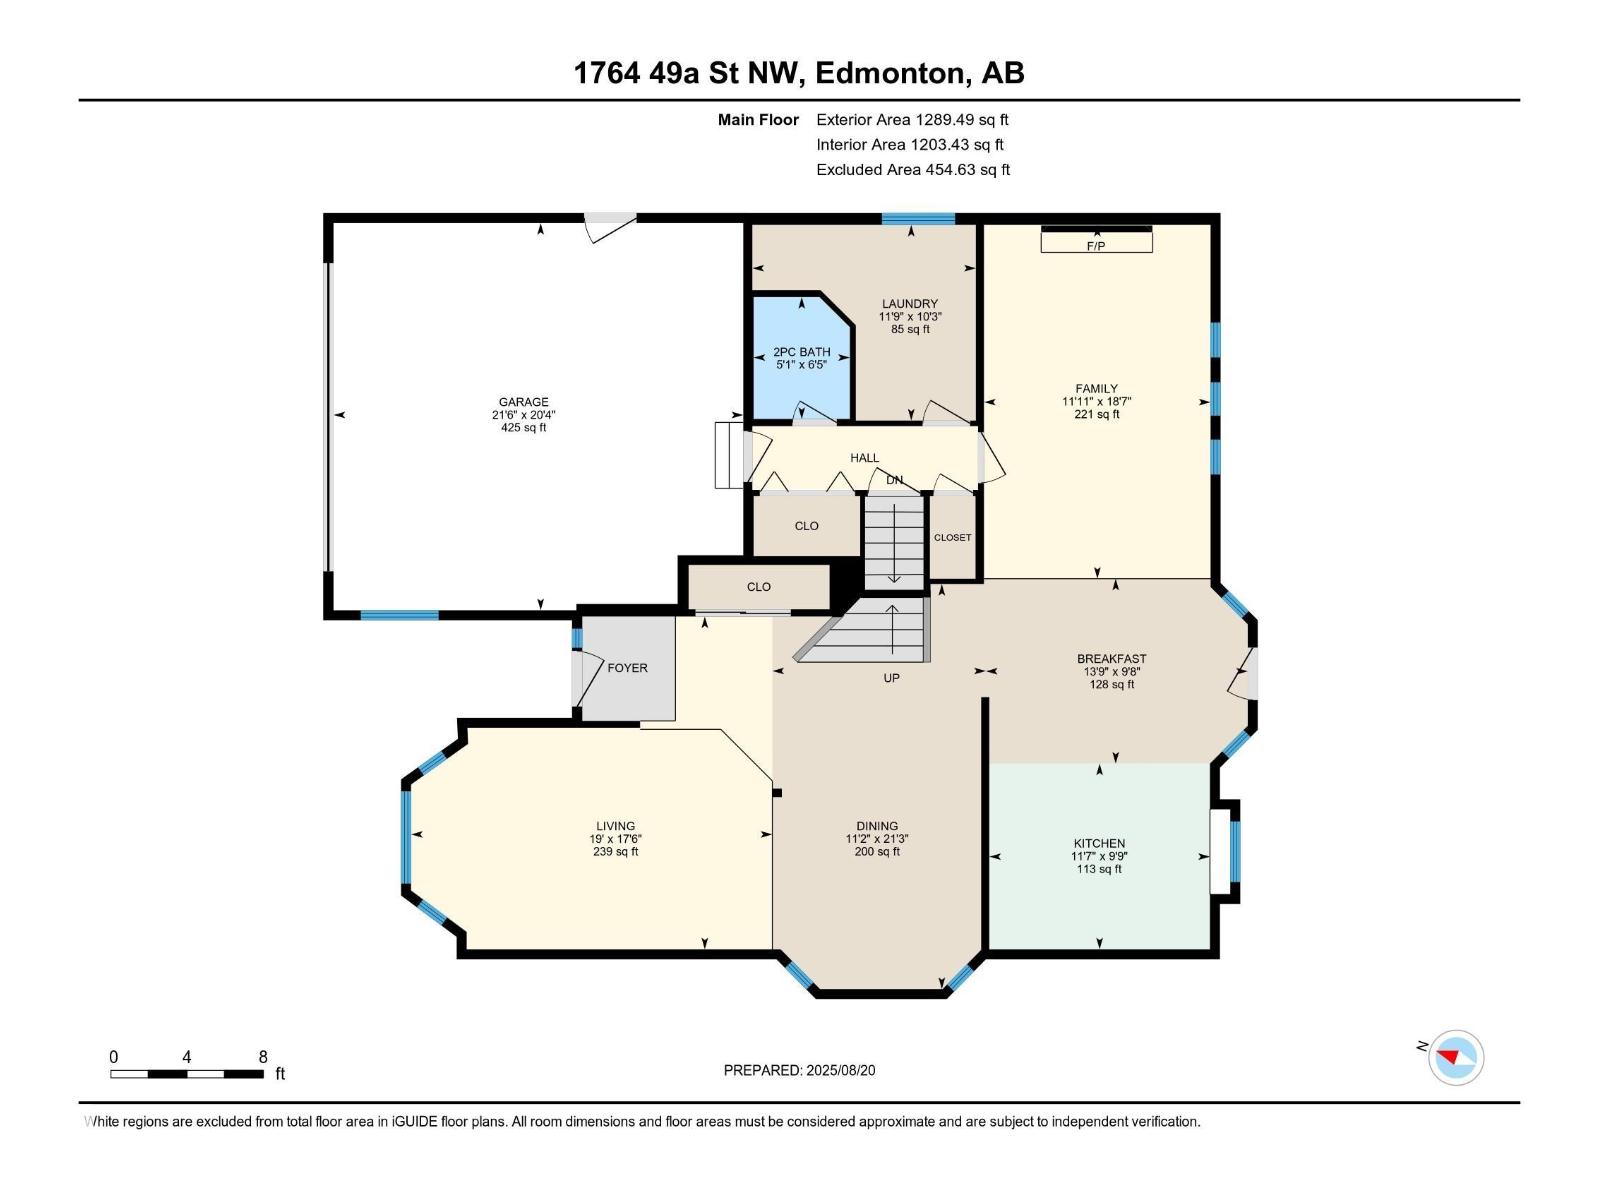
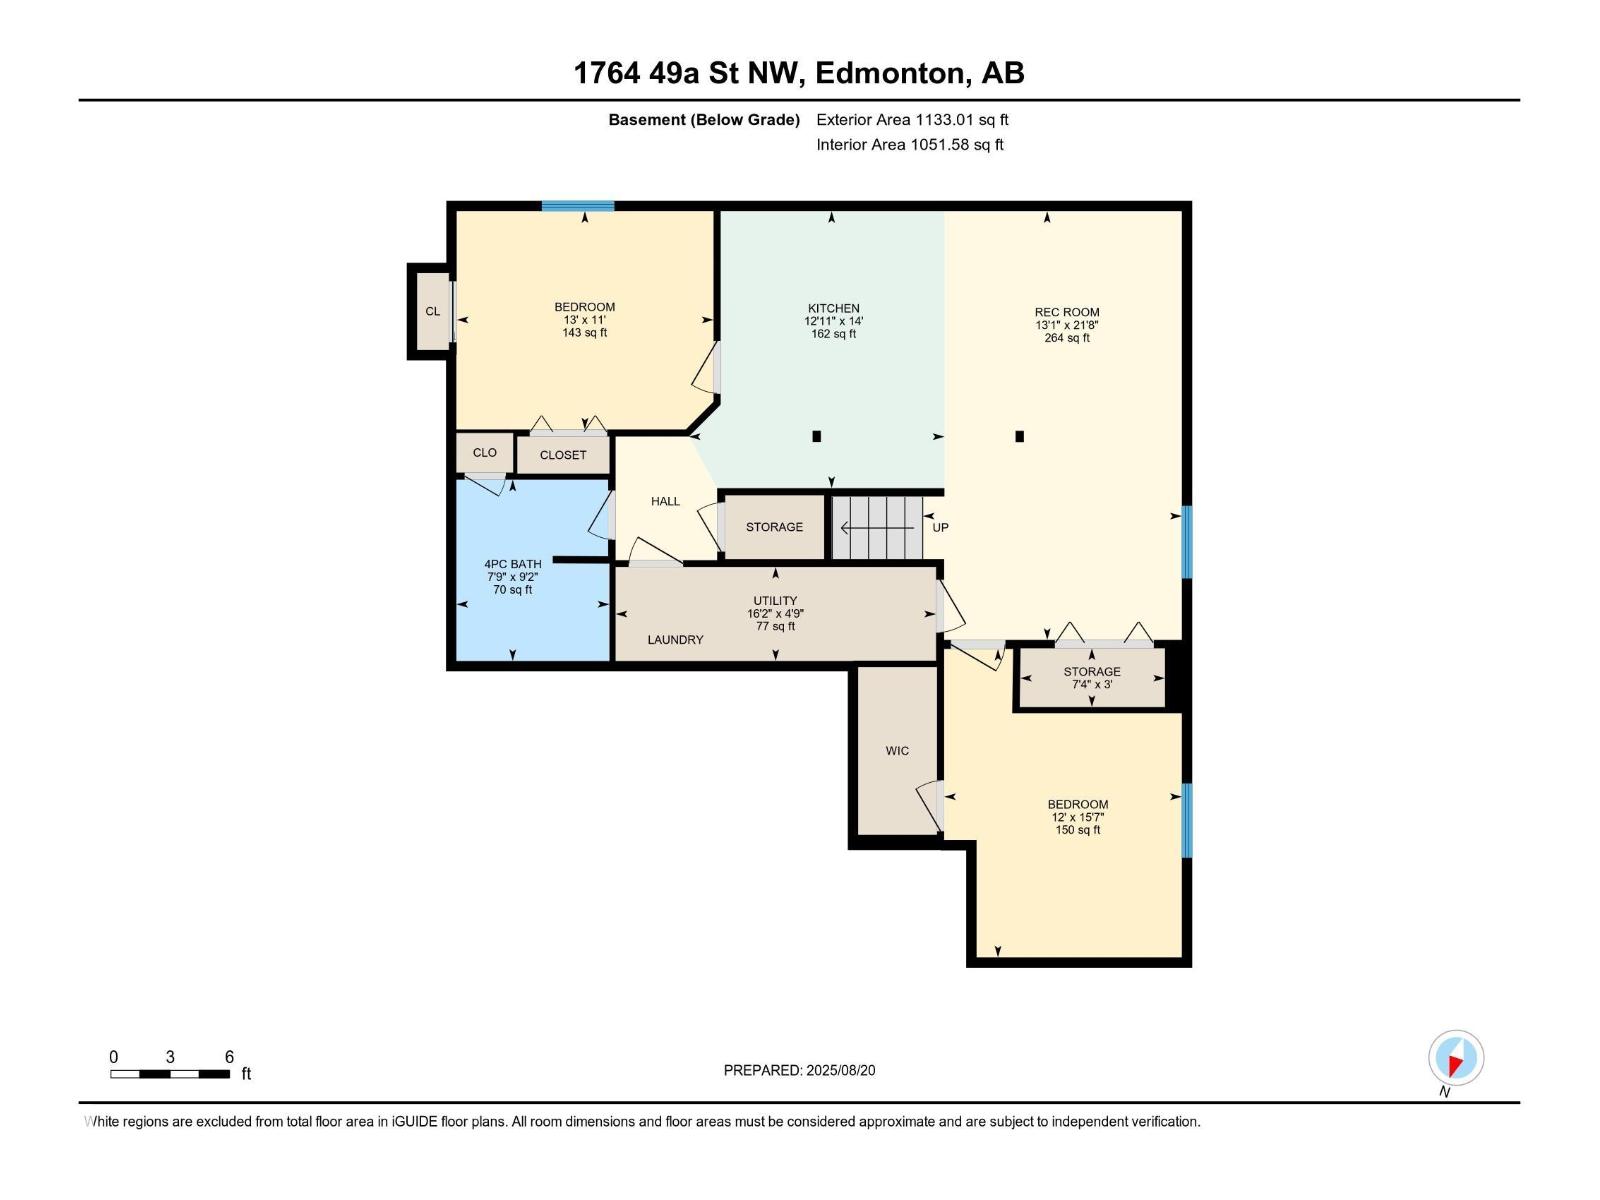
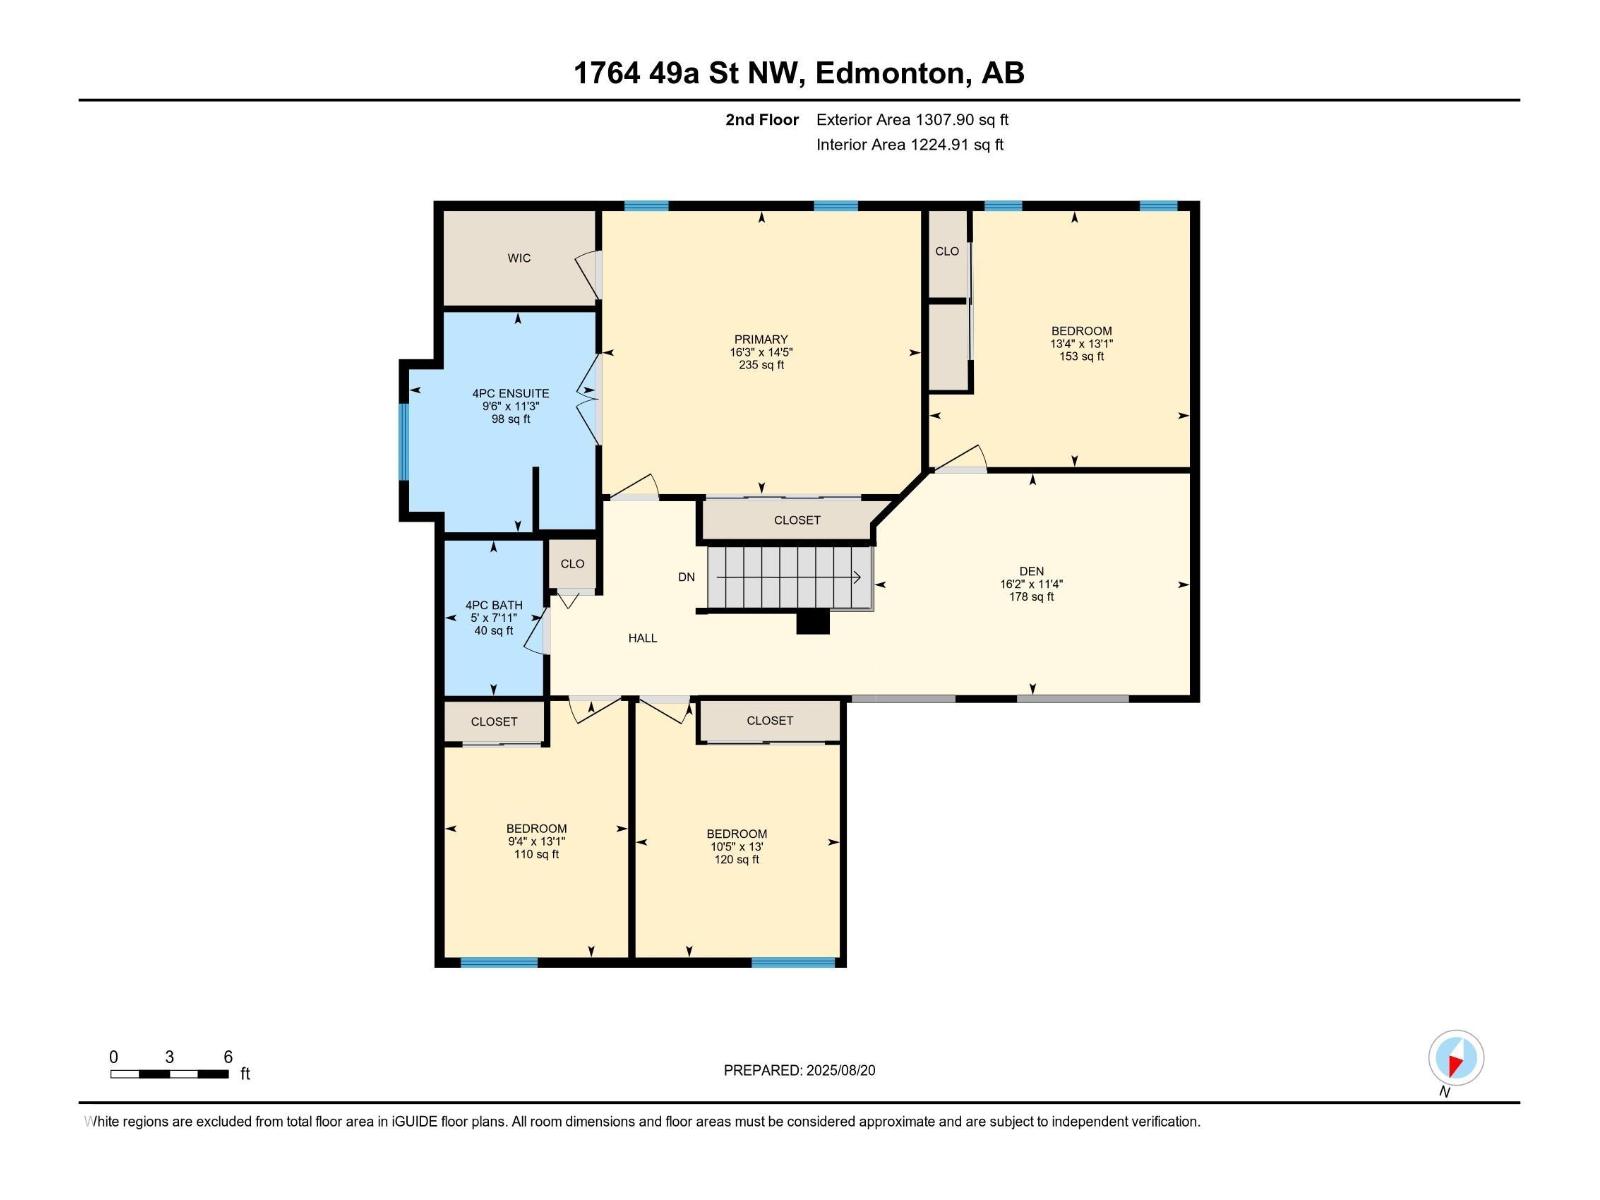
Welcome home! With 4 bedrooms and 2 baths upstairs, there’s room for everyone to have their own space. The primary suite is a true retreat—big enough for a king bed—with 2 closets (including a walk-in) plus a relaxing ensuite with a soaker tub and stand-up shower. A bonus room designed for active kids or cozy game nights finish off the upper floor. On the main level, you’ll find a bright living room overlooking the street, a dining room made for gatherings, and a stylish kitchen with white cabinets, stainless appliances, and butcher block counters. The dinette leads out to a sunny west-facing deck—perfect for BBQs. The yard is large enough for family sports. A family room with a fireplace and main floor laundry make life easy. Downstairs, a 2-bedroom nanny suite adds even more flexibility. It has a full kitchen, living space, full bath and laundry. With schools and shopping nearby, this home is set up for family fun and everyday convenience. Great access to the Henday. (id:57919)
| MLS® Number | E4454151 |
| Property Type | Single Family |
| Neigbourhood | Pollard Meadows |
| Amenities Near By | Public Transit, Schools, Shopping |
| Features | Flat Site |
| Parking Space Total | 4 |
| Structure | Deck |
| Bathroom Total | 4 |
| Bedrooms Total | 6 |
| Appliances | Dishwasher, Garage Door Opener Remote(s), Garage Door Opener, Hood Fan, Microwave, Window Coverings, Dryer, Refrigerator, Two Stoves, Two Washers |
| Basement Development | Finished |
| Basement Type | Full (finished) |
| Constructed Date | 1989 |
| Construction Style Attachment | Detached |
| Fire Protection | Smoke Detectors |
| Half Bath Total | 1 |
| Heating Type | Forced Air |
| Stories Total | 2 |
| Size Interior | 2,597 Sqft |
| Type | House |
| Attached Garage |
| Acreage | No |
| Fence Type | Fence |
| Land Amenities | Public Transit, Schools, Shopping |
| Size Irregular | 609.95 |
| Size Total | 609.95 M2 |
| Size Total Text | 609.95 M2 |
| Level | Type | Length | Width | Dimensions |
|---|---|---|---|---|
| Lower Level | Bedroom 5 | Measurements not available | ||
| Lower Level | Bedroom 6 | Measurements not available | ||
| Lower Level | Second Kitchen | Measurements not available | ||
| Main Level | Living Room | Measurements not available | ||
| Main Level | Dining Room | Measurements not available | ||
| Main Level | Kitchen | Measurements not available | ||
| Main Level | Family Room | Measurements not available | ||
| Main Level | Laundry Room | Measurements not available | ||
| Upper Level | Primary Bedroom | Measurements not available | ||
| Upper Level | Bedroom 2 | Measurements not available | ||
| Upper Level | Bedroom 3 | Measurements not available | ||
| Upper Level | Bedroom 4 | Measurements not available | ||
| Upper Level | Bonus Room | Measurements not available |
https://www.realtor.ca/real-estate/28763987/1764-49a-st-nw-edmonton-pollard-meadows
Contact us for more information

Cindy L. Gannon
Associate
(780) 488-4000
(780) 447-1695

The trademarks REALTOR®, REALTORS®, and the REALTOR® logo are controlled by The Canadian Real Estate Association (CREA) and identify real estate professionals who are members of CREA. The trademarks MLS®, Multiple Listing Service® and the associated logos are owned by The Canadian Real Estate Association (CREA) and identify the quality of services provided by real estate professionals who are members of CREA. The trademark DDF® is owned by The Canadian Real Estate Association (CREA) and identifies CREA's Data Distribution Facility (DDF®)