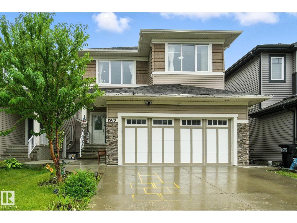
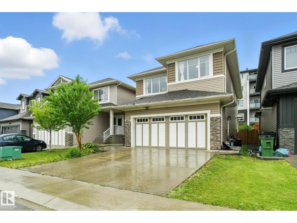
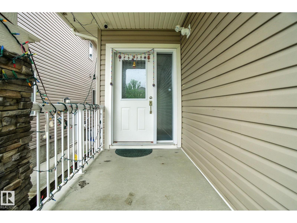
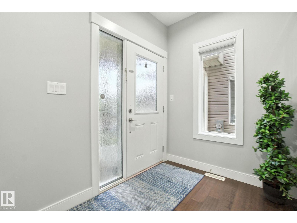
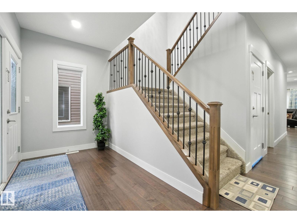
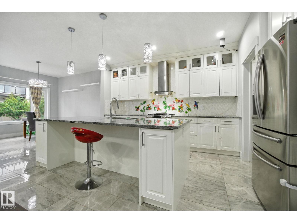
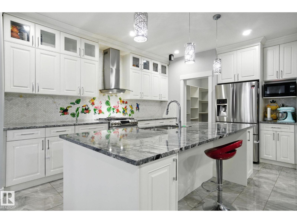
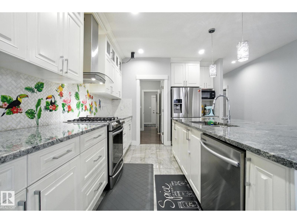
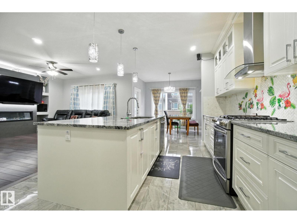
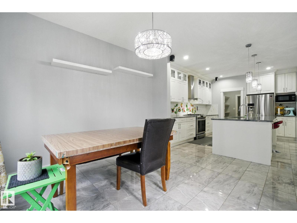
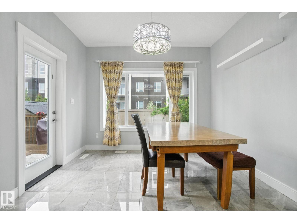
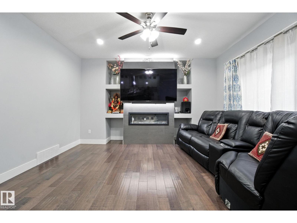
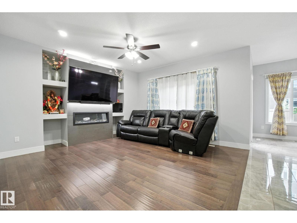
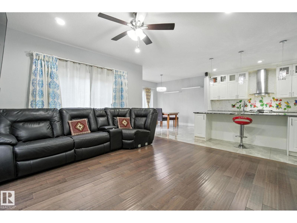
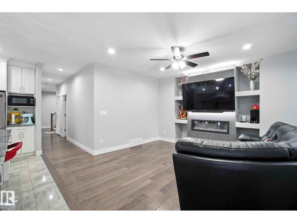
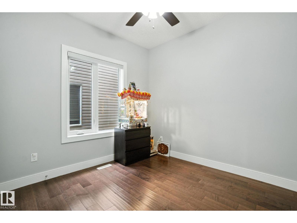
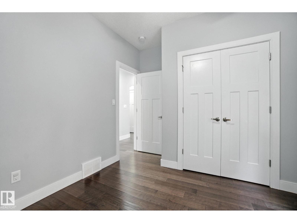
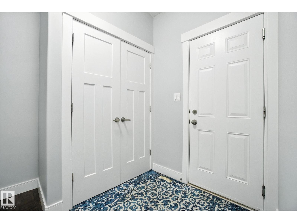
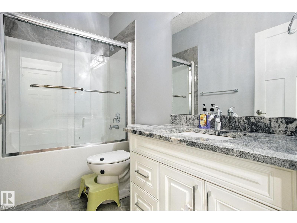
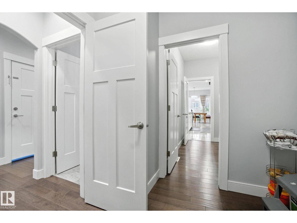
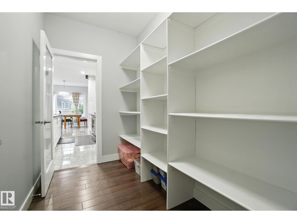
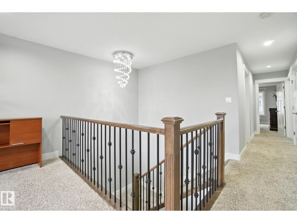
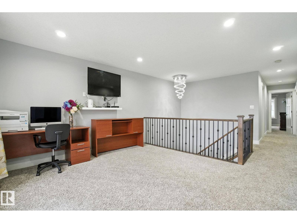
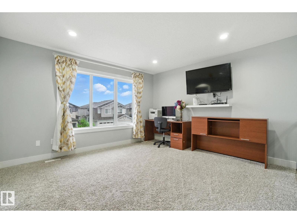
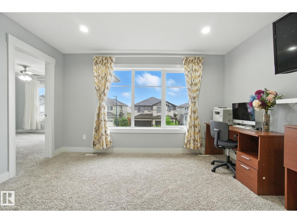
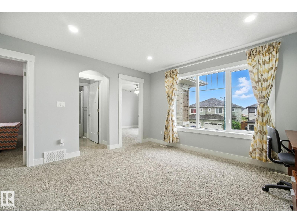
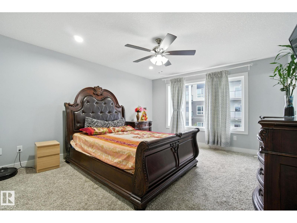
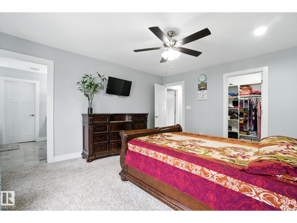
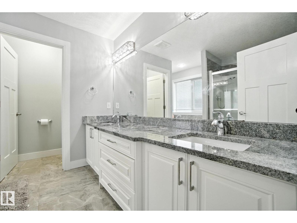
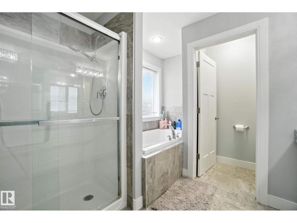
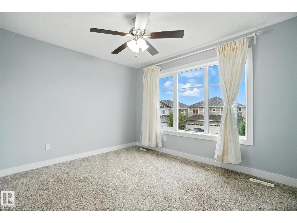
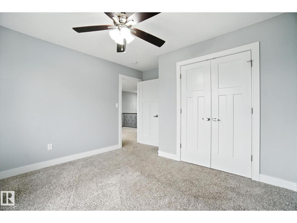
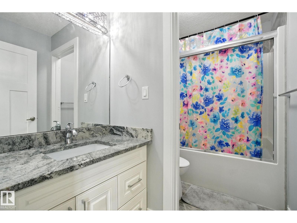
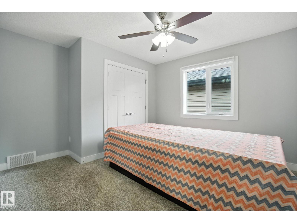
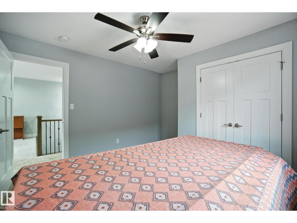
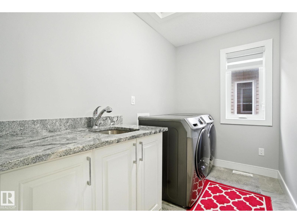
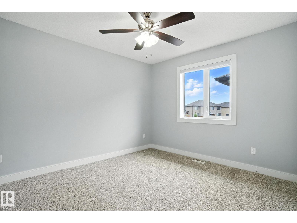
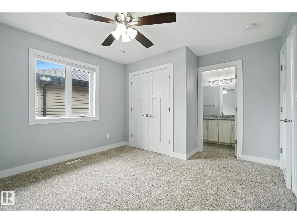
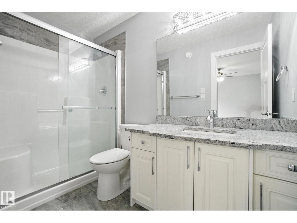
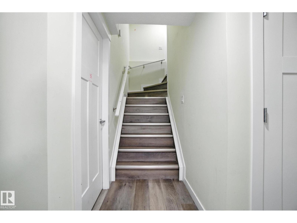
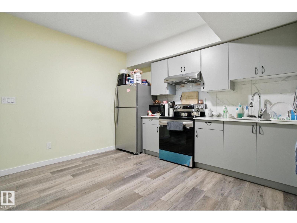
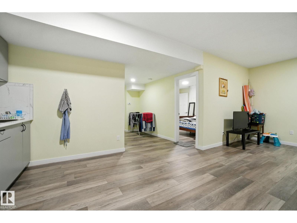
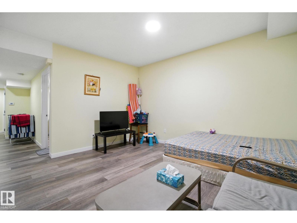
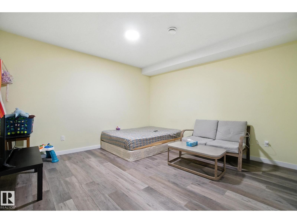
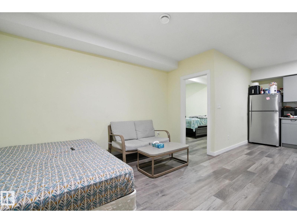
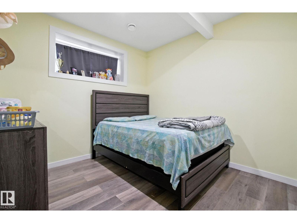
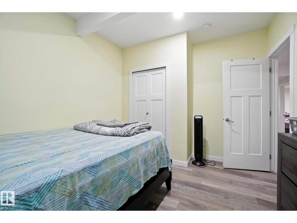
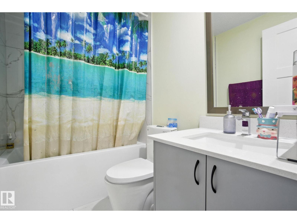
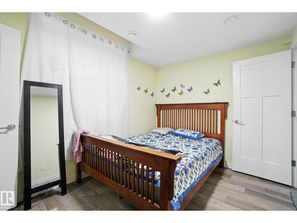
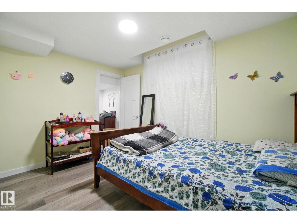
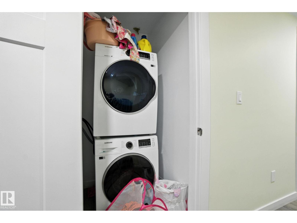
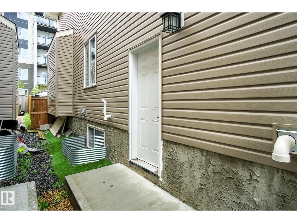
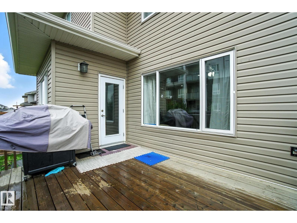
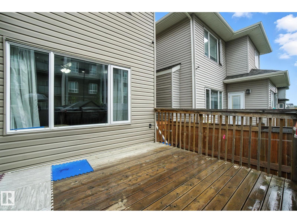
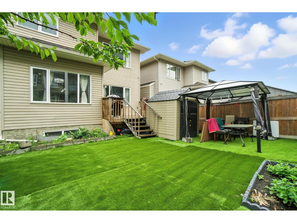
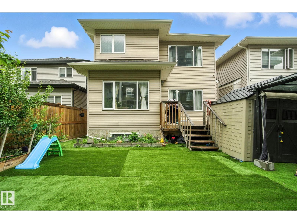
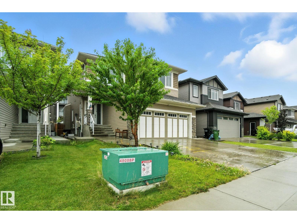
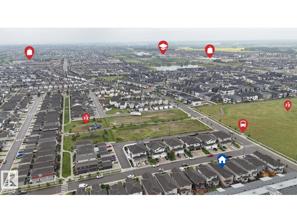
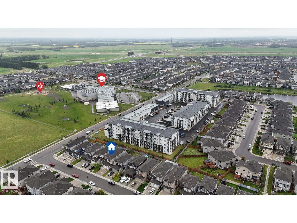
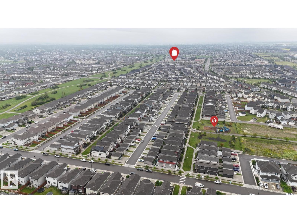
Welcome to this spacious & beautifully designed 8-bed, 5-bath house with double attached car garage, located in a highly desirable neighbourhood in Edmonton! The main floor features an open-concept living & dining area which flows into gourmet kitchen with sleek appliances & island, main floor bedroom & full bath. Upstairs, you’ll get two master bedrooms, each with its own ensuite bath & walk-in closets, plus two additional bedrooms, full bath & conveniently located laundry room. The fully finished LEGAL basement suite comes with a separate side entrance, 3 bedrooms, full bath, second kitchen, its own living area & separate laundry. Enjoy fully fenced backyard featuring large deck with BBQ gasline, and no maintenance landscaping. Steps away from bus stop and Svend Hansen School; close to all amenities including shopping centres, grocery stores, the Meadows Recreation Centre, ponds, parks, playground & easy access to Anthony Henday Dr. This home offers a perfect blend of comfort, space, and location! (id:57919)
| MLS® Number | E4454289 |
| Property Type | Single Family |
| Neigbourhood | Laurel |
| Amenities Near By | Playground, Public Transit, Schools, Shopping |
| Features | See Remarks, No Animal Home, No Smoking Home |
| Structure | Deck |
| Bathroom Total | 5 |
| Bedrooms Total | 8 |
| Appliances | Dishwasher, Fan, Garage Door Opener Remote(s), Garage Door Opener, Hood Fan, Storage Shed, Stove, Gas Stove(s), Window Coverings, Dryer, Refrigerator, Two Washers |
| Basement Development | Finished |
| Basement Features | Suite |
| Basement Type | Full (finished) |
| Constructed Date | 2017 |
| Construction Style Attachment | Detached |
| Fire Protection | Smoke Detectors |
| Heating Type | Forced Air |
| Stories Total | 2 |
| Size Interior | 2,594 Sqft |
| Type | House |
| Attached Garage |
| Acreage | No |
| Land Amenities | Playground, Public Transit, Schools, Shopping |
| Level | Type | Length | Width | Dimensions |
|---|---|---|---|---|
| Basement | Bedroom 6 | Measurements not available | ||
| Basement | Additional Bedroom | Measurements not available | ||
| Basement | Bedroom | Measurements not available | ||
| Basement | Second Kitchen | Measurements not available | ||
| Main Level | Living Room | 4.1 m | 4.4 m | 4.1 m x 4.4 m |
| Main Level | Dining Room | 3.45 m | 3.66 m | 3.45 m x 3.66 m |
| Main Level | Kitchen | 3.57 m | 4.87 m | 3.57 m x 4.87 m |
| Main Level | Bedroom 5 | 2.89 m | 3.69 m | 2.89 m x 3.69 m |
| Upper Level | Primary Bedroom | 4 m | 4.58 m | 4 m x 4.58 m |
| Upper Level | Bedroom 2 | 3.52 m | 3.9 m | 3.52 m x 3.9 m |
| Upper Level | Bedroom 3 | 3.52 m | 3.89 m | 3.52 m x 3.89 m |
| Upper Level | Bedroom 4 | 3.52 m | 3.77 m | 3.52 m x 3.77 m |
| Upper Level | Bonus Room | 4 m | 3.75 m | 4 m x 3.75 m |
https://www.realtor.ca/real-estate/28766793/2419-17-av-nw-edmonton-laurel
Contact us for more information

Rohin Sethi
Associate
(780) 450-6300
(780) 450-6670

Arash Sethi
Associate
(780) 450-6300
(780) 450-6670

The trademarks REALTOR®, REALTORS®, and the REALTOR® logo are controlled by The Canadian Real Estate Association (CREA) and identify real estate professionals who are members of CREA. The trademarks MLS®, Multiple Listing Service® and the associated logos are owned by The Canadian Real Estate Association (CREA) and identify the quality of services provided by real estate professionals who are members of CREA. The trademark DDF® is owned by The Canadian Real Estate Association (CREA) and identifies CREA's Data Distribution Facility (DDF®)