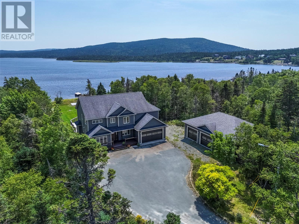
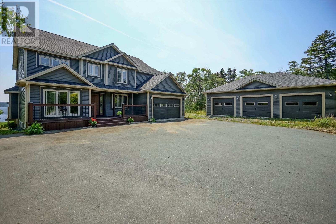
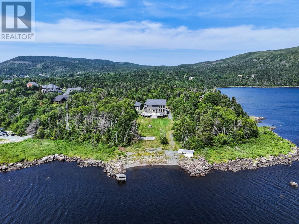
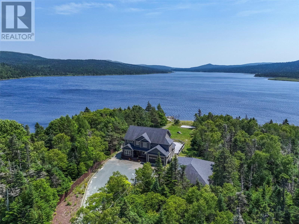
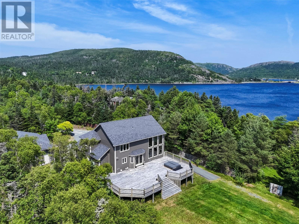
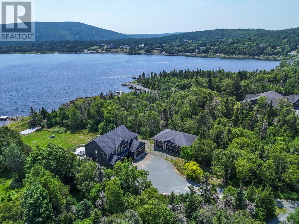
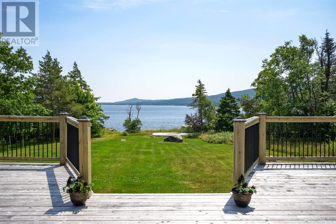
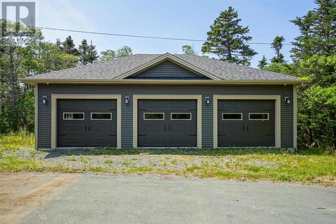
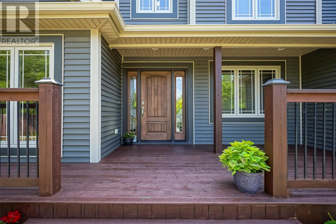
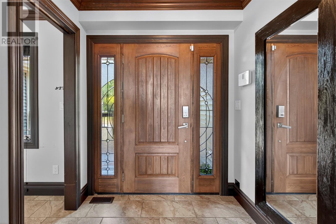
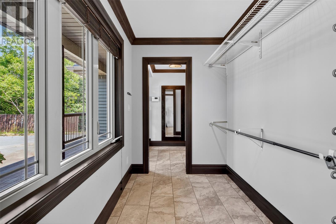
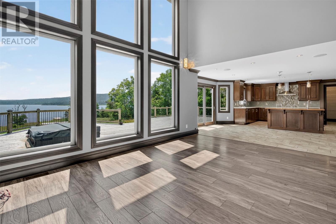
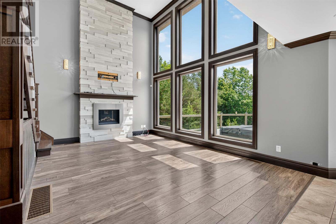
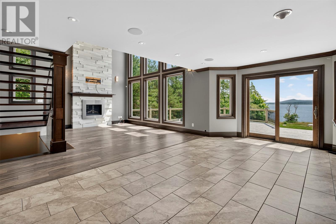
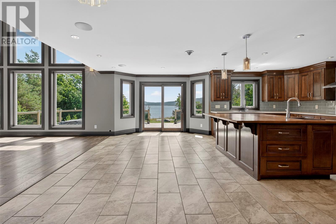
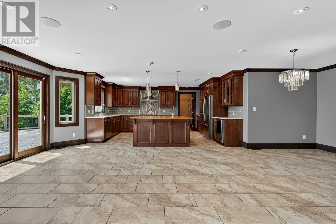
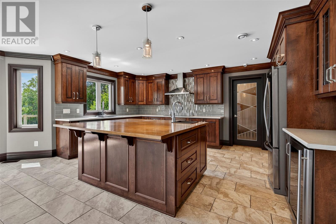
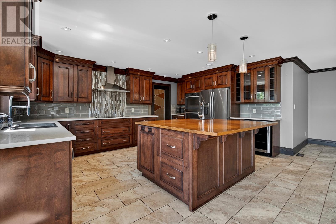
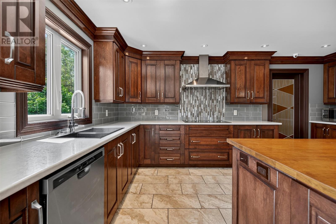
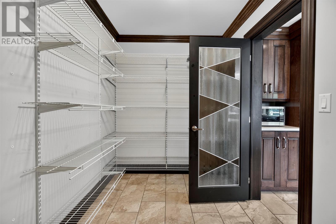
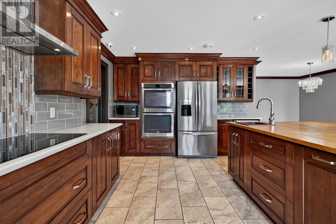
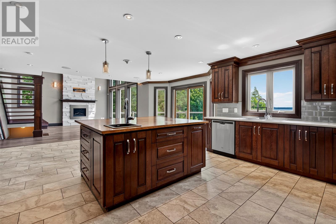
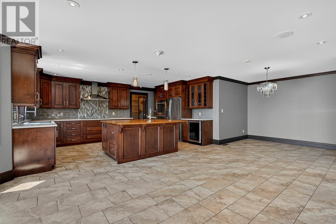
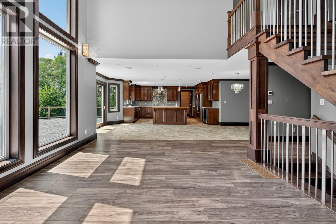
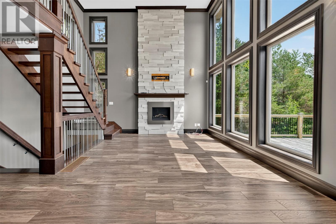
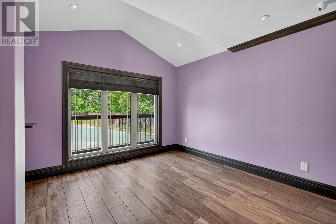
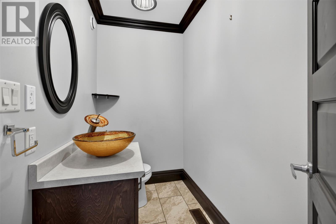
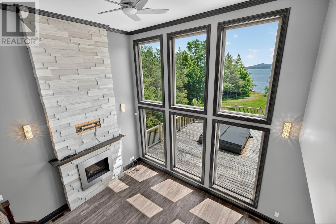
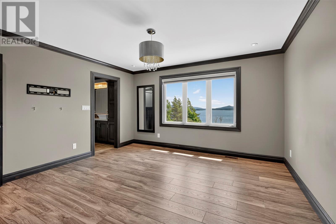
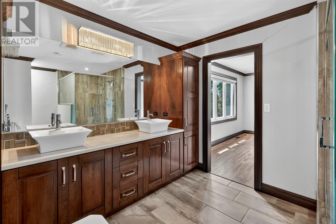
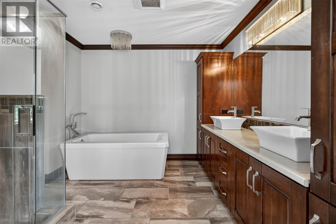
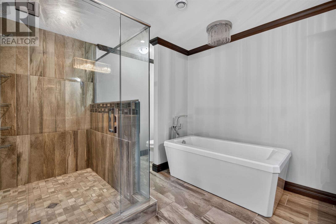
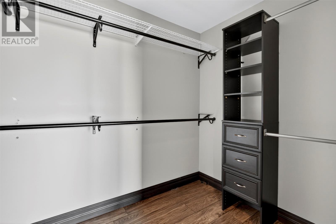
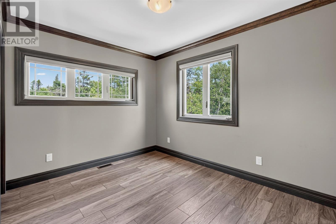
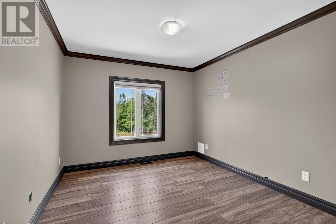
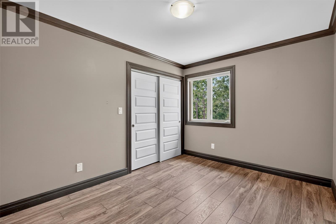
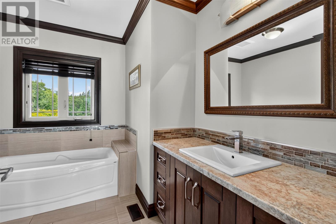
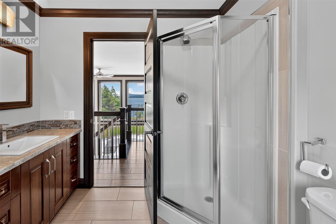
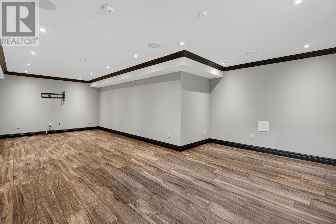
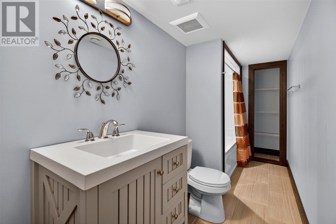
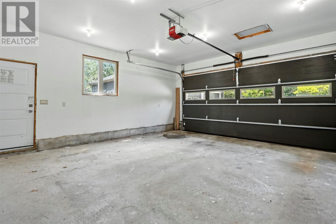
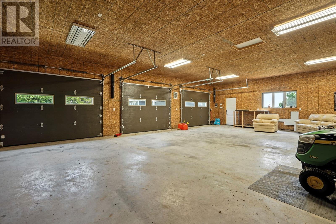
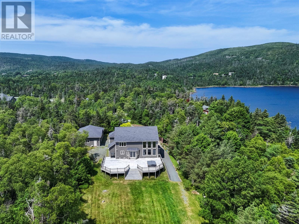
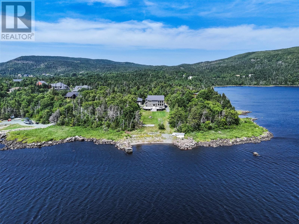
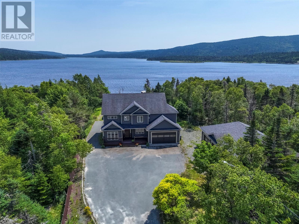
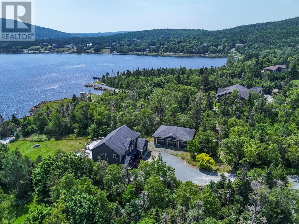
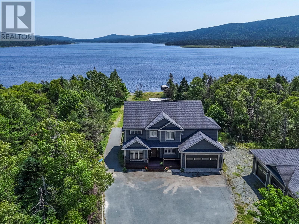
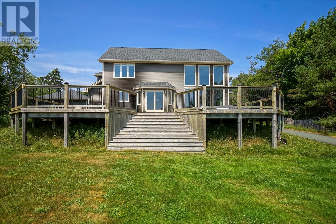
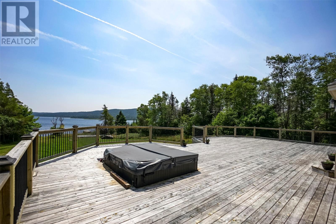
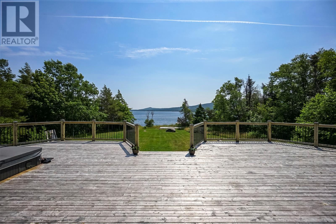
LUXURY PRIVATE WATERFRONT LIVING, 5 BED | 3.5 BATH | 3-BAY GARAGE | 1 ACRE | 200' FRONTAGE ON SECOND POND. Just 20 Minutes from DOWNTOWN ST. JOHN'S! This executive one-of-a-kind waterfront home offers the perfect blend of privacy, luxury, and outdoor living on a stunning 1-acre lot with 200 feet of private pond frontage. Whether you're launching a Seadoo, paddleboard, or relaxing in the hot tub on your 1,500 sq/ft south-facing deck, this is the lifestyle you've been dreaming of! Featuring 5 spacious bedrooms, 3.5 bathrooms, and over 3800 sq/ft of living space, this home is a showstopper from the moment you enter. The grand foyer includes a convenient mudroom with direct access to the attached 2-car garage. A custom floating staircase and 16’ ceilings highlight the breathtaking open-concept living area, all designed to maximize those panoramic lake views. The chef’s kitchen includes a massive walk-in pantry and flows beautifully into the dining and living areas. Upstairs, the primary suite features beautiful views, a spa-inspired ensuite, and a generous walk-in closet. Three additional bedrooms, full bath, and laundry complete the upper level. The fully developed basement includes a large family room, office, additional bedroom, full bath, and ample storage space. An additional 3-bay detached garage (heated with mini split) offers the perfect space for your collector car, ATVs, or watercraft. Efficient dual-zone forced air heat pump system ensures year round comfort. (id:57919)
| MLS® Number | 1288072 |
| Property Type | Single Family |
| Amenities Near By | Shopping |
| Structure | Sundeck |
| Bathroom Total | 4 |
| Bedrooms Total | 5 |
| Appliances | Dishwasher, Microwave, Oven - Built-in, Stove, Washer, Dryer |
| Architectural Style | 2 Level |
| Constructed Date | 2015 |
| Construction Style Attachment | Detached |
| Cooling Type | Central Air Conditioning |
| Exterior Finish | Vinyl Siding |
| Fireplace Present | Yes |
| Flooring Type | Mixed Flooring |
| Foundation Type | Poured Concrete |
| Half Bath Total | 1 |
| Heating Type | Forced Air, Heat Pump, Mini-split |
| Stories Total | 2 |
| Size Interior | 3,880 Sqft |
| Type | House |
| Attached Garage | |
| Detached Garage |
| Access Type | Rail Access, Boat Access, Right-of-way |
| Acreage | Yes |
| Land Amenities | Shopping |
| Landscape Features | Landscaped |
| Sewer | Septic Tank |
| Size Irregular | 159.5 X 359.8 X 254.9 X 341.97 |
| Size Total Text | 159.5 X 359.8 X 254.9 X 341.97|1 - 3 Acres |
| Zoning Description | Residential |
| Level | Type | Length | Width | Dimensions |
|---|---|---|---|---|
| Second Level | Bath (# Pieces 1-6) | 4 PC | ||
| Second Level | Laundry Room | 5.4 x 5.5 | ||
| Second Level | Bedroom | 11.6 x 9.1 | ||
| Second Level | Bedroom | 10.4 x 12.9 | ||
| Second Level | Bedroom | 15.9 x 9.5 | ||
| Second Level | Bath (# Pieces 1-6) | 8.8 x 6 | ||
| Second Level | Ensuite | 5 PC | ||
| Second Level | Primary Bedroom | 14 x 13 | ||
| Basement | Utility Room | 6.1 x 8.8 | ||
| Basement | Storage | 16 x 12.1 | ||
| Basement | Office | 10.6 x 8.8 | ||
| Basement | Bedroom | 13 x 12.1 | ||
| Basement | Bath (# Pieces 1-6) | 4 PC | ||
| Basement | Family Room | 26.1 x 17 | ||
| Main Level | Bath (# Pieces 1-6) | 2 Pc | ||
| Main Level | Bedroom | 11.8 x 11.2 | ||
| Main Level | Living Room | 18.6 x 17.1 | ||
| Main Level | Dining Nook | 12.5 x 12 | ||
| Main Level | Dining Room | 12.5 x 14 | ||
| Main Level | Not Known | 6.6 x 10.4 | ||
| Main Level | Kitchen | 17 x 10.6 | ||
| Main Level | Mud Room | 10.3 x 6 | ||
| Main Level | Foyer | 6 x 6 |
https://www.realtor.ca/real-estate/28623711/25-scouts-place-st-johns
Contact us for more information

Kandi Gannon
(709) 579-0021
(709) 579-0021
(709) 579-7600
www.sellerschoice.c21.ca/

The trademarks REALTOR®, REALTORS®, and the REALTOR® logo are controlled by The Canadian Real Estate Association (CREA) and identify real estate professionals who are members of CREA. The trademarks MLS®, Multiple Listing Service® and the associated logos are owned by The Canadian Real Estate Association (CREA) and identify the quality of services provided by real estate professionals who are members of CREA. The trademark DDF® is owned by The Canadian Real Estate Association (CREA) and identifies CREA's Data Distribution Facility (DDF®)