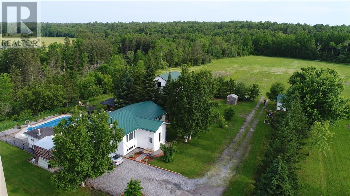
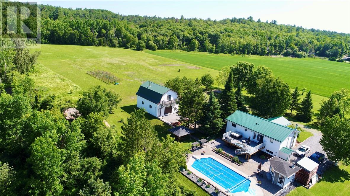
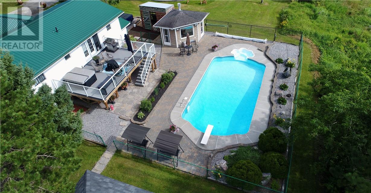
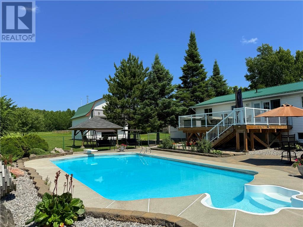
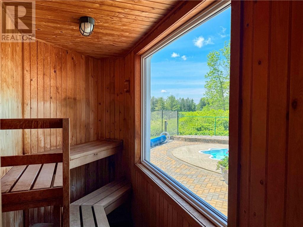
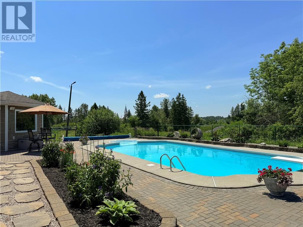
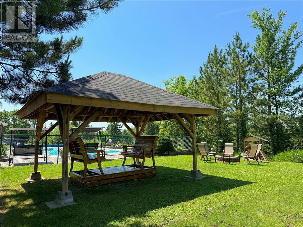
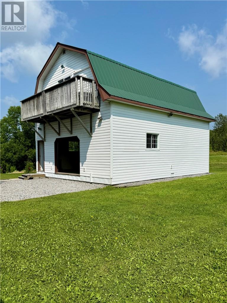
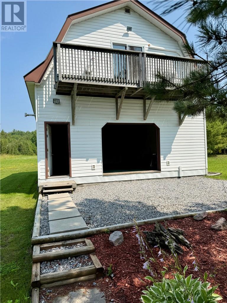
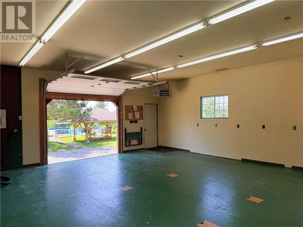
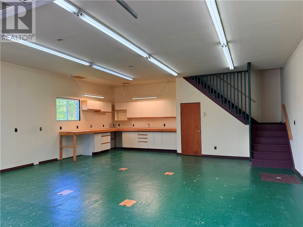
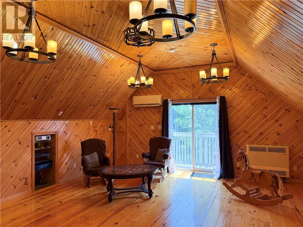
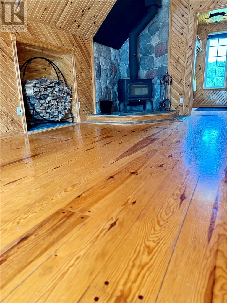
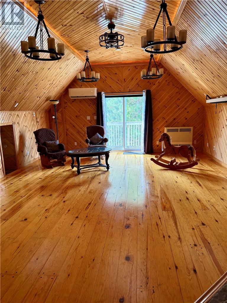
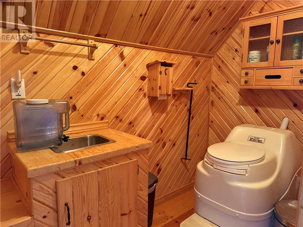
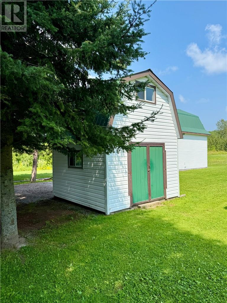
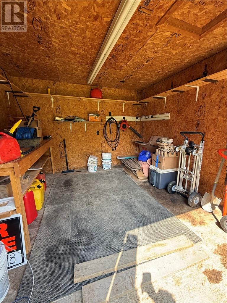
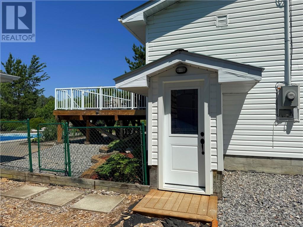
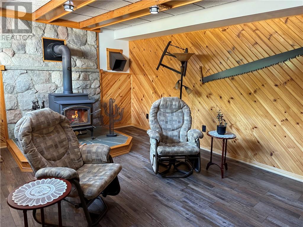
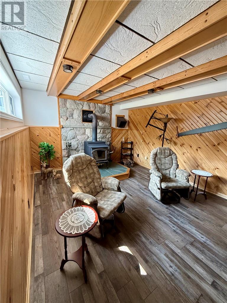
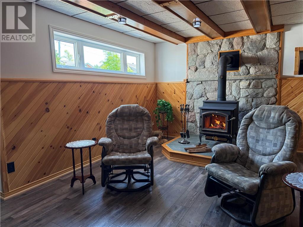
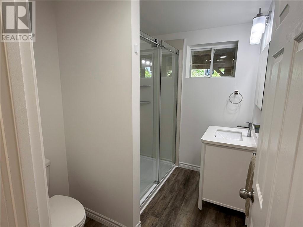
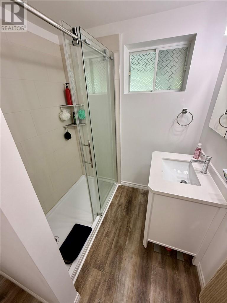
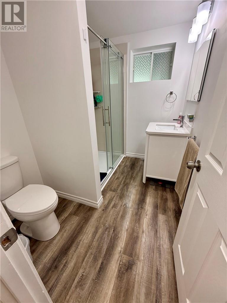
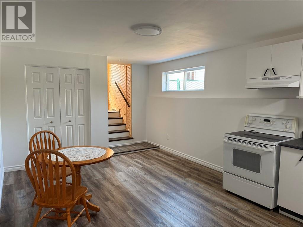
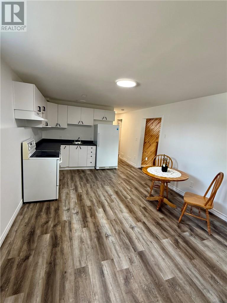
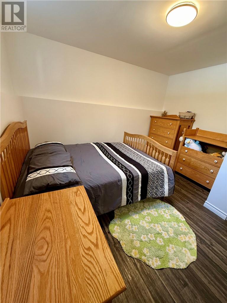
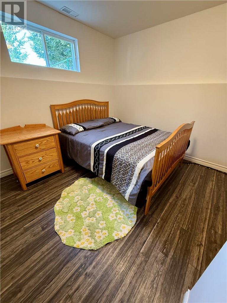
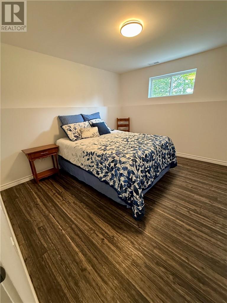
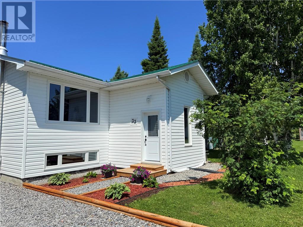
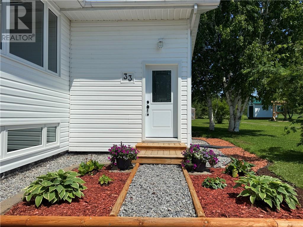
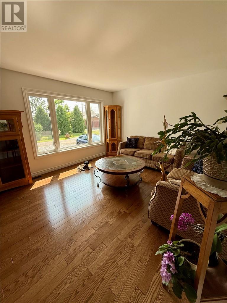
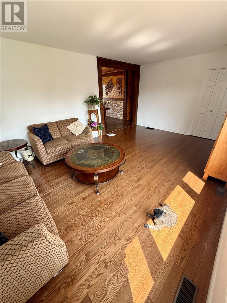
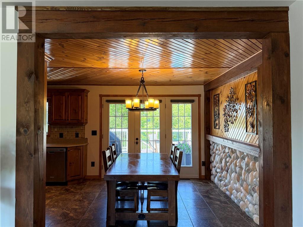
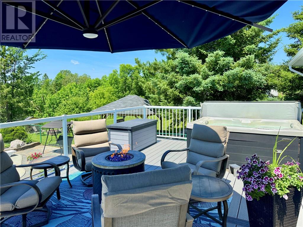
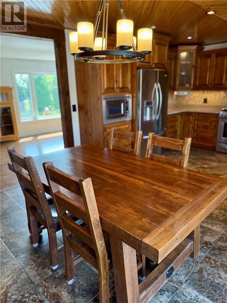
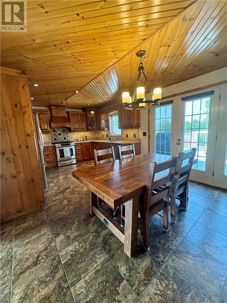
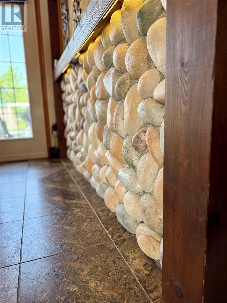
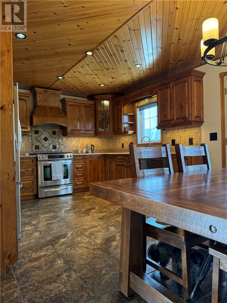
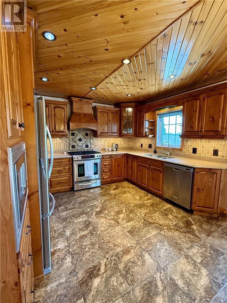
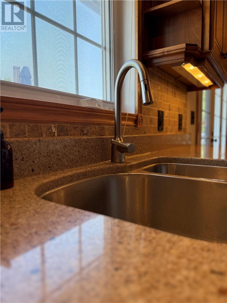
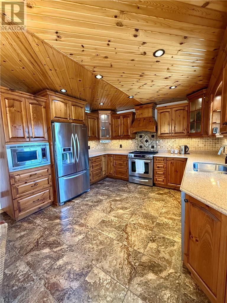
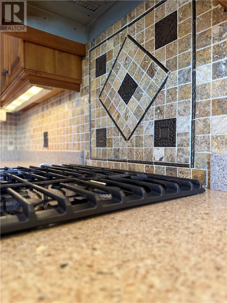
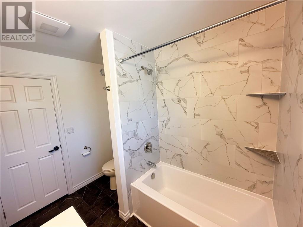
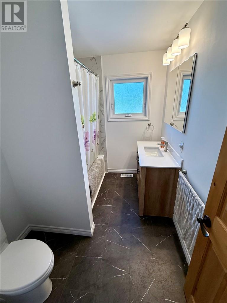
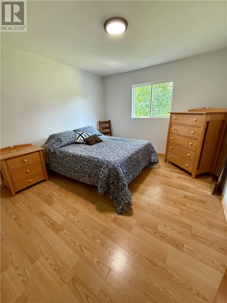
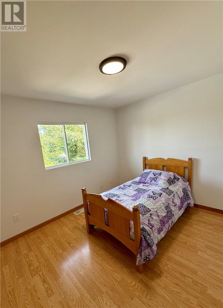
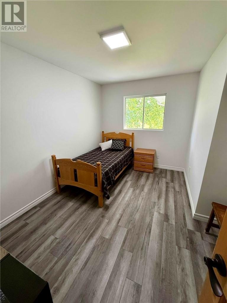
Experience luxury country living with in-town convenience in this rare, fully renovated home on a beautifully treed lot, just shy of 5 acres in Verner. This exceptional 5-bedroom, 2-bathroom home is move-in ready and features a fully finished lower level with separate entrance, laundry and second kitchen, perfect for an in-law suite or rental opportunity. Step into a custom interior finished with white pine accents, a woodstove for cozy evenings, and a high-end kitchen boasting quartz countertops and main floor laundry hookups. Enjoy outdoor entertaining with french door opening to a 16' x 24' composite deck, hot tub, sauna, and a stunning 18' x 36' heated in-ground pool. A heated 24' x 32' shop with 10' ceilings, a finished loft (with woodstove, pine walls and air conditioned), and a brand-new heater in the shop which is ideal for tradespeople, hobbyists, or small business owners. Additionally, there is an insulated 12' x 12' shed with electricity and a charming 12' x 10' sun shelter with a custom gliding swing. Municipal water, sewer, natural gas, new windows, doors, furnace, and steel roof make this property as functional as it is beautiful. (id:57919)
| MLS® Number | 2123793 |
| Property Type | Single Family |
| Equipment Type | Water Heater |
| Pool Type | Pool, Inground Pool |
| Rental Equipment Type | Water Heater |
| Road Type | No Thru Road |
| Structure | Shed |
| Bathroom Total | 2 |
| Bedrooms Total | 5 |
| Appliances | Sauna |
| Basement Type | Full |
| Cooling Type | Central Air Conditioning |
| Heating Type | Forced Air |
| Roof Material | Metal |
| Roof Style | Unknown |
| Type | House |
| Utility Water | Municipal Water |
| Gravel |
| Acreage | Yes |
| Sewer | Municipal Sewage System |
| Size Total Text | 3 - 10 Acres |
| Zoning Description | Ru |
| Level | Type | Length | Width | Dimensions |
|---|---|---|---|---|
| Lower Level | Bedroom | 10'5"" x IRREGULAR | ||
| Lower Level | Bedroom | 12' x 10'7"" | ||
| Lower Level | Eat In Kitchen | 15'4"" x 11'8"" | ||
| Lower Level | Living Room | 18""4' x 11'8"" | ||
| Main Level | Living Room | 18'8"" x 12'3"" | ||
| Main Level | Eat In Kitchen | 19'1"" x IRREGULAR | ||
| Main Level | Primary Bedroom | 12'3"" x 10'11"" | ||
| Main Level | Bedroom | 12'4"" x 8'3"" | ||
| Main Level | Bedroom | 10'11"" x 9'11"" |
https://www.realtor.ca/real-estate/28659587/33-dubeau-verner
Contact us for more information
Amanda Denis
Salesperson
(866) 530-7737
(647) 849-3180

The trademarks REALTOR®, REALTORS®, and the REALTOR® logo are controlled by The Canadian Real Estate Association (CREA) and identify real estate professionals who are members of CREA. The trademarks MLS®, Multiple Listing Service® and the associated logos are owned by The Canadian Real Estate Association (CREA) and identify the quality of services provided by real estate professionals who are members of CREA. The trademark DDF® is owned by The Canadian Real Estate Association (CREA) and identifies CREA's Data Distribution Facility (DDF®)