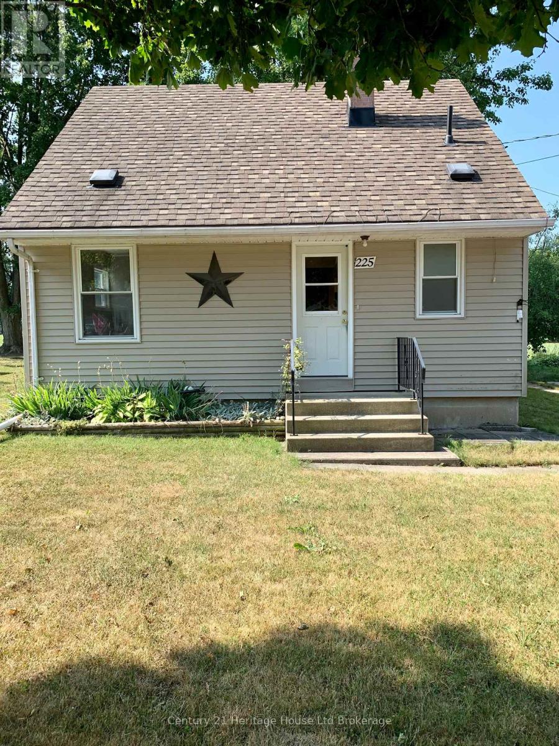
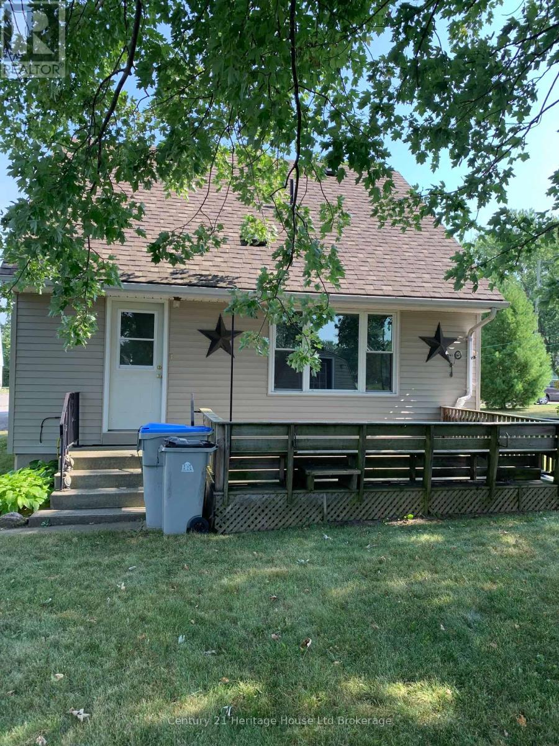
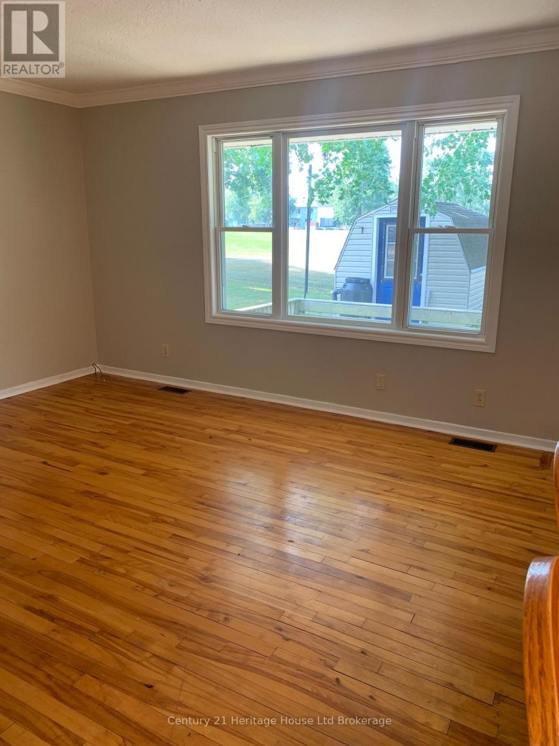
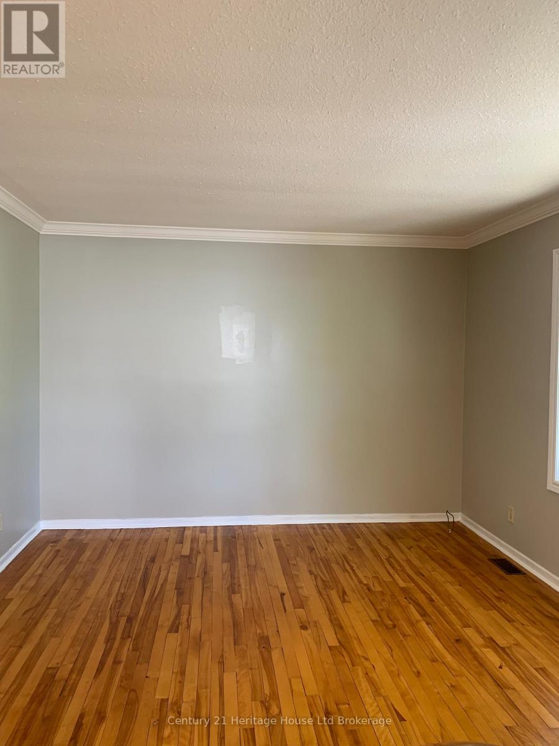
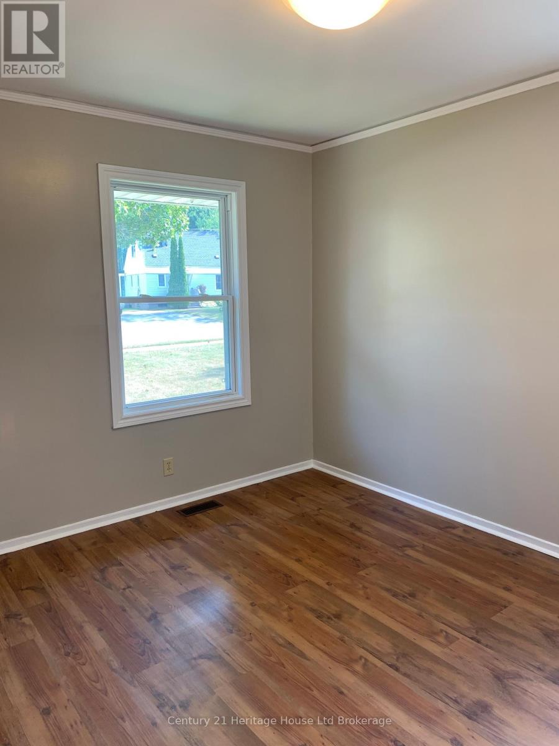
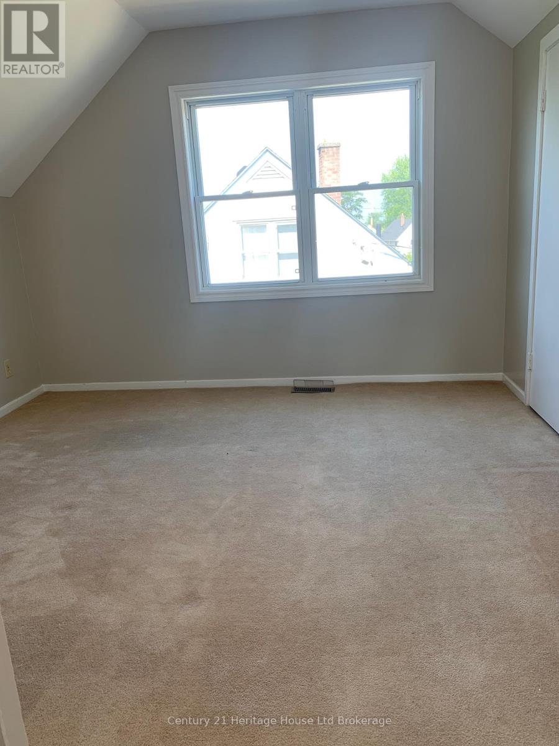
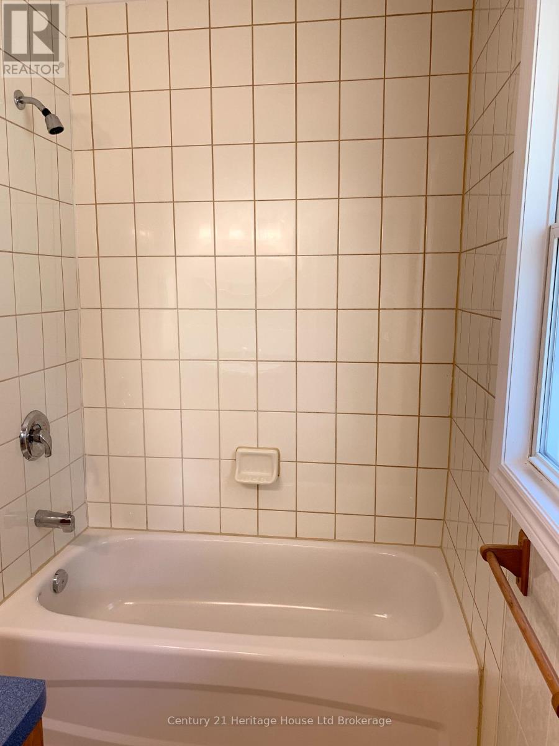
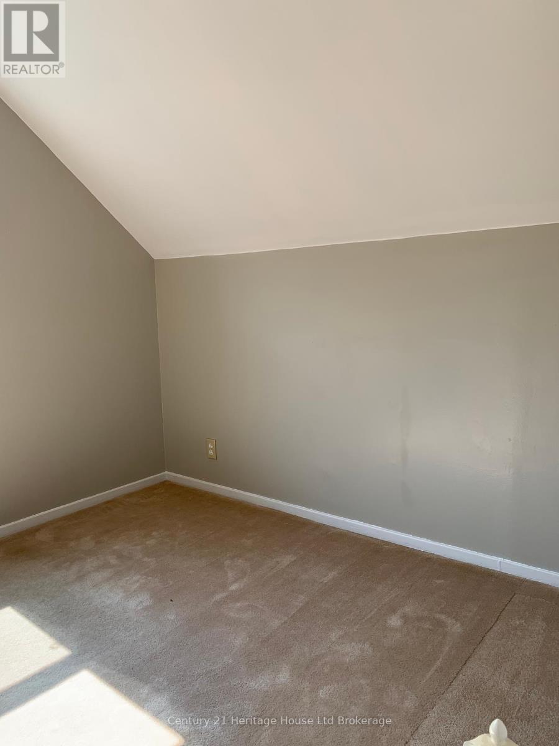
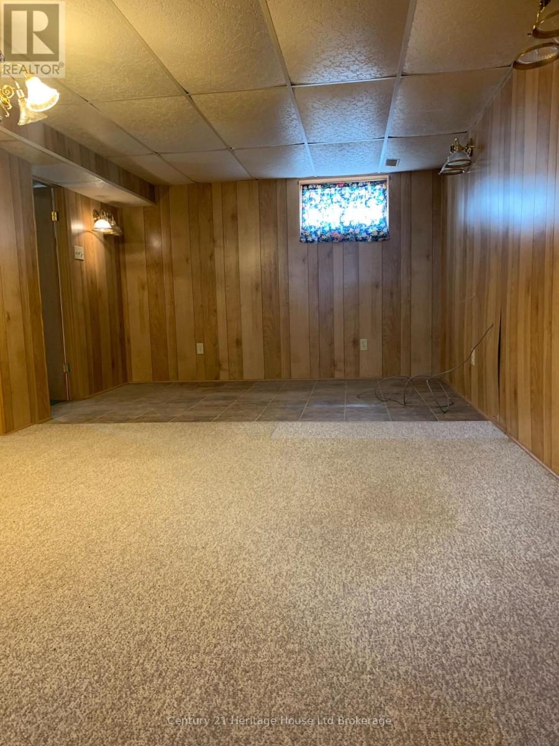
Very Cozy 1 1/2 storey home in a park like setting featuring 3 bedrooms with the primary bedroom on the main floor. The main floor also includes living room with back door leading to deck with nice views of the park, a 4 piece bathroom and kitchen with lots of cupboards, breakfast bar and includes appliances. The second storey has 2 bedrooms, storage closets and a 2-piece bath. The basement has a large rec room with gas fireplace, laundry room with washer and dryer and a storage area. Very Affordable home. Dont Miss it!. (id:57919)
| MLS® Number | X12360235 |
| Property Type | Single Family |
| Community Name | Exeter |
| Amenities Near By | Park |
| Features | Flat Site, Sump Pump |
| Parking Space Total | 2 |
| Structure | Deck, Shed |
| Bathroom Total | 2 |
| Bedrooms Above Ground | 3 |
| Bedrooms Total | 3 |
| Amenities | Fireplace(s) |
| Appliances | Water Heater, Dryer, Storage Shed, Stove, Washer, Window Coverings, Refrigerator |
| Basement Development | Partially Finished |
| Basement Type | Full (partially Finished) |
| Construction Style Attachment | Detached |
| Cooling Type | Central Air Conditioning |
| Exterior Finish | Vinyl Siding |
| Fire Protection | Smoke Detectors |
| Fireplace Present | Yes |
| Fireplace Total | 1 |
| Foundation Type | Block |
| Half Bath Total | 1 |
| Heating Fuel | Natural Gas |
| Heating Type | Forced Air |
| Stories Total | 2 |
| Size Interior | 700 - 1,100 Sqft |
| Type | House |
| Utility Water | Municipal Water |
| No Garage |
| Acreage | No |
| Land Amenities | Park |
| Sewer | Sanitary Sewer |
| Size Depth | 33.37 M |
| Size Frontage | 19.81 M |
| Size Irregular | 19.8 X 33.4 M |
| Size Total Text | 19.8 X 33.4 M|under 1/2 Acre |
| Zoning Description | Hpr1 |
| Level | Type | Length | Width | Dimensions |
|---|---|---|---|---|
| Second Level | Bedroom | 3.35 m | 3.2 m | 3.35 m x 3.2 m |
| Second Level | Bedroom | 3.2 m | 2.74 m | 3.2 m x 2.74 m |
| Basement | Recreational, Games Room | 6.8 m | 3.35 m | 6.8 m x 3.35 m |
| Main Level | Living Room | 4.89 m | 3.5 m | 4.89 m x 3.5 m |
| Main Level | Kitchen | 3.35 m | 2.43 m | 3.35 m x 2.43 m |
| Main Level | Primary Bedroom | 3.5 m | 2.8 m | 3.5 m x 2.8 m |
https://www.realtor.ca/real-estate/28767982/225-algonquin-drive-south-huron-exeter-exeter
Contact us for more information

Robert (Bob) Yates
Broker
(519) 539-5646

Shelley Yates
Salesperson
(519) 539-5646

The trademarks REALTOR®, REALTORS®, and the REALTOR® logo are controlled by The Canadian Real Estate Association (CREA) and identify real estate professionals who are members of CREA. The trademarks MLS®, Multiple Listing Service® and the associated logos are owned by The Canadian Real Estate Association (CREA) and identify the quality of services provided by real estate professionals who are members of CREA. The trademark DDF® is owned by The Canadian Real Estate Association (CREA) and identifies CREA's Data Distribution Facility (DDF®)