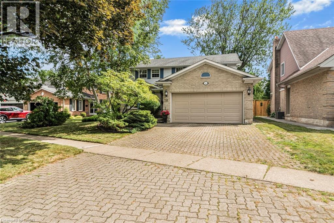
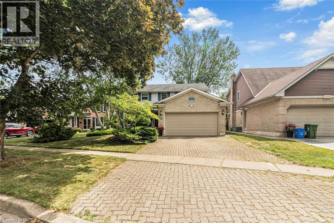
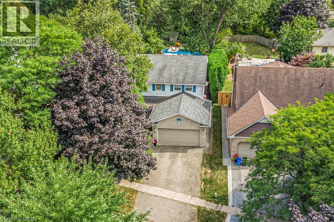
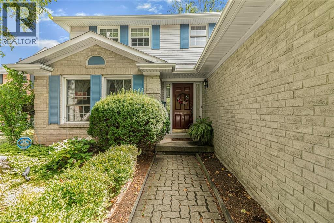
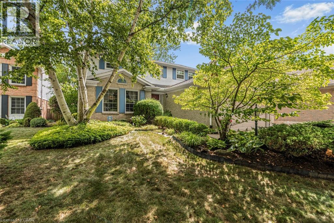
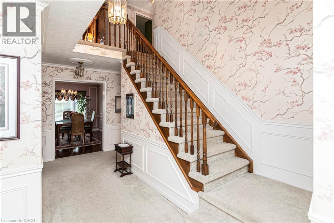
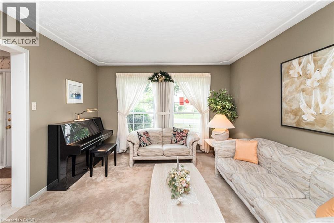
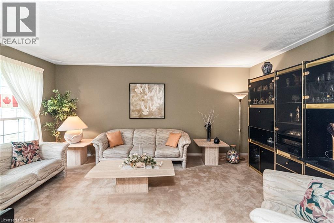
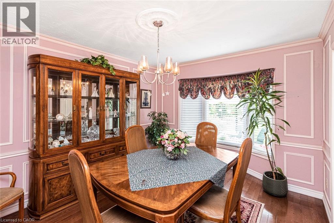
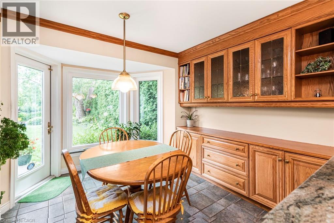
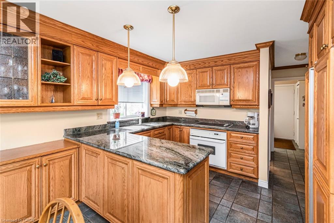
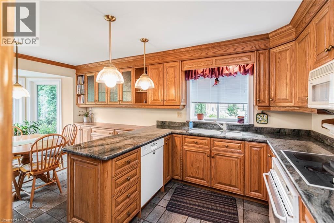
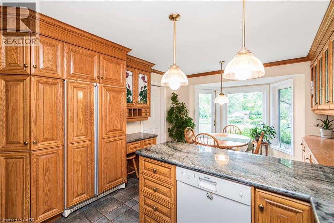
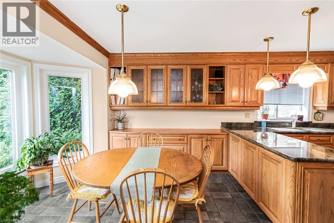
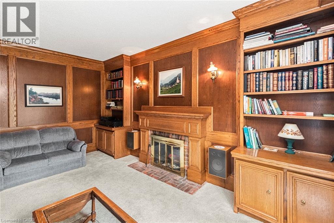
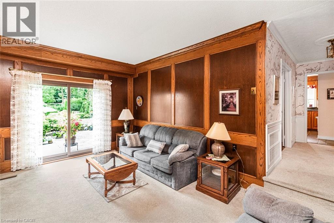
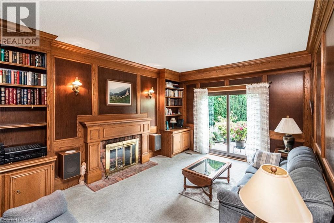
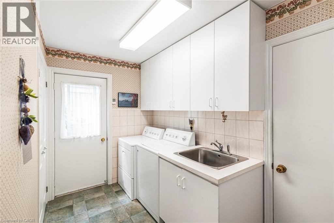
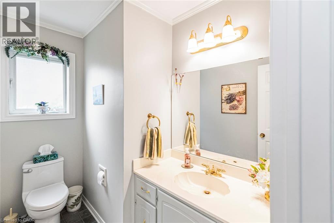
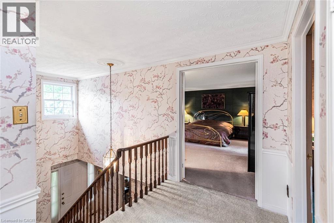
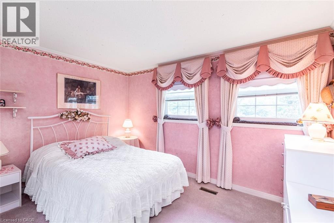
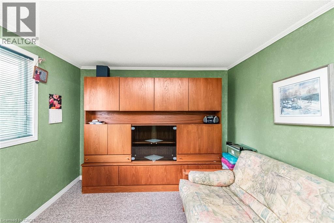
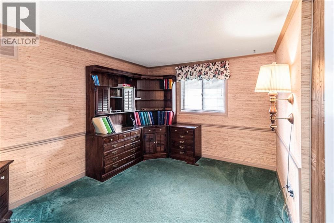
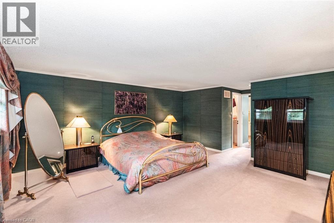
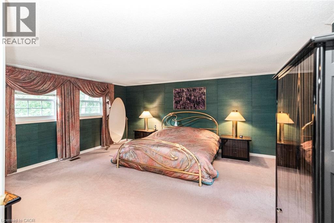
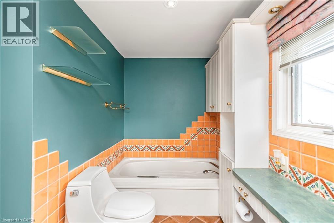
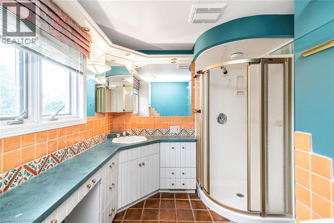
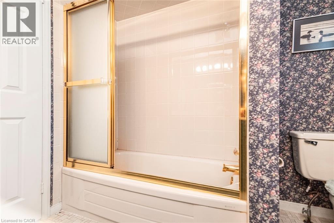
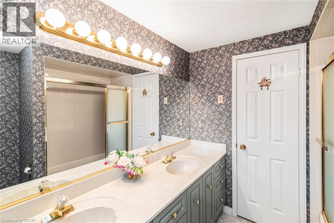
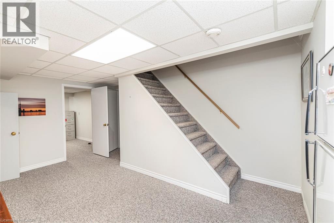
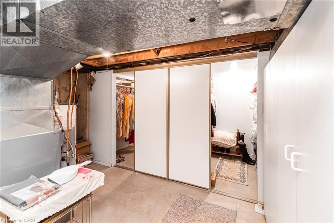
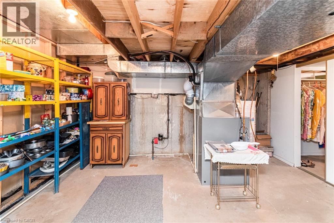
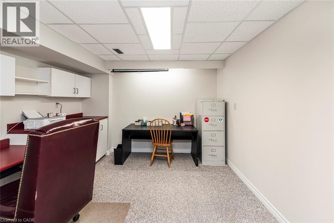
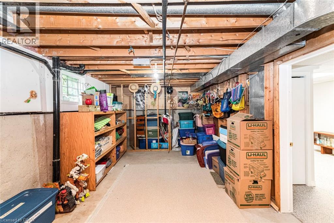
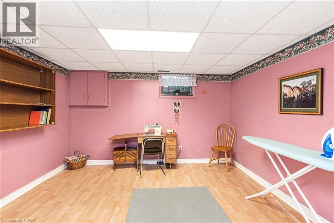
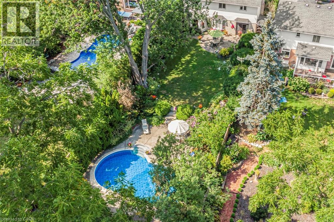
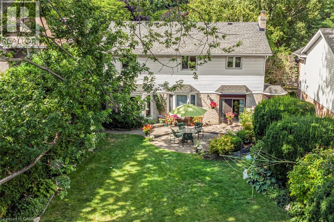
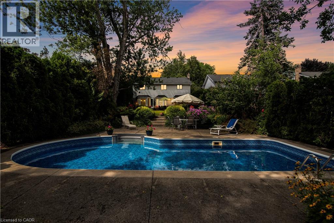
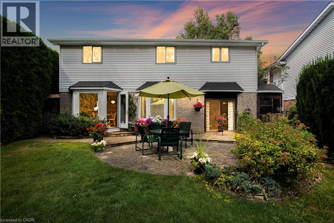
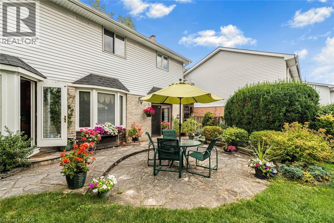
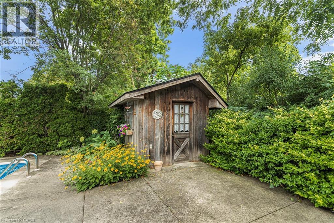
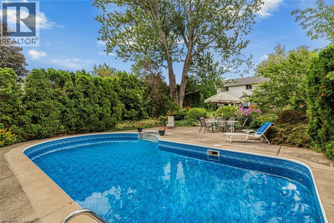
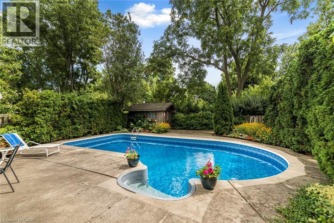
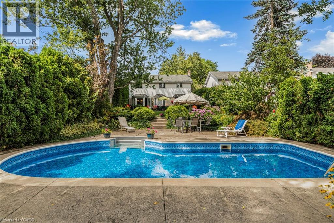
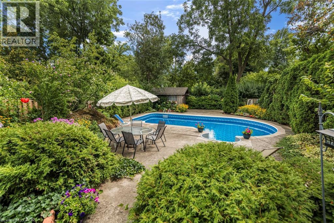
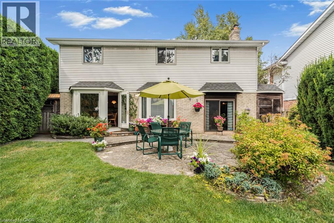
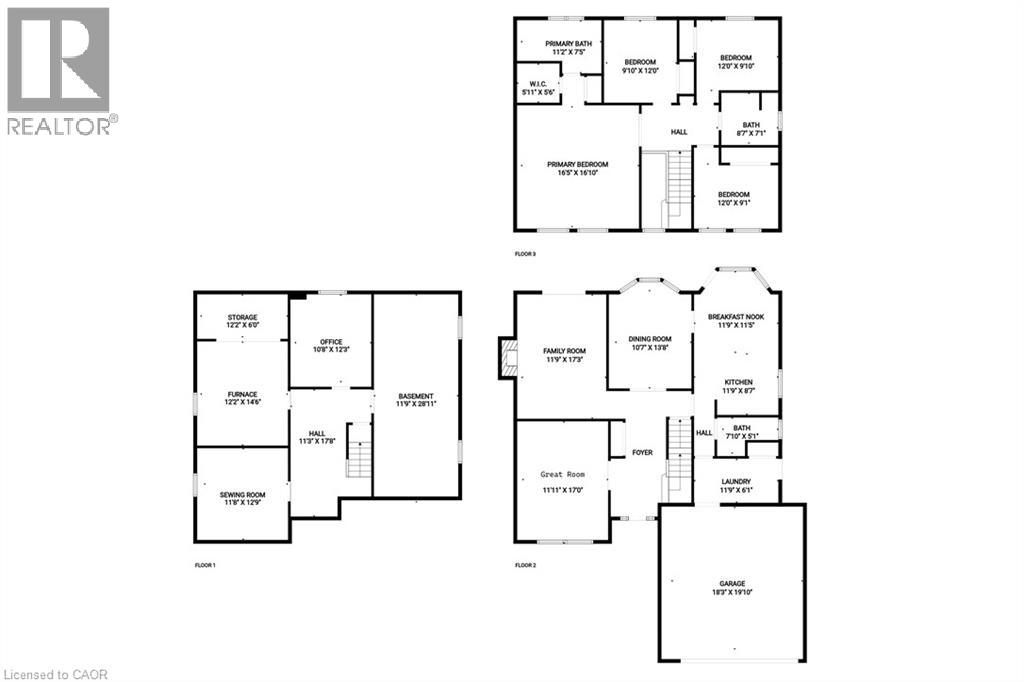
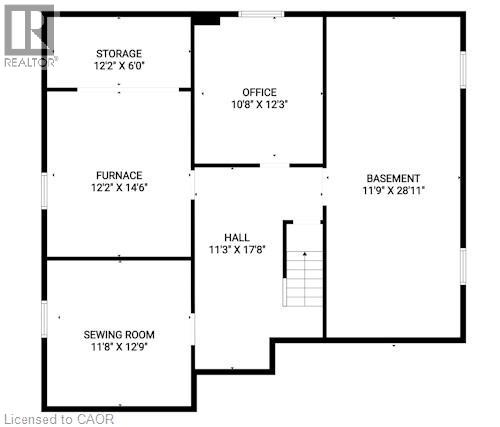
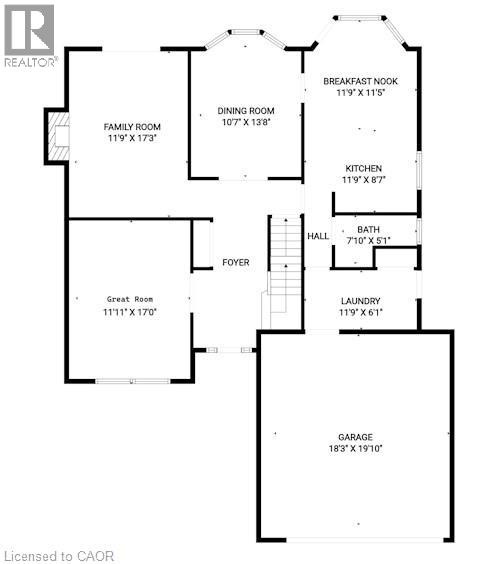
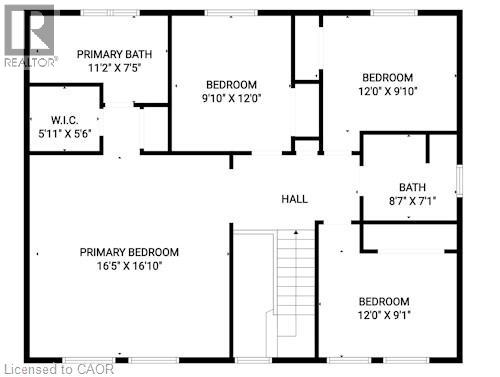
Welcome to this beautifully appointed 4-bedroom, 2.5-bath home located on a quiet cul-de-sac, offering timeless style and abundant living space inside and out. The light-filled eat-in kitchen showcases a built-in sideboard, panelled fridge, desk area, and crown molding details, with a swing door leading to the formal dining room featuring hardwood flooring and wainscoting. The sunken family room is warm and inviting with a wood-burning fireplace, built-in bookshelves, and sliding doors opening to your private backyard paradise. The main level also includes a 2-pc powder room and a laundry/mudroom with hall closet, shoe closet, laundry sink, and inside access to the double garage. Upstairs, the primary suite boasts two closets—one a walk-in—and a 3-pc ensuite with rich terracotta tile. Three additional bedrooms offer flexibility for family, guests, office, or creative use, complemented by a 4-pc main bath with double sinks. The lower level provides extra rooms for a variety of uses plus ample storage. Outdoors, enjoy resort-style living at home with lush gardens, privacy hedges, a sparkling inground pool, pool house (with pump and change room), and multiple patio areas for entertaining or relaxation. A perfect combination of comfort, function, and lifestyle in one of the area’s most desirable settings. (id:57919)
| MLS® Number | 40762722 |
| Property Type | Single Family |
| Amenities Near By | Golf Nearby, Hospital, Park, Place Of Worship, Playground, Public Transit, Schools, Shopping |
| Community Features | Quiet Area, Community Centre, School Bus |
| Equipment Type | Water Heater |
| Features | Cul-de-sac, Ravine, Conservation/green Belt, Automatic Garage Door Opener |
| Parking Space Total | 4 |
| Pool Type | Inground Pool |
| Rental Equipment Type | Water Heater |
| Bathroom Total | 4 |
| Bedrooms Above Ground | 4 |
| Bedrooms Total | 4 |
| Appliances | Central Vacuum, Dishwasher, Dryer, Oven - Built-in, Refrigerator, Stove, Washer, Window Coverings |
| Architectural Style | 2 Level |
| Basement Development | Partially Finished |
| Basement Type | Full (partially Finished) |
| Constructed Date | 1981 |
| Construction Material | Concrete Block, Concrete Walls |
| Construction Style Attachment | Detached |
| Cooling Type | Central Air Conditioning |
| Exterior Finish | Brick, Concrete, Vinyl Siding |
| Fire Protection | Smoke Detectors |
| Fireplace Fuel | Wood |
| Fireplace Present | Yes |
| Fireplace Total | 1 |
| Fireplace Type | Other - See Remarks |
| Foundation Type | Poured Concrete |
| Half Bath Total | 1 |
| Heating Fuel | Natural Gas |
| Heating Type | Forced Air |
| Stories Total | 2 |
| Size Interior | 3,676 Sqft |
| Type | House |
| Utility Water | Municipal Water |
| Attached Garage |
| Access Type | Road Access, Highway Access, Highway Nearby |
| Acreage | No |
| Land Amenities | Golf Nearby, Hospital, Park, Place Of Worship, Playground, Public Transit, Schools, Shopping |
| Landscape Features | Landscaped |
| Sewer | Municipal Sewage System |
| Size Depth | 206 Ft |
| Size Frontage | 52 Ft |
| Size Irregular | 0.26 |
| Size Total | 0.26 Ac|under 1/2 Acre |
| Size Total Text | 0.26 Ac|under 1/2 Acre |
| Zoning Description | R2 |
| Level | Type | Length | Width | Dimensions |
|---|---|---|---|---|
| Second Level | 4pc Bathroom | 8'7'' x 7'1'' | ||
| Second Level | Bedroom | 9'10'' x 12'0'' | ||
| Second Level | Primary Bedroom | 16'5'' x 16'10'' | ||
| Second Level | Full Bathroom | 11'2'' x 7'5'' | ||
| Second Level | Bedroom | 12'0'' x 9'10'' | ||
| Second Level | Bedroom | 12'0'' x 9'1'' | ||
| Second Level | 4pc Bathroom | 6'7'' x 7'1'' | ||
| Lower Level | Other | 11'8'' x 12'9'' | ||
| Lower Level | Utility Room | 12'2'' x 14'6'' | ||
| Lower Level | Storage | 12'2'' x 6'0'' | ||
| Lower Level | Office | 10'8'' x 12'3'' | ||
| Lower Level | Other | 11'9'' x 28'11'' | ||
| Main Level | Eat In Kitchen | 11'9'' x 11'5'' | ||
| Main Level | Kitchen | 11'9'' x 8'7'' | ||
| Main Level | Dining Room | 10'7'' x 13'8'' | ||
| Main Level | Great Room | 11'11'' x 17'0'' | ||
| Main Level | Family Room | 11'9'' x 17'3'' | ||
| Main Level | 2pc Bathroom | 7'10'' x 5'1'' | ||
| Main Level | Laundry Room | 11'9'' x 6'1'' |
https://www.realtor.ca/real-estate/28766653/18-cammay-avenue-dundas
Contact us for more information
Rebecca Barty
Salesperson
(905) 662-6666
(905) 662-2227
www.royallepagestate.ca/

The trademarks REALTOR®, REALTORS®, and the REALTOR® logo are controlled by The Canadian Real Estate Association (CREA) and identify real estate professionals who are members of CREA. The trademarks MLS®, Multiple Listing Service® and the associated logos are owned by The Canadian Real Estate Association (CREA) and identify the quality of services provided by real estate professionals who are members of CREA. The trademark DDF® is owned by The Canadian Real Estate Association (CREA) and identifies CREA's Data Distribution Facility (DDF®)