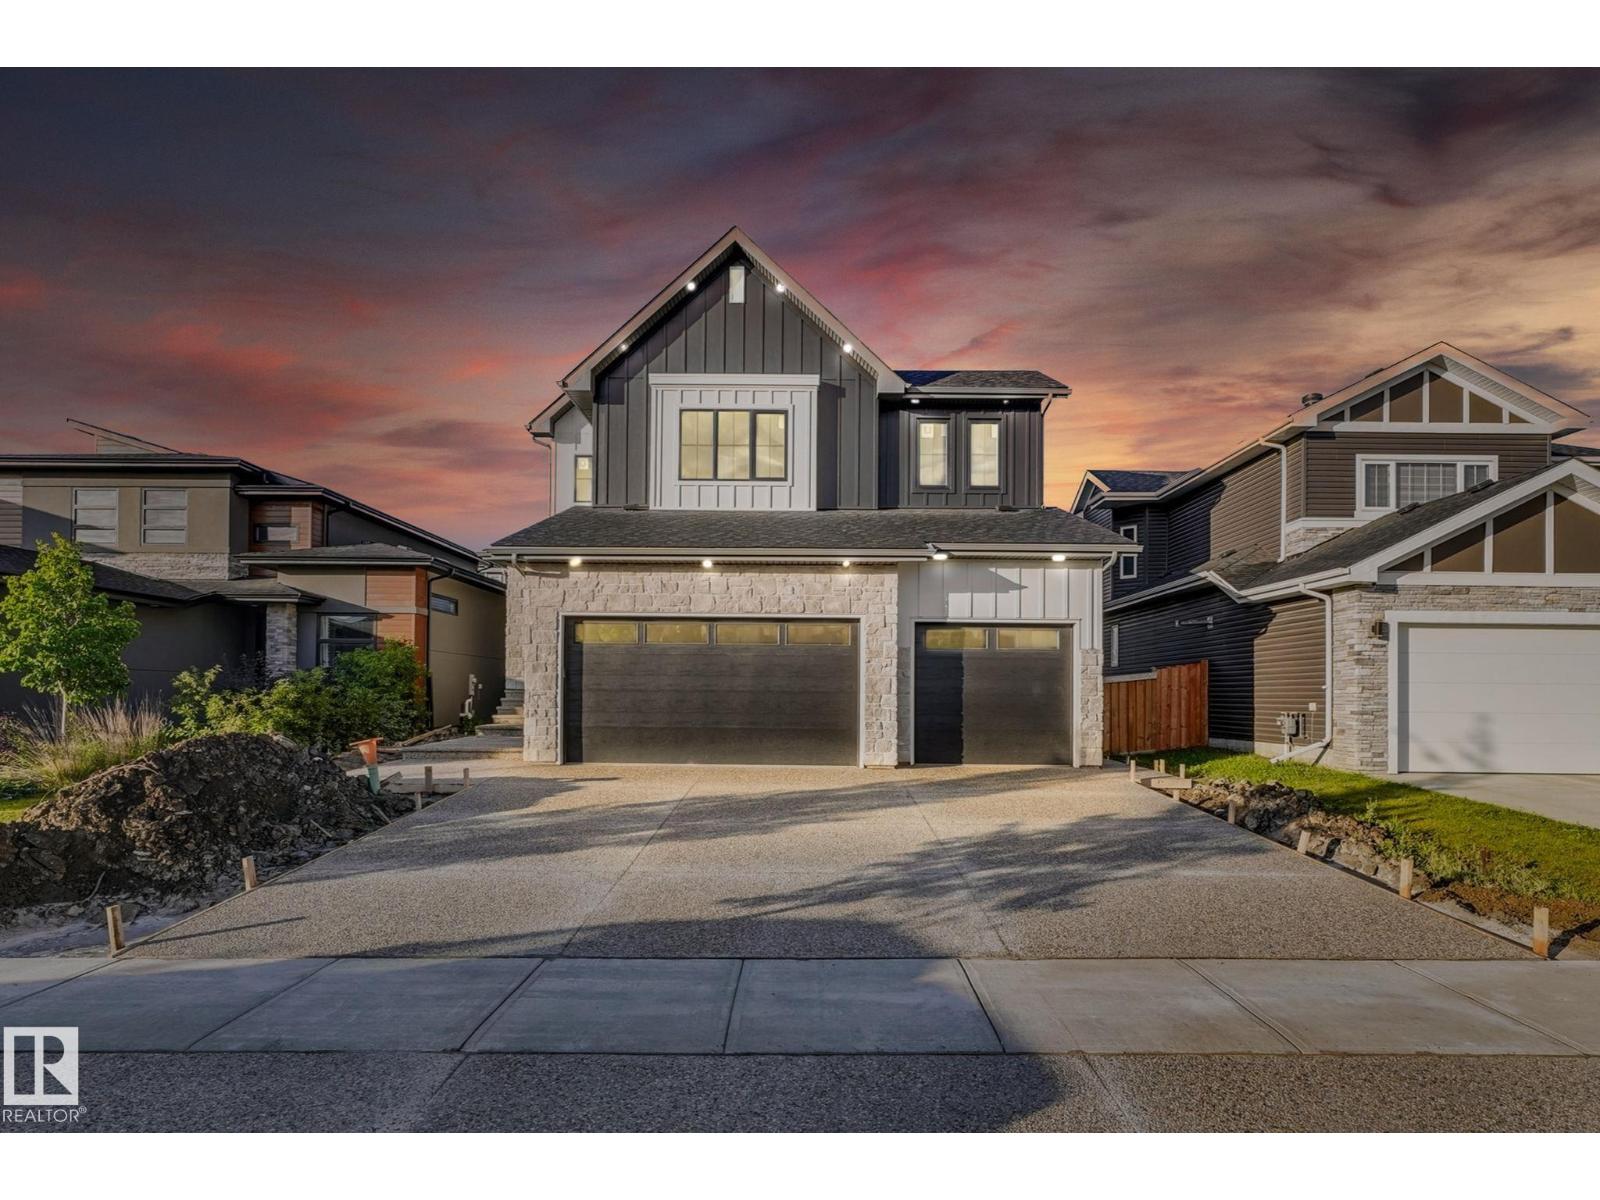
Prepare to be amazed by this stunning 2,784 sq ft executive 4-bedroom 2-storey home with a triple attached garage, located in the highly sought-after community of Erin Ridge North. This beautifully designed residence features a soaring front entry, engineered hardwood flooring, & a chef’s dream kitchen with quartz countertops, Sub-Zero fridge, gas stove, premium stainless appliances, and a spacious butler’s pantry. The bright, open main floor includes a custom feature wall with a gas fireplace, a stylish living room, private den, and 2-piece bath. Upstairs, you'll find a bonus room, four generously sized bedrooms, all with walk-in closets—plus a 5 piece bathroom for bedrooms two and three, a private ensuite for bedroom four, & a luxurious primary suite with soaring ceilings, spa-inspired ensuite, soaker tub, & glass shower. With four bathrooms, an unfinished basement with endless potential, located minutes from schools, shopping, & amenities, this immaculate home blends elegance, comfort, & functionality. (id:57919)
| MLS® Number | E4454272 |
| Property Type | Single Family |
| Neigbourhood | Erin Ridge North |
| Amenities Near By | Playground, Public Transit, Schools, Shopping |
| Features | Flat Site, No Animal Home, No Smoking Home |
| Structure | Deck |
| Bathroom Total | 4 |
| Bedrooms Total | 4 |
| Appliances | Dishwasher, Garage Door Opener Remote(s), Garage Door Opener, Hood Fan, Oven - Built-in, Microwave, Refrigerator, Gas Stove(s) |
| Basement Development | Unfinished |
| Basement Type | Full (unfinished) |
| Constructed Date | 2025 |
| Construction Style Attachment | Detached |
| Fire Protection | Smoke Detectors |
| Half Bath Total | 1 |
| Heating Type | Forced Air |
| Stories Total | 2 |
| Size Interior | 2,784 Sqft |
| Type | House |
| Attached Garage |
| Acreage | No |
| Land Amenities | Playground, Public Transit, Schools, Shopping |
| Level | Type | Length | Width | Dimensions |
|---|---|---|---|---|
| Main Level | Living Room | 4.5 m | 3.72 m | 4.5 m x 3.72 m |
| Main Level | Dining Room | 3.95 m | 3 m | 3.95 m x 3 m |
| Main Level | Kitchen | 4.03 m | 3.21 m | 4.03 m x 3.21 m |
| Main Level | Den | 3.81 m | 2.72 m | 3.81 m x 2.72 m |
| Main Level | Pantry | 4.92 m | 1.51 m | 4.92 m x 1.51 m |
| Upper Level | Primary Bedroom | 3.84 m | 4.16 m | 3.84 m x 4.16 m |
| Upper Level | Bedroom 2 | 4 m | 3.08 m | 4 m x 3.08 m |
| Upper Level | Bedroom 3 | 3.95 m | 3.05 m | 3.95 m x 3.05 m |
| Upper Level | Bedroom 4 | 3.94 m | 3.05 m | 3.94 m x 3.05 m |
| Upper Level | Bonus Room | 4.63 m | 4.33 m | 4.63 m x 4.33 m |
https://www.realtor.ca/real-estate/28766596/86-enchanted-way-st-albert-erin-ridge-north
Contact us for more information
Conor Salisbury
Associate
(780) 434-4700
(780) 436-9902

The trademarks REALTOR®, REALTORS®, and the REALTOR® logo are controlled by The Canadian Real Estate Association (CREA) and identify real estate professionals who are members of CREA. The trademarks MLS®, Multiple Listing Service® and the associated logos are owned by The Canadian Real Estate Association (CREA) and identify the quality of services provided by real estate professionals who are members of CREA. The trademark DDF® is owned by The Canadian Real Estate Association (CREA) and identifies CREA's Data Distribution Facility (DDF®)