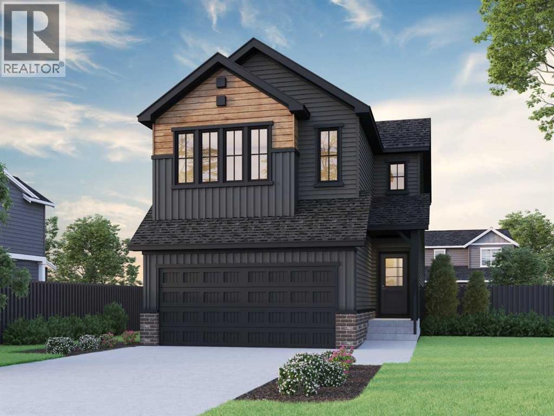
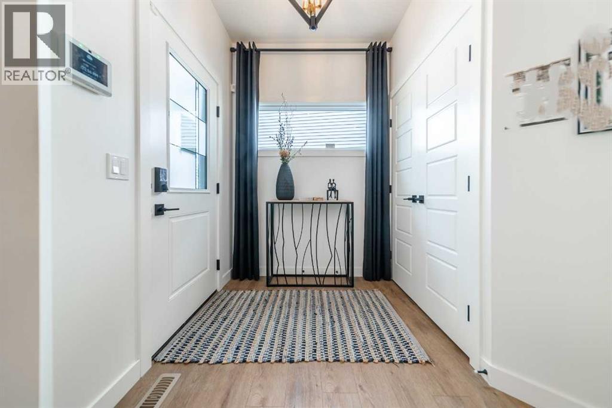
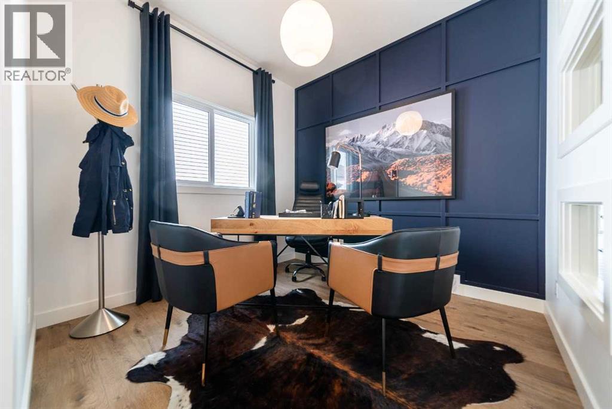
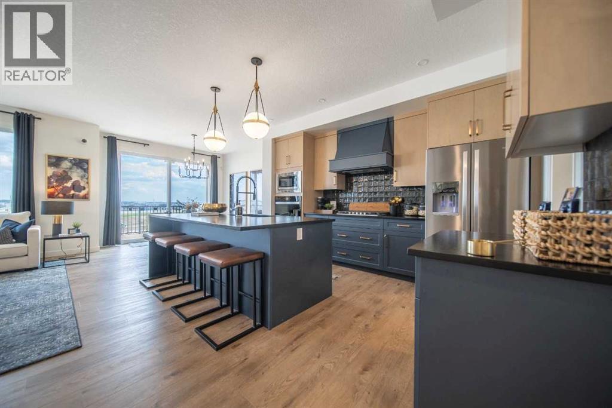
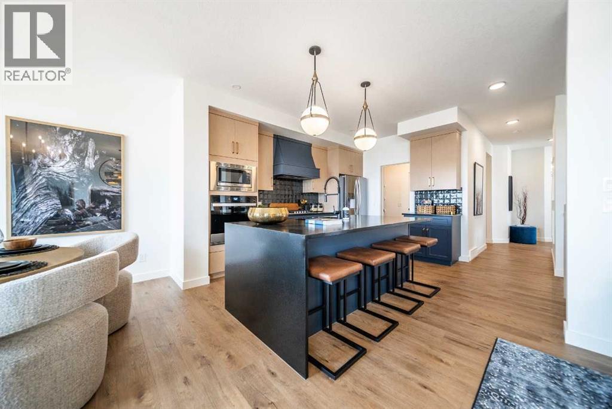
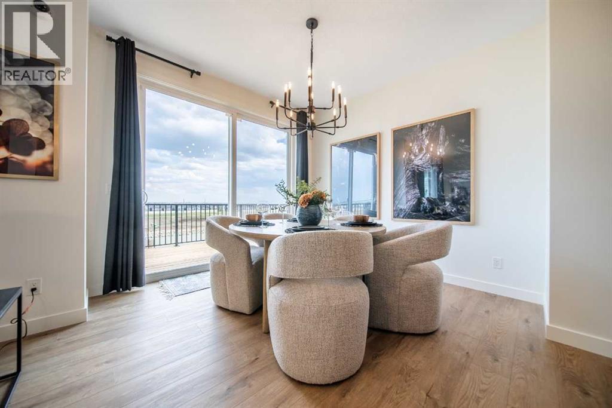
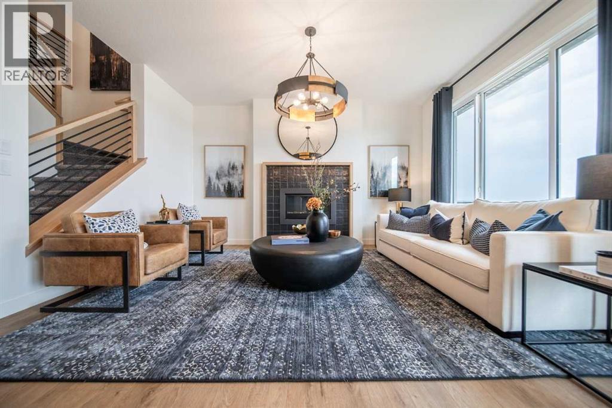
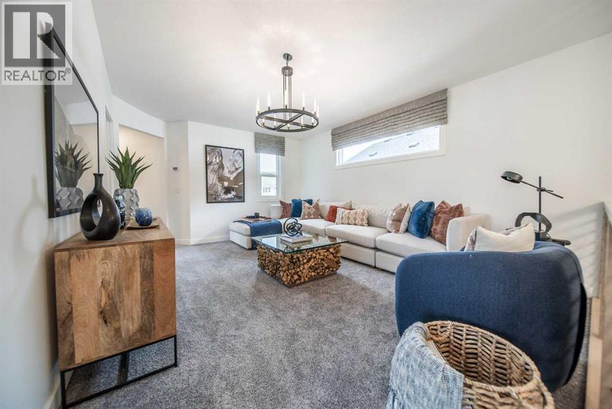
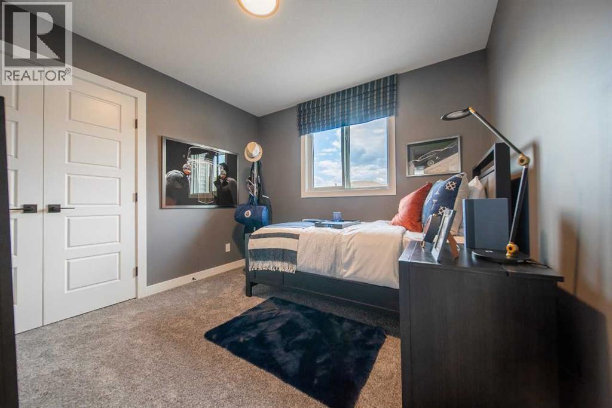
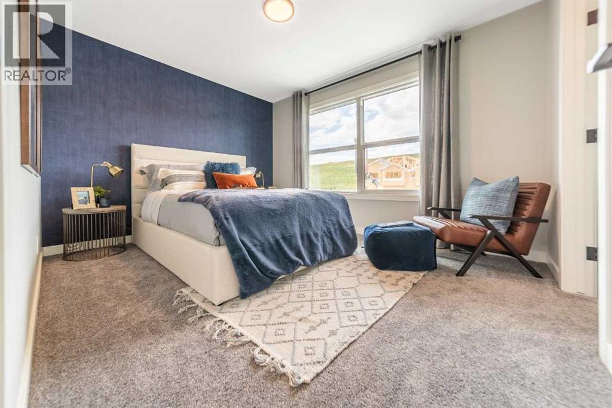
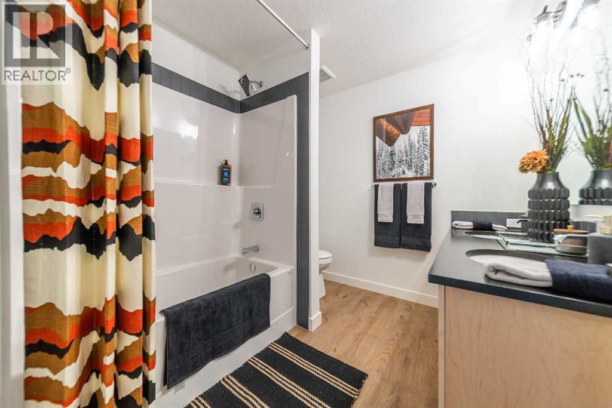
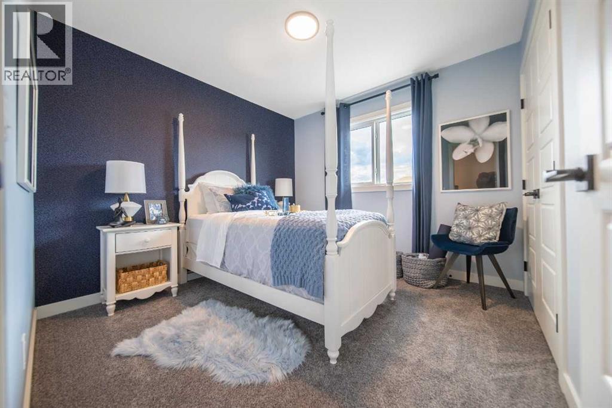
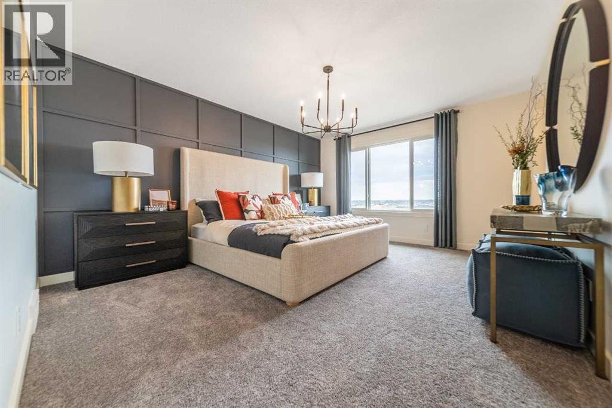
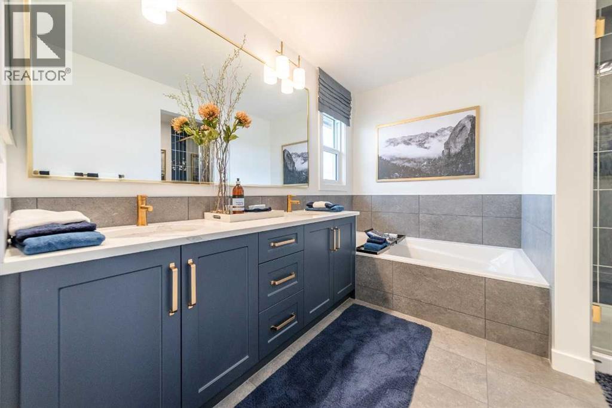
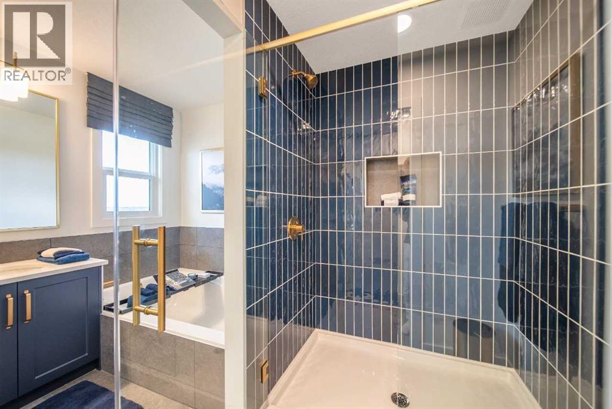
Introducing the impressive Denali 4. Built by a trusted builder, this home showcases on-trend, designer-curated interior selections tailored for a home that feels personalized to you. This energy-efficient home is Built Green certified and includes triple-pane windows, a high-efficiency furnace, and a solar chase for a solar-ready setup. With blower door testing that may be eligible for up to 25% mortgage insurance savings, plus an electric car charger rough-in, it’s designed for sustainable, future-forward living. Featuring a full package of smart home technology, this home includes a programmable thermostat, ring camera doorbell, smart front door lock, smart and motion-activated switches—all seamlessly controlled via an Amazon Alexa touchscreen hub. A side entrance offers future potential, while the main floor features a bedroom and full bath with a walk-in shower—perfect for guests or extended stays. The modern kitchen includes stainless steel appliances, plus a fully equipped spice kitchen with gas range and pantry shelving. The great room shines with a striking floor-to-ceiling tiled electric fireplace, and the rear deck is ideal for outdoor relaxing. Upstairs, unwind in the 5-piece ensuite with soaker tub, walk-in shower, and tile flooring throughout all bathrooms. Additional windows bring in natural light at every turn! Photos are representative.*Photos/renderings are of a similar model and are for illustrative purposes; actual home, finishes, and details may vary. (id:57919)
| MLS® Number | A2250140 |
| Property Type | Single Family |
| Community Name | Dawson's Landing |
| Amenities Near By | Golf Course, Playground, Shopping, Water Nearby |
| Community Features | Golf Course Development, Lake Privileges, Fishing |
| Features | French Door |
| Parking Space Total | 4 |
| Plan | 2410009 |
| Structure | Deck |
| Bathroom Total | 3 |
| Bedrooms Above Ground | 5 |
| Bedrooms Total | 5 |
| Appliances | Refrigerator, Range - Gas, Dishwasher, Microwave, Hood Fan |
| Basement Development | Unfinished |
| Basement Type | Full (unfinished) |
| Constructed Date | 2025 |
| Construction Material | Wood Frame |
| Construction Style Attachment | Detached |
| Cooling Type | None |
| Exterior Finish | Stone, Vinyl Siding |
| Fireplace Present | Yes |
| Fireplace Total | 1 |
| Flooring Type | Carpeted, Ceramic Tile, Vinyl Plank |
| Foundation Type | Poured Concrete |
| Heating Fuel | Natural Gas |
| Heating Type | Forced Air |
| Stories Total | 2 |
| Size Interior | 2,280 Sqft |
| Total Finished Area | 2280.31 Sqft |
| Type | House |
| Attached Garage | 2 |
| Acreage | No |
| Fence Type | Not Fenced |
| Land Amenities | Golf Course, Playground, Shopping, Water Nearby |
| Size Depth | 33.5 M |
| Size Frontage | 10.67 M |
| Size Irregular | 357.55 |
| Size Total | 357.55 M2|0-4,050 Sqft |
| Size Total Text | 357.55 M2|0-4,050 Sqft |
| Zoning Description | Tbd |
| Level | Type | Length | Width | Dimensions |
|---|---|---|---|---|
| Main Level | 3pc Bathroom | Measurements not available | ||
| Main Level | Dining Room | 10.08 Ft x 10.33 Ft | ||
| Main Level | Great Room | 12.50 Ft x 15.00 Ft | ||
| Main Level | Bedroom | 9.25 Ft x 9.00 Ft | ||
| Main Level | Kitchen | 9.67 Ft x 11.17 Ft | ||
| Upper Level | 5pc Bathroom | Measurements not available | ||
| Upper Level | 4pc Bathroom | Measurements not available | ||
| Upper Level | Primary Bedroom | 12.75 Ft x 15.25 Ft | ||
| Upper Level | Bedroom | 10.00 Ft x 10.00 Ft | ||
| Upper Level | Bedroom | 10.33 Ft x 10.00 Ft | ||
| Upper Level | Bedroom | 12.58 Ft x 10.50 Ft | ||
| Upper Level | Bonus Room | 12.42 Ft x 15.92 Ft |
https://www.realtor.ca/real-estate/28766301/281-dawson-wharf-road-chestermere-dawsons-landing
Contact us for more information
Shane Koka
Associate
(587) 602-3307
(403) 592-6810
bode.ca/

The trademarks REALTOR®, REALTORS®, and the REALTOR® logo are controlled by The Canadian Real Estate Association (CREA) and identify real estate professionals who are members of CREA. The trademarks MLS®, Multiple Listing Service® and the associated logos are owned by The Canadian Real Estate Association (CREA) and identify the quality of services provided by real estate professionals who are members of CREA. The trademark DDF® is owned by The Canadian Real Estate Association (CREA) and identifies CREA's Data Distribution Facility (DDF®)