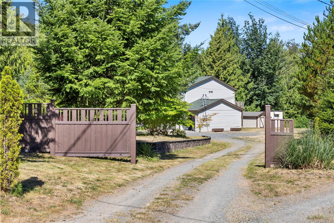
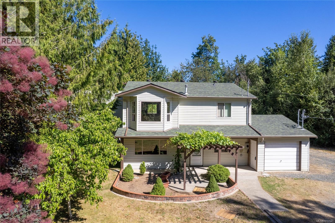
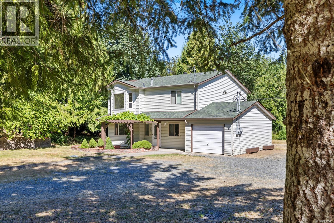
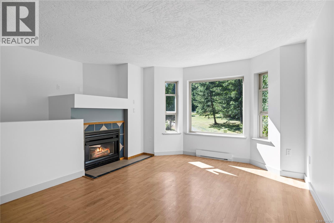
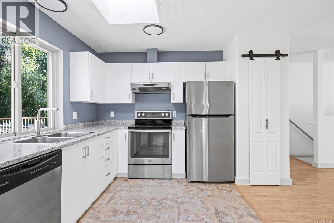
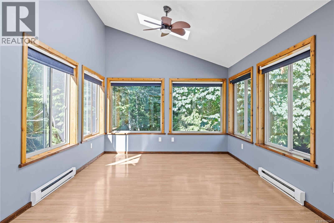
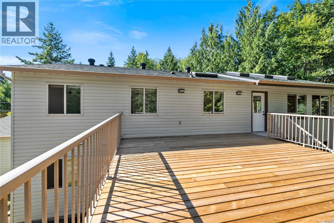
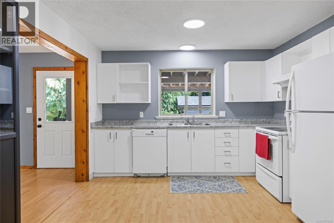
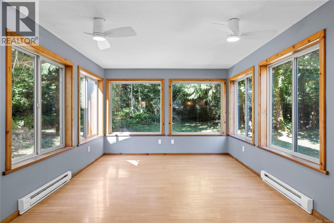
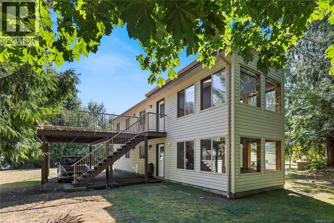
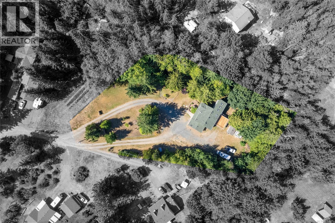
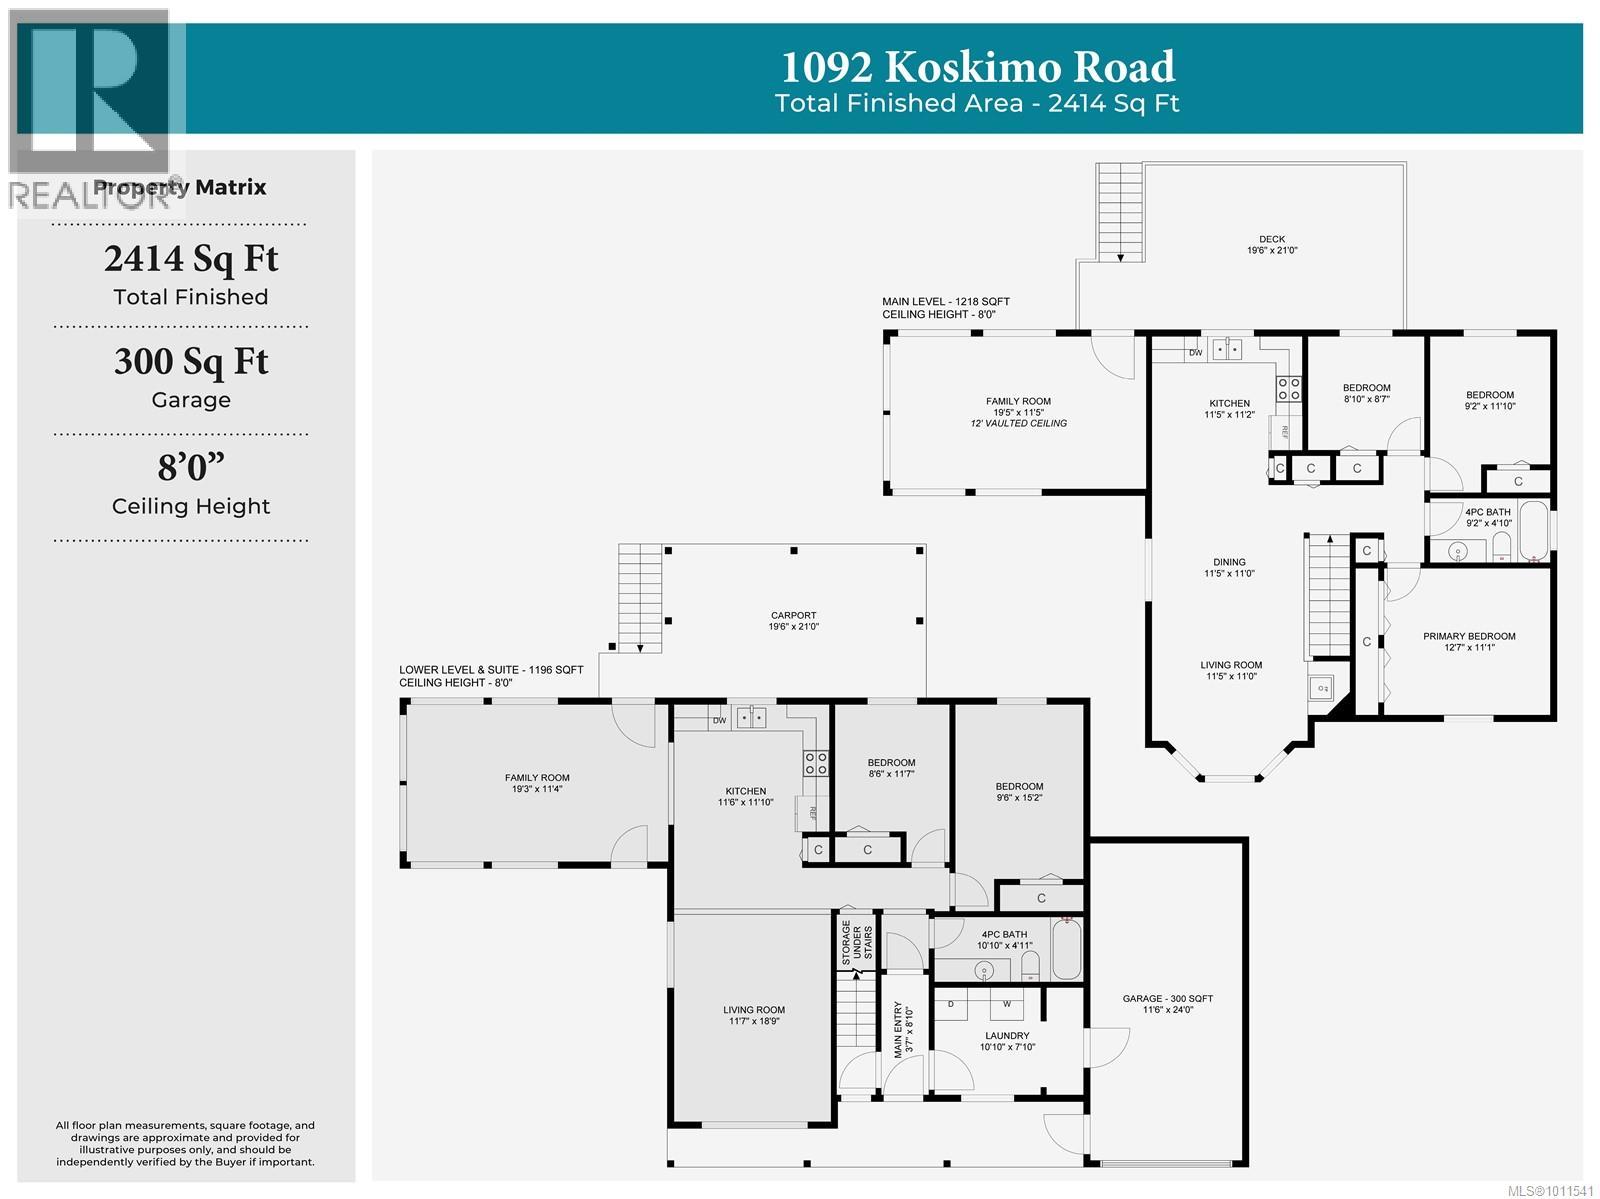
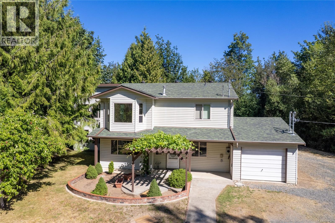
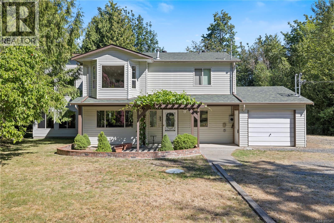
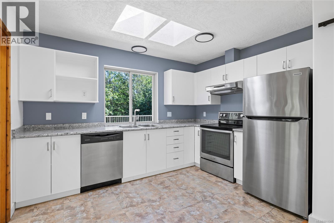
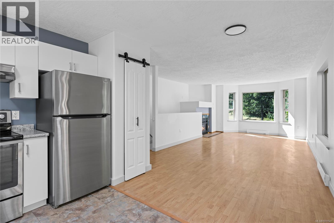
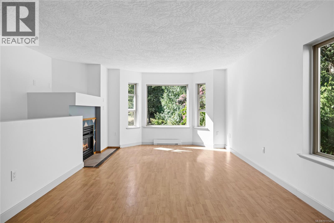
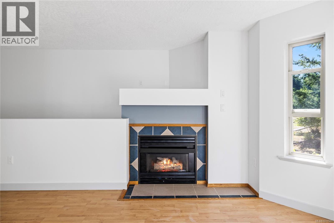
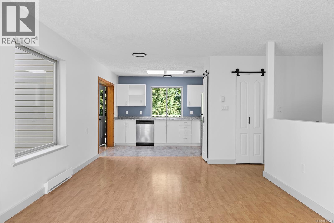
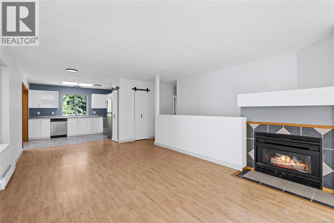
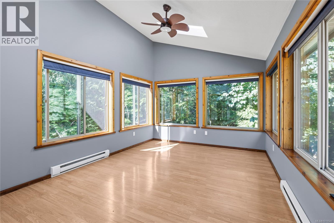
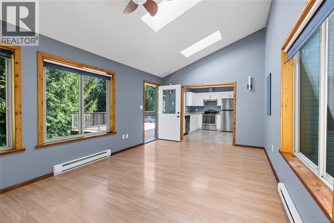
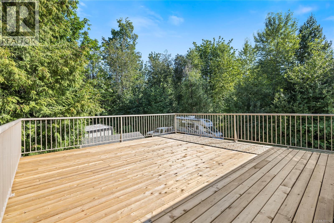
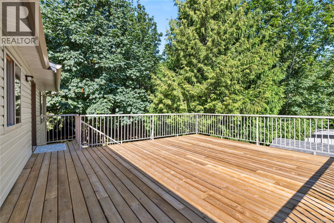
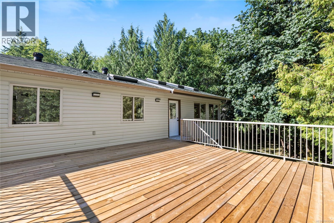
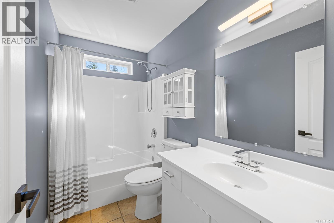
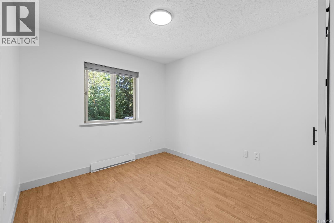
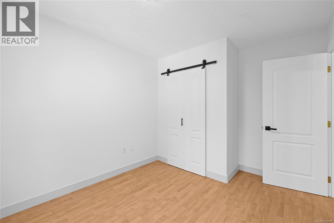
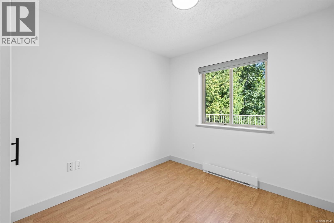
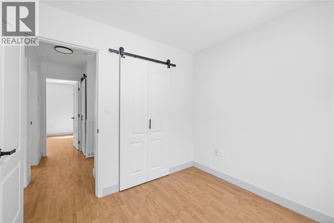
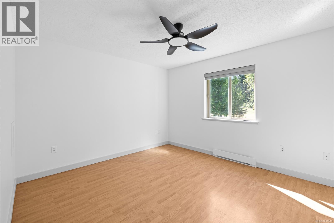
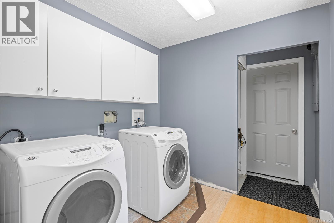
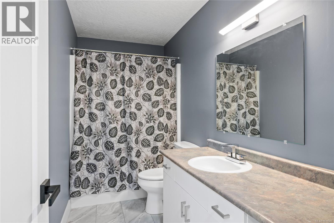
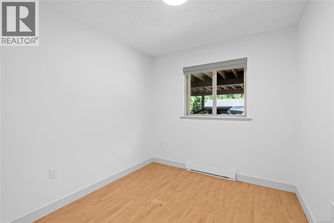
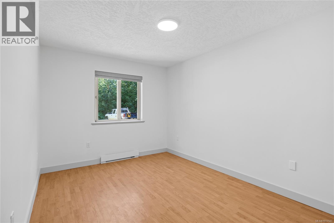
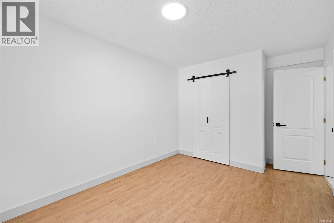
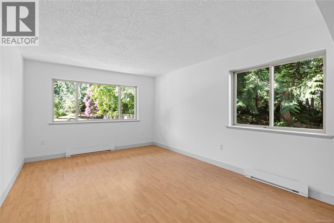
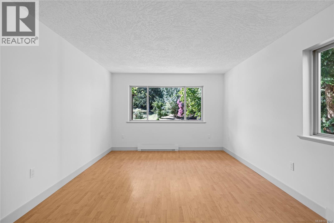
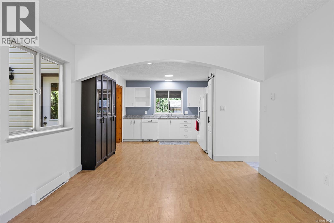
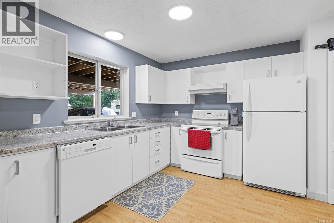
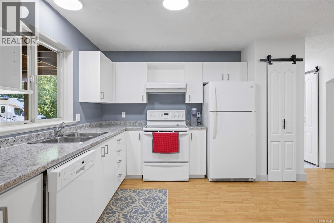
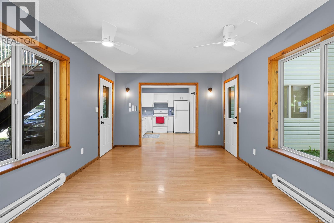
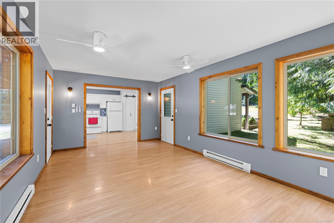
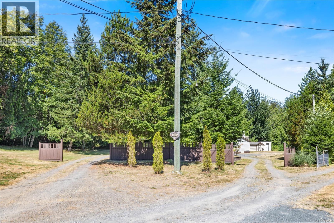
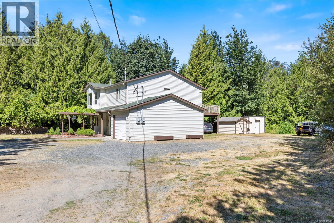
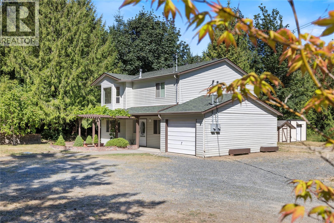
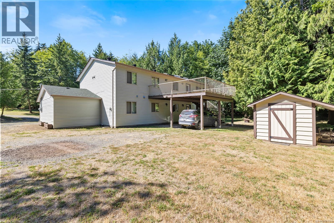
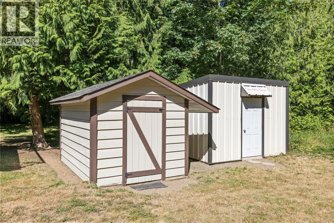
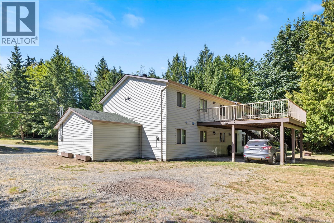
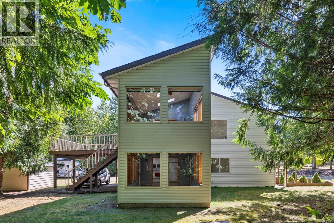
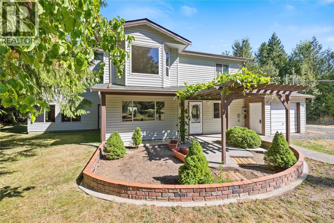
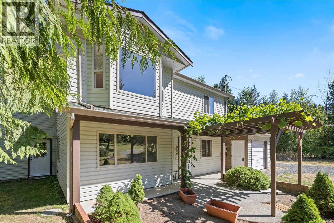
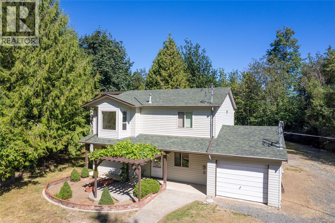
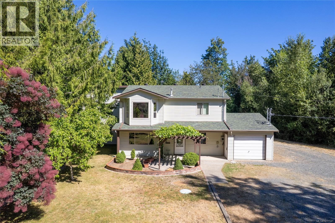
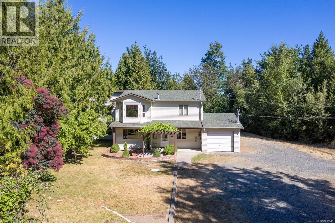
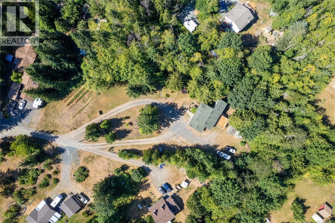
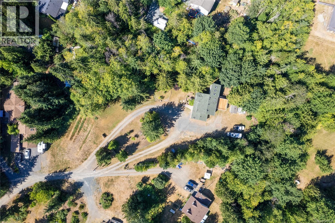
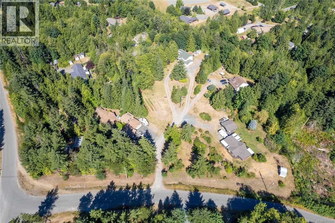
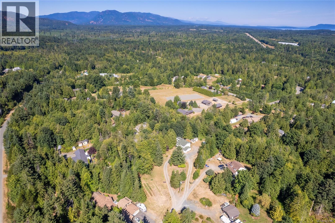
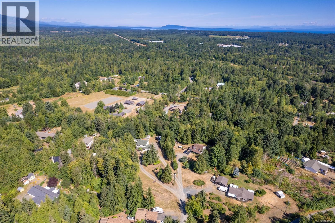
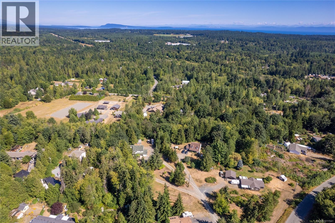
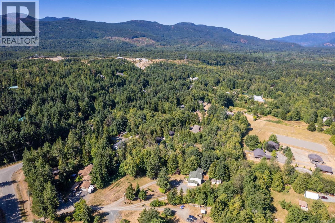
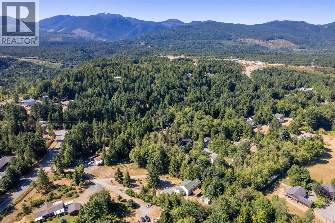
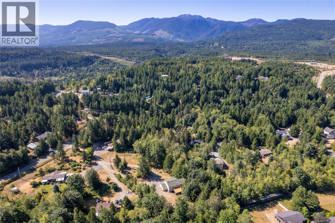
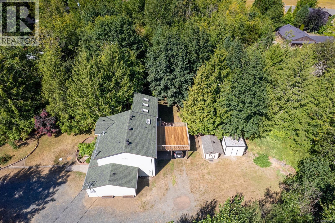
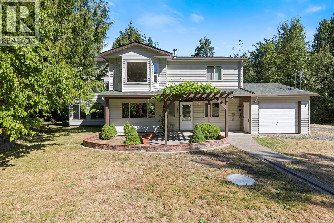
This bright and sunny home has been beautifully updated from top to bottom and is truly move-in ready. Set on a private acreage in a quiet and peaceful location, it offers the perfect blend of modern comfort and relaxed rural living. The home is part of a low maintenance strata with no monthly fees—just shared septic maintenance—offering the benefits of community without the extra cost. The upper level features a spacious 3-bedroom layout filled with natural light, thanks to skylights and large windows throughout. The living room is warm and inviting with a propane fireplace, and the adjacent sunroom is a perfect space to enjoy the tranquil views year-round. The kitchen has been refreshed with new counters and updated finishes, and the entire home has been recently painted inside and out. Stylish new flooring flows throughout, including a stain-guarded stair runner and new tile flooring in the lower-level suite. Downstairs, a separate 2-bedroom suite offers flexibility for multigenerational living or rental income, complete with its own large sunroom, new appliances, and a separate hydro meter. Both levels feature newly installed high-efficiency baseboard heaters and lighting, ensuring comfort and energy savings. Outside, the beautifully kept acreage features mature fruit trees, space to garden or play, and a sense of privacy that’s hard to come by. Located just down the road from river access, a short walk to Little Qualicum Falls, and only two minutes from the Meadowood convenience store, this is a home that offers both serenity and convenience. Everything has been thoughtfully updated—just move in and enjoy. (id:57919)
| MLS® Number | 1011541 |
| Property Type | Single Family |
| Neigbourhood | Qualicum North |
| Community Features | Pets Allowed, Family Oriented |
| Features | Acreage, Private Setting, Southern Exposure, Wooded Area, Other |
| Parking Space Total | 2 |
| Plan | Vis4169 |
| Bathroom Total | 2 |
| Bedrooms Total | 5 |
| Appliances | Refrigerator, Stove, Washer, Dryer |
| Constructed Date | 1996 |
| Cooling Type | None |
| Fireplace Present | Yes |
| Fireplace Total | 1 |
| Heating Fuel | Electric |
| Heating Type | Baseboard Heaters |
| Size Interior | 2,714 Sqft |
| Total Finished Area | 2414 Sqft |
| Type | House |
| Acreage | Yes |
| Size Irregular | 1.42 |
| Size Total | 1.42 Ac |
| Size Total Text | 1.42 Ac |
| Zoning Description | R2 |
| Zoning Type | Residential |
| Level | Type | Length | Width | Dimensions |
|---|---|---|---|---|
| Lower Level | Laundry Room | 10'10 x 7'10 | ||
| Lower Level | Bathroom | 10'10 x 4'11 | ||
| Lower Level | Bedroom | 9'6 x 15'2 | ||
| Lower Level | Bedroom | 8'6 x 11'7 | ||
| Lower Level | Family Room | 19'3 x 11'4 | ||
| Lower Level | Kitchen | 11'6 x 11'10 | ||
| Lower Level | Living Room | 11'7 x 18'9 | ||
| Lower Level | Entrance | 3'7 x 8'10 | ||
| Main Level | Bathroom | 9'2 x 4'10 | ||
| Main Level | Primary Bedroom | 12'7 x 11'1 | ||
| Main Level | Bedroom | 9'2 x 11'10 | ||
| Main Level | Bedroom | 8'10 x 8'7 | ||
| Main Level | Family Room | 19'5 x 11'5 | ||
| Main Level | Kitchen | 11'5 x 11'2 | ||
| Main Level | Dining Room | 11 ft | Measurements not available x 11 ft | |
| Main Level | Living Room | 11 ft | Measurements not available x 11 ft |
https://www.realtor.ca/real-estate/28765787/1092-koskimo-rd-qualicum-beach-qualicum-north
Contact us for more information

Robyn Gervais
Personal Real Estate Corporation
(250) 248-4321
(800) 224-5838
(250) 248-3550
www.parksvillerealestate.com/

Bj Estes
Personal Real Estate Corporation
(250) 248-4321
(800) 224-5838
(250) 248-3550
www.parksvillerealestate.com/

The trademarks REALTOR®, REALTORS®, and the REALTOR® logo are controlled by The Canadian Real Estate Association (CREA) and identify real estate professionals who are members of CREA. The trademarks MLS®, Multiple Listing Service® and the associated logos are owned by The Canadian Real Estate Association (CREA) and identify the quality of services provided by real estate professionals who are members of CREA. The trademark DDF® is owned by The Canadian Real Estate Association (CREA) and identifies CREA's Data Distribution Facility (DDF®)