


LOCATED IN THE COMMUNITY OF RAPPERSWILL. Sits this 1509 sq/ft home with 3 bedrooms, 2.5 baths, & upper floor laundry. The open concept Main floor offers a kitchen made for cooking family meals & entertaining with granit countertops, stainless steel appliances & walk-through pantry. The spacious dinning area and family room with ample sunlight, is perfect for get togethers. The 2 piece bath finishes the main level. Up stairs features, 2 bedrooms, 4 piece bath, laundry closet, computer desk, & master bedroom with 4 piece ensuite & walk in closet, The partially finished basement is roughed in for a bathroom & is waiting for your creative ideas. Easy access to shopping & Anthony Henday Drive, your dream home home awaits. Available for Quick possession Includes:DECK/TRIPLE PANE WINDOWS/ SHED (id:57919)
| MLS® Number | E4454172 |
| Property Type | Single Family |
| Neigbourhood | Rapperswill |
| Amenities Near By | Public Transit, Shopping |
| Features | No Smoking Home |
| Bathroom Total | 3 |
| Bedrooms Total | 3 |
| Appliances | Dishwasher, Dryer, Garage Door Opener Remote(s), Garage Door Opener, Microwave Range Hood Combo, Refrigerator, Storage Shed, Stove, Washer, Window Coverings |
| Basement Development | Partially Finished |
| Basement Type | Full (partially Finished) |
| Constructed Date | 2014 |
| Construction Style Attachment | Semi-detached |
| Fire Protection | Smoke Detectors |
| Half Bath Total | 1 |
| Heating Type | Forced Air |
| Stories Total | 2 |
| Size Interior | 1,509 Sqft |
| Type | Duplex |
| Attached Garage |
| Acreage | No |
| Fence Type | Fence |
| Land Amenities | Public Transit, Shopping |
| Size Irregular | 254.28 |
| Size Total | 254.28 M2 |
| Size Total Text | 254.28 M2 |
| Level | Type | Length | Width | Dimensions |
|---|---|---|---|---|
| Main Level | Living Room | 3.97 × 3.42 | ||
| Main Level | Dining Room | 3.22 × 2.65 | ||
| Main Level | Kitchen | 3.58 × 2.82 | ||
| Upper Level | Primary Bedroom | 4.10 × 4.18 | ||
| Upper Level | Bedroom 2 | 2.96 × 3.14 | ||
| Upper Level | Bedroom 3 | 3.99 × 2.74 |
https://www.realtor.ca/real-estate/28764194/16813-120-st-nw-nw-edmonton-rapperswill
Contact us for more information
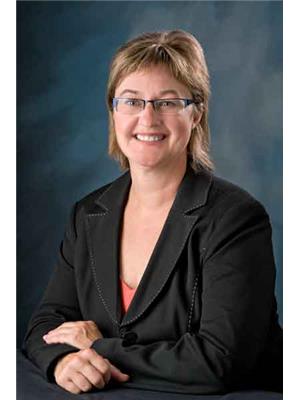
Lori L. Sorge
Associate
(780) 436-1162
(780) 436-6178

Lori Cartmell
Associate
(780) 436-1162
(780) 436-6178

The trademarks REALTOR®, REALTORS®, and the REALTOR® logo are controlled by The Canadian Real Estate Association (CREA) and identify real estate professionals who are members of CREA. The trademarks MLS®, Multiple Listing Service® and the associated logos are owned by The Canadian Real Estate Association (CREA) and identify the quality of services provided by real estate professionals who are members of CREA. The trademark DDF® is owned by The Canadian Real Estate Association (CREA) and identifies CREA's Data Distribution Facility (DDF®)


