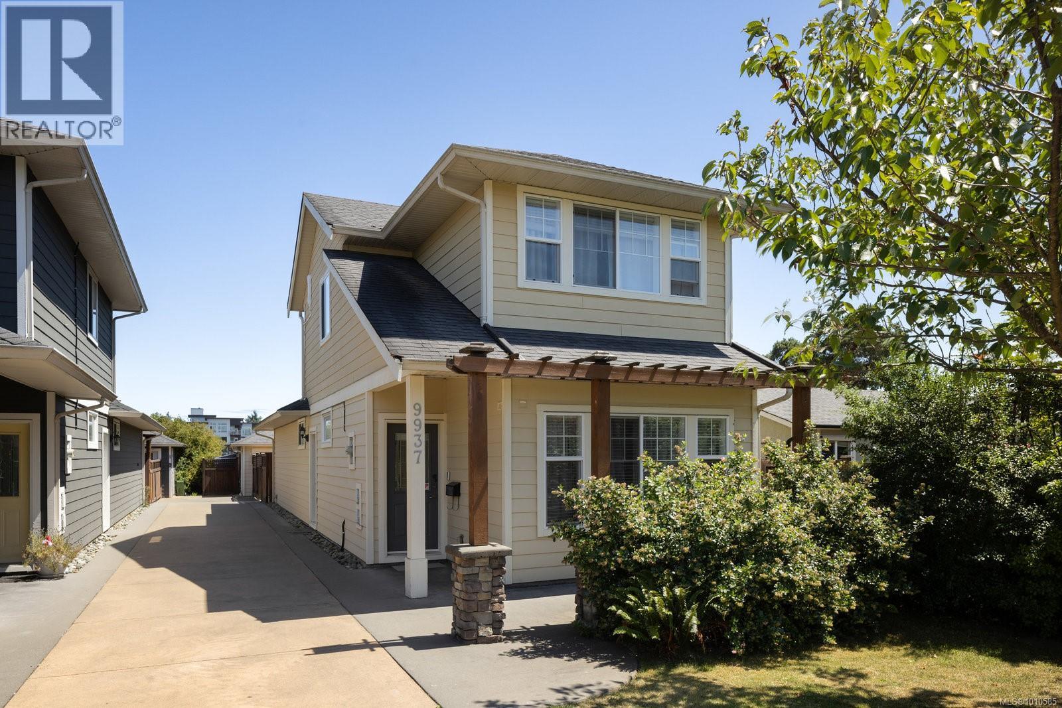
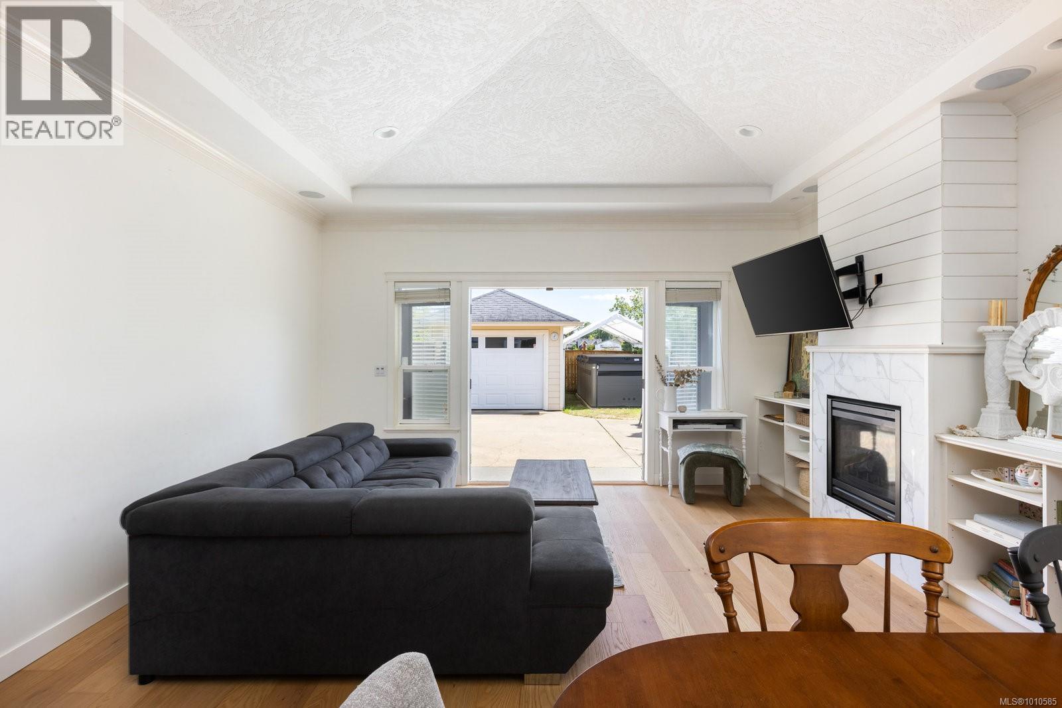
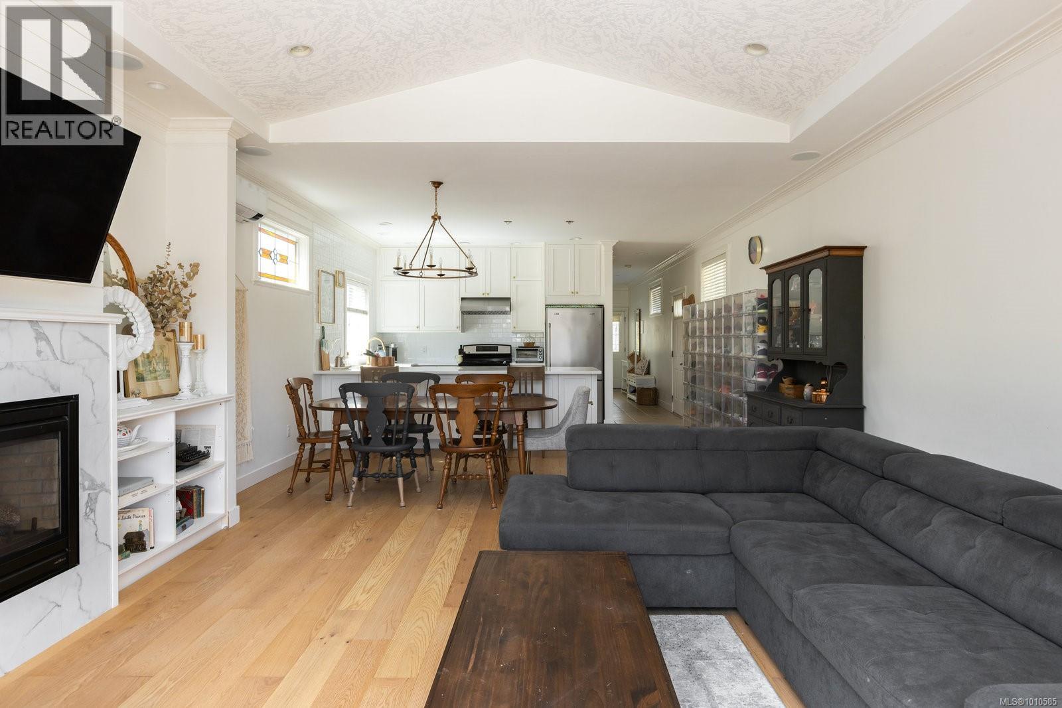
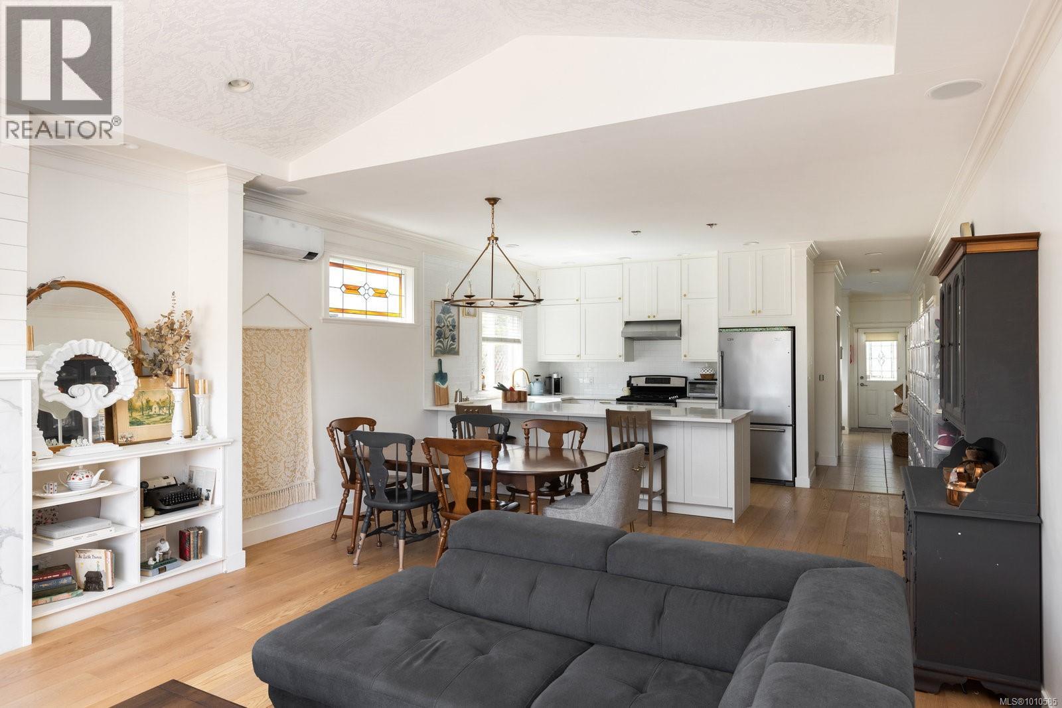
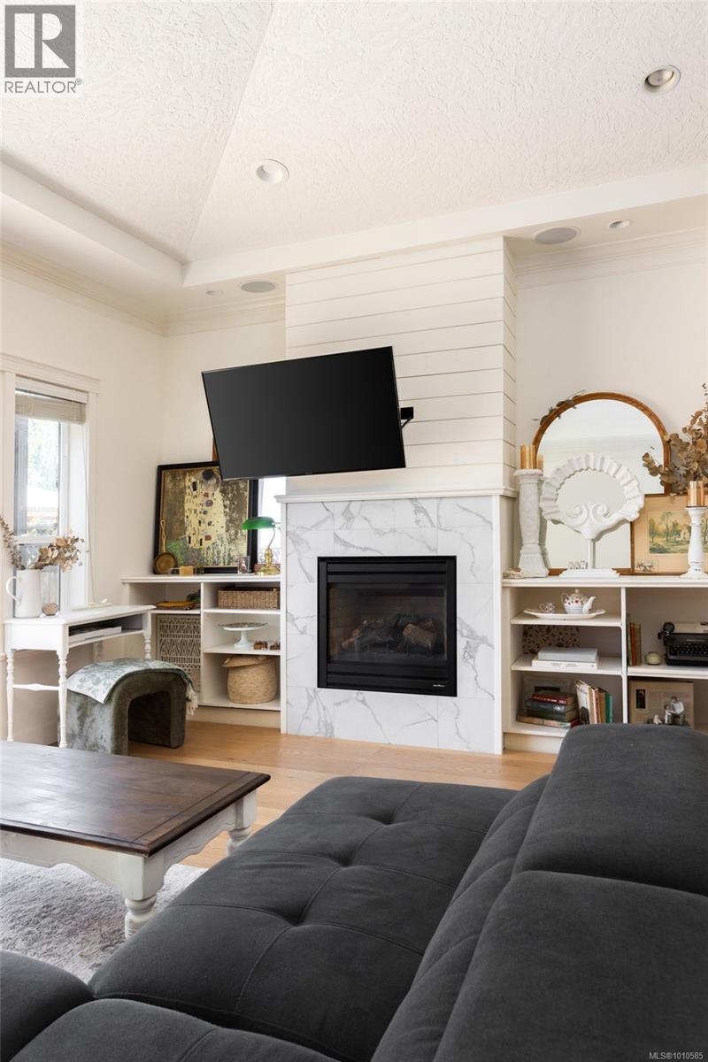
Welcome to your dream home on a quiet cul-de-sac in beautiful Sidney. This fully renovated, move-in-ready home blends timeless style with modern comfort. Backing onto a serene school field, the east/west exposure fills the home with sunlight. Inside, you'll find wide white oak engineered hardwood floors, fresh paint, and charming shiplap accents. The brand-new modern farmhouse kitchen features gold hardware, a farmhouse sink, and high-end appliances. The main floor includes a cozy gas fireplace, gas range, and a spacious primary suite with a walk-through closet and ensuite. Upstairs offers two more bedrooms, a full bath, and an open landing—ideal for an office, playroom, or TV area. Enjoy year-round comfort with a new heat pump and A/C. The finished garage with luxury vinyl plank flooring offers flexible space for a gym, office, or studio. Low-maintenance yard, premium finishes, and a family-friendly layout—this home has it all. (id:57919)
| MLS® Number | 1010585 |
| Property Type | Single Family |
| Neigbourhood | Sidney North-East |
| Features | Other |
| Parking Space Total | 2 |
| Plan | Vip80928 |
| Bathroom Total | 2 |
| Bedrooms Total | 3 |
| Constructed Date | 2006 |
| Cooling Type | Air Conditioned |
| Fireplace Present | Yes |
| Fireplace Total | 1 |
| Heating Type | Heat Pump |
| Size Interior | 1,636 Sqft |
| Total Finished Area | 1636 Sqft |
| Type | House |
| Acreage | No |
| Size Irregular | 4107 |
| Size Total | 4107 Sqft |
| Size Total Text | 4107 Sqft |
| Zoning Type | Residential |
| Level | Type | Length | Width | Dimensions |
|---|---|---|---|---|
| Second Level | Bathroom | 4-Piece | ||
| Second Level | Bedroom | 12 ft | 12 ft | 12 ft x 12 ft |
| Second Level | Bedroom | 12 ft | 12 ft | 12 ft x 12 ft |
| Second Level | Family Room | 8 ft | 17 ft | 8 ft x 17 ft |
| Main Level | Bathroom | 4-Piece | ||
| Main Level | Primary Bedroom | 12 ft | 12 ft | 12 ft x 12 ft |
| Main Level | Living Room | 16 ft | 12 ft | 16 ft x 12 ft |
| Main Level | Dining Room | 16 ft | 9 ft | 16 ft x 9 ft |
| Main Level | Kitchen | 12 ft | 10 ft | 12 ft x 10 ft |
| Main Level | Entrance | 5 ft | 12 ft | 5 ft x 12 ft |
https://www.realtor.ca/real-estate/28707327/9937-swiftsure-pl-sidney-sidney-north-east
Contact us for more information

Chace Whitson
Personal Real Estate Corporation
(250) 388-5882
(250) 388-9636

The trademarks REALTOR®, REALTORS®, and the REALTOR® logo are controlled by The Canadian Real Estate Association (CREA) and identify real estate professionals who are members of CREA. The trademarks MLS®, Multiple Listing Service® and the associated logos are owned by The Canadian Real Estate Association (CREA) and identify the quality of services provided by real estate professionals who are members of CREA. The trademark DDF® is owned by The Canadian Real Estate Association (CREA) and identifies CREA's Data Distribution Facility (DDF®)