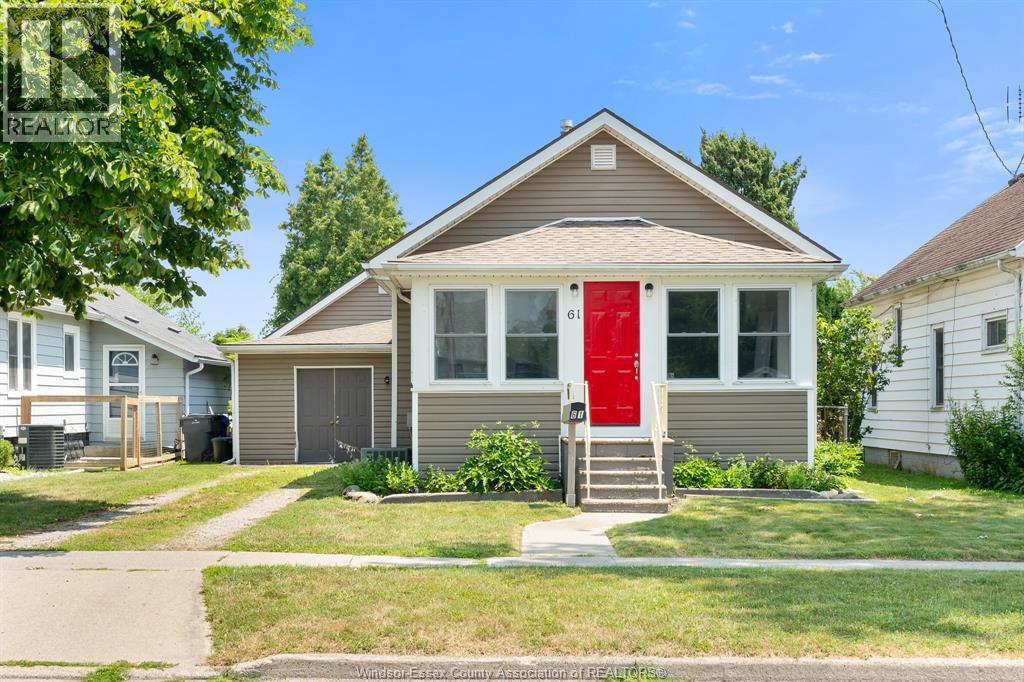
Charming 4-bedroom bi-level home in the heart of Kingsville. Thoughtfully updated with replaced windows and roof (approx. 2018), copper plumbing, updated electrical, and owned hot water tank. The main floor offers a bright living room, updated kitchen and bath, forced air heating, and primary bedroom. The lower/grade level features a spacious family room and 3 additional bedrooms, perfect for guests or a growing family. Enjoy a fully fenced backyard ideal for entertaining, pets, and kids. Excellent curb appeal, paint, and newer flooring make this home move-in ready while leaving opportunity to add your personal touch. Close to schools, parks, shopping, and Kingsville’s vibrant downtown. Flexible possession available. A fantastic opportunity to own a spacious home in a desirable neighbourhood. Book your showing now! Looking at offers anytime (id:57919)
| MLS® Number | 25021327 |
| Property Type | Single Family |
| Features | Front Driveway, Gravel Driveway |
| Water Front Type | Waterfront Nearby |
| Bathroom Total | 1 |
| Bedrooms Above Ground | 4 |
| Bedrooms Total | 4 |
| Appliances | Dishwasher, Dryer, Microwave Range Hood Combo, Refrigerator, Stove, Washer |
| Architectural Style | Bungalow, Bi-level |
| Construction Style Attachment | Detached |
| Cooling Type | Central Air Conditioning |
| Exterior Finish | Aluminum/vinyl |
| Flooring Type | Ceramic/porcelain, Laminate |
| Foundation Type | Block |
| Heating Fuel | Electric, Natural Gas |
| Heating Type | Baseboard Heaters, Forced Air, Furnace |
| Stories Total | 1 |
| Type | House |
| Other |
| Acreage | No |
| Fence Type | Fence |
| Landscape Features | Landscaped |
| Size Irregular | 40.18 X 136 / 0.126 Ac |
| Size Total Text | 40.18 X 136 / 0.126 Ac |
| Zoning Description | R1 |
| Level | Type | Length | Width | Dimensions |
|---|---|---|---|---|
| Lower Level | Storage | Measurements not available | ||
| Lower Level | Utility Room | Measurements not available | ||
| Lower Level | Bedroom | Measurements not available | ||
| Lower Level | Bedroom | Measurements not available | ||
| Lower Level | Bedroom | Measurements not available | ||
| Lower Level | Recreation Room | Measurements not available | ||
| Lower Level | Family Room | Measurements not available | ||
| Main Level | Enclosed Porch | Measurements not available | ||
| Main Level | 4pc Bathroom | Measurements not available | ||
| Main Level | Laundry Room | Measurements not available | ||
| Main Level | Bedroom | Measurements not available | ||
| Main Level | Kitchen/dining Room | Measurements not available | ||
| Main Level | Living Room | Measurements not available |
https://www.realtor.ca/real-estate/28764629/61-victoria-kingsville
Contact us for more information
Shannon Matheson
Sales Person
(519) 997-2320
(226) 221-9483

The trademarks REALTOR®, REALTORS®, and the REALTOR® logo are controlled by The Canadian Real Estate Association (CREA) and identify real estate professionals who are members of CREA. The trademarks MLS®, Multiple Listing Service® and the associated logos are owned by The Canadian Real Estate Association (CREA) and identify the quality of services provided by real estate professionals who are members of CREA. The trademark DDF® is owned by The Canadian Real Estate Association (CREA) and identifies CREA's Data Distribution Facility (DDF®)