Maintenance, Water, Common Area Maintenance, Parking, Insurance
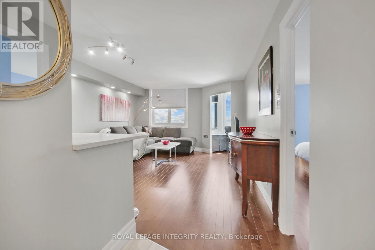
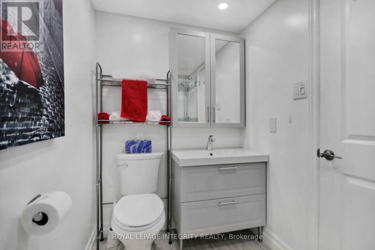
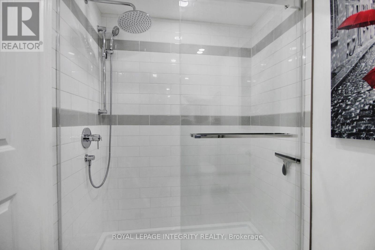
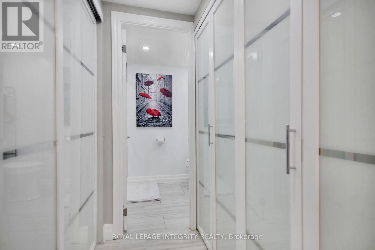
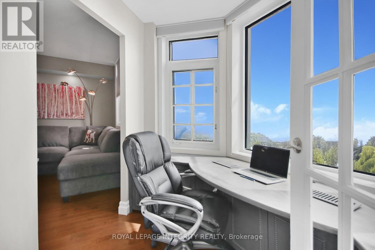
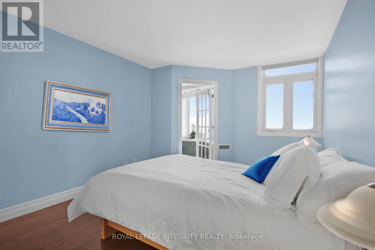
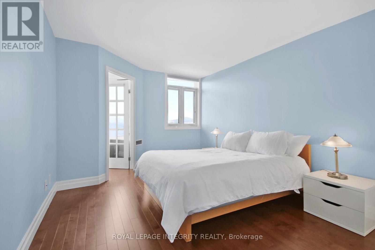
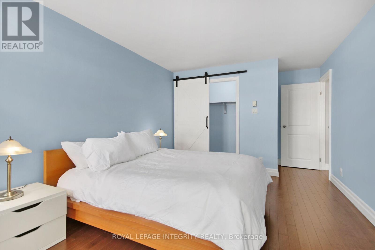
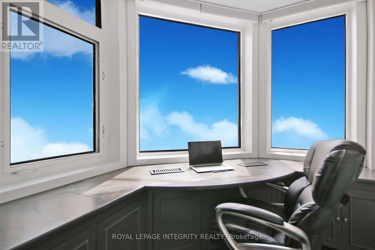
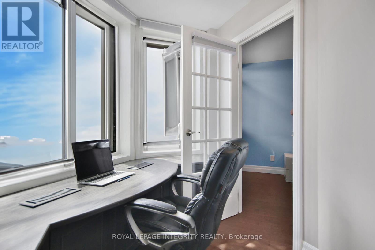
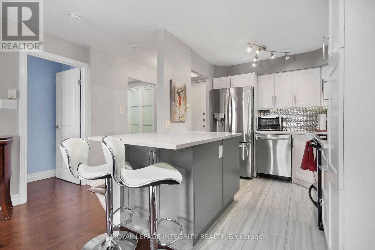
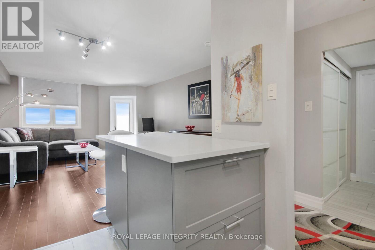
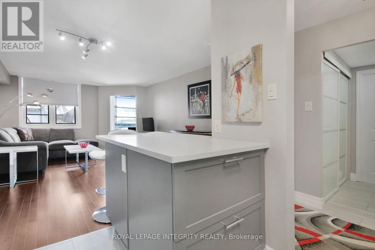
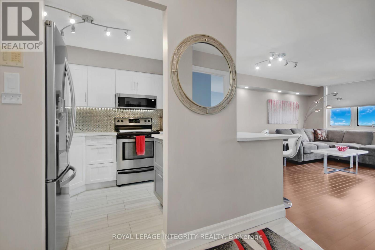
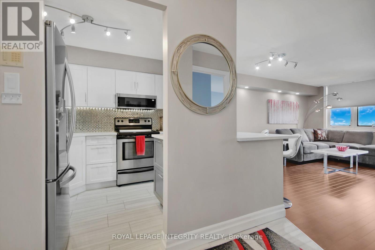
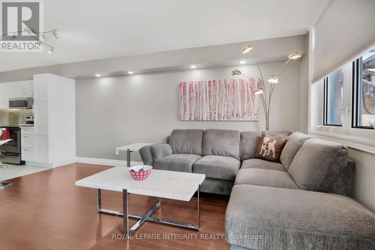
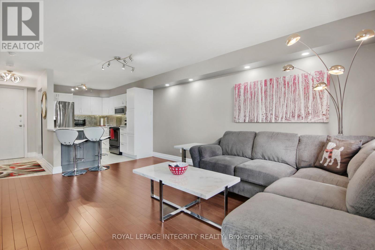
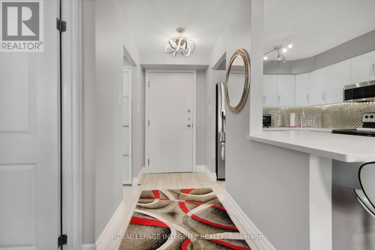
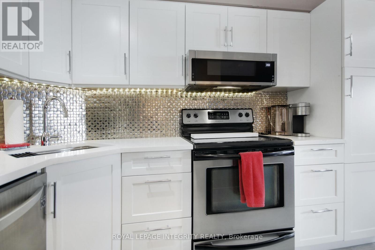
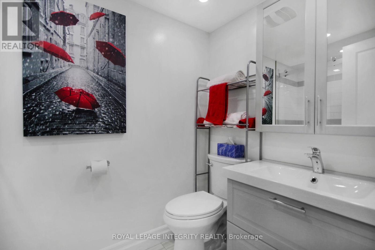
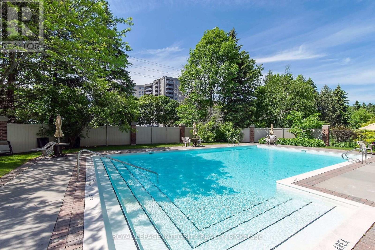
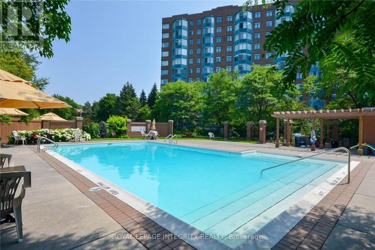
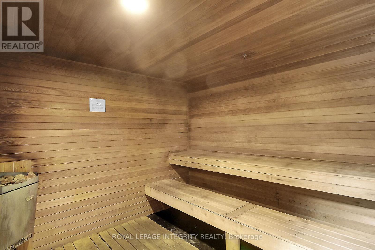
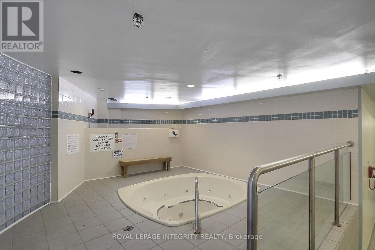
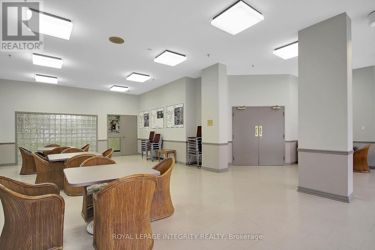
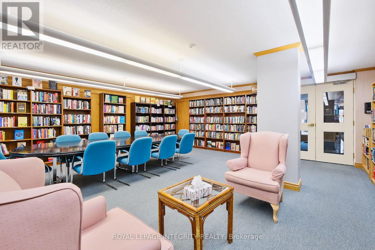
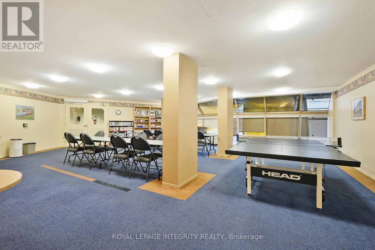
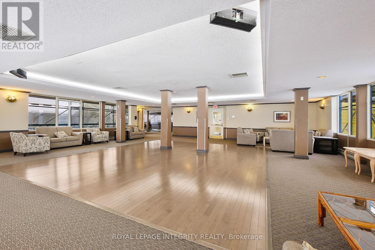
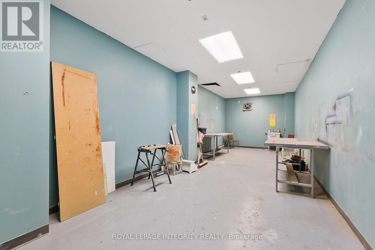
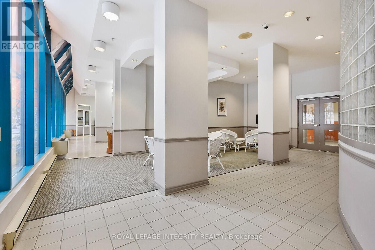
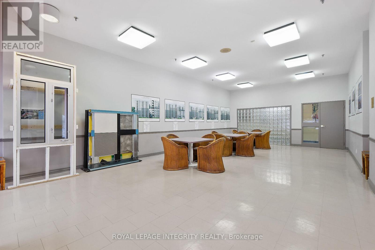
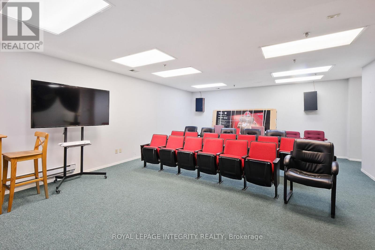
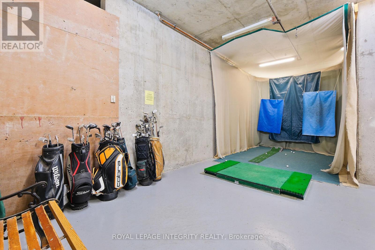
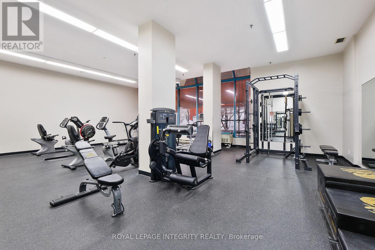
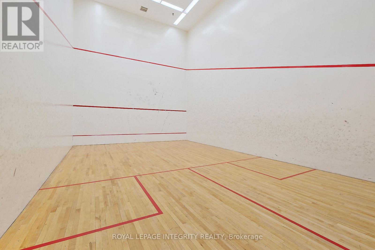
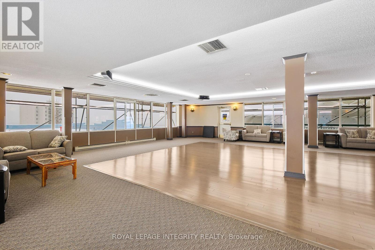
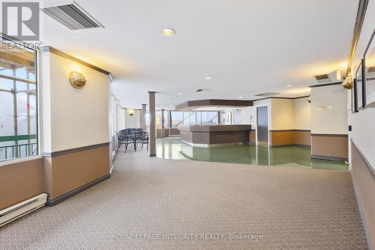
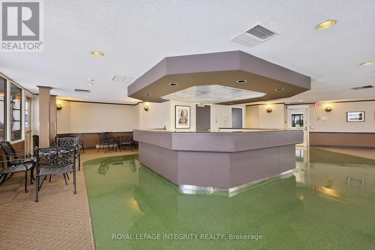
$443.71 MonthlyLive like you're on vacation every day. Welcome to your personal retreat in the heart of Ottawa. This beautifully renovated 1-bedroom condo with a dedicated home office is perfect for today's busy professional who wants it all: style, comfort, and convenience. Step inside and be wowed by sleek quartz countertops, a waterfall feature that brings serious design vibes, and an open, airy layout made for both productivity and entertaining. The spa-inspired bathroom features a glass-enclosed shower that's made for unwinding after a long day. But the perks go beyond your unit. You'll have access to two squash courts, a fully equipped fitness center, scenic walking paths, creative spaces, and even a Tea Room to recharge. Whether you're hosting friends, working from home, or just chilling on a Sunday afternoon, this place has the space and energy to match your lifestyle. This isn't just a condo, it's a chance to live in a resort-style community with everything you need just steps away. Book your private showing today and start living your best life in the city. (id:57919)
| MLS® Number | X12356780 |
| Property Type | Single Family |
| Community Name | 6202 - Fairfield Heights |
| Community Features | Pet Restrictions |
| Features | Wheelchair Access, Carpet Free |
| Parking Space Total | 1 |
| Bathroom Total | 1 |
| Bedrooms Above Ground | 1 |
| Bedrooms Total | 1 |
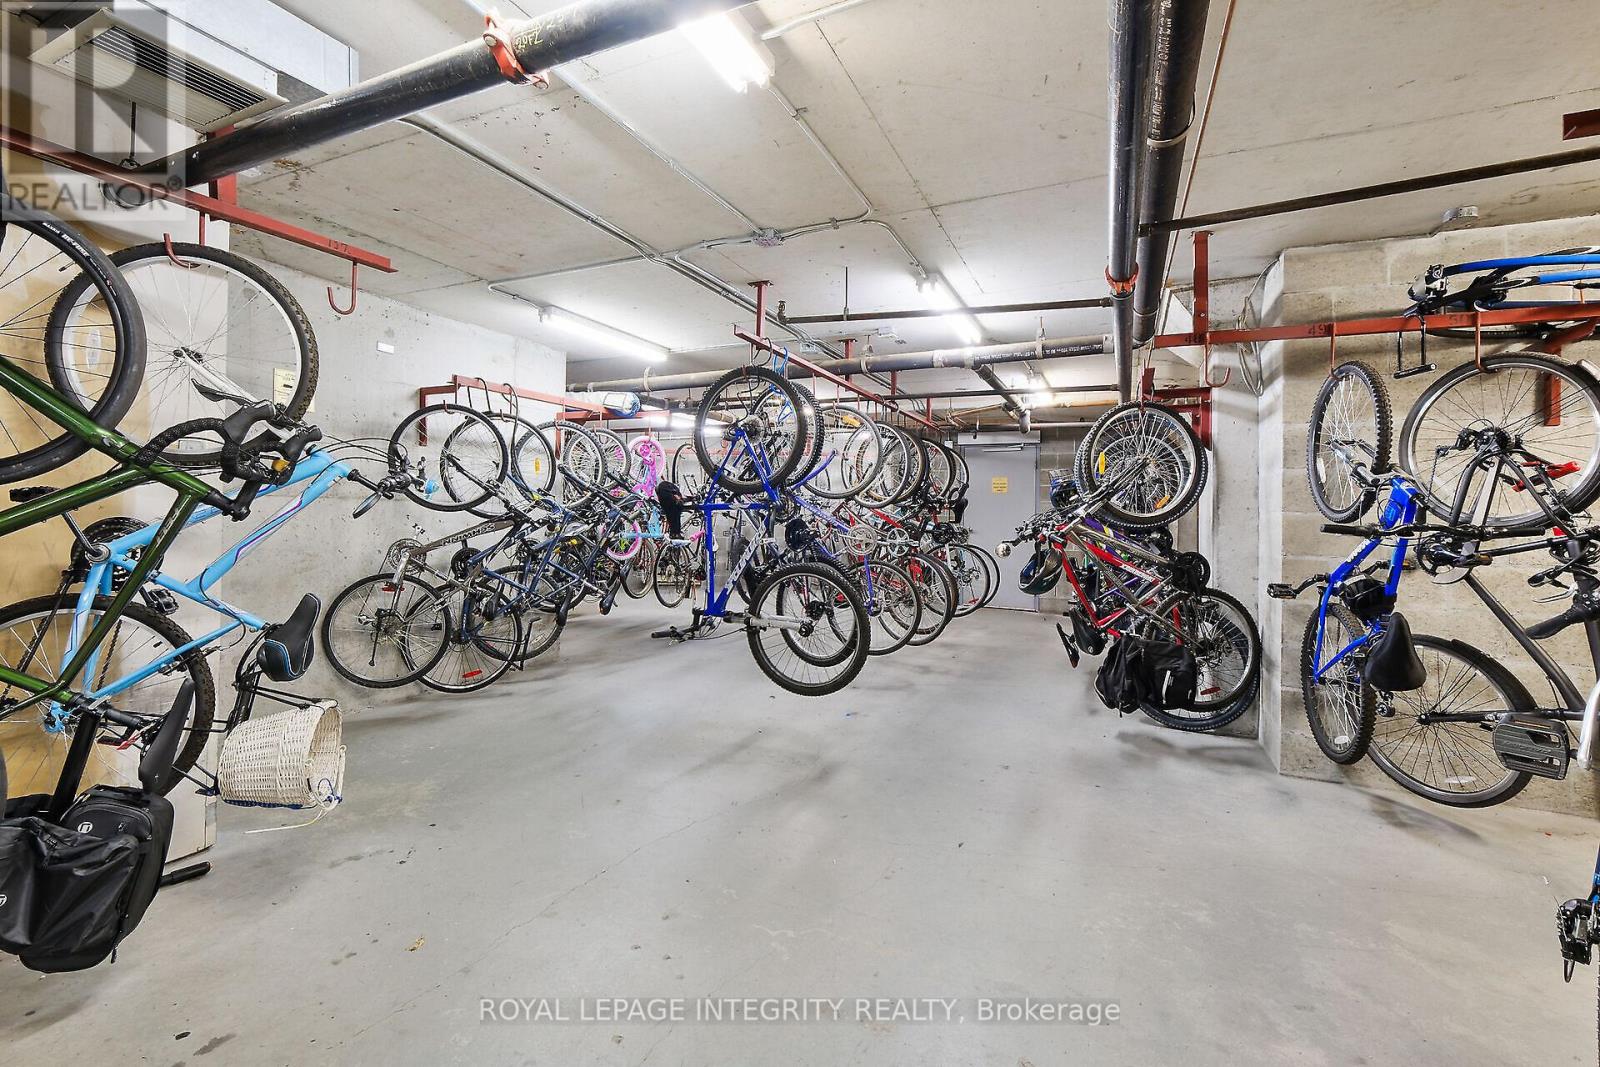
| Amenities | Storage - Locker |
| Appliances | Dishwasher, Furniture, Microwave, Stove, Refrigerator |
| Cooling Type | Central Air Conditioning, Ventilation System |
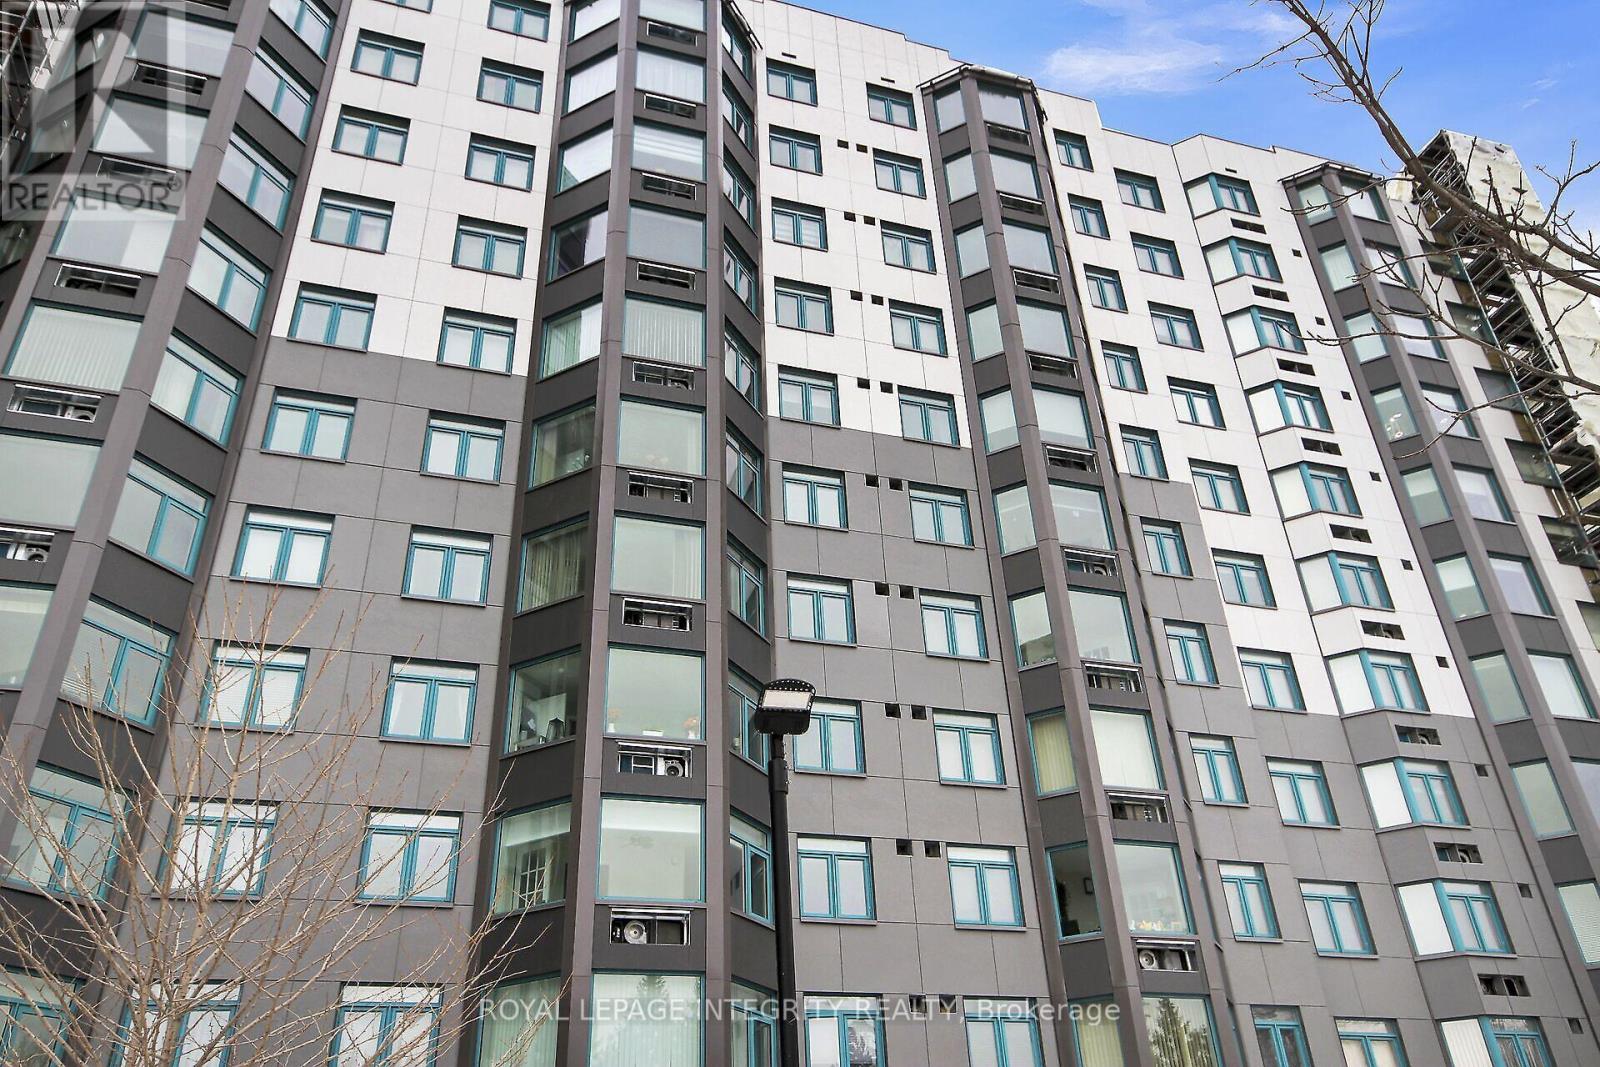
| Exterior Finish | Brick Facing, Concrete |
| Heating Fuel | Electric |
| Heating Type | Heat Pump |
| Size Interior | 800 - 899 Sqft |
| Type | Apartment |
| Underground | |
| Garage |
| Acreage | No |
| Zoning Description | R6b F(2 |
| Level | Type | Length | Width | Dimensions |
|---|---|---|---|---|
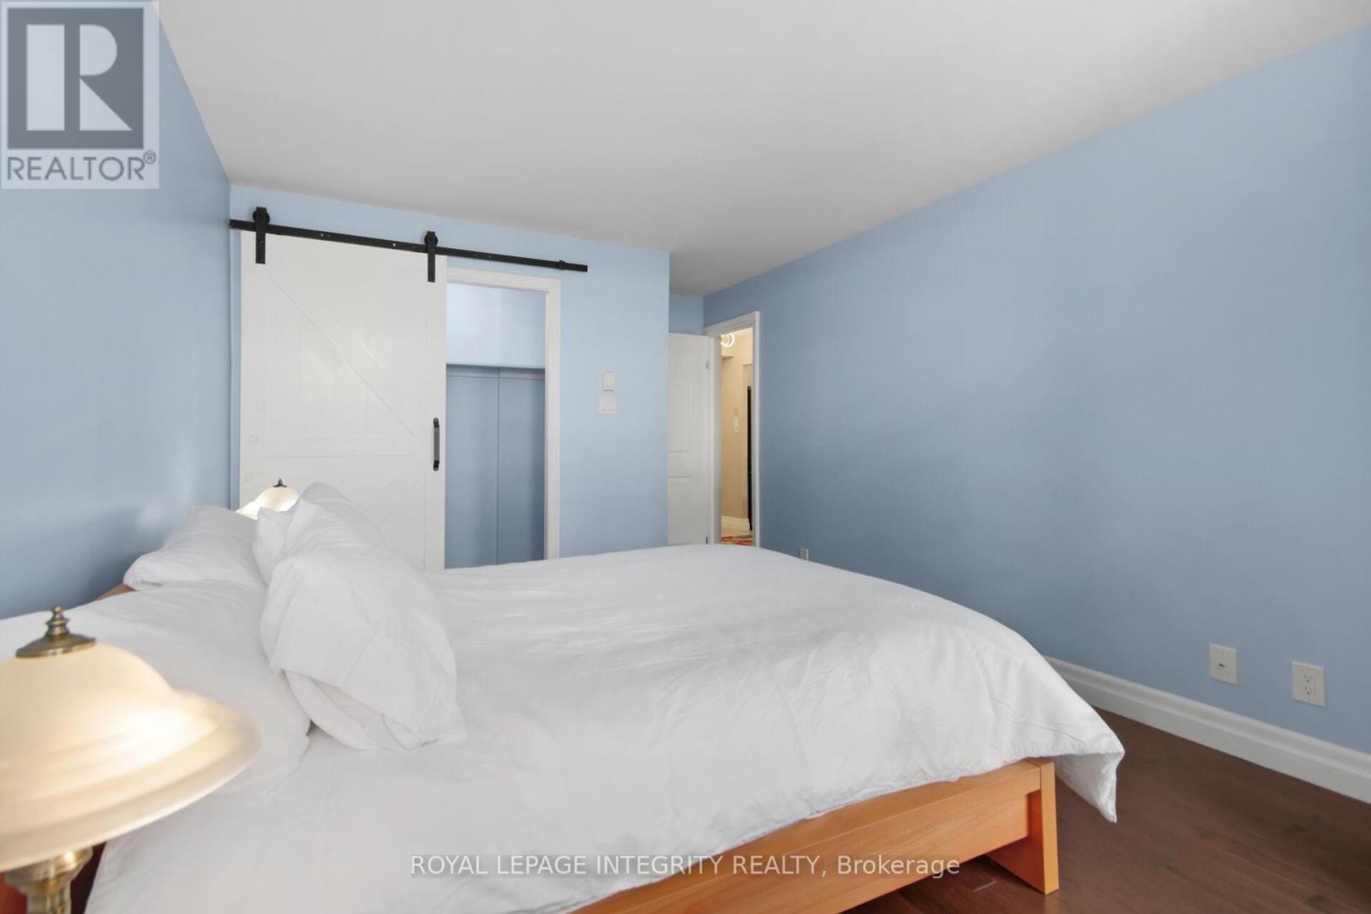
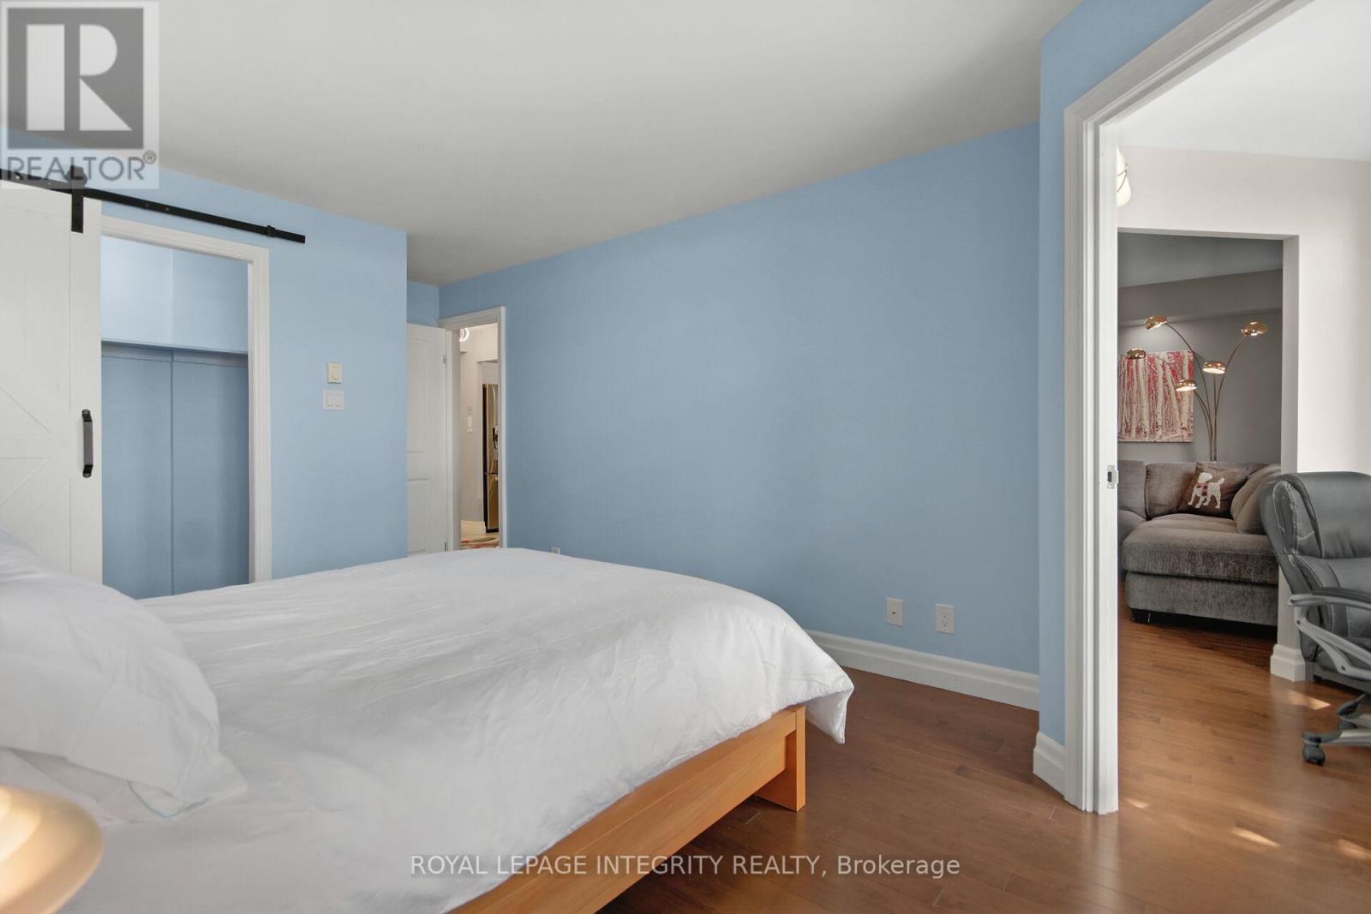
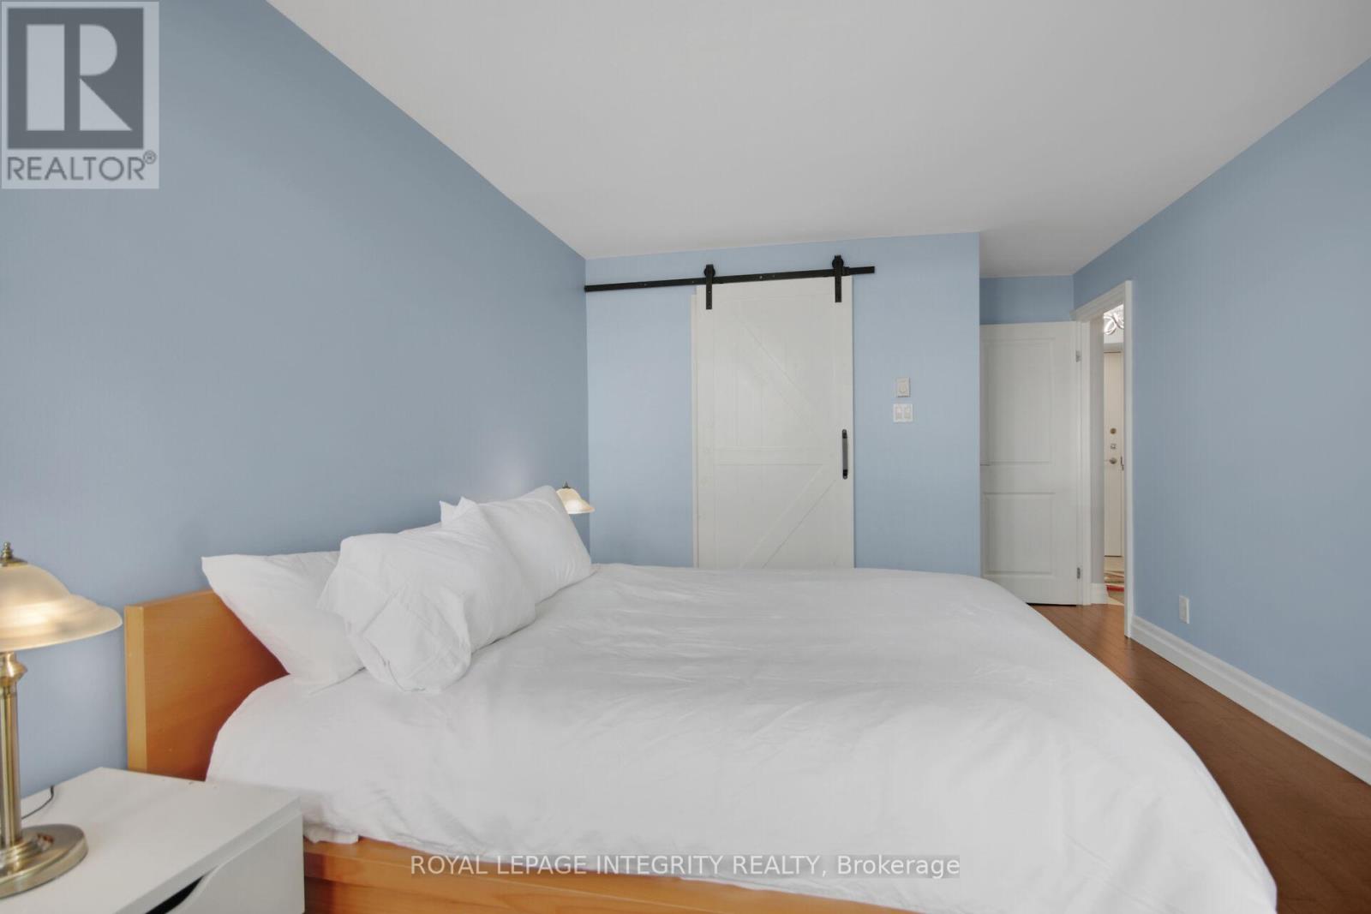
| Main Level | Primary Bedroom | 4.41 m | 3.27 m | 4.41 m x 3.27 m |
| Main Level | Kitchen | 3.3 m | 2.38 m | 3.3 m x 2.38 m |
| Main Level | Living Room | 3.96 m | 4.77 m | 3.96 m x 4.77 m |
| Main Level | Office | 3.66 m | 2.24 m | 3.66 m x 2.24 m |
| Main Level | Bathroom | 2.44 m | 3 m | 2.44 m x 3 m |
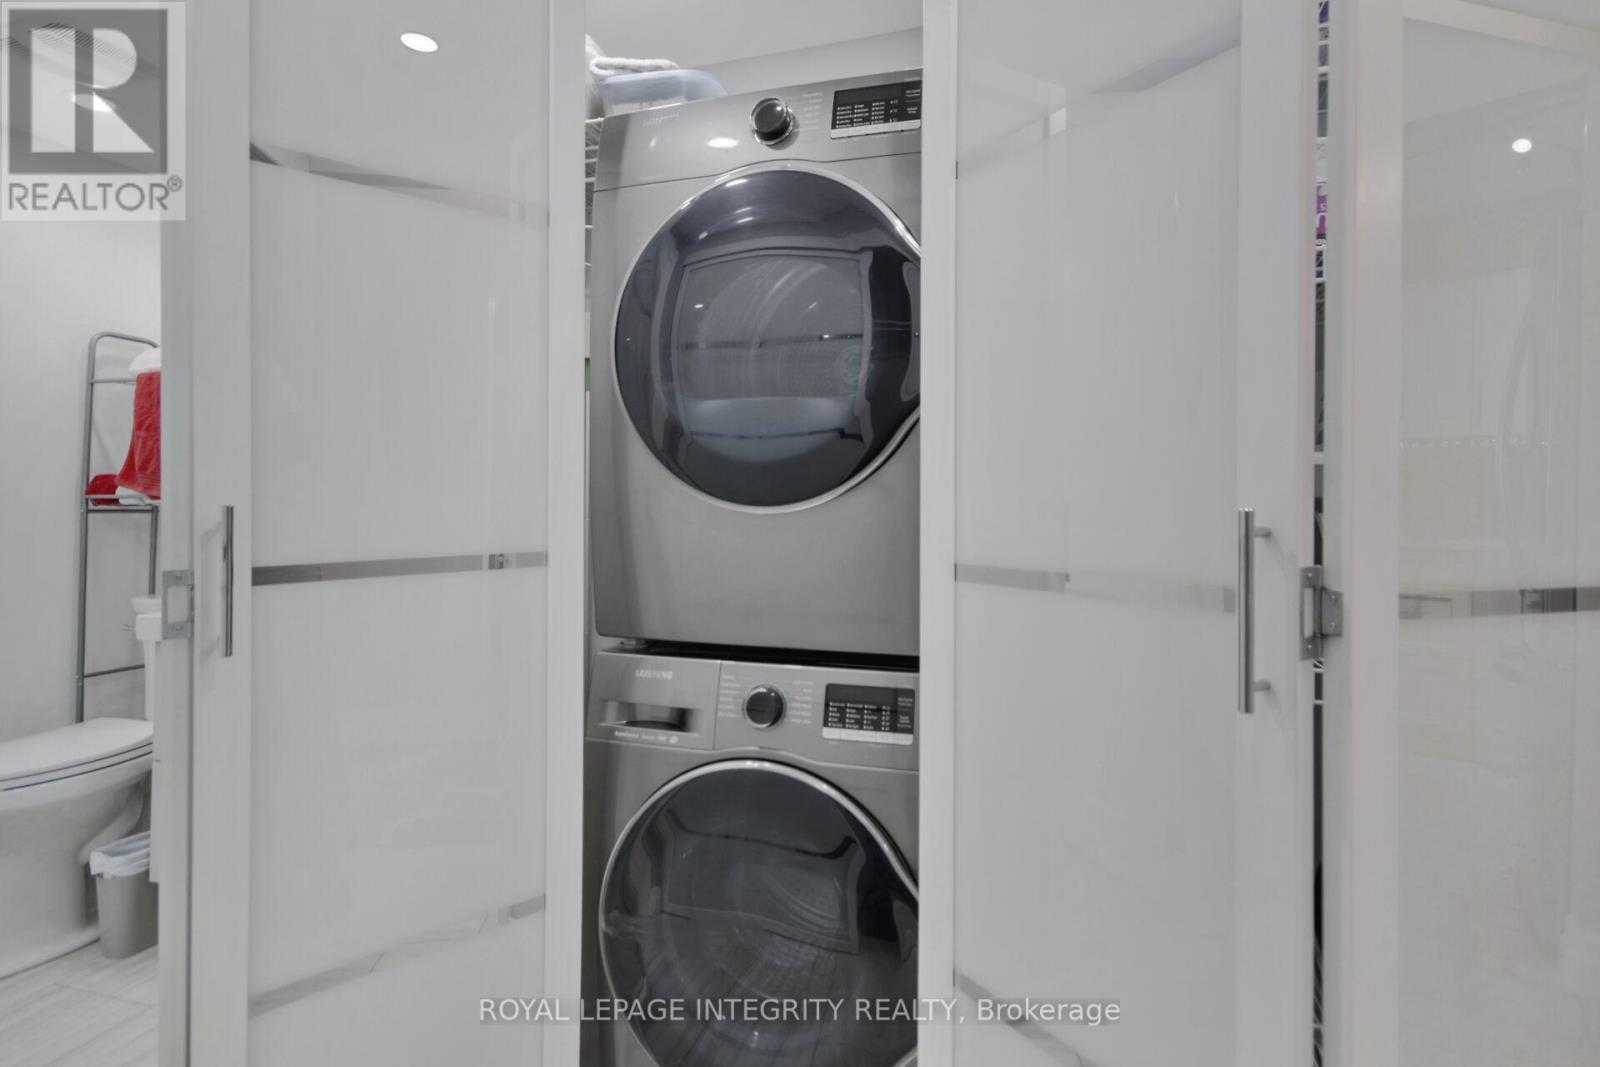
| Main Level | Laundry Room | 1.82 m | 0.92 m | 1.82 m x 0.92 m |
| Sub-basement | Storage | 1.82 m | 1 m | 1.82 m x 1 m |
https://www.realtor.ca/real-estate/28760260/918-1025-grenon-avenue-ottawa-6202-fairfield-heights
Contact us for more information

Caroline Risi
Salesperson
(613) 829-1818
royallepageintegrity.ca/

The trademarks REALTOR®, REALTORS®, and the REALTOR® logo are controlled by The Canadian Real Estate Association (CREA) and identify real estate professionals who are members of CREA. The trademarks MLS®, Multiple Listing Service® and the associated logos are owned by The Canadian Real Estate Association (CREA) and identify the quality of services provided by real estate professionals who are members of CREA. The trademark DDF® is owned by The Canadian Real Estate Association (CREA) and identifies CREA's Data Distribution Facility (DDF®)