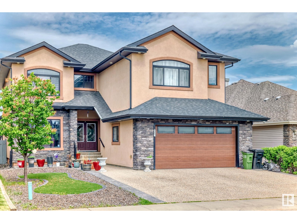
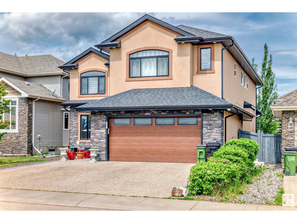
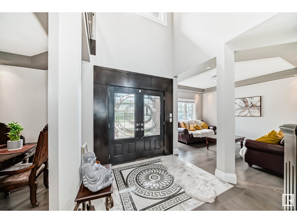
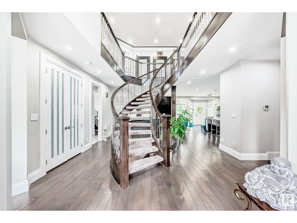
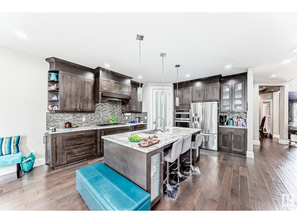
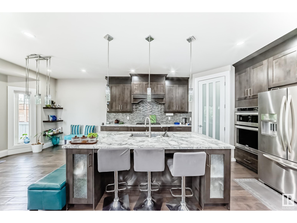
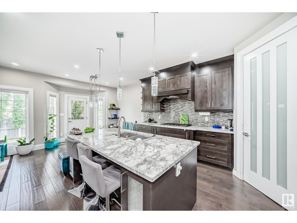
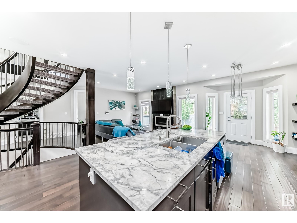
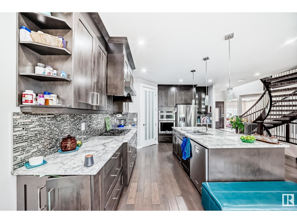
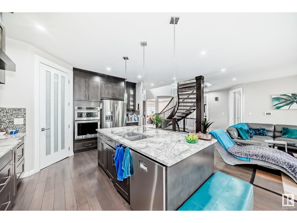
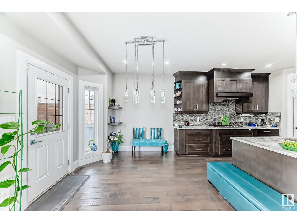
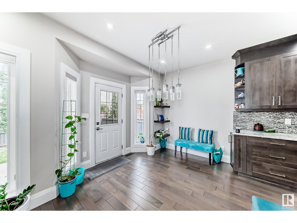
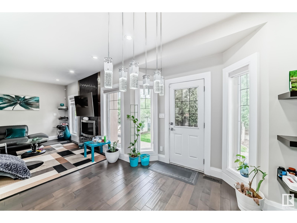
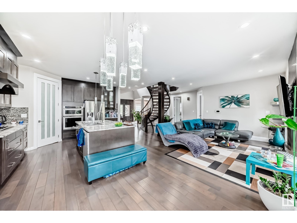

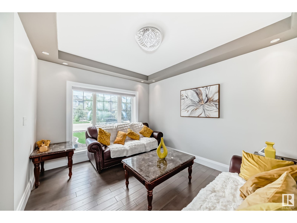
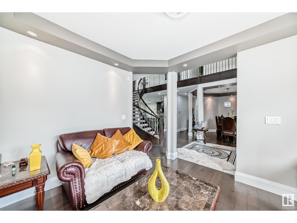
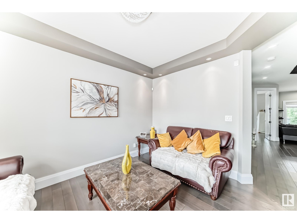
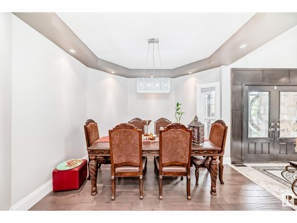
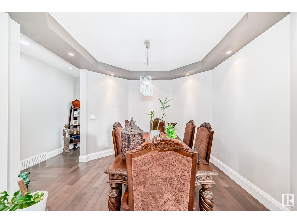
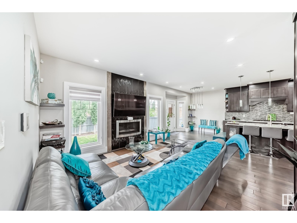
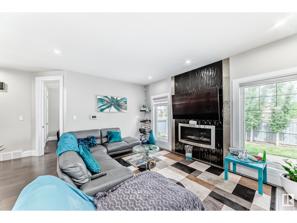
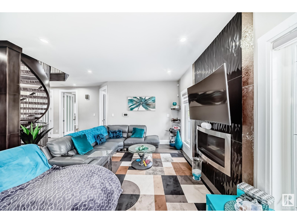
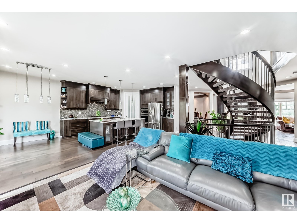
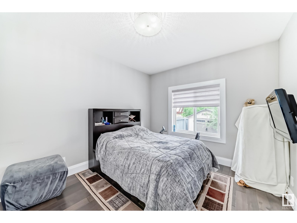
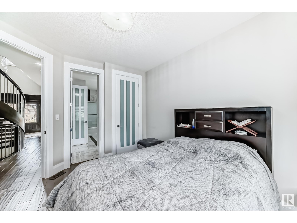
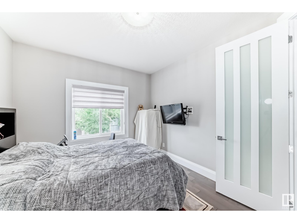
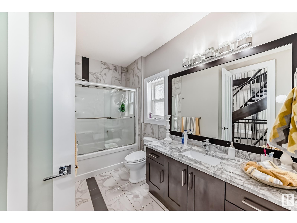
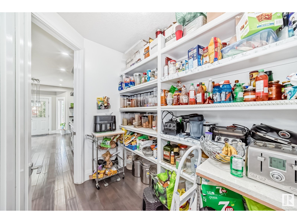
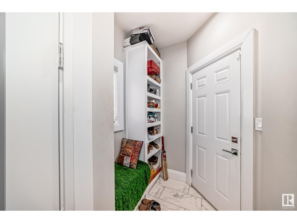
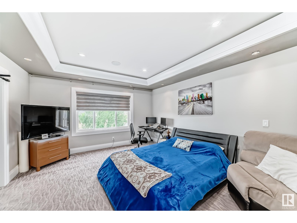
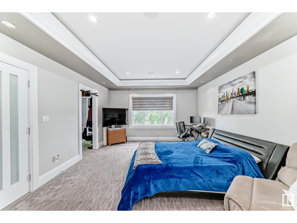
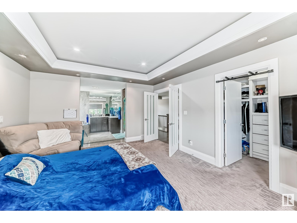
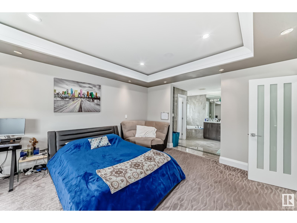
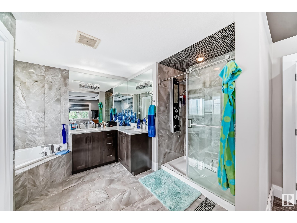
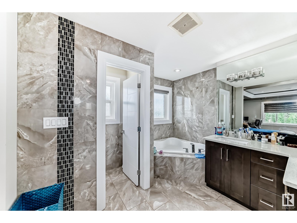
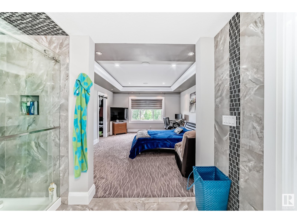
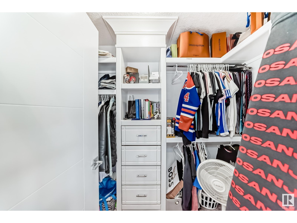
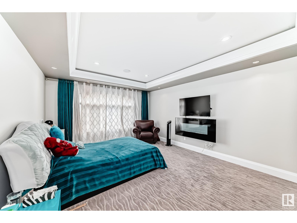
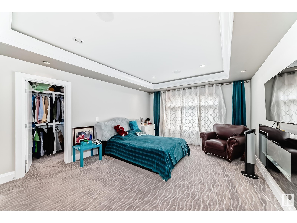
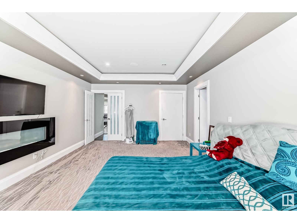
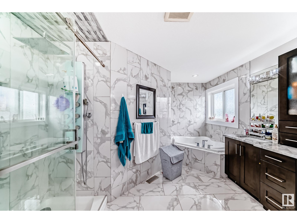
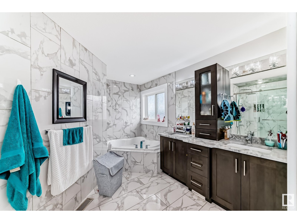
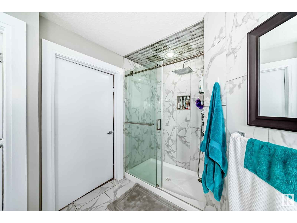
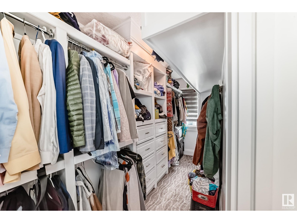
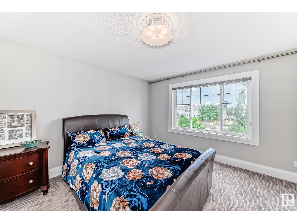
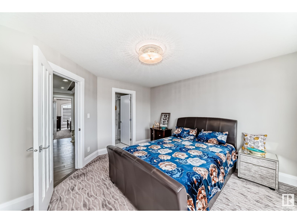
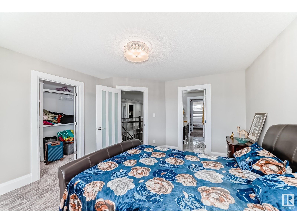
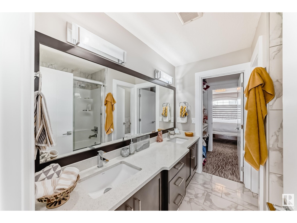
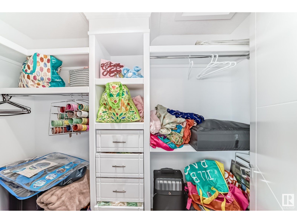
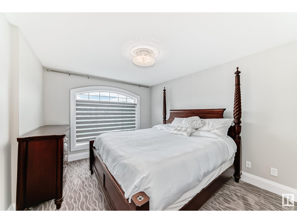
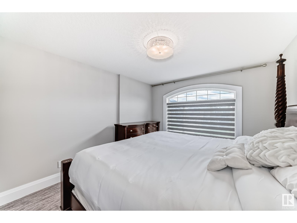
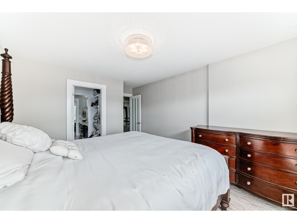
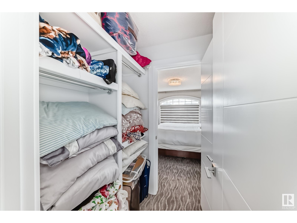
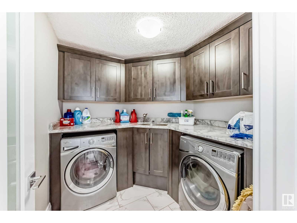
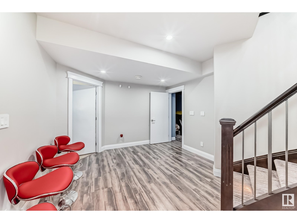
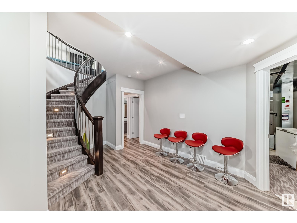
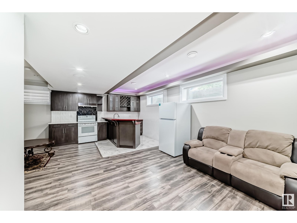
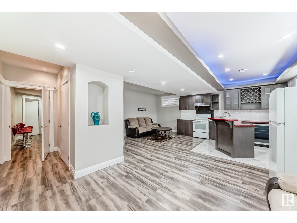
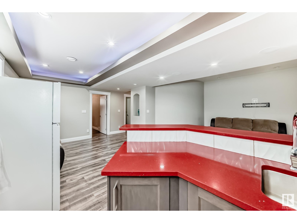
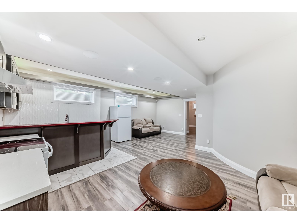
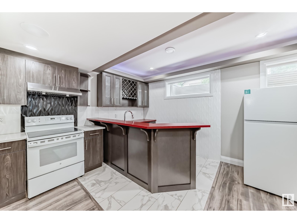
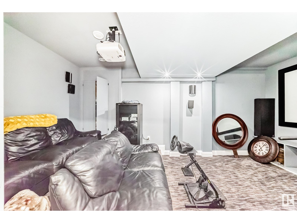
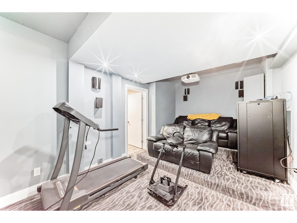
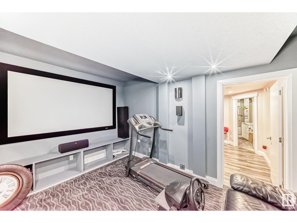
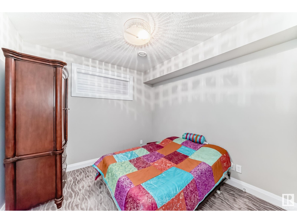
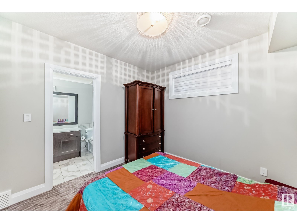
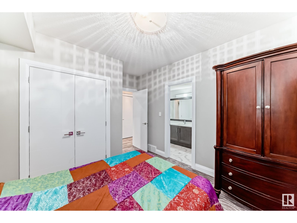
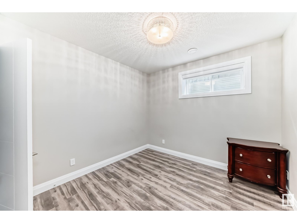
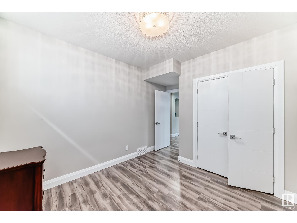
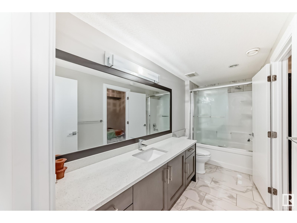
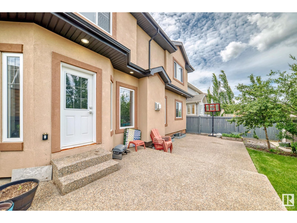
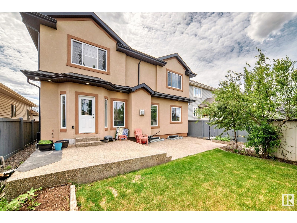
Discover your dream home in highly desirable Mactaggart boasting, 7 bedrooms, 5 full baths & a fully FINISHED basement. Open Concept Main level highlights, a flex room, living room, formal dining & a bedroom with full En-suite. 2 FIRE places. A Grand foyer entry with SOARING ceilings create an abundance of natural light. Extensive use of HARDWOOD granite & custom tile. Curved staircase leads to the upper & lower level. GOURMET kitchen provides, dark wood cabinetry, granite counter tops, an ISLAND bar & walk-thru pantry with high end S/S appliances. Upstairs, 4 GENEROUS bedrooms include 2 primary bedrooms with LUXURIOUS 5 pce En-suite & Walk-in closet. 2 other bedrooms are accessible to a JACK & JILL bath. Basement consists of 2 EXTRA bedrooms, 2nd living room, media/theatre room, WET bar, kitchen & a full bath. Low maintenance front & back yard. An Oversized HEATED garage with floor drain, an exposed AGGREGATE driveway, Central AC, Water SOFTENER & so much more this home has to offer. SEEING IS BELIEVING! (id:57919)
| MLS® Number | E4441157 |
| Property Type | Single Family |
| Neigbourhood | MacTaggart |
| Amenities Near By | Golf Course, Playground, Public Transit, Schools, Shopping |
| Features | Cul-de-sac, Park/reserve, Exterior Walls- 2x6", No Animal Home, No Smoking Home |
| Parking Space Total | 5 |
| Structure | Patio(s) |
| Bathroom Total | 5 |
| Bedrooms Total | 7 |
| Amenities | Ceiling - 9ft |
| Appliances | Alarm System, Dishwasher, Dryer, Garage Door Opener, Hood Fan, Oven - Built-in, Storage Shed, Stove, Central Vacuum, Washer, Water Softener, Refrigerator, Two Stoves |
| Basement Development | Finished |
| Basement Type | Full (finished) |
| Constructed Date | 2014 |
| Construction Style Attachment | Detached |
| Cooling Type | Central Air Conditioning |
| Fire Protection | Smoke Detectors |
| Fireplace Fuel | Electric |
| Fireplace Present | Yes |
| Fireplace Type | Insert |
| Heating Type | Forced Air |
| Stories Total | 2 |
| Size Interior | 3,307 Sqft |
| Type | House |
| Attached Garage | |
| Heated Garage | |
| Oversize |
| Acreage | No |
| Fence Type | Fence |
| Land Amenities | Golf Course, Playground, Public Transit, Schools, Shopping |
| Size Irregular | 518.83 |
| Size Total | 518.83 M2 |
| Size Total Text | 518.83 M2 |
| Level | Type | Length | Width | Dimensions |
|---|---|---|---|---|
| Basement | Bedroom 6 | 3.06 m | 3.95 m | 3.06 m x 3.95 m |
| Basement | Additional Bedroom | 3.12 m | 3.95 m | 3.12 m x 3.95 m |
| Basement | Media | 5.62 m | 3.2 m | 5.62 m x 3.2 m |
| Main Level | Living Room | 3.08 m | 4.87 m | 3.08 m x 4.87 m |
| Main Level | Dining Room | 3.45 m | 3.56 m | 3.45 m x 3.56 m |
| Main Level | Kitchen | 4.74 m | 4.22 m | 4.74 m x 4.22 m |
| Main Level | Family Room | 3.94 m | 3.28 m | 3.94 m x 3.28 m |
| Main Level | Bedroom 5 | 3.28 m | 3.8 m | 3.28 m x 3.8 m |
| Main Level | Breakfast | 2.16 m | 3.13 m | 2.16 m x 3.13 m |
| Upper Level | Primary Bedroom | 5.52 m | 4.12 m | 5.52 m x 4.12 m |
| Upper Level | Bedroom 2 | 5.01 m | 4.15 m | 5.01 m x 4.15 m |
| Upper Level | Bedroom 3 | 3.93 m | 3.35 m | 3.93 m x 3.35 m |
| Upper Level | Bedroom 4 | 4.26 m | 3.93 m | 4.26 m x 3.93 m |
https://www.realtor.ca/real-estate/28435148/5342-mullen-bn-nw-edmonton-mactaggart
Contact us for more information

Jay Bedi
Associate
(780) 225-8899

The trademarks REALTOR®, REALTORS®, and the REALTOR® logo are controlled by The Canadian Real Estate Association (CREA) and identify real estate professionals who are members of CREA. The trademarks MLS®, Multiple Listing Service® and the associated logos are owned by The Canadian Real Estate Association (CREA) and identify the quality of services provided by real estate professionals who are members of CREA. The trademark DDF® is owned by The Canadian Real Estate Association (CREA) and identifies CREA's Data Distribution Facility (DDF®)