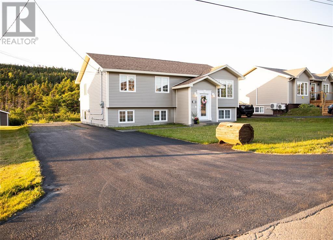
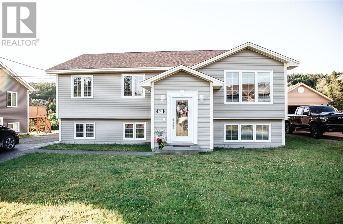
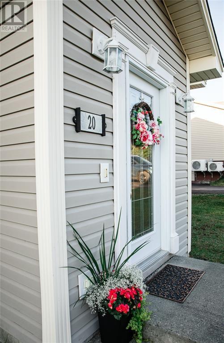
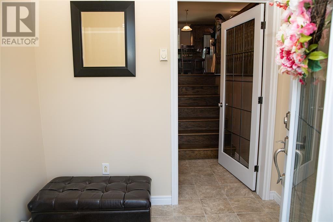
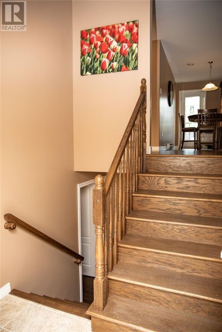
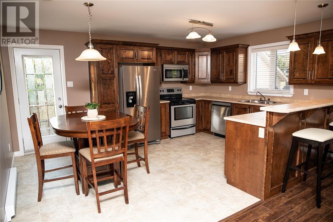
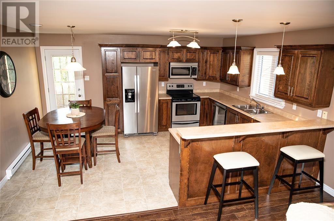
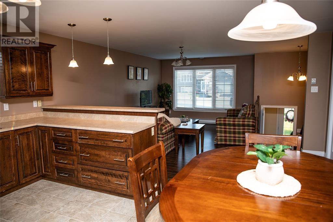
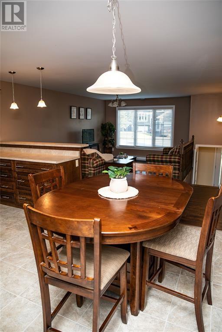
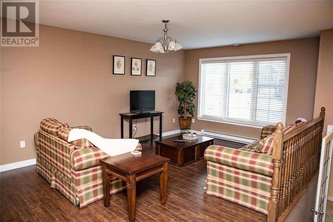
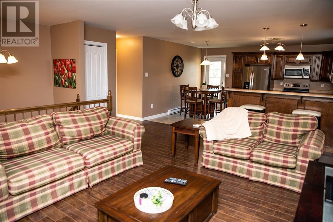
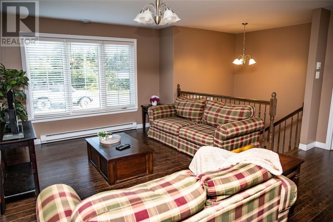
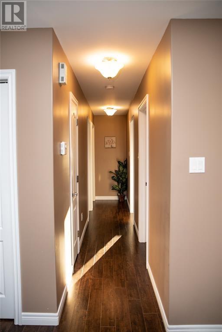
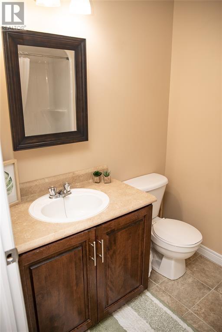
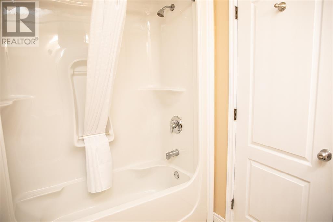
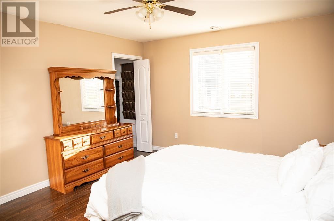
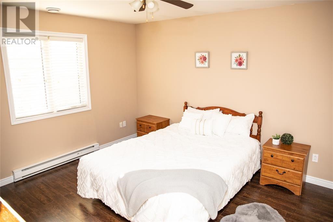
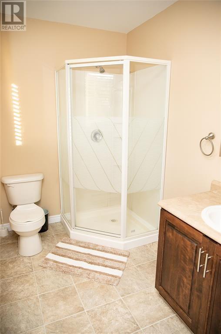
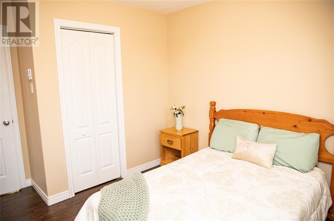

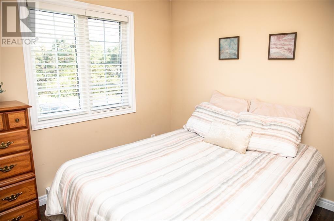
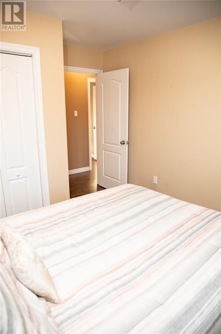
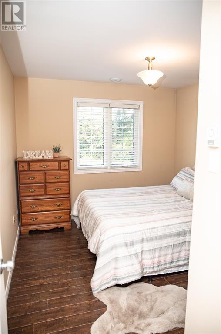
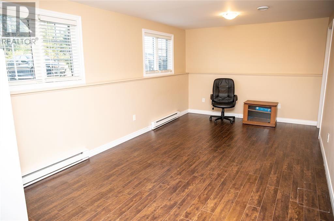
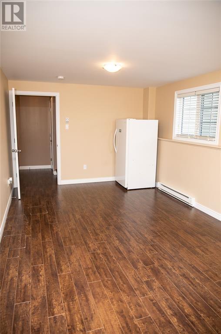
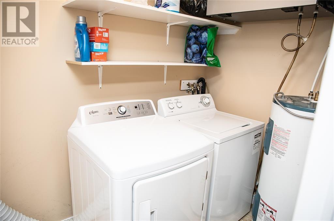
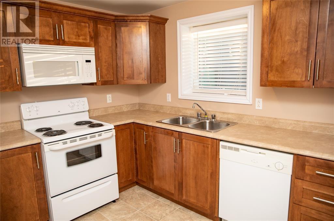
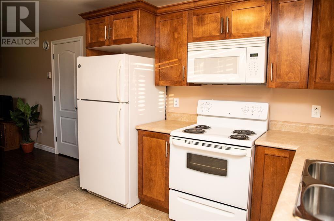
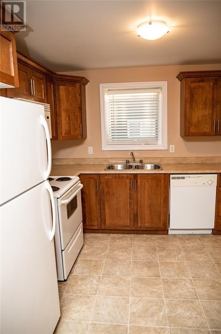
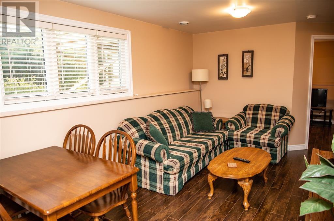
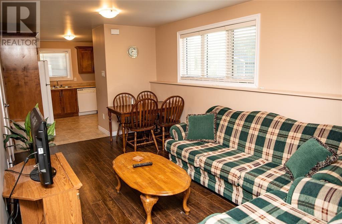
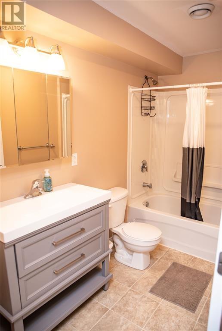
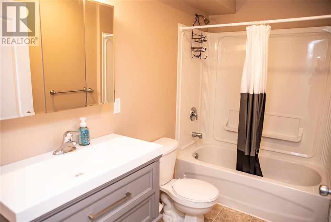
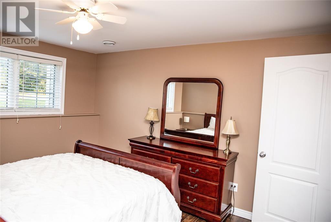
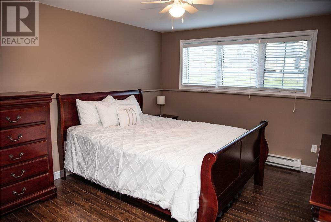
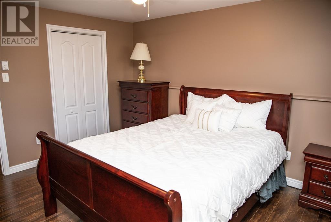
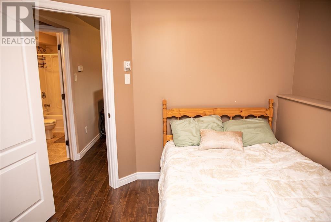
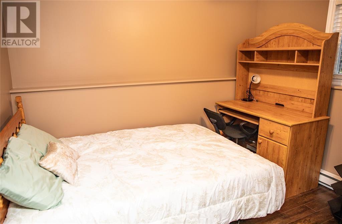
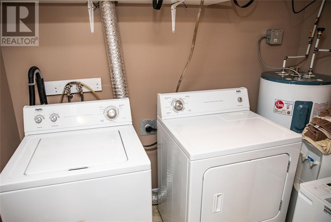
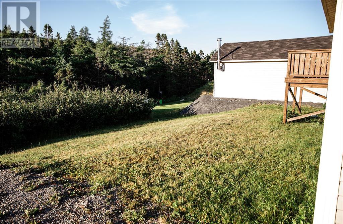
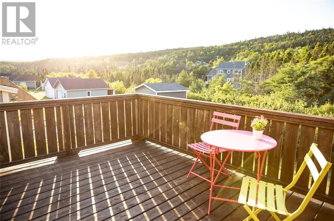
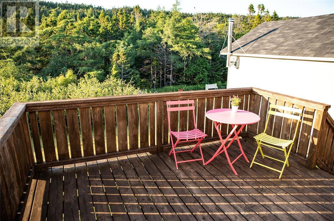
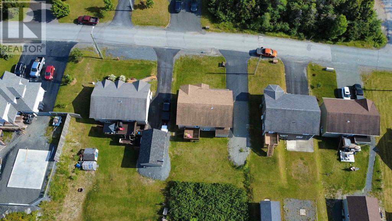
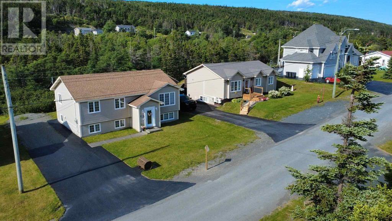
This well-maintained two-apartment home offers the ideal opportunity for savvy investors or anyone looking to offset their mortgage. Perfectly situated in a sought-after, family-friendly neighborhood, this spacious property features a bright and spacious main unit with three generously sized bedrooms. The primary bedroom boasts its own ensuite and a large closet, providing a comfortable retreat at the end of the day. The lower level offers even more living space with a sizeable rec room and a convenient laundry area. Adding incredible value, the above-ground, two-bedroom apartment has been thoughtfully designed for privacy and comfort. It includes its own enclosed porch entryway — a rare and welcomed feature for tenants. Outside, you'll appreciate the double paved driveway, rear yard access, and ample space to build a future garage or additional storage. Whether you're looking to invest or settle in while benefiting from rental income, this versatile home truly checks all the boxes! (id:57919)
| MLS® Number | 1289501 |
| Property Type | Single Family |
| Bathroom Total | 3 |
| Bedrooms Total | 5 |
| Appliances | Dishwasher, Refrigerator |
| Constructed Date | 2014 |
| Construction Style Attachment | Detached |
| Construction Style Split Level | Split Level |
| Cooling Type | Air Exchanger |
| Exterior Finish | Vinyl Siding |
| Fixture | Drapes/window Coverings |
| Flooring Type | Ceramic Tile, Laminate, Mixed Flooring, Other |
| Foundation Type | Concrete |
| Half Bath Total | 1 |
| Heating Fuel | Electric |
| Size Interior | 2,438 Sqft |
| Type | Two Apartment House |
| Utility Water | Municipal Water |
| Acreage | No |
| Landscape Features | Landscaped |
| Sewer | Municipal Sewage System |
| Size Irregular | 9950 Sq Ft |
| Size Total Text | 9950 Sq Ft|7,251 - 10,889 Sqft |
| Zoning Description | Residential |
| Level | Type | Length | Width | Dimensions |
|---|---|---|---|---|
| Basement | Bath (# Pieces 1-6) | 4pcs | ||
| Basement | Not Known | 9x11 | ||
| Basement | Not Known | 12x13 | ||
| Basement | Not Known | 10x20 | ||
| Basement | Not Known | 10x10 | ||
| Basement | Laundry Room | 6x6 | ||
| Basement | Recreation Room | 12x13 | ||
| Main Level | Bath (# Pieces 1-6) | 3pcs | ||
| Main Level | Bath (# Pieces 1-6) | 4pcs | ||
| Main Level | Bedroom | 10x10 | ||
| Main Level | Bedroom | 10x10 | ||
| Main Level | Primary Bedroom | 12x14 | ||
| Main Level | Living Room | 12x16 | ||
| Main Level | Kitchen | 14x16 |
https://www.realtor.ca/real-estate/28759329/20-frecker-place-extension-dunville
Contact us for more information
Jessica Brazil
(709) 782-1302
(709) 782-4010
www.3percentrealtyec.ca/

The trademarks REALTOR®, REALTORS®, and the REALTOR® logo are controlled by The Canadian Real Estate Association (CREA) and identify real estate professionals who are members of CREA. The trademarks MLS®, Multiple Listing Service® and the associated logos are owned by The Canadian Real Estate Association (CREA) and identify the quality of services provided by real estate professionals who are members of CREA. The trademark DDF® is owned by The Canadian Real Estate Association (CREA) and identifies CREA's Data Distribution Facility (DDF®)