Maintenance, Insurance, Parking
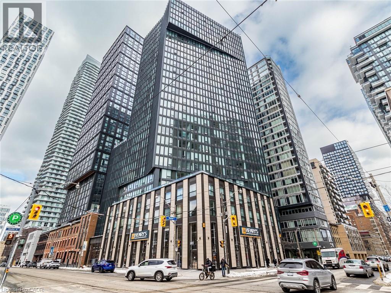
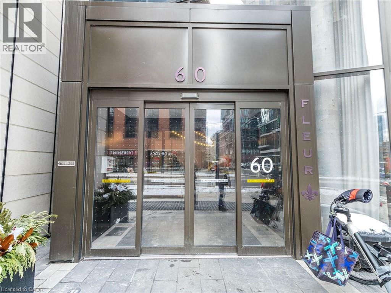
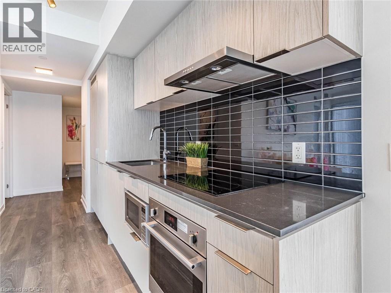
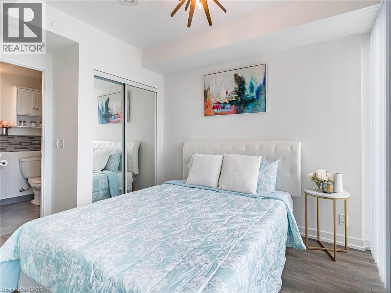
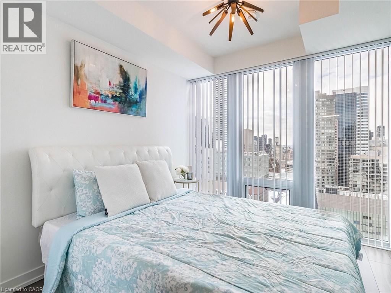
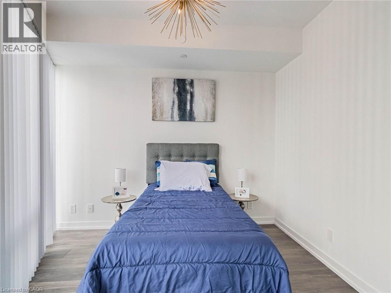
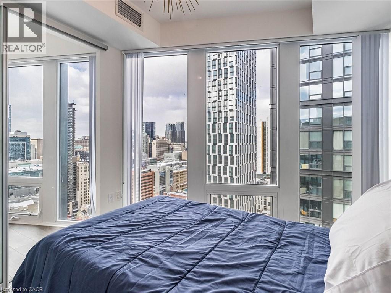
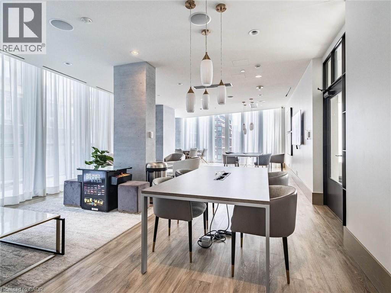
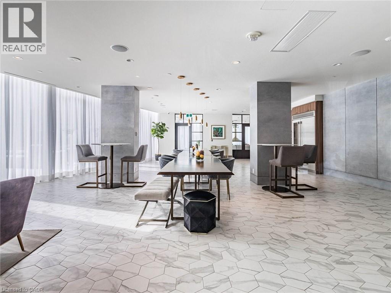
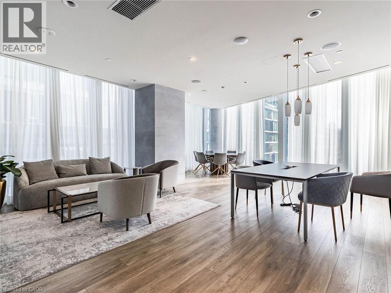
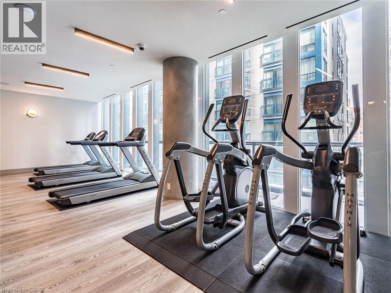
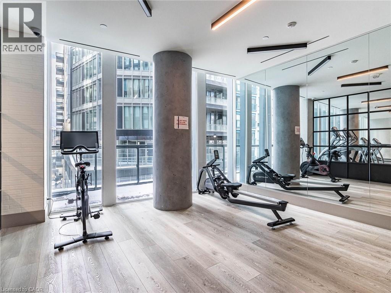
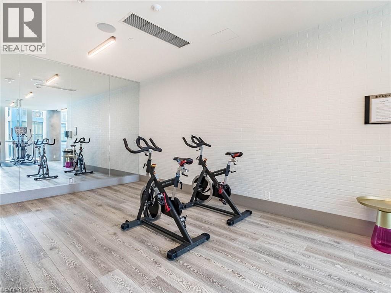
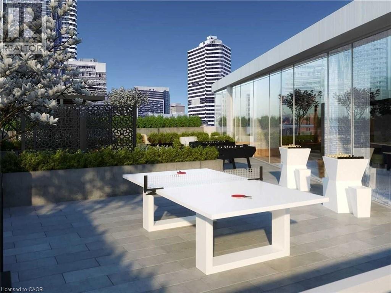
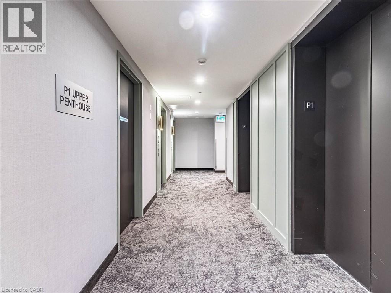
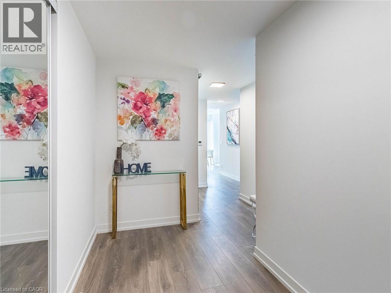
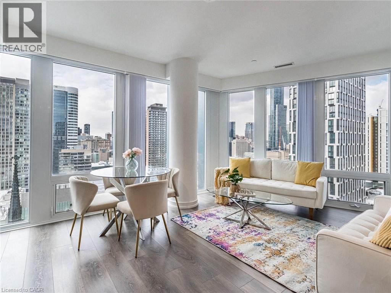
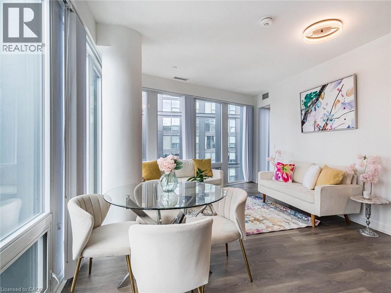
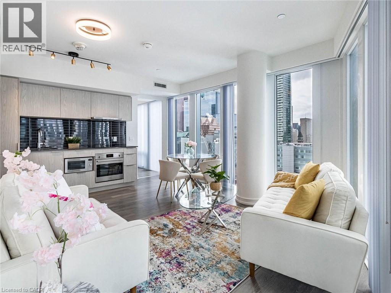
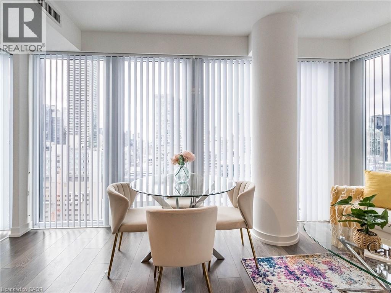
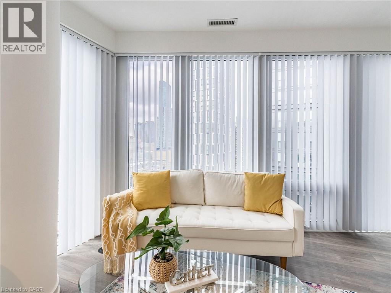
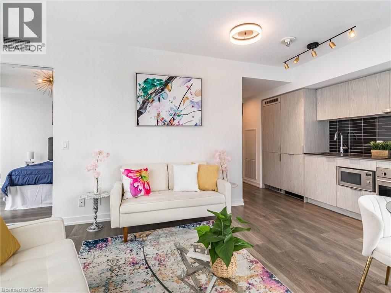
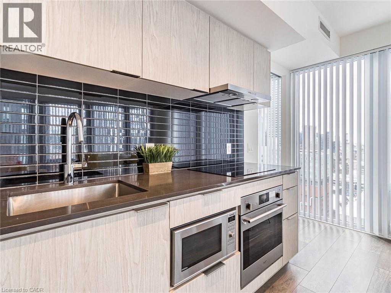
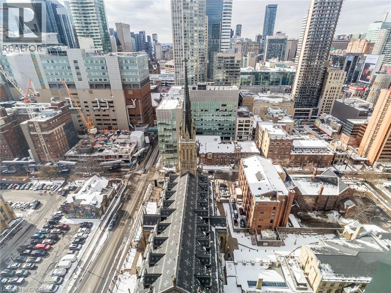
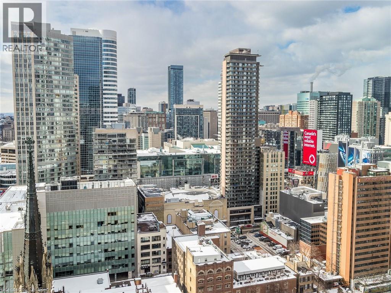
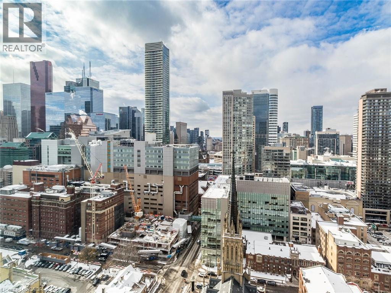
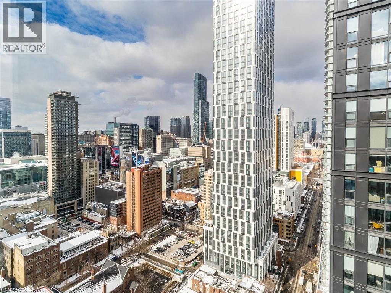
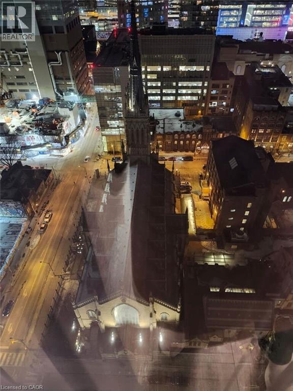
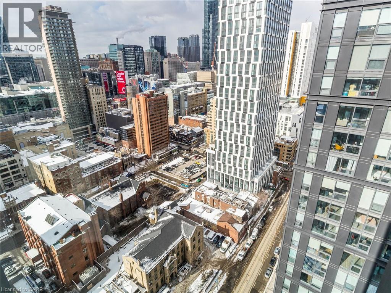
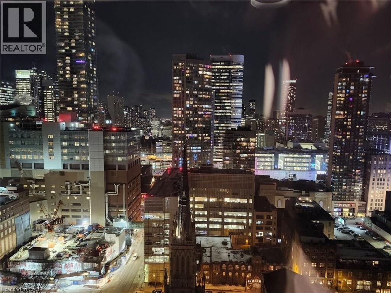
$720.80 MonthlyCORNER penthouse 2 +1 bed + 2 bath suite at Menkes Fleur in the heart of downtown Toronto. Floor-to-ceiling windows. Unobstructed views of the Toronto skyline! LIVE at the center of all that matters! Overlooking historic St. Michael's Cathedral. Walk to TMU, George Brown College, U of T, Hospitals, City Hall, Eaton Center, St. Lawrence Market, Union Station & Theatres. Highly accessible from Queen & Dundas TTC stations & streetcars to & from Queen's Park, Kensington Market, Chinatown, Harbourfront, Sugar Beach & CNE. Pet-friendly, tight security, with 24-hour concierge. Amenities include, a gym, yoga studio, media theater, library/study, lounge, catering kitchen, large party room & rooftop patio, BBQ and Guest Suite. (id:57919)
| MLS® Number | 40762263 |
| Property Type | Single Family |
| Amenities Near By | Park, Public Transit, Schools, Shopping |
| Parking Space Total | 1 |
| Storage Type | Locker |
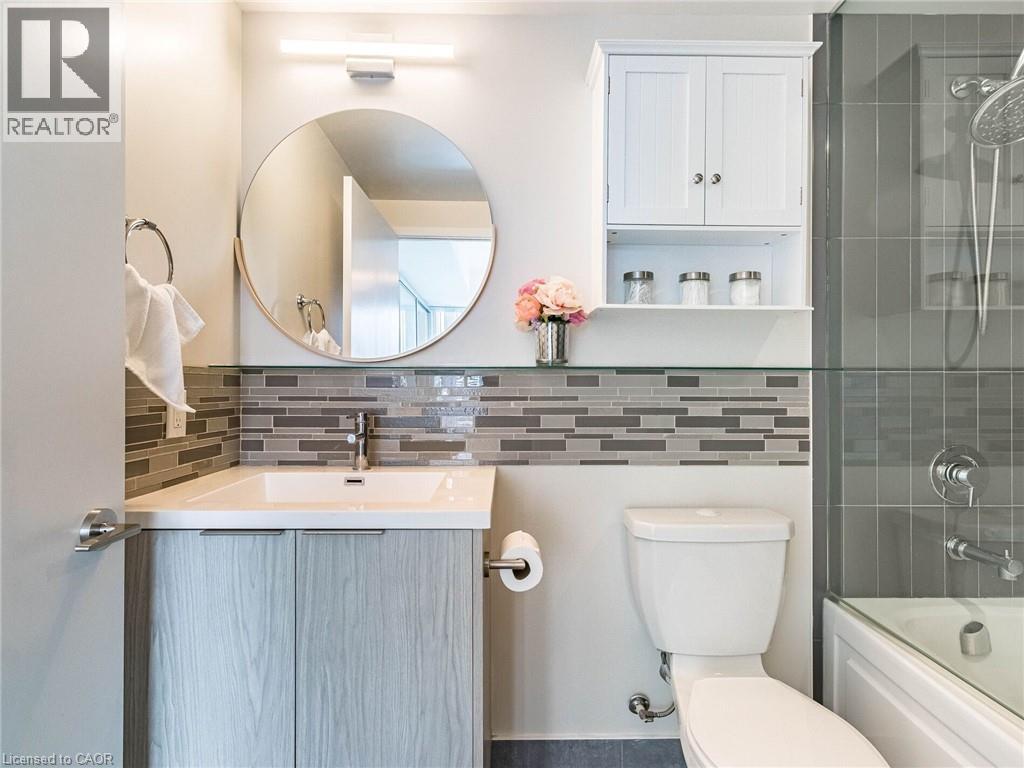
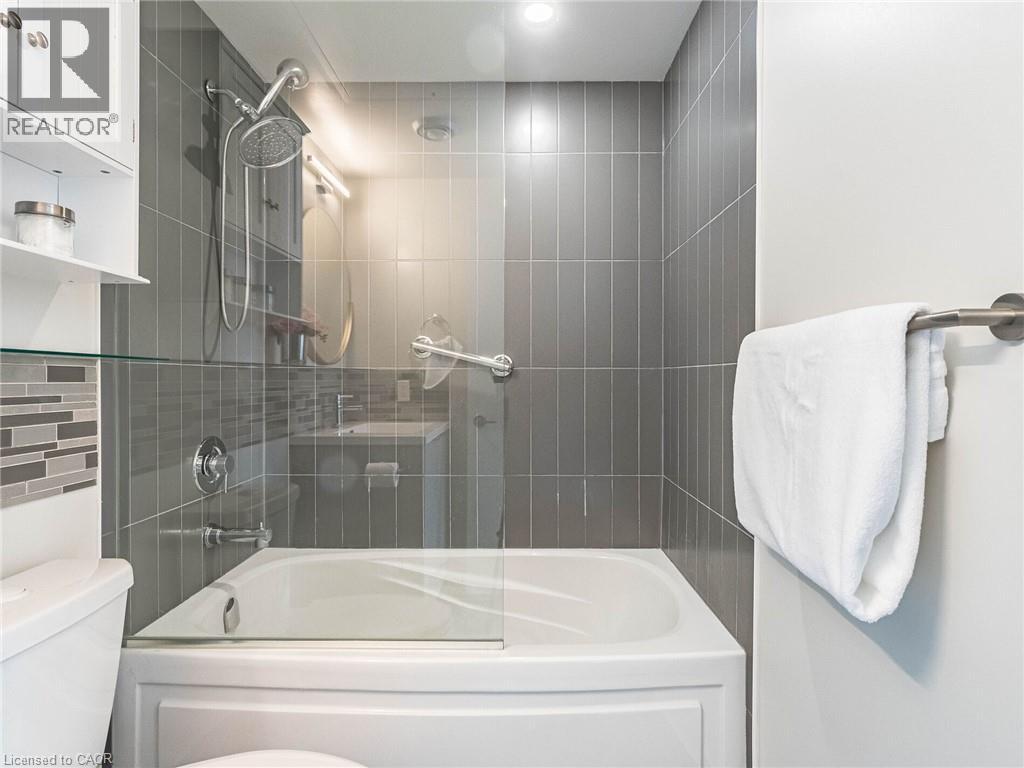
| Bathroom Total | 2 |
| Bedrooms Above Ground | 2 |
| Bedrooms Below Ground | 1 |
| Bedrooms Total | 3 |
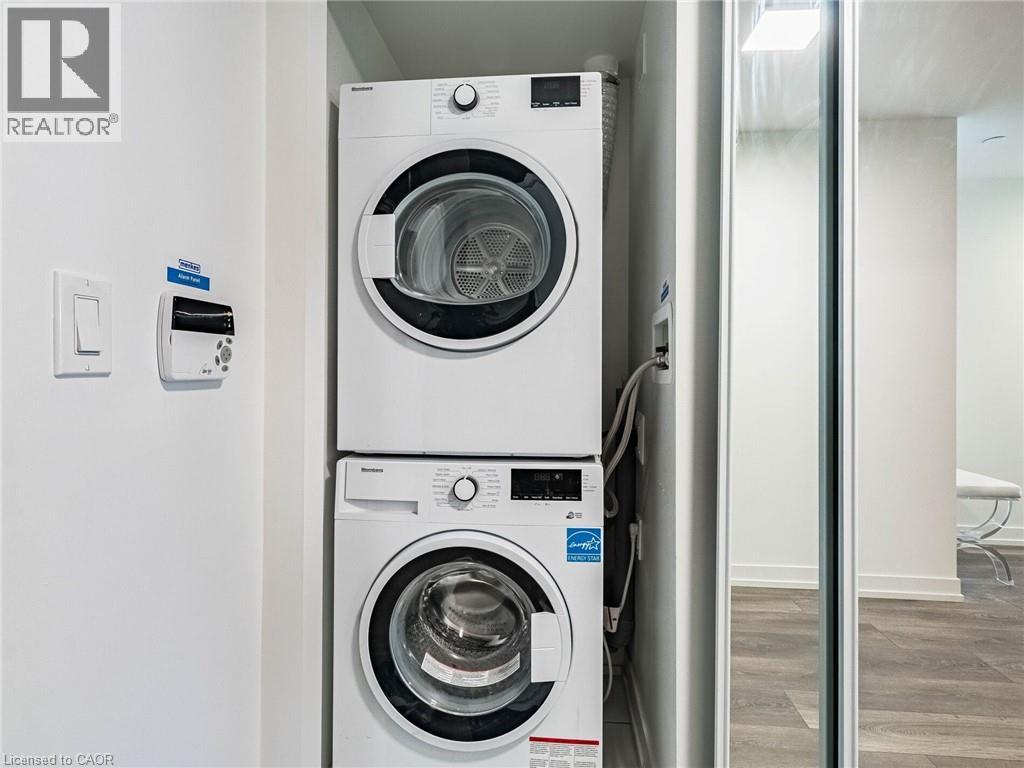
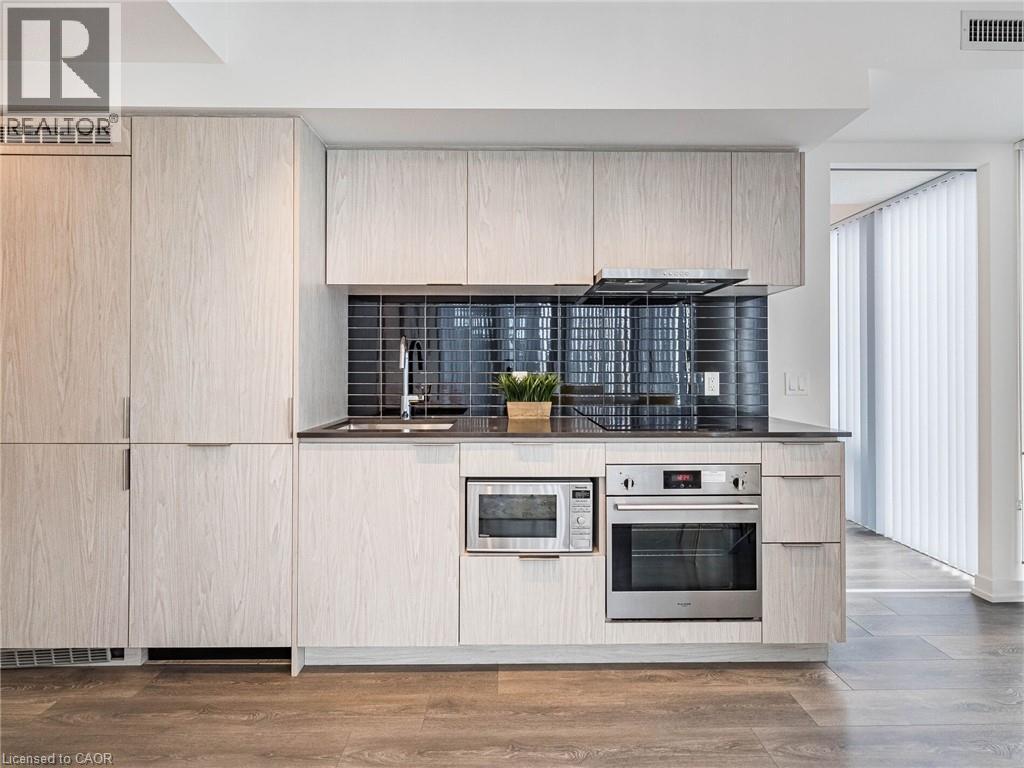
| Appliances | Dishwasher, Dryer, Microwave, Refrigerator, Washer, Hood Fan, Window Coverings |
| Basement Type | None |
| Constructed Date | 2021 |
| Construction Style Attachment | Attached |
| Cooling Type | Central Air Conditioning |
| Heating Type | Forced Air |
| Stories Total | 1 |
| Size Interior | 782 Sqft |
| Type | Apartment |
| Utility Water | Municipal Water |
| Underground | |
| Visitor Parking |
| Acreage | No |
| Land Amenities | Park, Public Transit, Schools, Shopping |
| Sewer | Municipal Sewage System |
| Size Total Text | Unknown |
| Zoning Description | Cr3 |
| Level | Type | Length | Width | Dimensions |
|---|---|---|---|---|
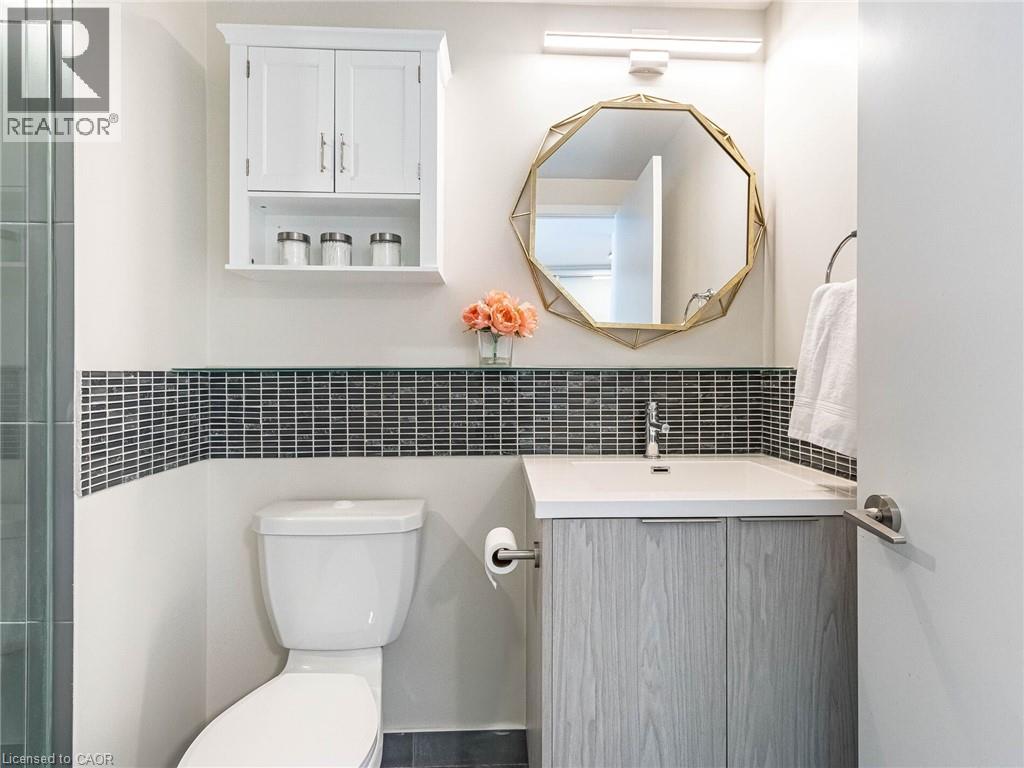
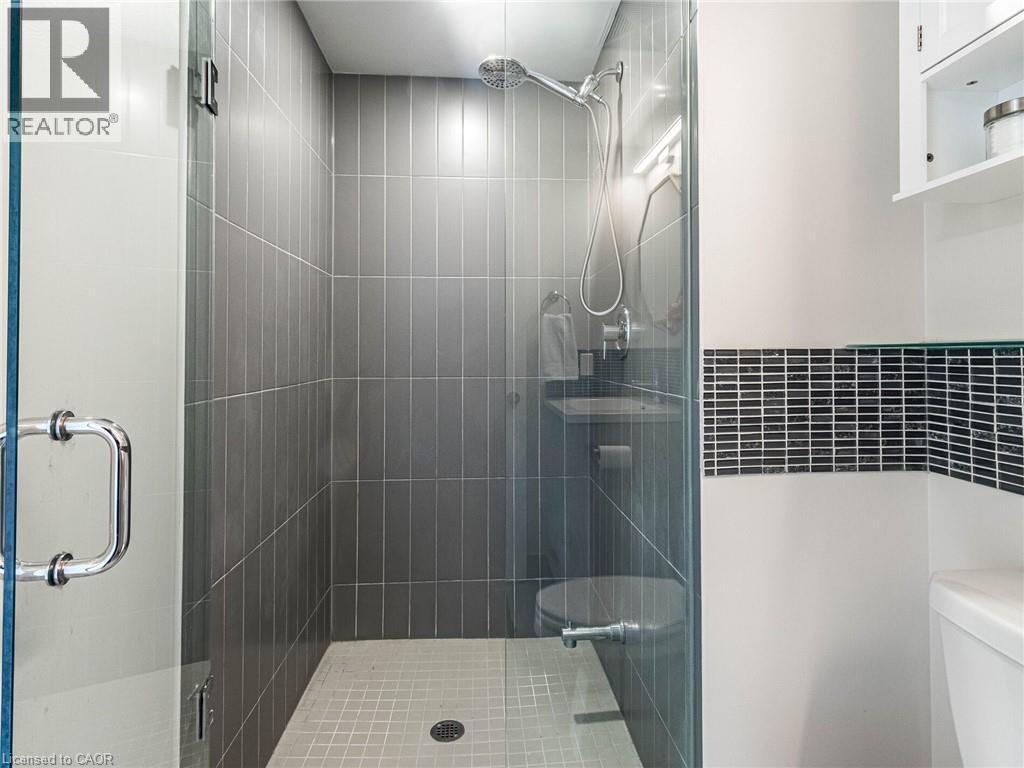
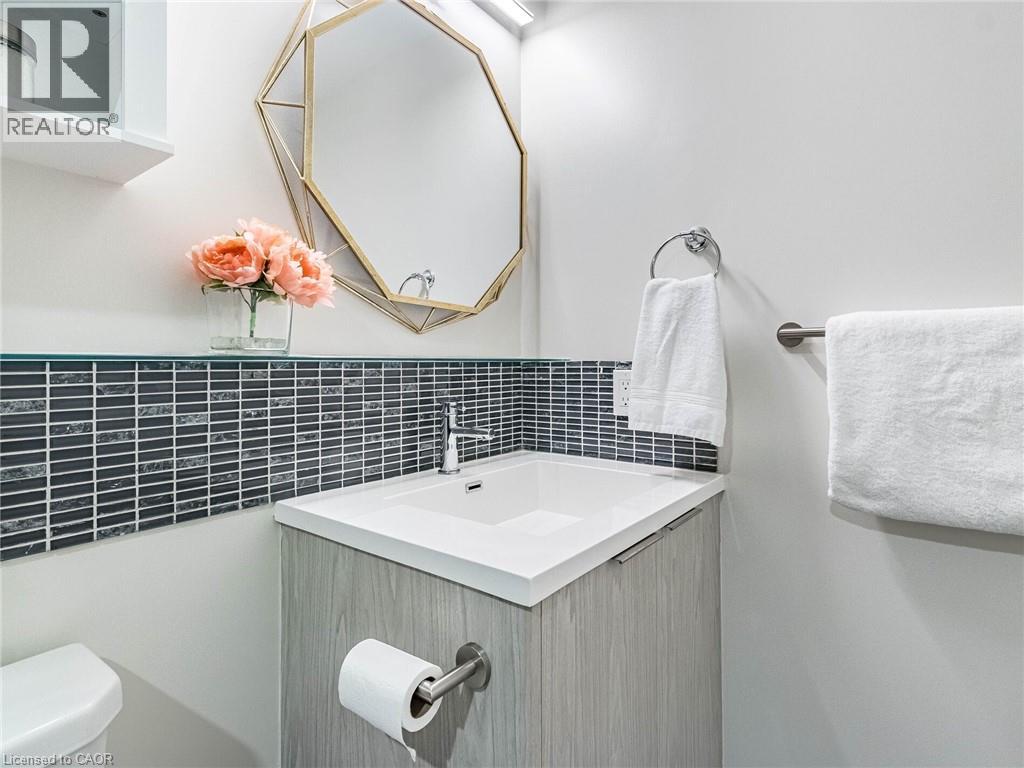
| Main Level | 4pc Bathroom | 1'1'' x 1'1'' | ||
| Main Level | 3pc Bathroom | 1'1'' x 1'1'' | ||
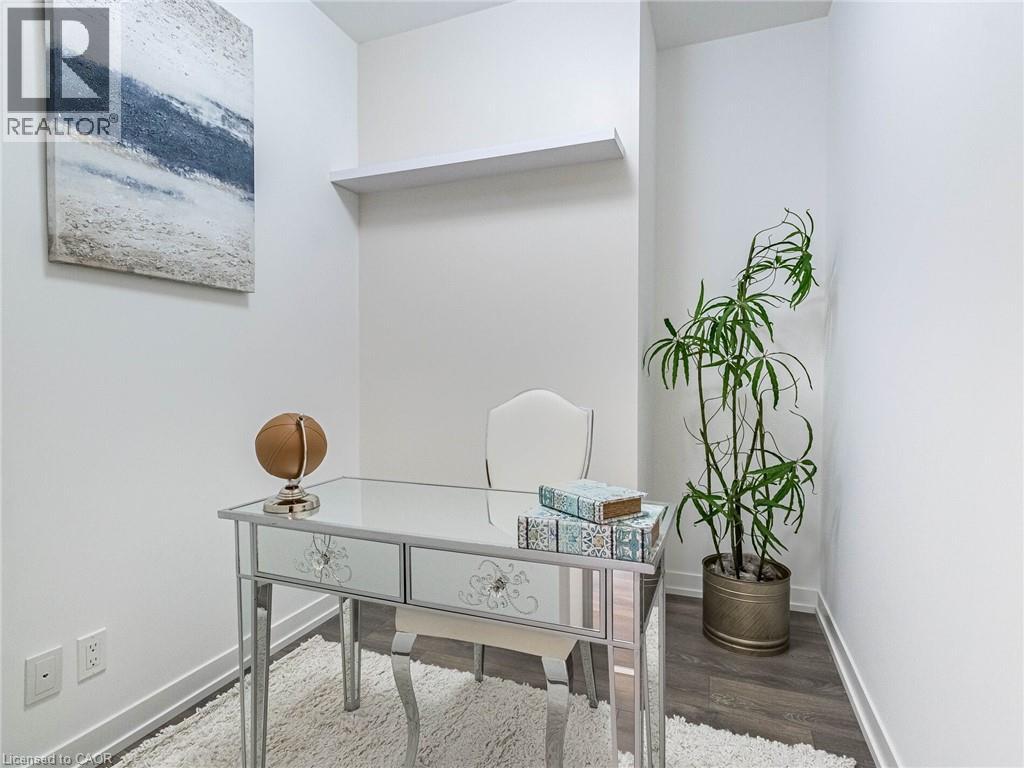
| Main Level | Den | 6'7'' x 6'4'' | ||
| Main Level | Bedroom | 9'5'' x 9'0'' | ||
| Main Level | Primary Bedroom | 9'9'' x 9'5'' | ||
| Main Level | Kitchen | 12'2'' x 14'7'' | ||
| Main Level | Living Room | 12'2'' x 14'7'' | ||
| Main Level | Dining Room | 12'2'' x 14'7'' |
https://www.realtor.ca/real-estate/28758456/60-shuter-street-unit-ph108-toronto
Contact us for more information
Sophie Lee
Salesperson
(416) 747-9777
(416) 747-7135
www.homelifemiracle.com/

The trademarks REALTOR®, REALTORS®, and the REALTOR® logo are controlled by The Canadian Real Estate Association (CREA) and identify real estate professionals who are members of CREA. The trademarks MLS®, Multiple Listing Service® and the associated logos are owned by The Canadian Real Estate Association (CREA) and identify the quality of services provided by real estate professionals who are members of CREA. The trademark DDF® is owned by The Canadian Real Estate Association (CREA) and identifies CREA's Data Distribution Facility (DDF®)