

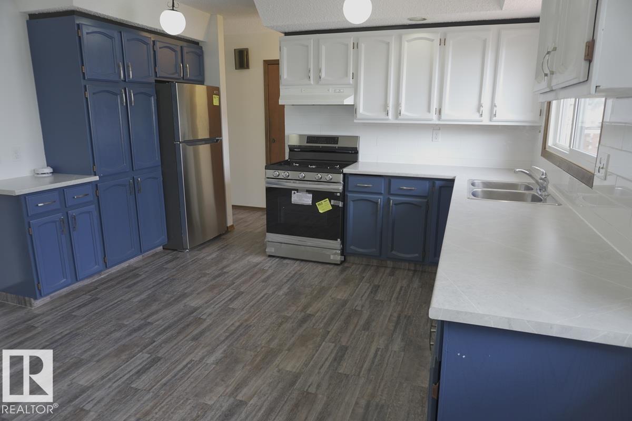
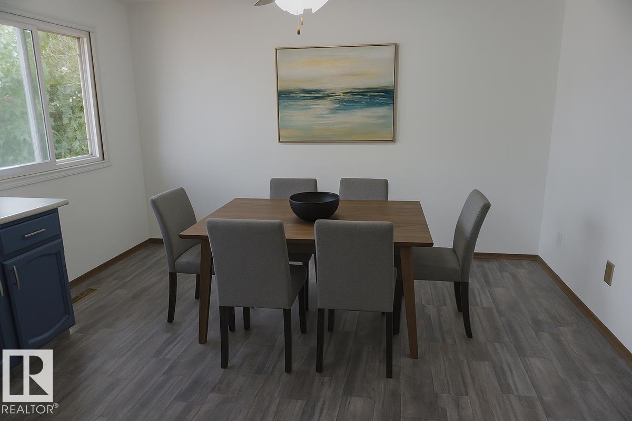
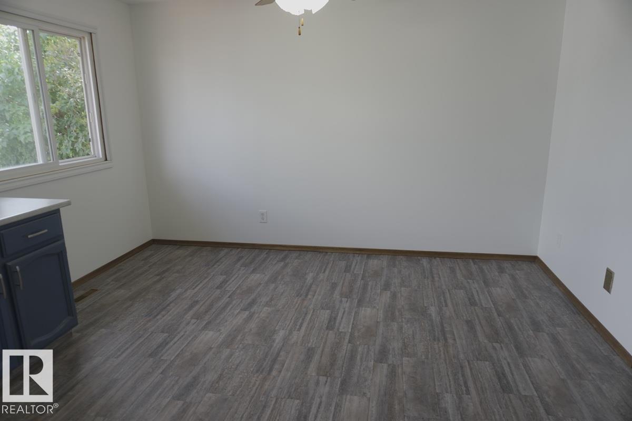
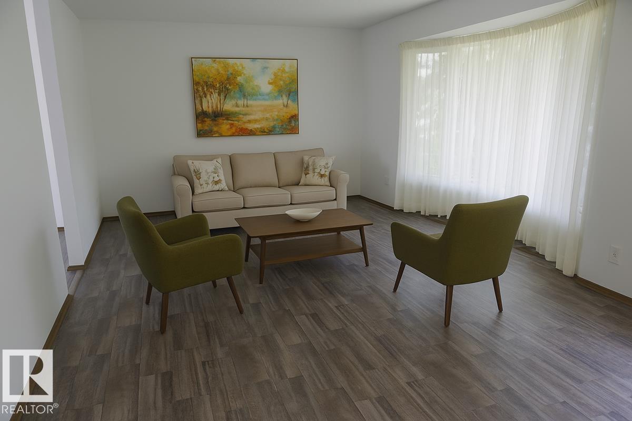
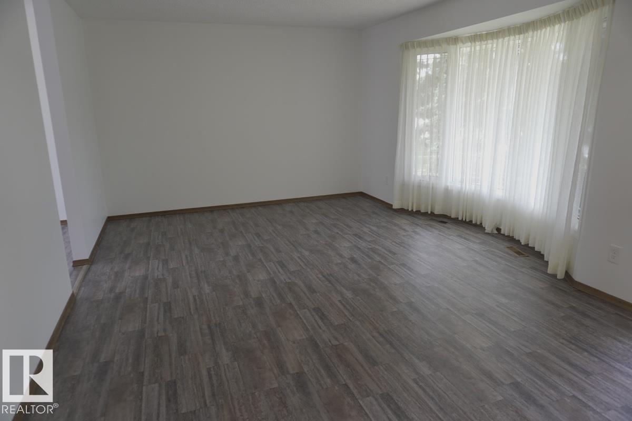
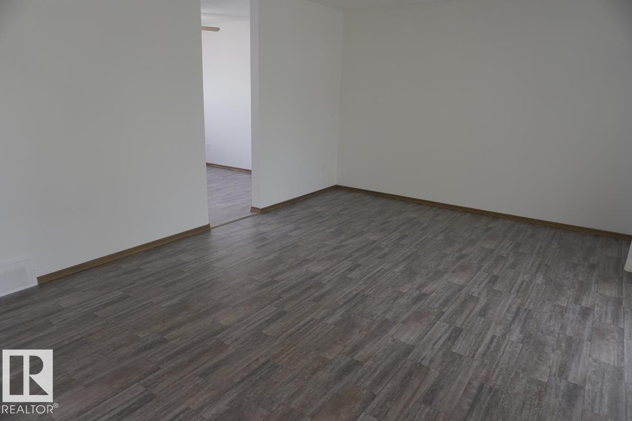
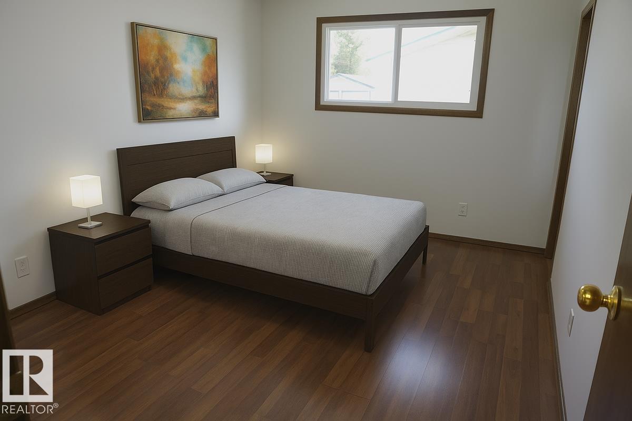
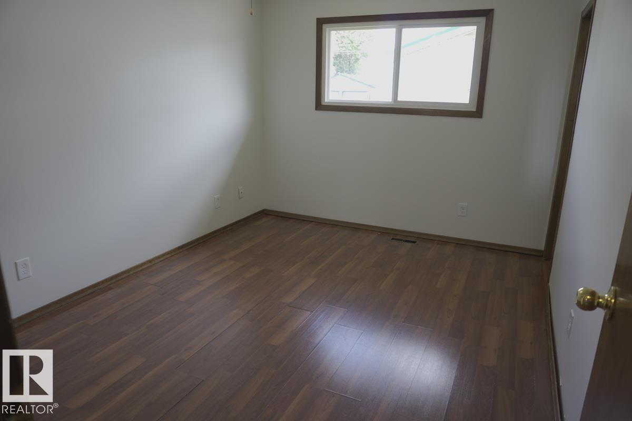
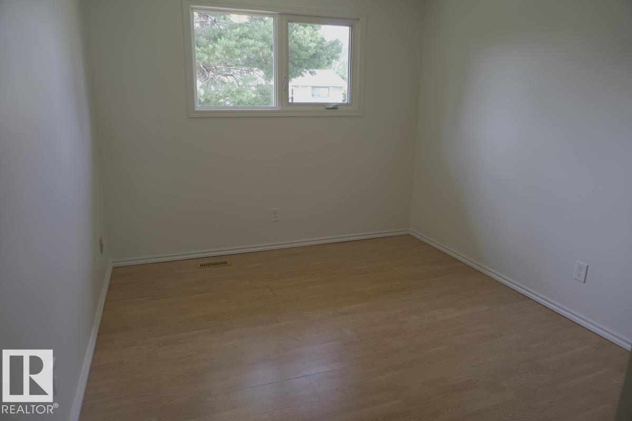
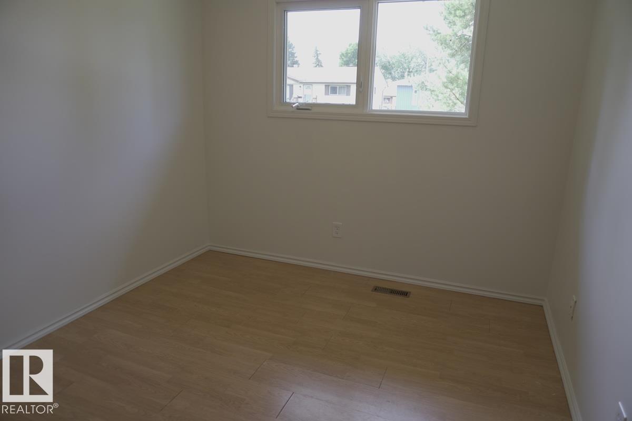
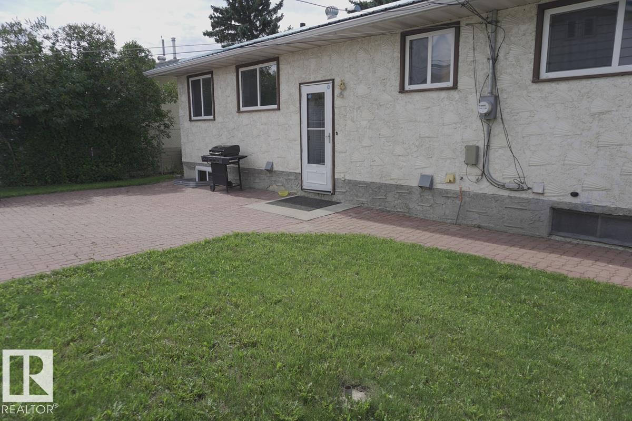
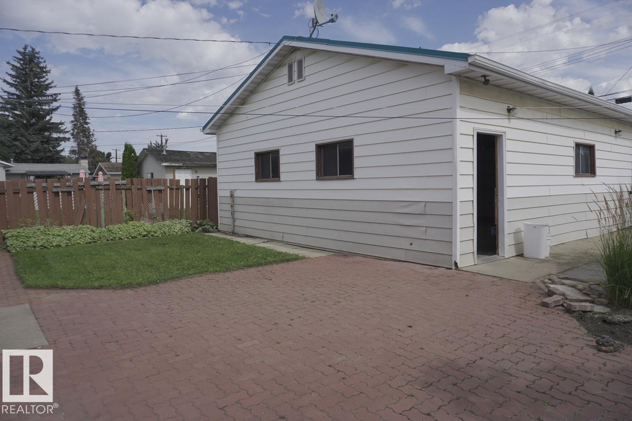
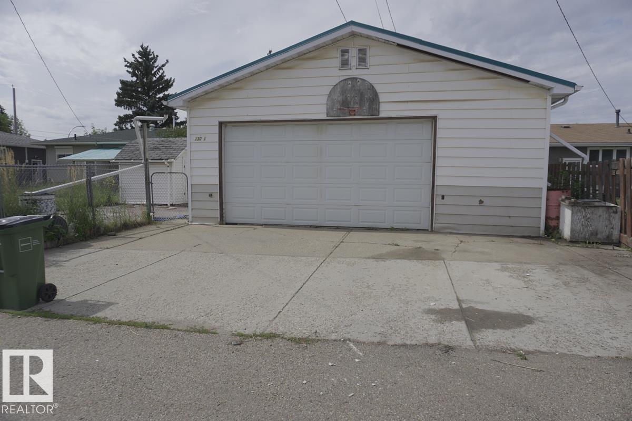
This charming and well-maintained bungalow in Calder is a fantastic opportunity for investors, developers, or first-time buyers. The main floor features three bedrooms, including a primary with a private 2-piece ensuite, a bright 4-piece bath, a spacious living room, and a generous dining area that flows into the updated kitchen with brand-new stainless steel appliances. The basement adds even more value with a fourth bedroom, a large recreation area, and plenty of storage. Recent upgrades provide peace of mind, including a metal roof (2016), newer windows, newer furnace, central A/C, and an on-demand hot water system. Out back, you’ll find an oversized (28 x 26) heated double detached garage, a large patio perfect for entertaining, and extra space for RV parking. Ideally located near schools, shopping, transit, and a nearby off-leash dog park (id:57919)
| MLS® Number | E4453813 |
| Property Type | Single Family |
| Neigbourhood | Calder |
| Features | See Remarks, Flat Site, Lane |
| Parking Space Total | 4 |
| Bathroom Total | 3 |
| Bedrooms Total | 4 |
| Appliances | Dishwasher, Dryer, Hood Fan, Refrigerator, Stove, Washer |
| Architectural Style | Bungalow |
| Basement Development | Partially Finished |
| Basement Type | Full (partially Finished) |
| Constructed Date | 1978 |
| Construction Style Attachment | Detached |
| Cooling Type | Central Air Conditioning |
| Half Bath Total | 1 |
| Heating Type | Forced Air |
| Stories Total | 1 |
| Size Interior | 1,133 Sqft |
| Type | House |
| Detached Garage | |
| Heated Garage | |
| Oversize |
| Acreage | No |
| Fence Type | Fence |
| Size Irregular | 580.37 |
| Size Total | 580.37 M2 |
| Size Total Text | 580.37 M2 |
| Level | Type | Length | Width | Dimensions |
|---|---|---|---|---|
| Basement | Family Room | Measurements not available | ||
| Basement | Bedroom 4 | 3.64 m | 3.61 m | 3.64 m x 3.61 m |
| Main Level | Living Room | 5.97 m | 3.69 m | 5.97 m x 3.69 m |
| Main Level | Dining Room | 2.4 m | 3.94 m | 2.4 m x 3.94 m |
| Main Level | Kitchen | 2.43 m | 3.94 m | 2.43 m x 3.94 m |
| Main Level | Primary Bedroom | 3.95 m | 3.01 m | 3.95 m x 3.01 m |
| Main Level | Bedroom 2 | 3.47 m | 2.95 m | 3.47 m x 2.95 m |
| Main Level | Bedroom 3 | 3.08 m | 2.84 m | 3.08 m x 2.84 m |
https://www.realtor.ca/real-estate/28755600/13011-123-st-nw-edmonton-calder
Contact us for more information

Robert J. Rudyk
Broker
(780) 451-0037

The trademarks REALTOR®, REALTORS®, and the REALTOR® logo are controlled by The Canadian Real Estate Association (CREA) and identify real estate professionals who are members of CREA. The trademarks MLS®, Multiple Listing Service® and the associated logos are owned by The Canadian Real Estate Association (CREA) and identify the quality of services provided by real estate professionals who are members of CREA. The trademark DDF® is owned by The Canadian Real Estate Association (CREA) and identifies CREA's Data Distribution Facility (DDF®)