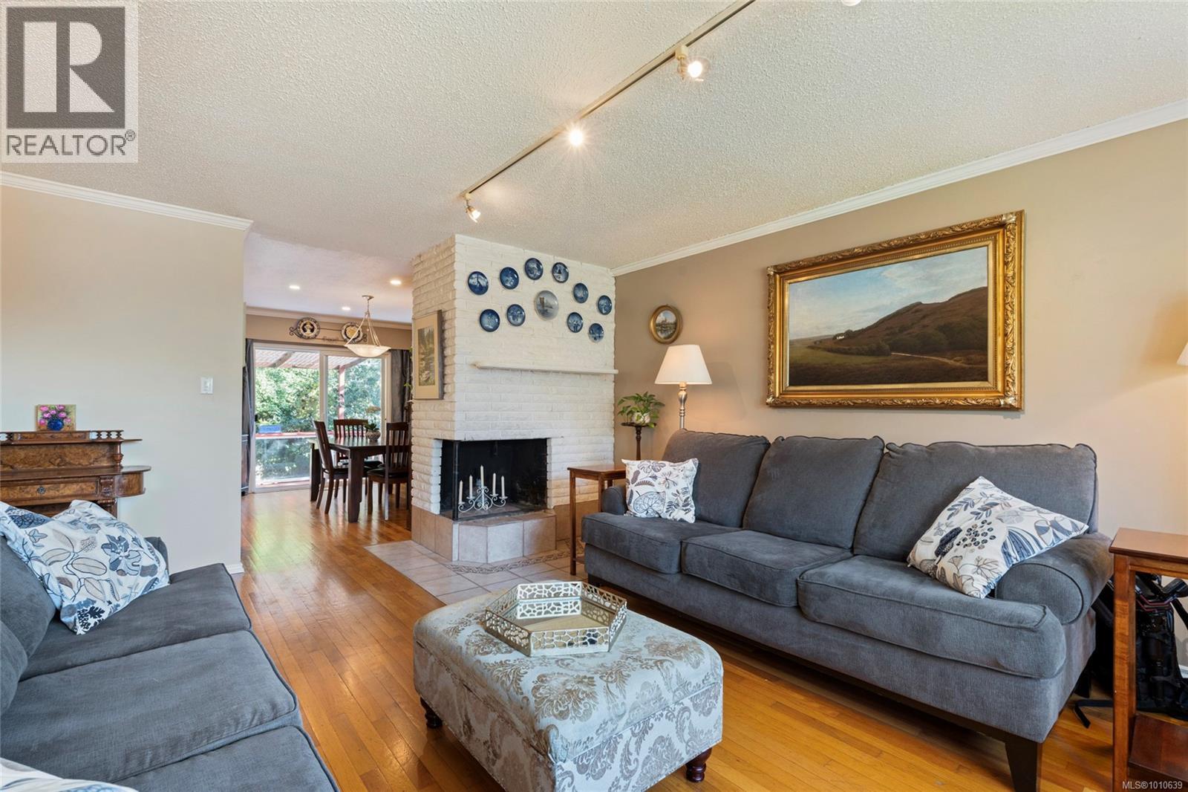
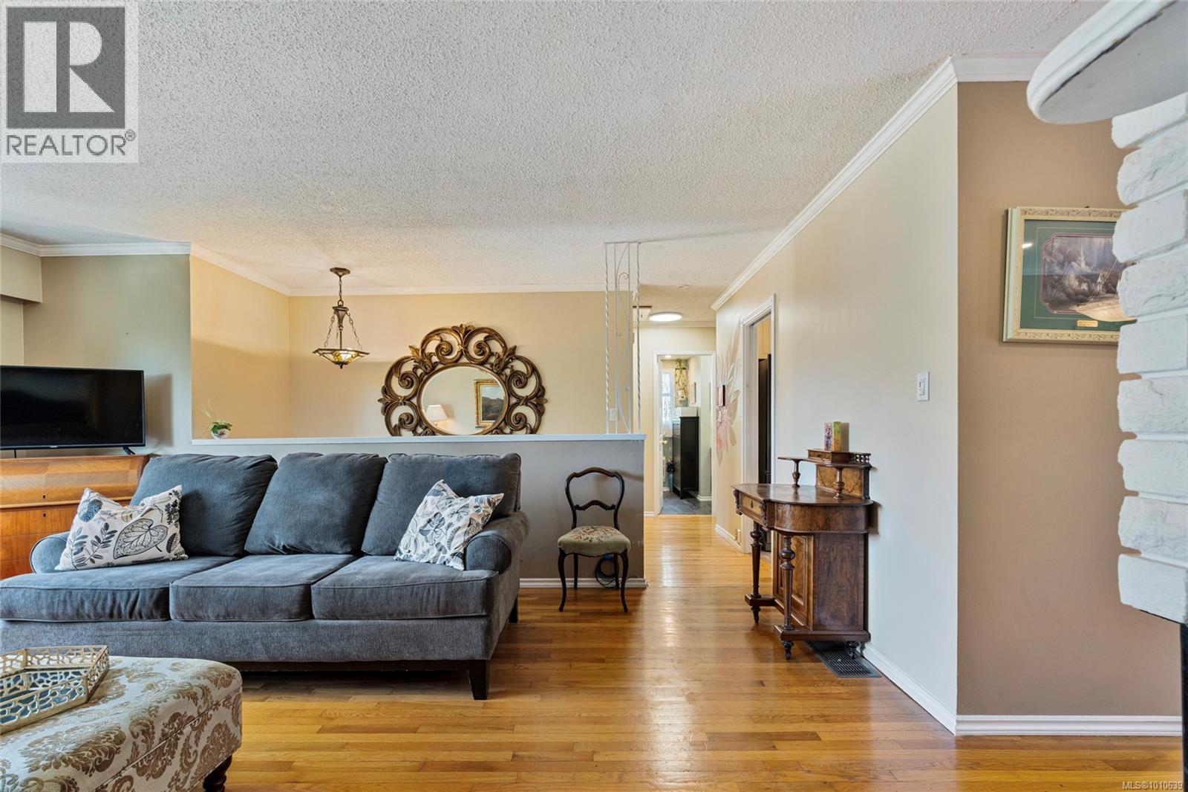

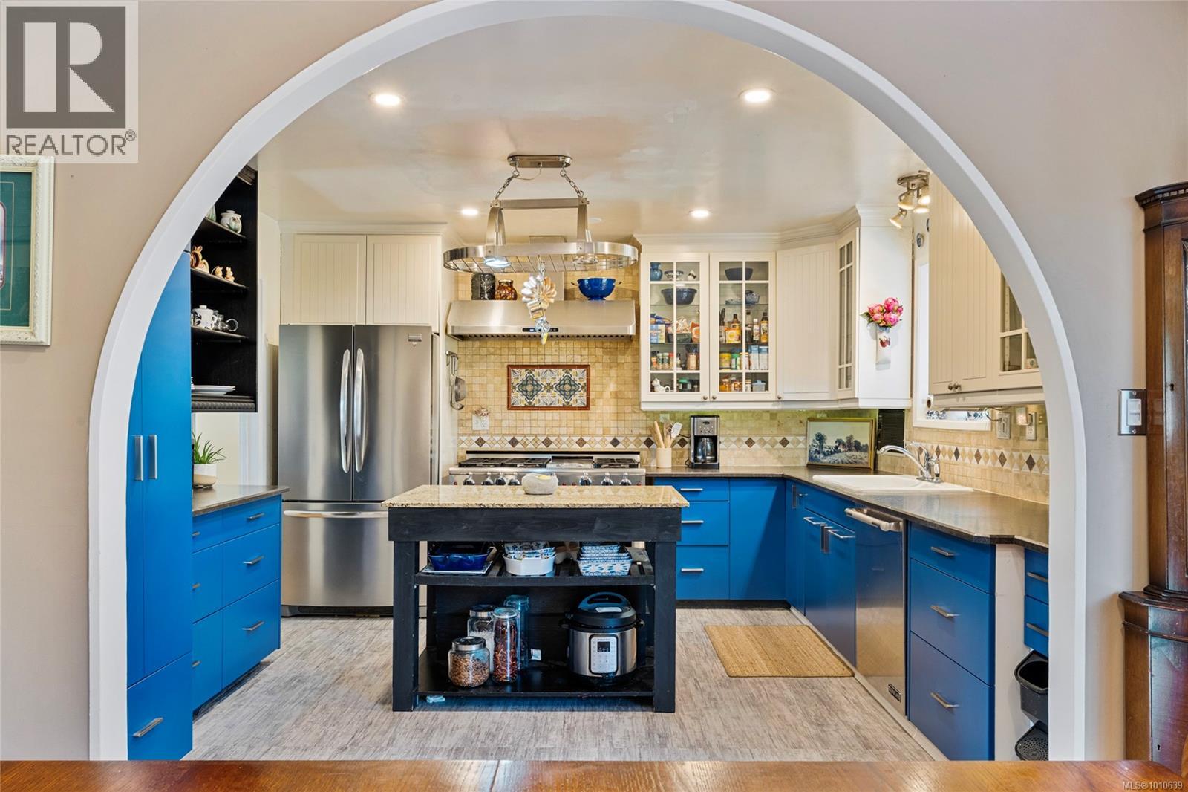
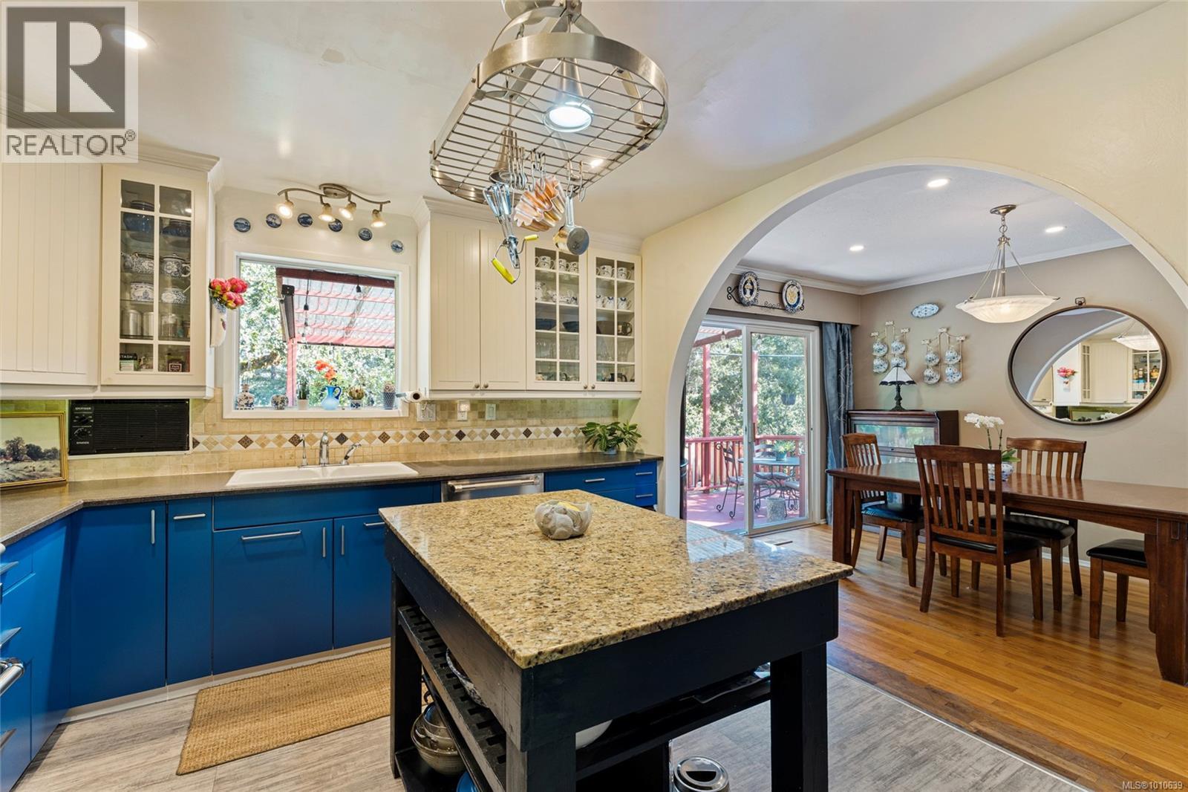
A RARE offering—never before listed! Tucked away on a quiet cul-de-sac in a family-oriented neighbourhood, this 2000+ sq ft home backs onto ALR forest for ultimate privacy. Steps from schools, parks, & the Galloping Goose Trail, offering a unique interior w hardwood floors & radiant in-floor heat throughout, updated powder room, w lower level in-law suite complete w its own washer/dryer, fridge, & gas stove. Chef’s kitchen boasts premium appliances: Capital gas range ($6K), JennAir dishwasher ($2K), & Frigidaire fridge ($1.2K). Additional features incl: Attached carport, long driveway, ample street parking, heat pump, air conditioning, & built-in vacuum. Enjoy lush front & back yards w mature trees, private fenced yard, & storage shed. Walk or bike over the Blenkinsop Lake trestle, & enjoy nearby Lake Hill School, St Margaret's School & Ambassador Park w playground & baseball field. Move-in ready w income potential, ideal family living in a great location! (id:57919)
| MLS® Number | 1010639 |
| Property Type | Single Family |
| Neigbourhood | Lake Hill |
| Features | Central Location, Cul-de-sac, Level Lot, Park Setting, Private Setting, Other |
| Parking Space Total | 3 |
| Plan | Vip21285 |
| Structure | Greenhouse, Shed |
| Bathroom Total | 3 |
| Bedrooms Total | 4 |
| Architectural Style | Contemporary, Westcoast |
| Constructed Date | 1971 |
| Cooling Type | Air Conditioned |
| Fireplace Present | Yes |
| Fireplace Total | 2 |
| Heating Fuel | Electric, Wood, Other |
| Heating Type | Heat Pump |
| Size Interior | 2,304 Sqft |
| Total Finished Area | 2196 Sqft |
| Type | House |
| Access Type | Road Access |
| Acreage | No |
| Size Irregular | 10076 |
| Size Total | 10076 Sqft |
| Size Total Text | 10076 Sqft |
| Zoning Type | Residential |
| Level | Type | Length | Width | Dimensions |
|---|---|---|---|---|
| Lower Level | Utility Room | 8' x 4' | ||
| Lower Level | Storage | 7' x 6' | ||
| Lower Level | Recreation Room | 17' x 15' | ||
| Lower Level | Laundry Room | 8' x 6' | ||
| Lower Level | Laundry Room | 5' x 2' | ||
| Lower Level | Kitchen | 12' x 11' | ||
| Lower Level | Den | 10' x 9' | ||
| Lower Level | Bedroom | 10' x 7' | ||
| Lower Level | Bedroom | 13' x 9' | ||
| Lower Level | Bathroom | 8' x 6' | ||
| Main Level | Primary Bedroom | 14' x 10' | ||
| Main Level | Living Room | 18' x 15' | ||
| Main Level | Kitchen | 13' x 12' | ||
| Main Level | Dining Room | 13' x 9' | ||
| Main Level | Bedroom | 11' x 10' | ||
| Main Level | Bathroom | 8' x 7' | ||
| Main Level | Ensuite | 6' x 2' |
https://www.realtor.ca/real-estate/28755505/1156-ranger-pl-saanich-lake-hill
Contact us for more information

Zoi Livia
Personal Real Estate Corporation
(604) 262-1581

Christian Ravlic
Personal Real Estate Corporation
(604) 262-1581
Erin Ravlic
(604) 262-1581

The trademarks REALTOR®, REALTORS®, and the REALTOR® logo are controlled by The Canadian Real Estate Association (CREA) and identify real estate professionals who are members of CREA. The trademarks MLS®, Multiple Listing Service® and the associated logos are owned by The Canadian Real Estate Association (CREA) and identify the quality of services provided by real estate professionals who are members of CREA. The trademark DDF® is owned by The Canadian Real Estate Association (CREA) and identifies CREA's Data Distribution Facility (DDF®)