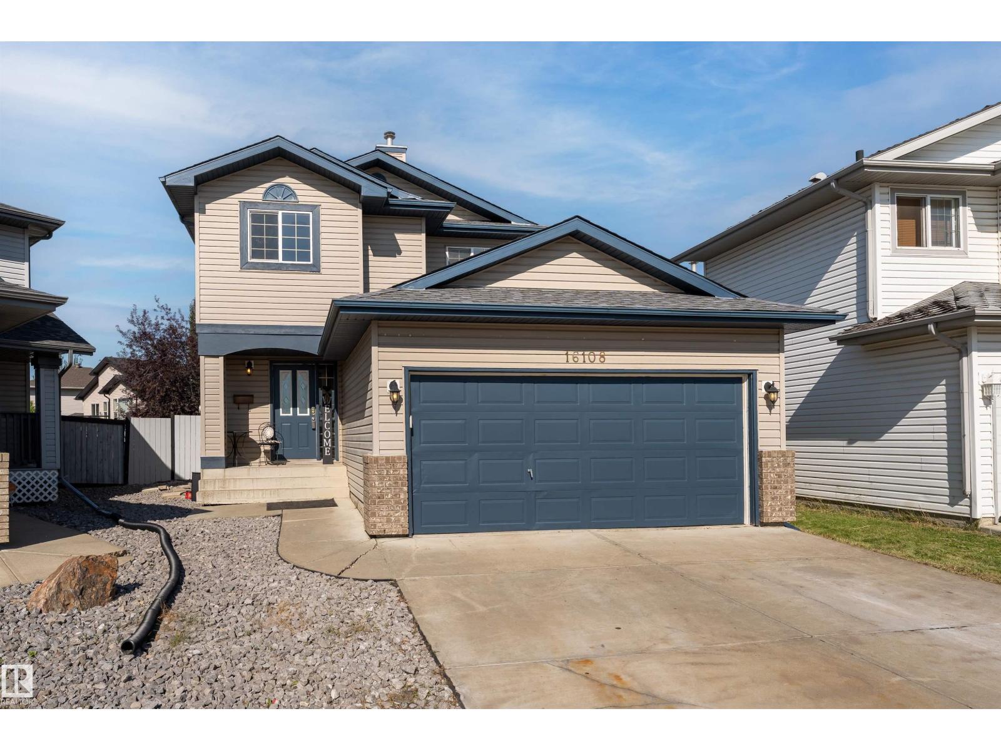
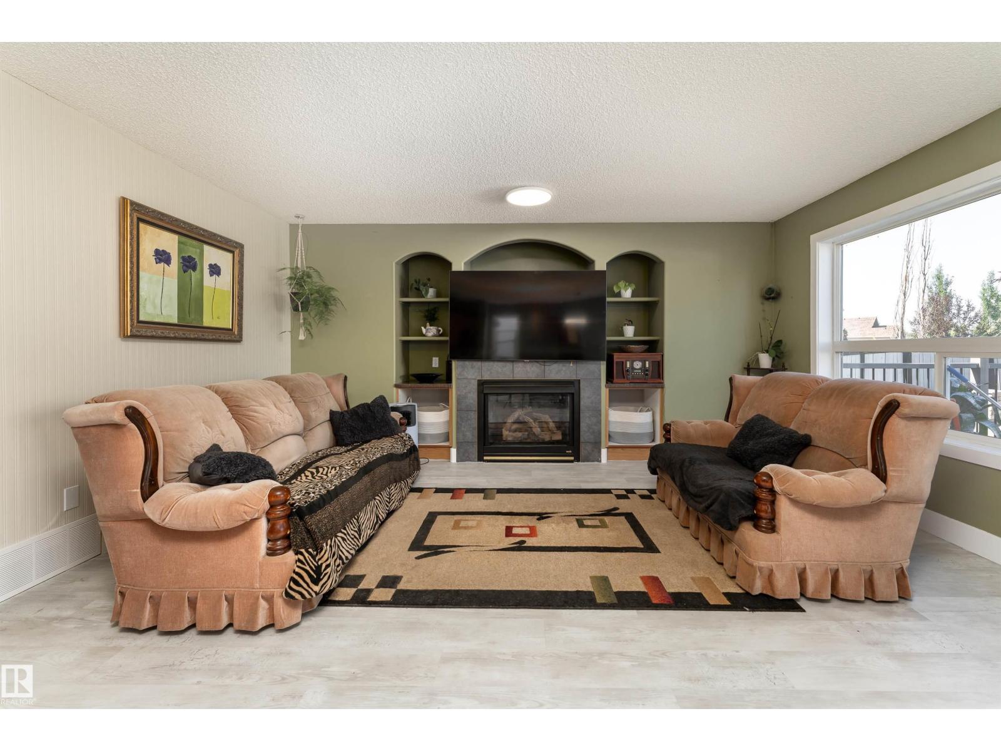
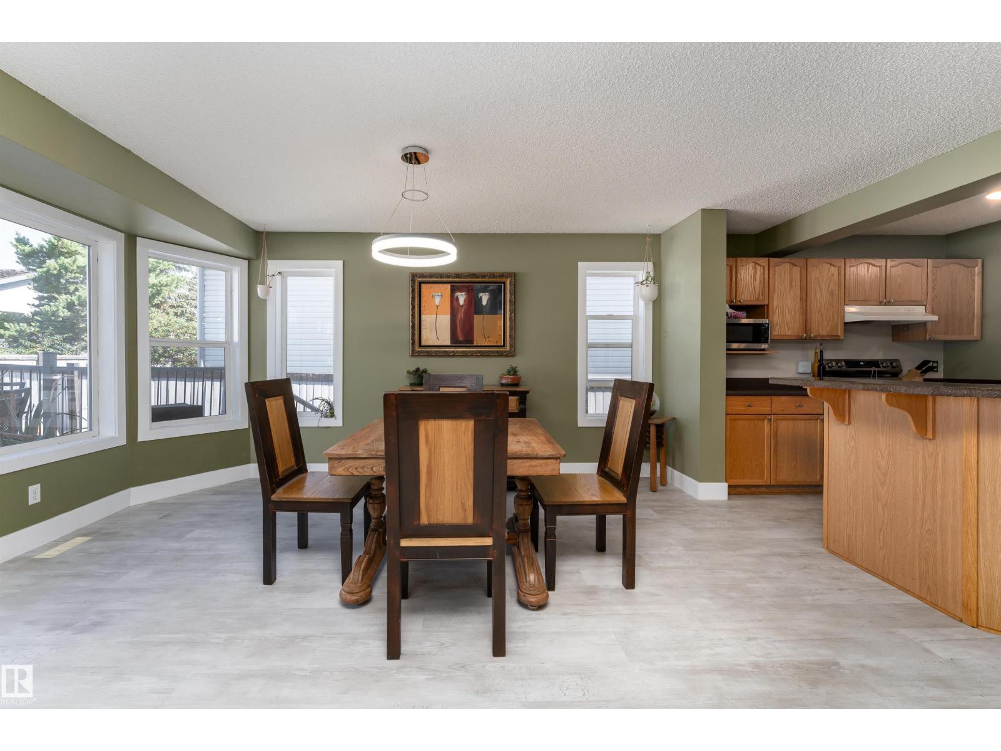
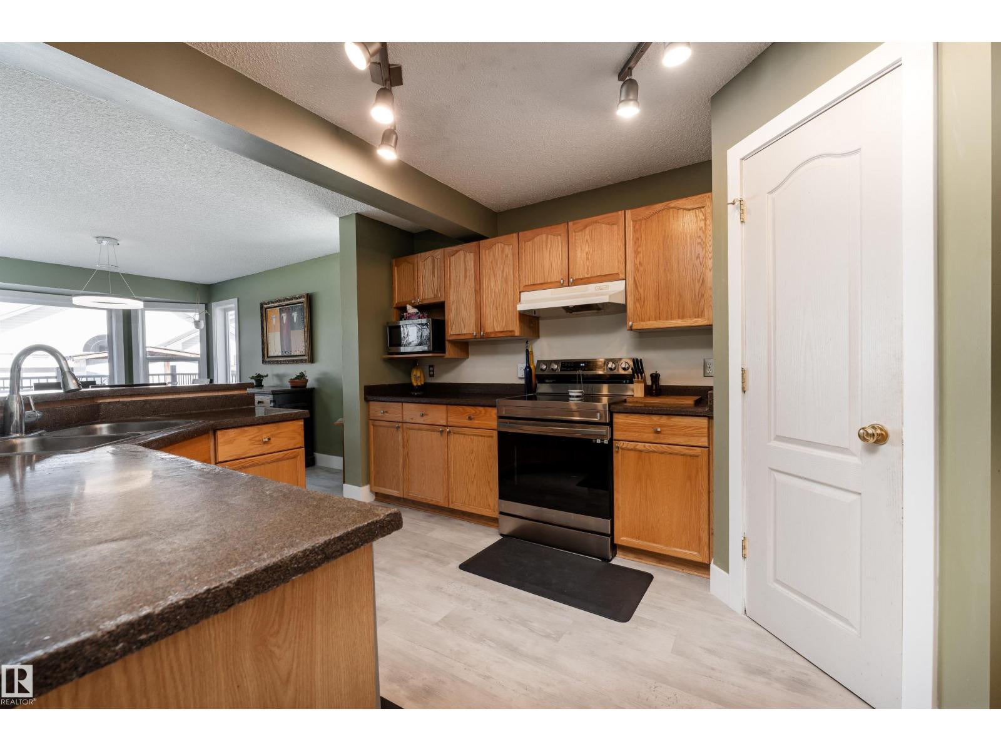
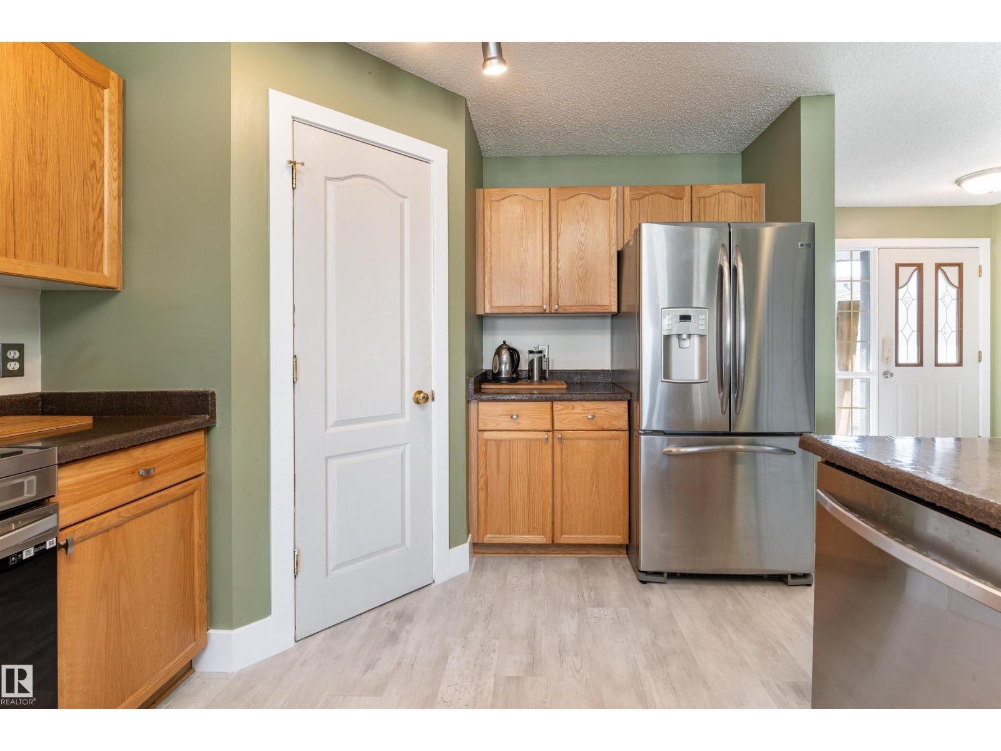
Elegant and spacious 1,600 sq ft 2-storey home in prestigious Oxford. Step into an open-concept main floor featuring a sun-filled living room with a stylish tile-surround gas fireplace. The kitchen boasts stainless steel appliances, a corner pantry, and abundant cabinetry, flowing seamlessly into the dining area with access to a large deck overlooking the beautifully landscaped, fully fenced backyard. Upstairs offers 4 well-appointed bedrooms, including a serene primary retreat with walk-in closet and spa-inspired 4pc ensuite. The fully finished basement impresses with a generous rec room, 5th bedroom, 4pc bath with sauna, and laundry. Prime location near Oxford Lake, trails, schools, shops, and more. Shingles were completed 2025. (id:57919)
| MLS® Number | E4453805 |
| Property Type | Single Family |
| Neigbourhood | Oxford |
| Amenities Near By | Playground, Public Transit, Schools, Shopping |
| Features | No Back Lane |
| Parking Space Total | 4 |
| Structure | Deck |
| Bathroom Total | 4 |
| Bedrooms Total | 5 |
| Appliances | Dishwasher, Dryer, Hood Fan, Microwave, Refrigerator, Stove, Washer |
| Basement Development | Finished |
| Basement Type | Full (finished) |
| Constructed Date | 2003 |
| Construction Style Attachment | Detached |
| Fireplace Fuel | Gas |
| Fireplace Present | Yes |
| Fireplace Type | Unknown |
| Half Bath Total | 1 |
| Heating Type | Forced Air |
| Stories Total | 2 |
| Size Interior | 1,600 Sqft |
| Type | House |
| Attached Garage |
| Acreage | No |
| Fence Type | Fence |
| Land Amenities | Playground, Public Transit, Schools, Shopping |
| Level | Type | Length | Width | Dimensions |
|---|---|---|---|---|
| Basement | Laundry Room | 4.97 m | 2.67 m | 4.97 m x 2.67 m |
| Basement | Recreation Room | 3.95 m | 4.75 m | 3.95 m x 4.75 m |
| Basement | Bedroom 5 | 3.16 m | 3.03 m | 3.16 m x 3.03 m |
| Main Level | Living Room | 4.27 m | 4.9 m | 4.27 m x 4.9 m |
| Main Level | Dining Room | 3.46 m | 4.77 m | 3.46 m x 4.77 m |
| Main Level | Kitchen | 3.3 m | 4.11 m | 3.3 m x 4.11 m |
| Upper Level | Primary Bedroom | 3.8 m | 3.65 m | 3.8 m x 3.65 m |
| Upper Level | Bedroom 2 | 3.26 m | 2.98 m | 3.26 m x 2.98 m |
| Upper Level | Bedroom 3 | 3.48 m | 3.26 m | 3.48 m x 3.26 m |
| Upper Level | Bedroom 4 | 3.73 m | 3.33 m | 3.73 m x 3.33 m |
https://www.realtor.ca/real-estate/28755411/16108-130-st-nw-edmonton-oxford
Contact us for more information

Nikola Jankovic
Associate
(403) 262-7653

The trademarks REALTOR®, REALTORS®, and the REALTOR® logo are controlled by The Canadian Real Estate Association (CREA) and identify real estate professionals who are members of CREA. The trademarks MLS®, Multiple Listing Service® and the associated logos are owned by The Canadian Real Estate Association (CREA) and identify the quality of services provided by real estate professionals who are members of CREA. The trademark DDF® is owned by The Canadian Real Estate Association (CREA) and identifies CREA's Data Distribution Facility (DDF®)