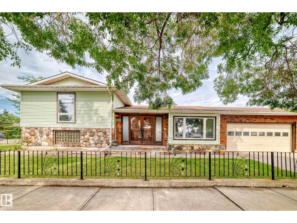
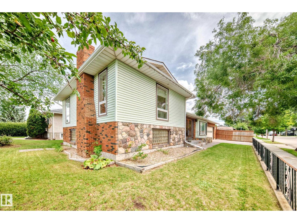
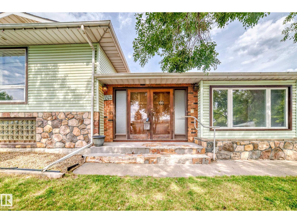
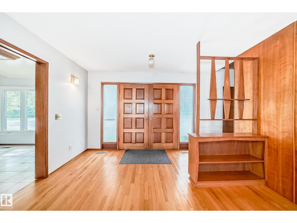
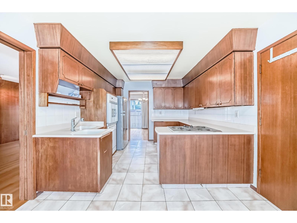
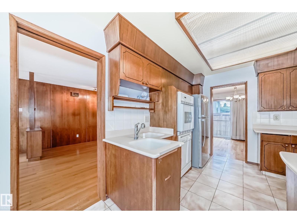
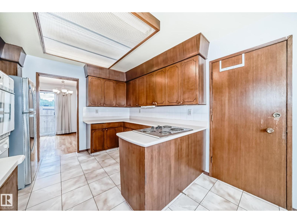
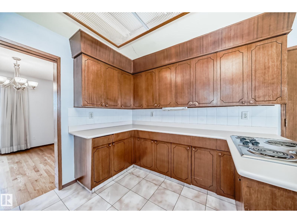
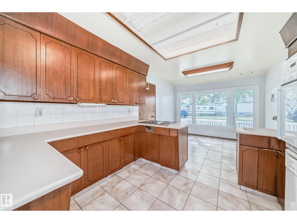
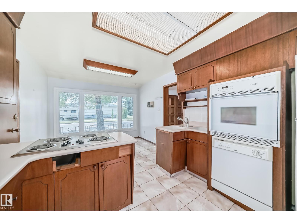
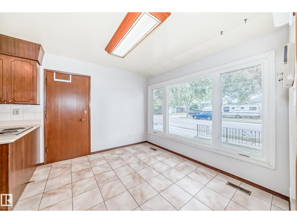
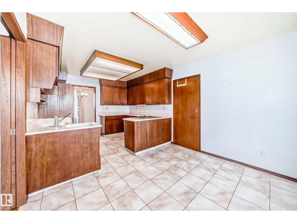
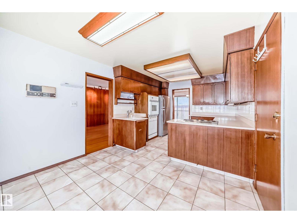
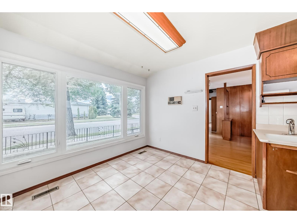
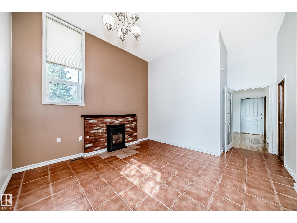
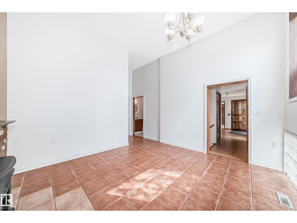
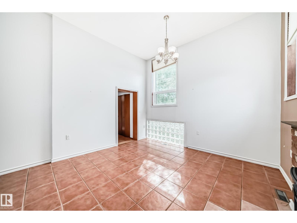
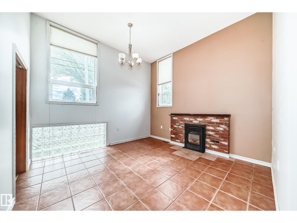
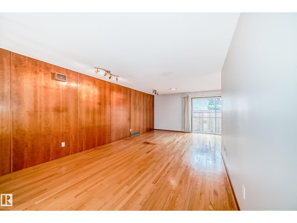
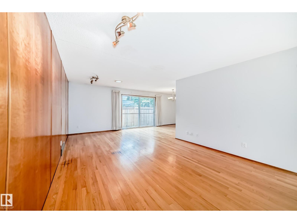
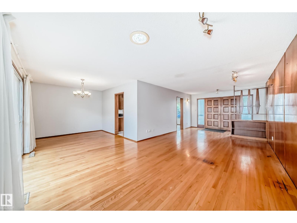
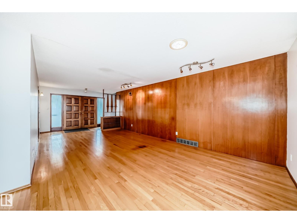
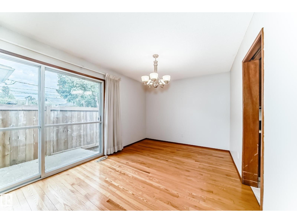
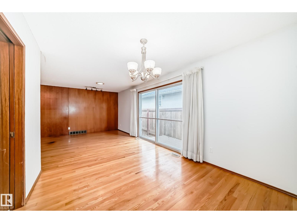
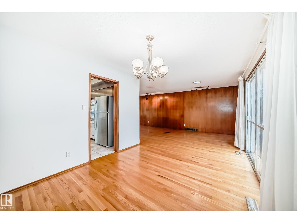
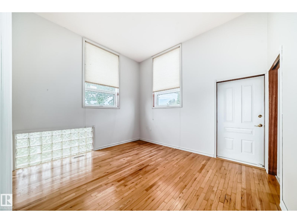
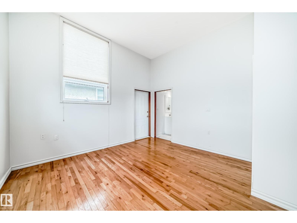
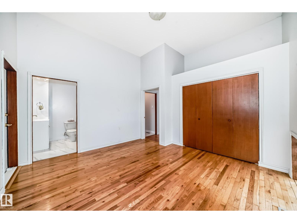
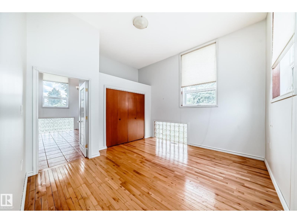
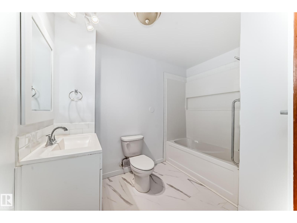
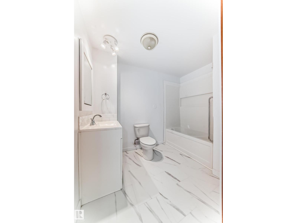
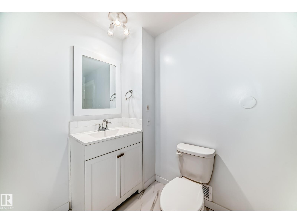
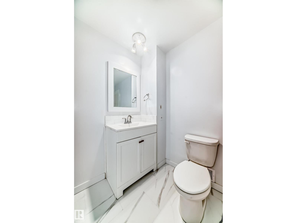
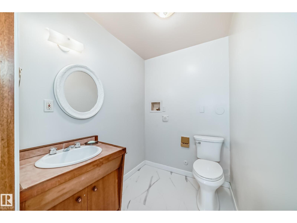

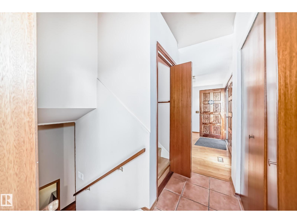
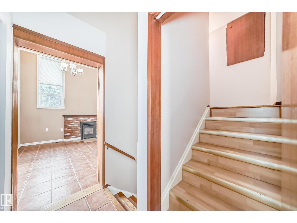
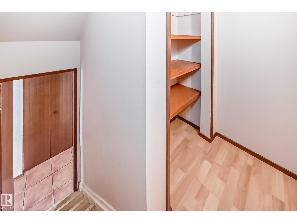
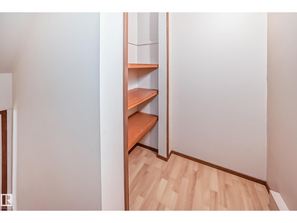
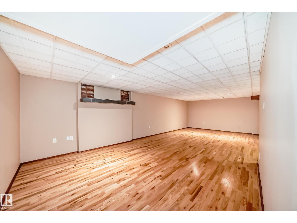
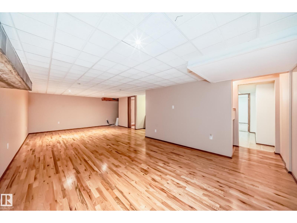
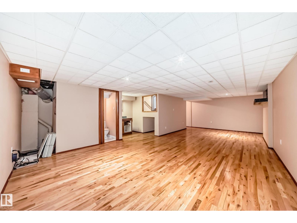
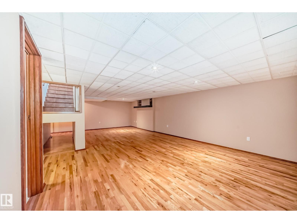
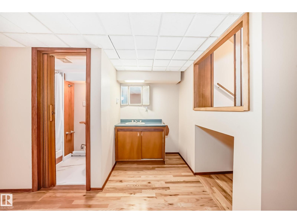
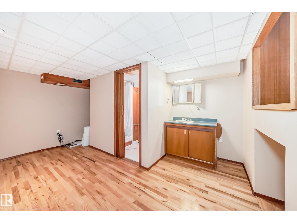
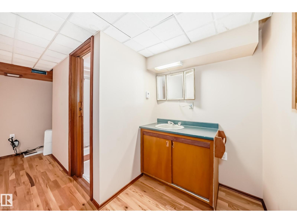

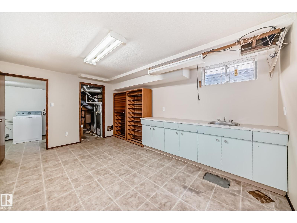
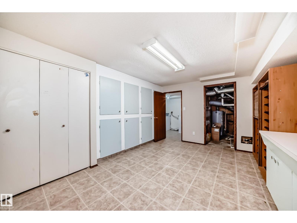
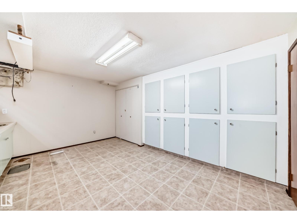
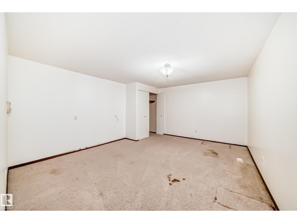
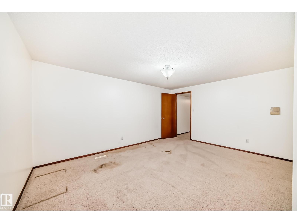
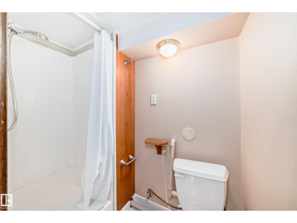
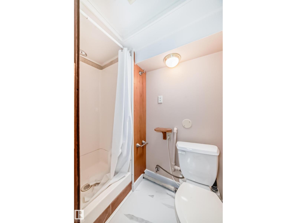
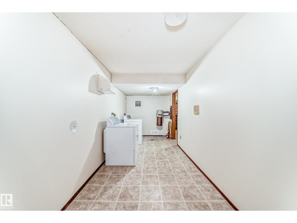
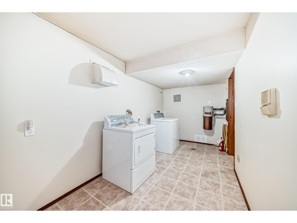
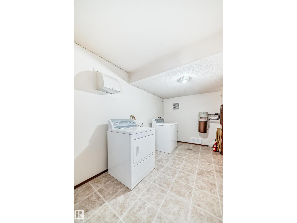
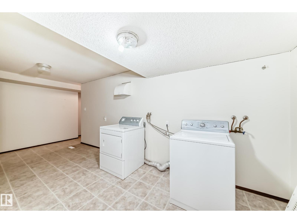
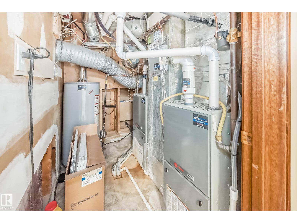
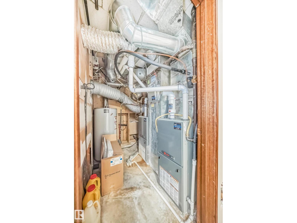
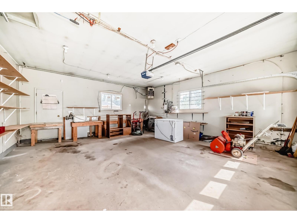
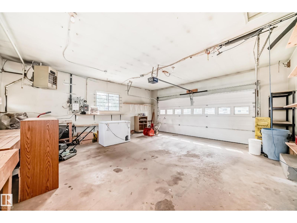
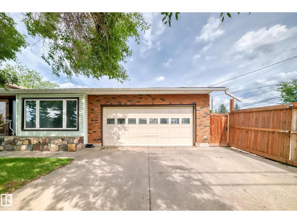
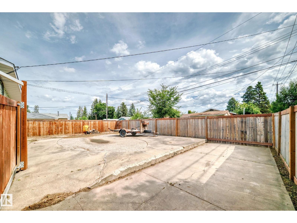
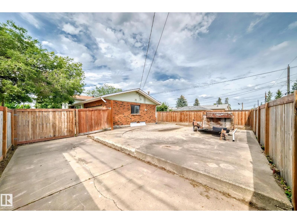
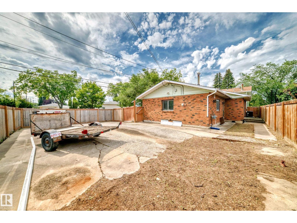
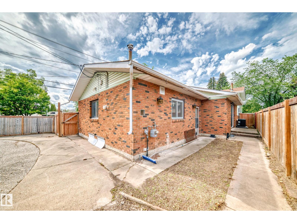
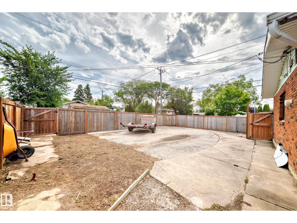

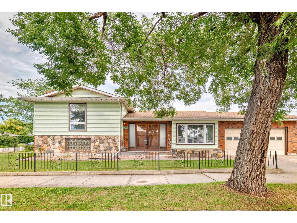
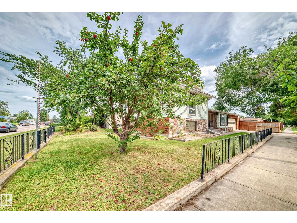
Beautifully re-engineered from a 4-level split into a spacious, wheelchair-friendly south-facing BUNGALOW. Features soaring 12’ ceilings in the den with gas fireplace and in the large primary bedroom with 4-piece ensuite. Bright living and dining rooms with large windows, patio doors, and a kitchen with Corian counters, gas cooktop, and wall oven. Fully finished basement with huge family room, 3-piece bath, workshop, laundry, storage, and potential extra bedroom. Extensive hardwood floors throughout. Includes central A/C, 2 high-eff furnaces, heated double garage, and RV parking on concrete inside new fencing. Large lot offers great investment potential—ideal lot for duplex or townhouse development. (id:57919)
| MLS® Number | E4453802 |
| Property Type | Single Family |
| Neigbourhood | Athlone |
| Amenities Near By | Playground, Public Transit, Schools, Shopping |
| Features | Corner Site, See Remarks, Flat Site, Lane, No Smoking Home |
| Bathroom Total | 3 |
| Bedrooms Total | 1 |
| Appliances | Oven - Built-in, Refrigerator, Stove |
| Architectural Style | Bungalow |
| Basement Development | Finished |
| Basement Type | Full (finished) |
| Constructed Date | 1973 |
| Construction Style Attachment | Detached |
| Fireplace Fuel | Gas |
| Fireplace Present | Yes |
| Fireplace Type | Unknown |
| Half Bath Total | 2 |
| Heating Type | Forced Air |
| Stories Total | 1 |
| Size Interior | 1,332 Sqft |
| Type | House |
| Attached Garage | |
| R V |
| Acreage | No |
| Fence Type | Fence |
| Land Amenities | Playground, Public Transit, Schools, Shopping |
| Size Irregular | 576.24 |
| Size Total | 576.24 M2 |
| Size Total Text | 576.24 M2 |
| Level | Type | Length | Width | Dimensions |
|---|---|---|---|---|
| Basement | Recreation Room | 8.47 m | 4.07 m | 8.47 m x 4.07 m |
| Main Level | Living Room | 6.62 m | 3.74 m | 6.62 m x 3.74 m |
| Main Level | Dining Room | 3.2 m | 2.63 m | 3.2 m x 2.63 m |
| Main Level | Kitchen | 3.04 m | 3.21 m | 3.04 m x 3.21 m |
| Main Level | Den | 3.96 m | 3.83 m | 3.96 m x 3.83 m |
| Main Level | Primary Bedroom | 3.95 m | 3.78 m | 3.95 m x 3.78 m |
https://www.realtor.ca/real-estate/28755281/13316-129-av-s-nw-edmonton-athlone
Contact us for more information

Melissa D. Shymko
Associate
(780) 488-4000
(780) 447-1695

The trademarks REALTOR®, REALTORS®, and the REALTOR® logo are controlled by The Canadian Real Estate Association (CREA) and identify real estate professionals who are members of CREA. The trademarks MLS®, Multiple Listing Service® and the associated logos are owned by The Canadian Real Estate Association (CREA) and identify the quality of services provided by real estate professionals who are members of CREA. The trademark DDF® is owned by The Canadian Real Estate Association (CREA) and identifies CREA's Data Distribution Facility (DDF®)