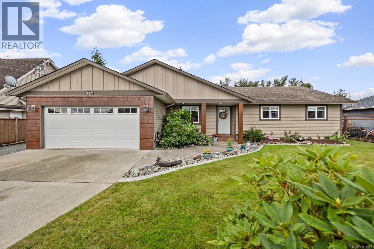
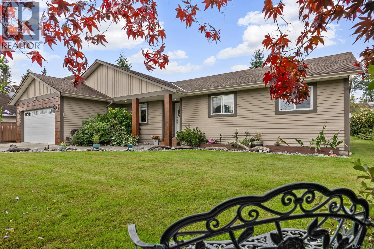
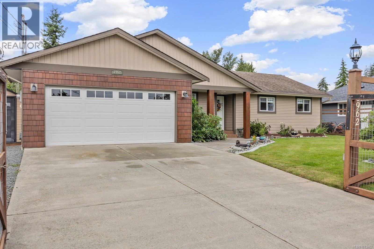


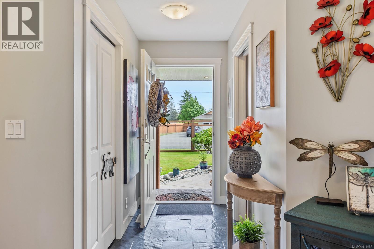
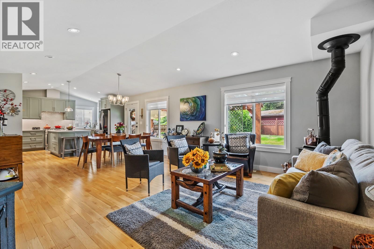
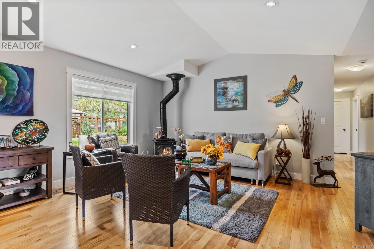
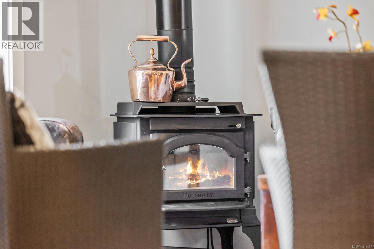
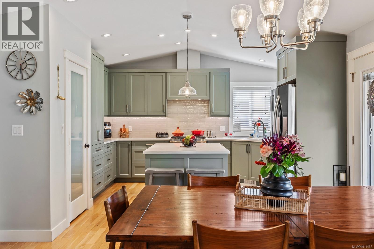
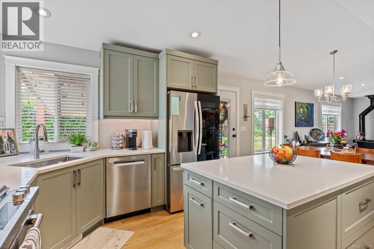
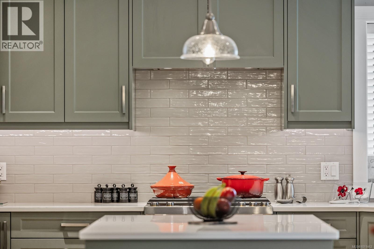
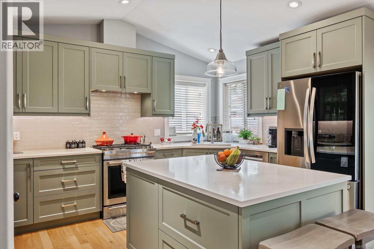
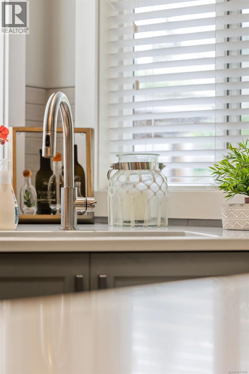
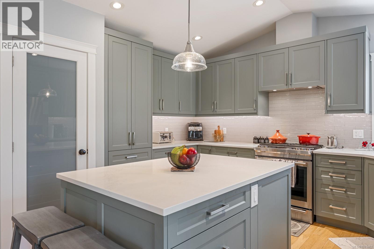
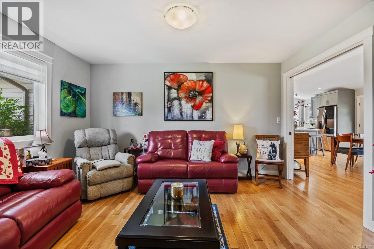
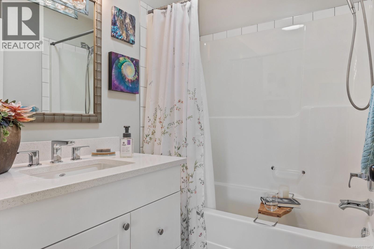
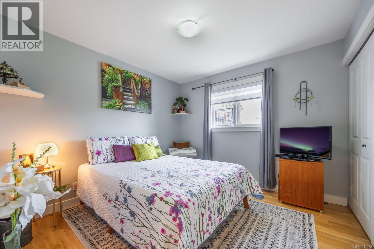
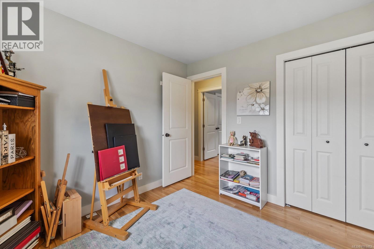
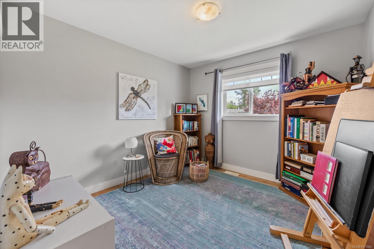
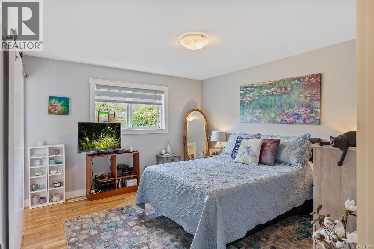
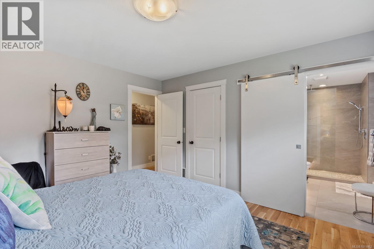
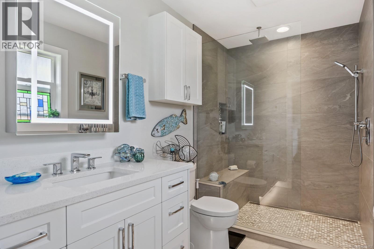
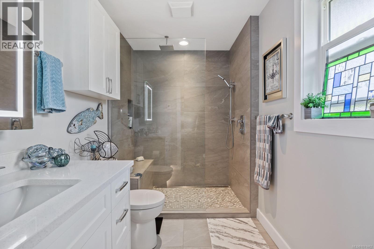
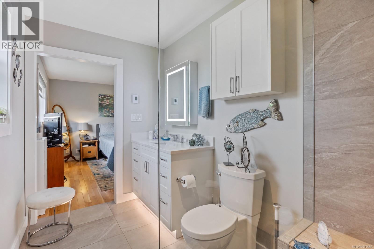
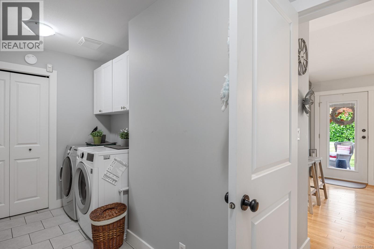
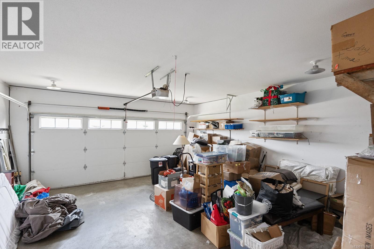
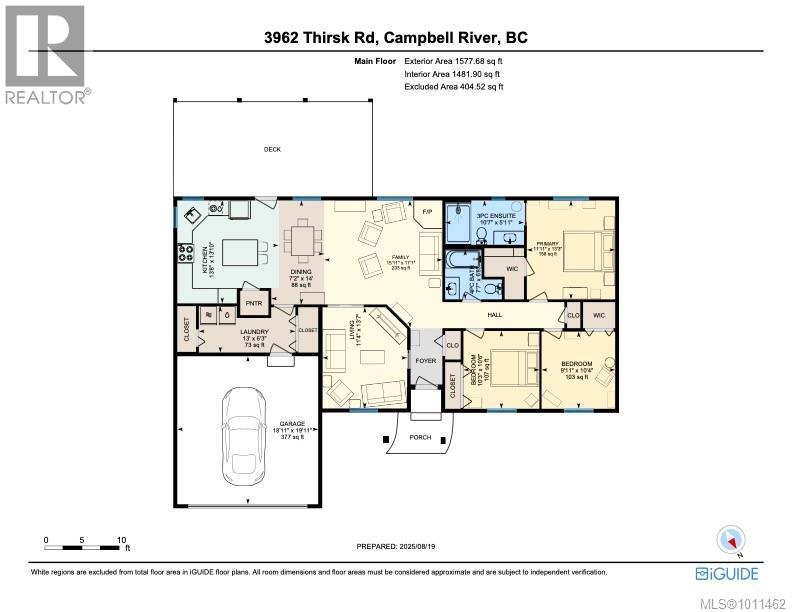
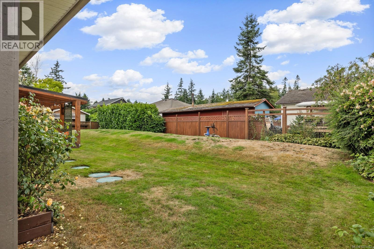
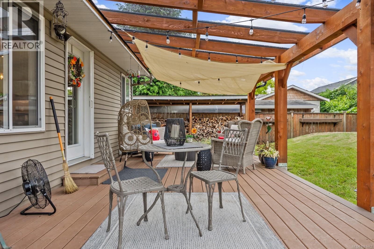
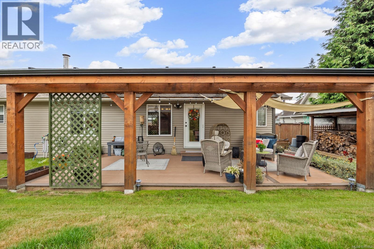
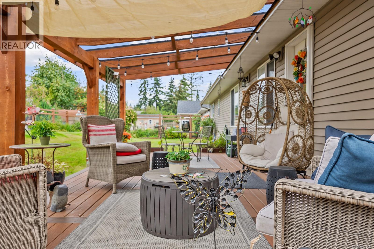
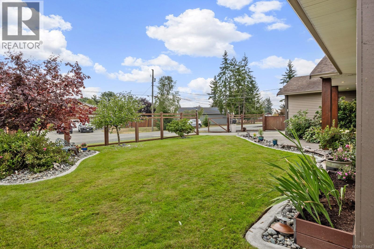
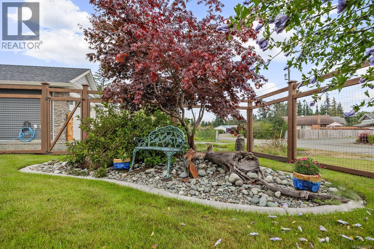
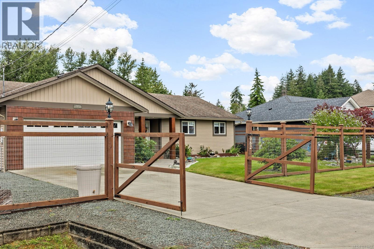
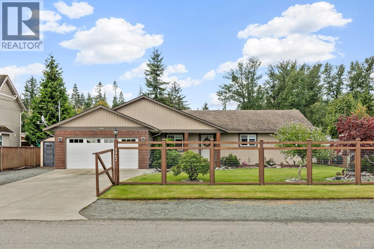
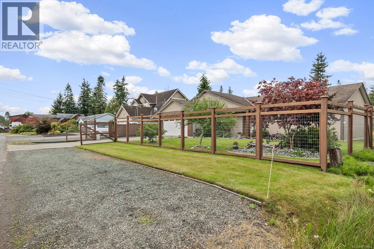
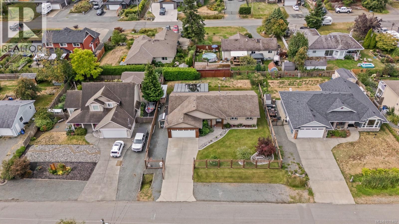
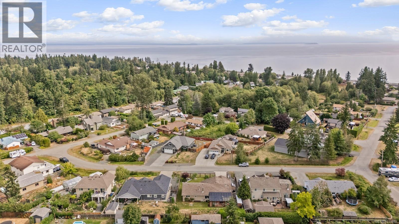
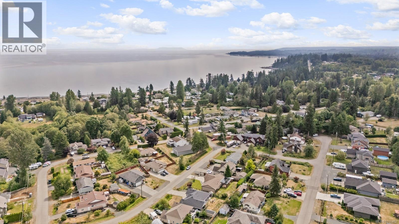
Welcome 3962 Thirsk Road! This beautifully updated rancher is perfectly situated in a peaceful neighbourhood yet just minutes from amenities and walking distance to Stories Beach. This meticulously maintained home boasts numerous updates throughout, including a heated tile floor with a walk in shower in the primary bath, fresh paint in modern tones, a wonderful timber framed covered patio area for year round use and a stunning new kitchen with modern cabinetry, sleek countertops, and stainless steel appliances; ideal for both everyday living and entertaining. The single-level layout offers easy accessibility, a seamless flow between living spaces and includes three bedrooms, with a den that could double as an office space or a fourth bedroom. The fully fenced yard is complete with low maintenance gardens and a sprinkler system. Perfect for retirees, young families, or anyone looking to simplify their lifestyle. (id:57919)
| MLS® Number | 1011462 |
| Property Type | Single Family |
| Neigbourhood | Campbell River South |
| Features | Other |
| Parking Space Total | 2 |
| Bathroom Total | 2 |
| Bedrooms Total | 3 |
| Constructed Date | 2008 |
| Cooling Type | Air Conditioned |
| Fireplace Present | Yes |
| Fireplace Total | 1 |
| Heating Type | Heat Pump |
| Size Interior | 1,578 Sqft |
| Total Finished Area | 1577.68 Sqft |
| Type | House |
| Access Type | Road Access |
| Acreage | No |
| Size Irregular | 8276 |
| Size Total | 8276 Sqft |
| Size Total Text | 8276 Sqft |
| Zoning Type | Residential |
| Level | Type | Length | Width | Dimensions |
|---|---|---|---|---|
| Main Level | Ensuite | 10'7 x 5'11 | ||
| Main Level | Bathroom | 7'7 x 6'8 | ||
| Main Level | Primary Bedroom | 11'11 x 13'3 | ||
| Main Level | Bedroom | 9'11 x 10'4 | ||
| Main Level | Bedroom | 10'3 x 10'6 | ||
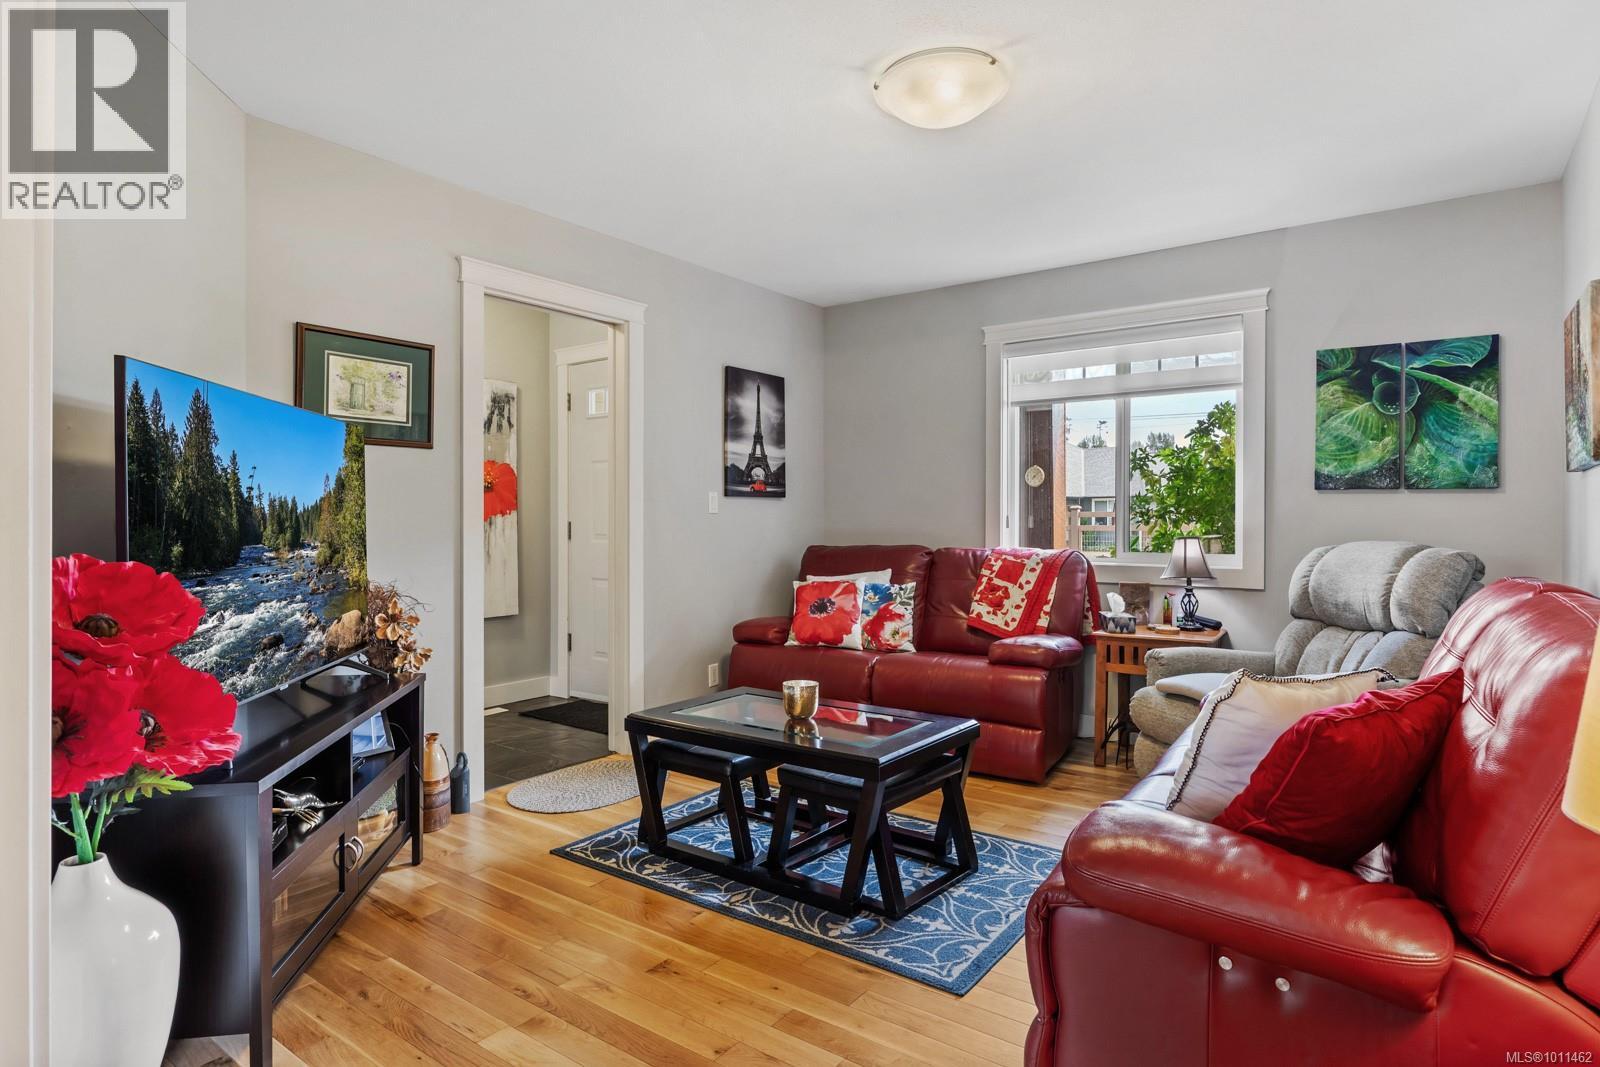
| Main Level | Living Room | 11'4 x 13'7 | ||
| Main Level | Family Room | 15'11 x 17'1 | ||
| Main Level | Dining Room | 14 ft | Measurements not available x 14 ft | |
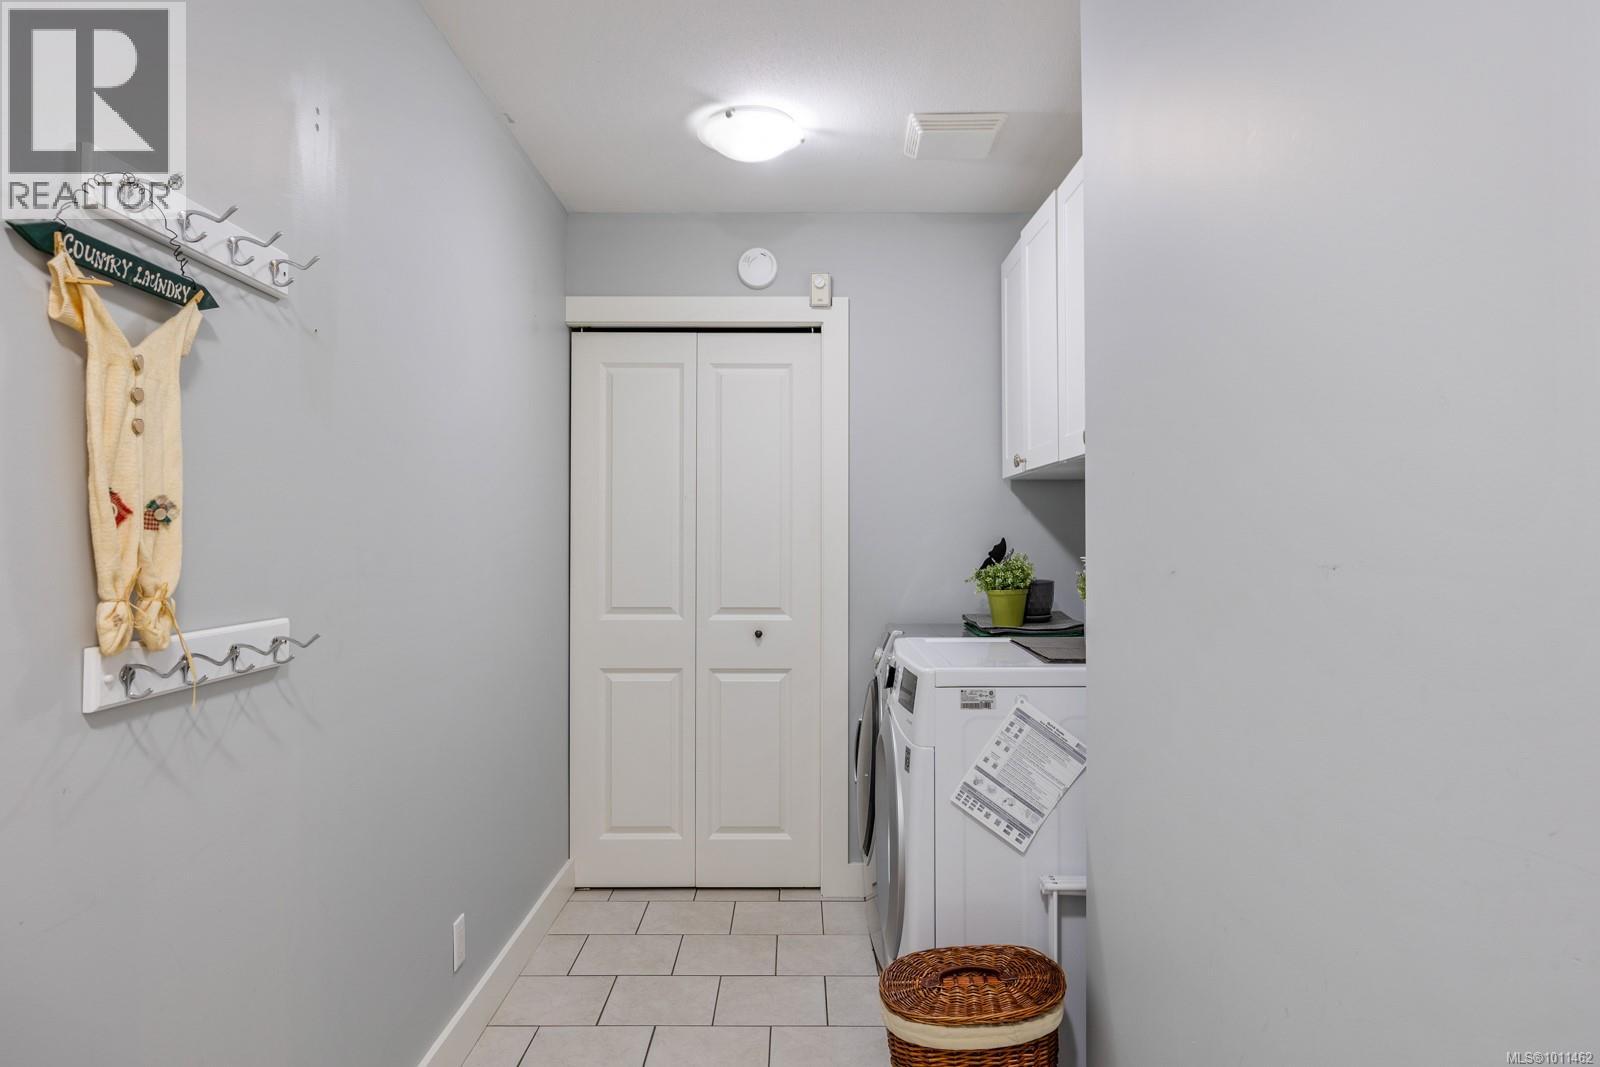
| Main Level | Laundry Room | 13 ft | 13 ft x Measurements not available | |
| Main Level | Kitchen | 13'8 x 13'10 |
https://www.realtor.ca/real-estate/28753961/3962-thirsk-rd-campbell-river-campbell-river-south
Contact us for more information

Chantal Jakobsen
(250) 871-1377
www.islandluxuryhomes.ca/

The trademarks REALTOR®, REALTORS®, and the REALTOR® logo are controlled by The Canadian Real Estate Association (CREA) and identify real estate professionals who are members of CREA. The trademarks MLS®, Multiple Listing Service® and the associated logos are owned by The Canadian Real Estate Association (CREA) and identify the quality of services provided by real estate professionals who are members of CREA. The trademark DDF® is owned by The Canadian Real Estate Association (CREA) and identifies CREA's Data Distribution Facility (DDF®)