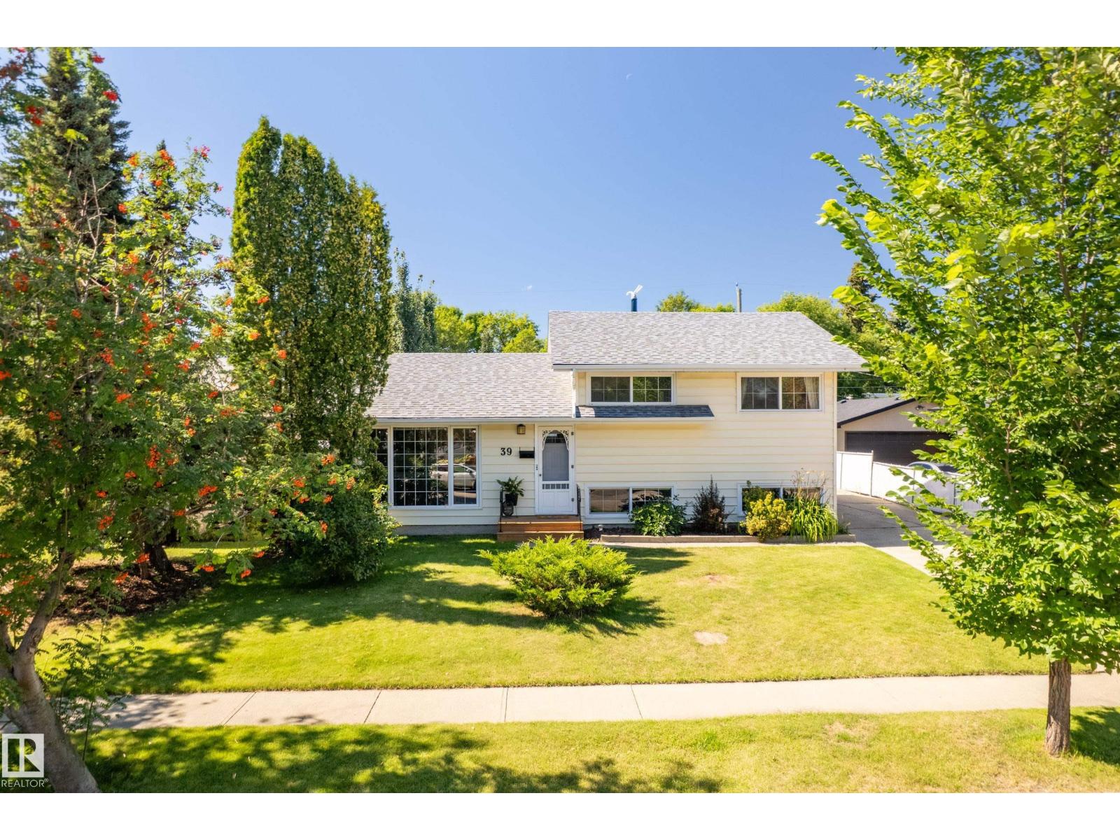
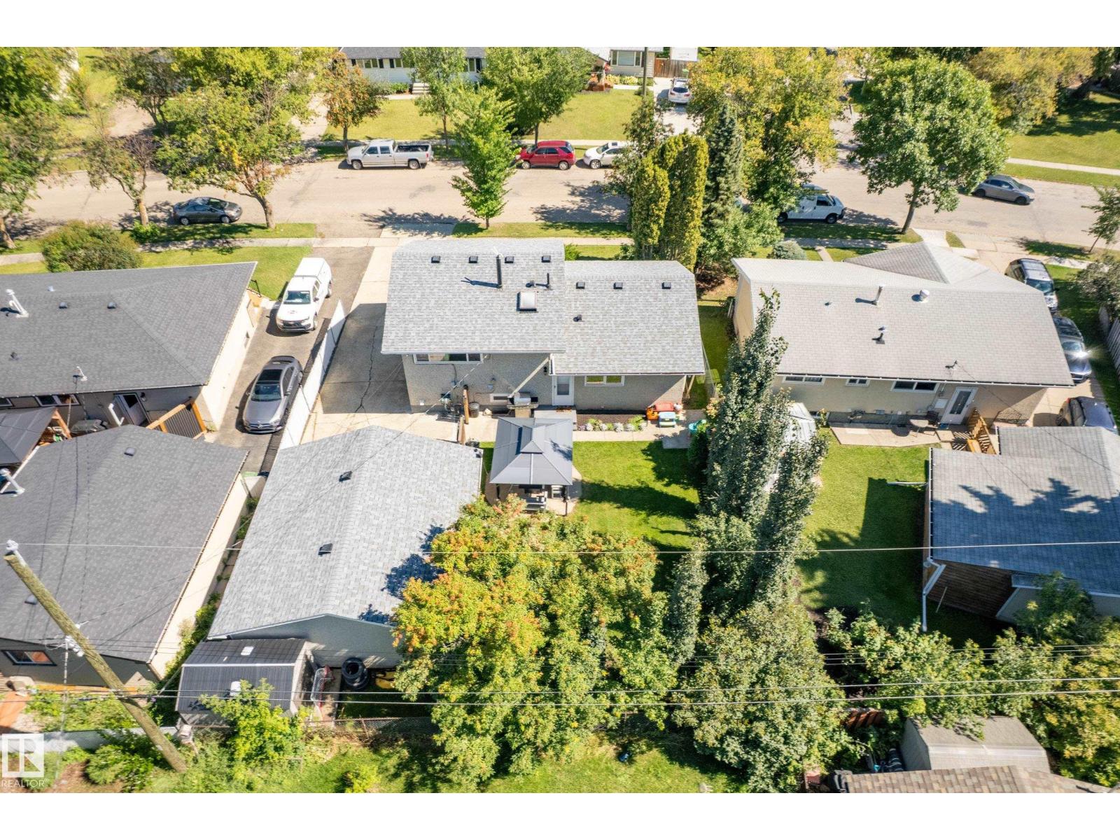
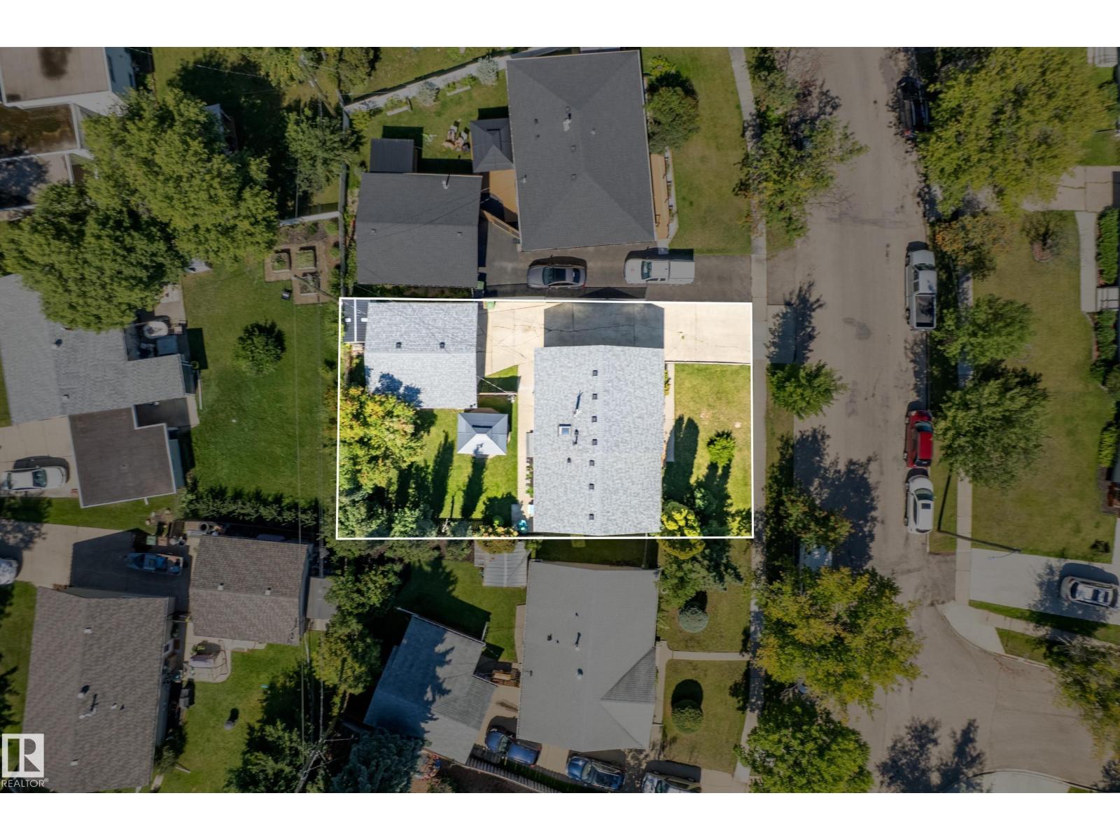
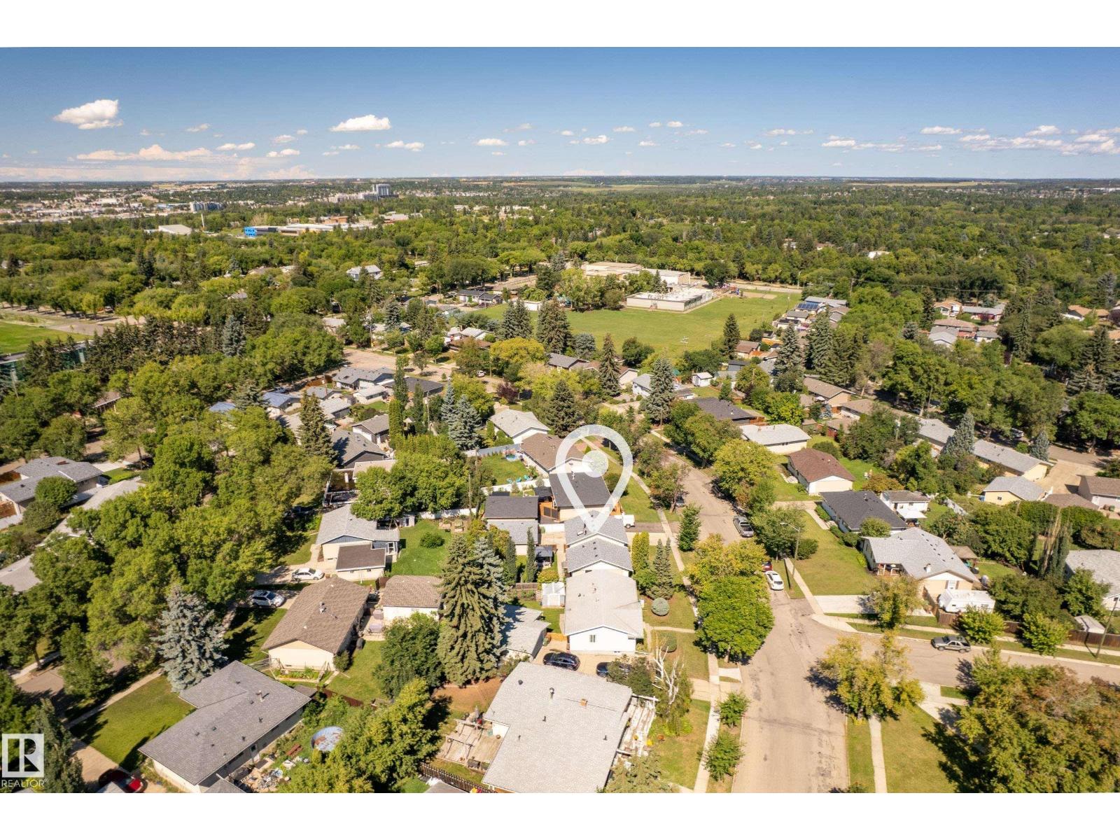
Opportunities like this don’t come along often. This home has been meticulously maintained and upgraded with quality craftsmanship throughout, with no corners cut and no details overlooked. The main floor is bright and open, featuring newer flooring and a fully renovated kitchen with updated countertops, modern tile backsplash, and a complete set of newer appliances including a gas range. Upstairs you’ll find three spacious bedrooms and a beautifully renovated 4-piece bathroom. The lower level offers a large family room with newer flooring and insulation, a laundry area with an upgraded washer and dryer (2016), and plenty of storage space. Additional updates include fresh paint, new light switches and plugs, hot water tank (2022), shingles (2021), AC (2023), and furnace (2023). An oversized, heated double detached garage—spray-foam insulated in 2022—completes the package. (id:57919)
| MLS® Number | E4453759 |
| Property Type | Single Family |
| Neigbourhood | Sturgeon Heights |
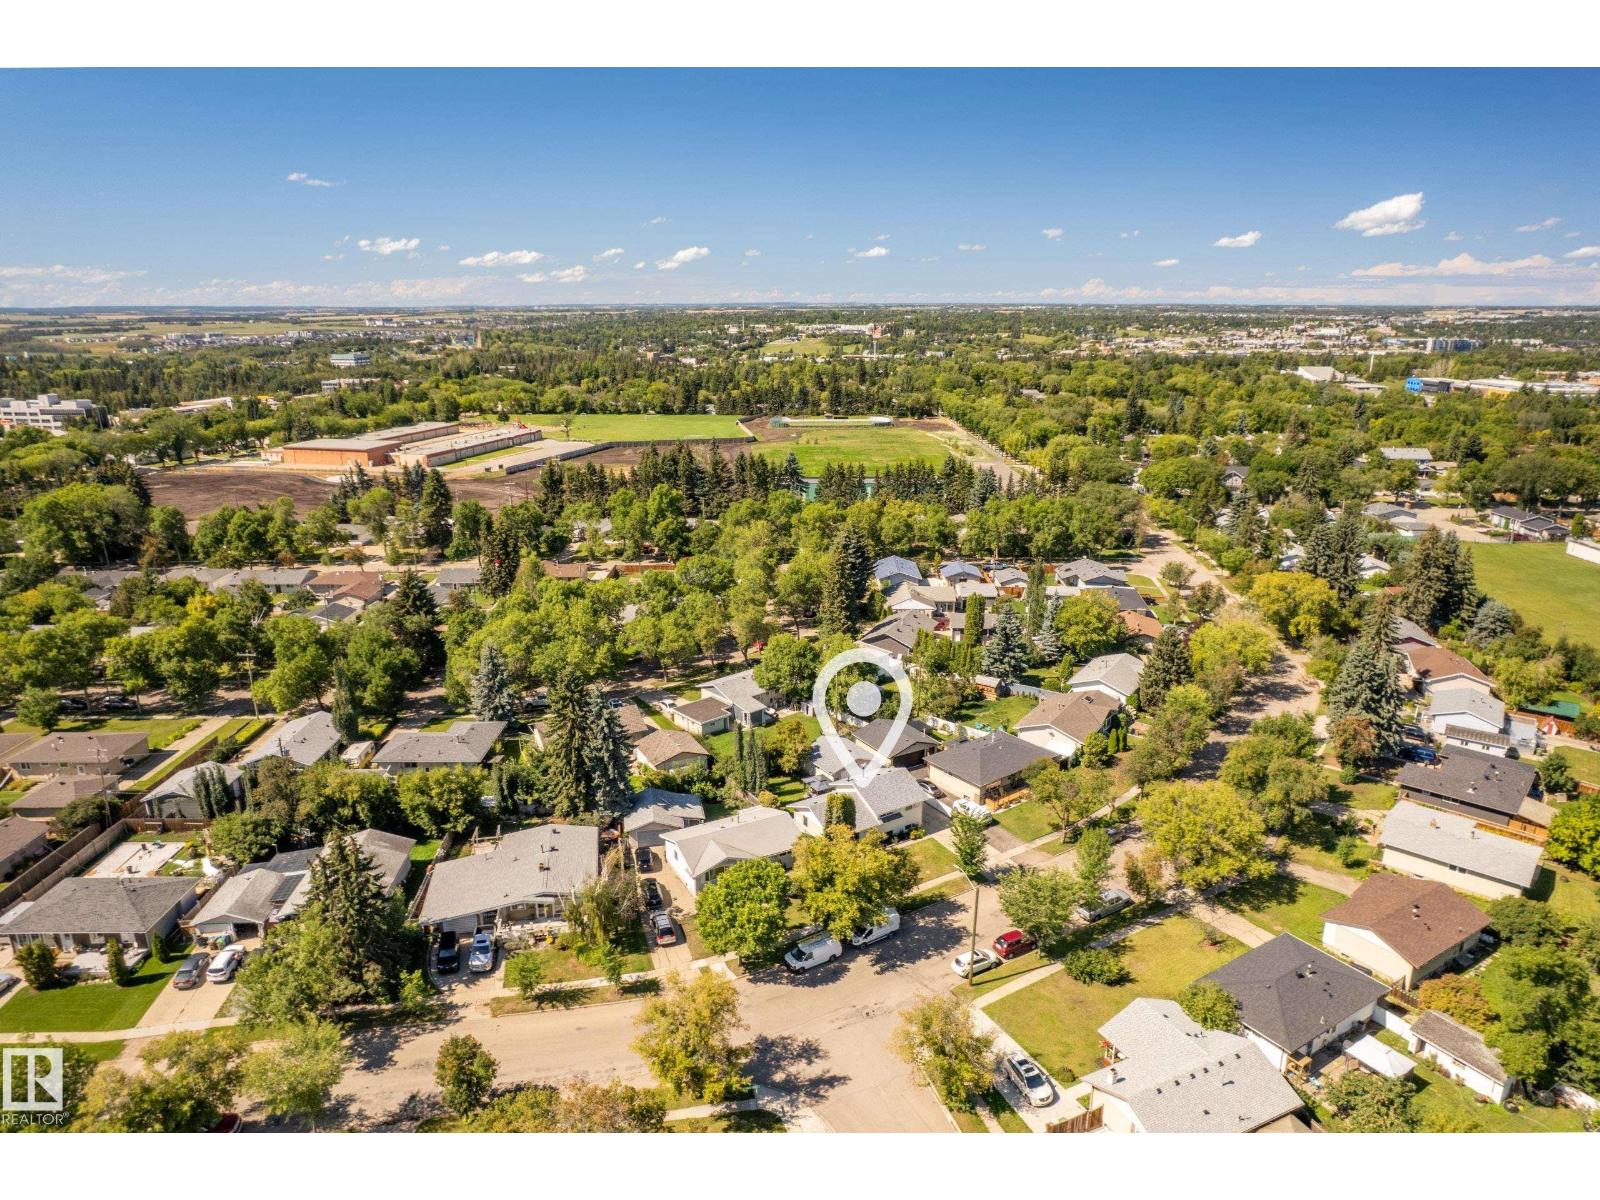
| Amenities Near By | Playground, Public Transit, Schools, Shopping |
| Features | See Remarks, Flat Site, No Back Lane, No Animal Home, No Smoking Home, Level |
| Bathroom Total | 1 |
| Bedrooms Total | 3 |
| Appliances | Dishwasher, Dryer, Garage Door Opener Remote(s), Garage Door Opener, Microwave Range Hood Combo, Refrigerator, Gas Stove(s), Washer, Window Coverings |
| Basement Development | Finished |
| Basement Type | Full (finished) |
| Constructed Date | 1963 |
| Construction Style Attachment | Detached |
| Heating Type | Forced Air |
| Size Interior | 1,054 Sqft |
| Type | House |
| Detached Garage |
| Acreage | No |
| Fence Type | Fence |
| Land Amenities | Playground, Public Transit, Schools, Shopping |
| Level | Type | Length | Width | Dimensions |
|---|---|---|---|---|
| Lower Level | Family Room | 18'10" x 14'3 | ||
| Main Level | Living Room | 18'8" x 13'5" | ||
| Main Level | Dining Room | Measurements not available | ||
| Main Level | Kitchen | 18'8" x 11'9" | ||
| Upper Level | Primary Bedroom | 11'9" x 11'5" | ||
| Upper Level | Bedroom 2 | 9'1" x 9'11" | ||
| Upper Level | Bedroom 3 | 7'10" x 13'4" |
https://www.realtor.ca/real-estate/28753868/39-salisbury-av-st-albert-sturgeon-heights
Contact us for more information

Ross S. Storoshenko
Associate
(780) 483-4848
(780) 444-8017

The trademarks REALTOR®, REALTORS®, and the REALTOR® logo are controlled by The Canadian Real Estate Association (CREA) and identify real estate professionals who are members of CREA. The trademarks MLS®, Multiple Listing Service® and the associated logos are owned by The Canadian Real Estate Association (CREA) and identify the quality of services provided by real estate professionals who are members of CREA. The trademark DDF® is owned by The Canadian Real Estate Association (CREA) and identifies CREA's Data Distribution Facility (DDF®)