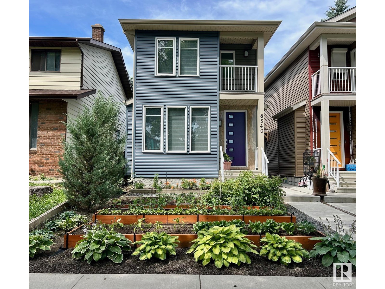
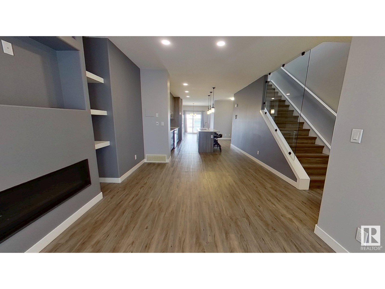
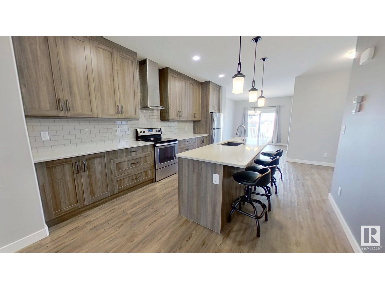

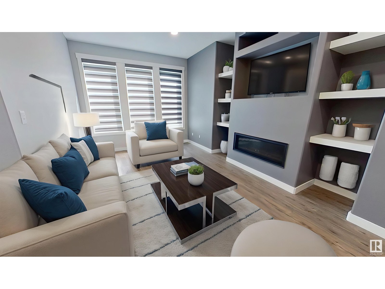
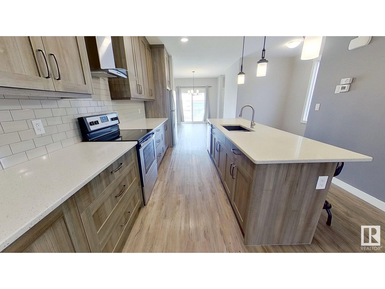
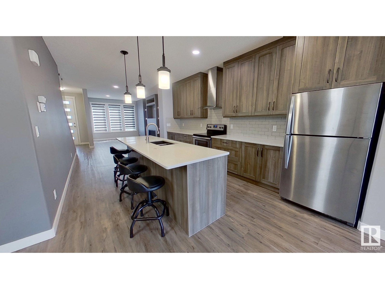
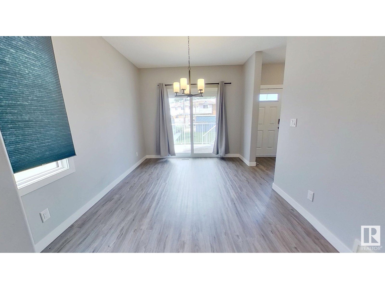
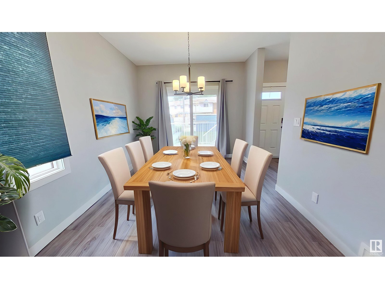
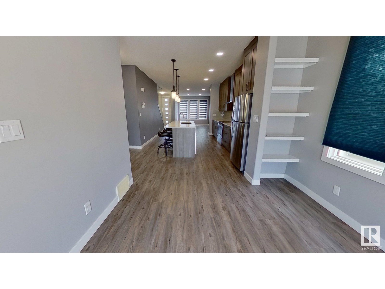
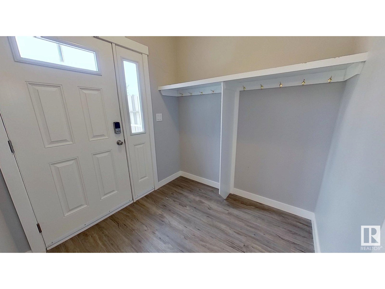
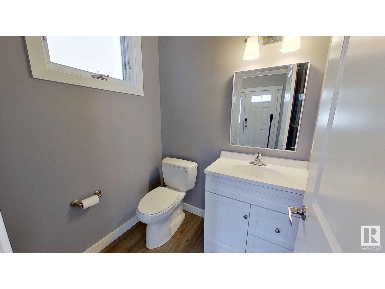
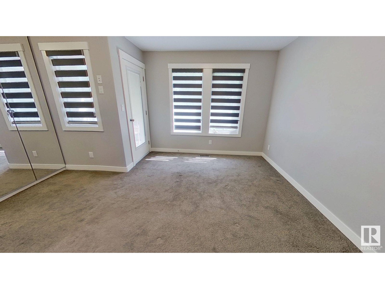
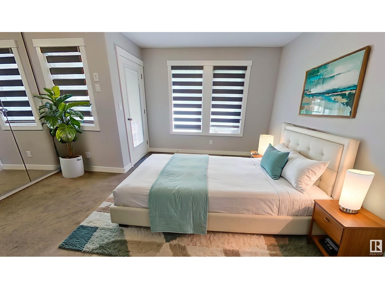
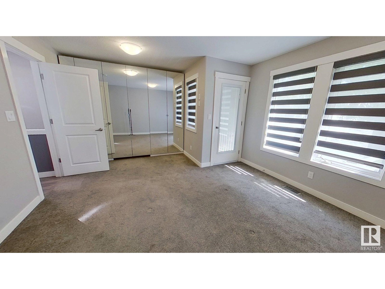
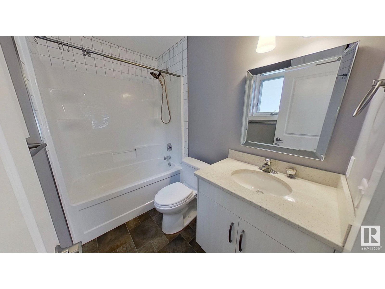
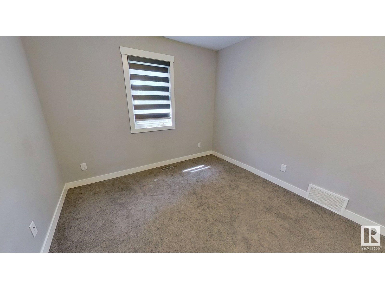
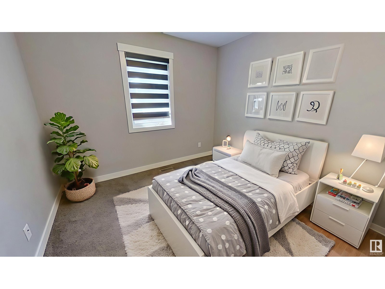
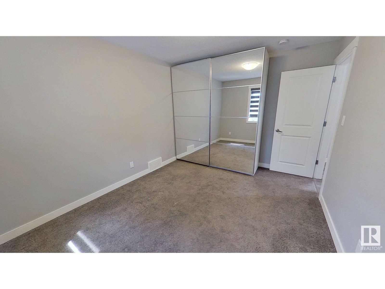
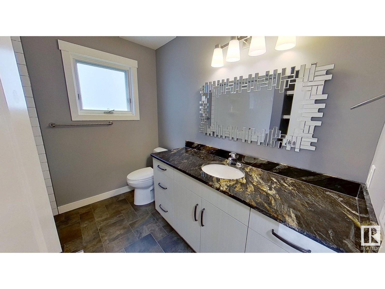
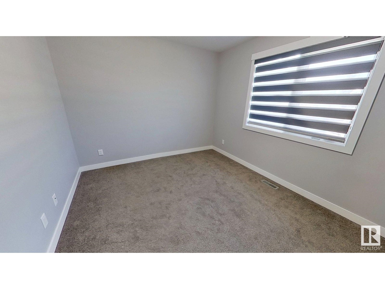
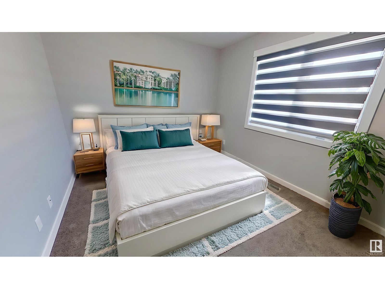
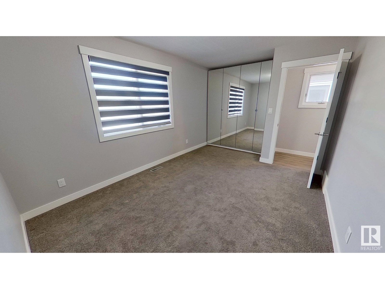
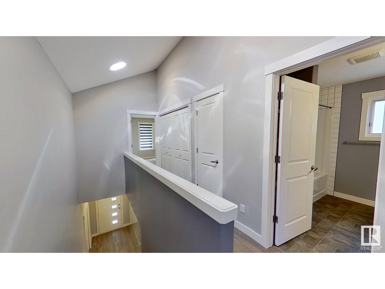
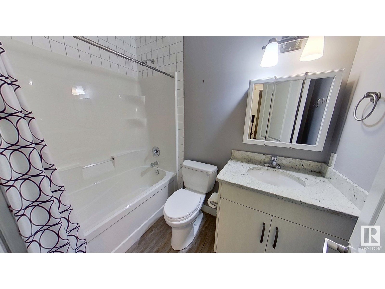
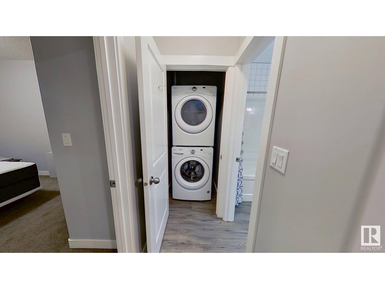
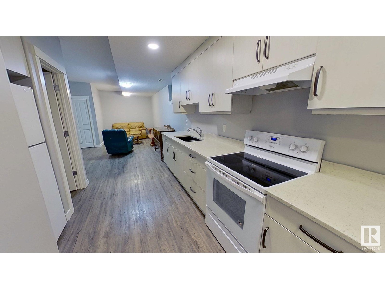
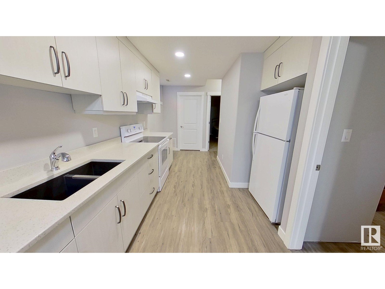
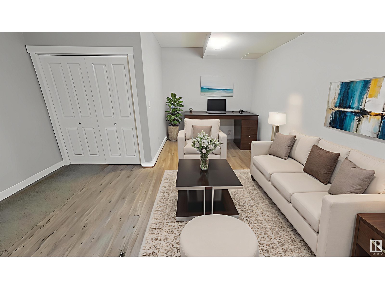
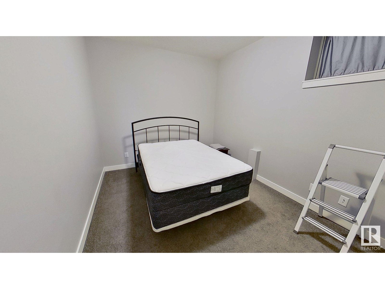
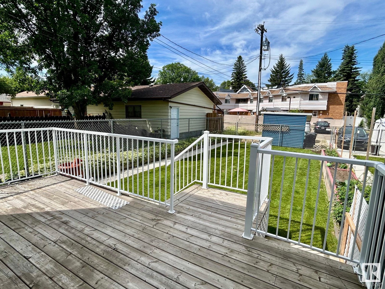
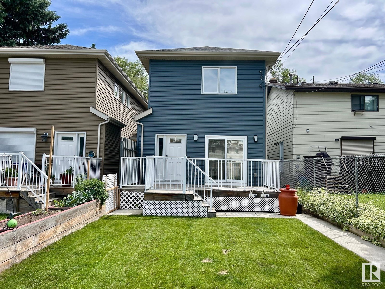
Charming Gem with Income Potential Nestled in the heart of the highly desirable Boonie Doon neighborhood, this beautifully designed 1,728 sq ft 2-storey home offers the perfect blend of style, functionality, and comfort. With 9’ ceilings & triple-pane wdws flood the open-concept main floor with natural light. The kitchen boasts stainless-steel appliances & granite countertops, with a gas fireplace in the living room. A powder room near the back entrance leads out to a lush garden oasis with three raised garden beds. Three bedrooms upstairs, includes a master suite with an ensuite. The second-level laundry room adds everyday ease and practicality. BONUS - A fully legal one-bedroom basement suite w/own separate entrance and dedicated laundry—perfect for multi-generational living or as an excellent rental income opportunity. The front yard offers even more charm with a manicured garden and professional landscaping. This home combines energy efficiency, thoughtful design, and effortless charm. (id:57919)
| MLS® Number | E4445618 |
| Property Type | Single Family |
| Neigbourhood | Bonnie Doon |
| Amenities Near By | Playground, Public Transit, Schools, Shopping |
| Features | Lane, Wood Windows, No Smoking Home |
| Structure | Deck |
| Bathroom Total | 4 |
| Bedrooms Total | 3 |
| Appliances | Dishwasher, Dryer, Hood Fan, Refrigerator, Storage Shed, Stove, Washer, Window Coverings |
| Basement Development | Finished |
| Basement Features | Suite |
| Basement Type | Full (finished) |
| Constructed Date | 2017 |
| Construction Style Attachment | Detached |
| Fireplace Fuel | Gas |
| Fireplace Present | Yes |
| Fireplace Type | Insert |
| Half Bath Total | 1 |
| Heating Type | Forced Air |
| Stories Total | 2 |
| Size Interior | 1,728 Sqft |
| Type | House |
| No Garage |
| Acreage | No |
| Fence Type | Fence |
| Land Amenities | Playground, Public Transit, Schools, Shopping |
| Size Irregular | 348.04 |
| Size Total | 348.04 M2 |
| Size Total Text | 348.04 M2 |
| Level | Type | Length | Width | Dimensions |
|---|---|---|---|---|
| Main Level | Living Room | Measurements not available | ||
| Main Level | Dining Room | Measurements not available | ||
| Main Level | Kitchen | Measurements not available | ||
| Upper Level | Primary Bedroom | Measurements not available | ||
| Upper Level | Bedroom 2 | Measurements not available | ||
| Upper Level | Bedroom 3 | Measurements not available |
https://www.realtor.ca/real-estate/28553817/8540-89-st-nw-edmonton-bonnie-doon
Contact us for more information

Fred Clemens
Broker
(877) 888-3131

The trademarks REALTOR®, REALTORS®, and the REALTOR® logo are controlled by The Canadian Real Estate Association (CREA) and identify real estate professionals who are members of CREA. The trademarks MLS®, Multiple Listing Service® and the associated logos are owned by The Canadian Real Estate Association (CREA) and identify the quality of services provided by real estate professionals who are members of CREA. The trademark DDF® is owned by The Canadian Real Estate Association (CREA) and identifies CREA's Data Distribution Facility (DDF®)