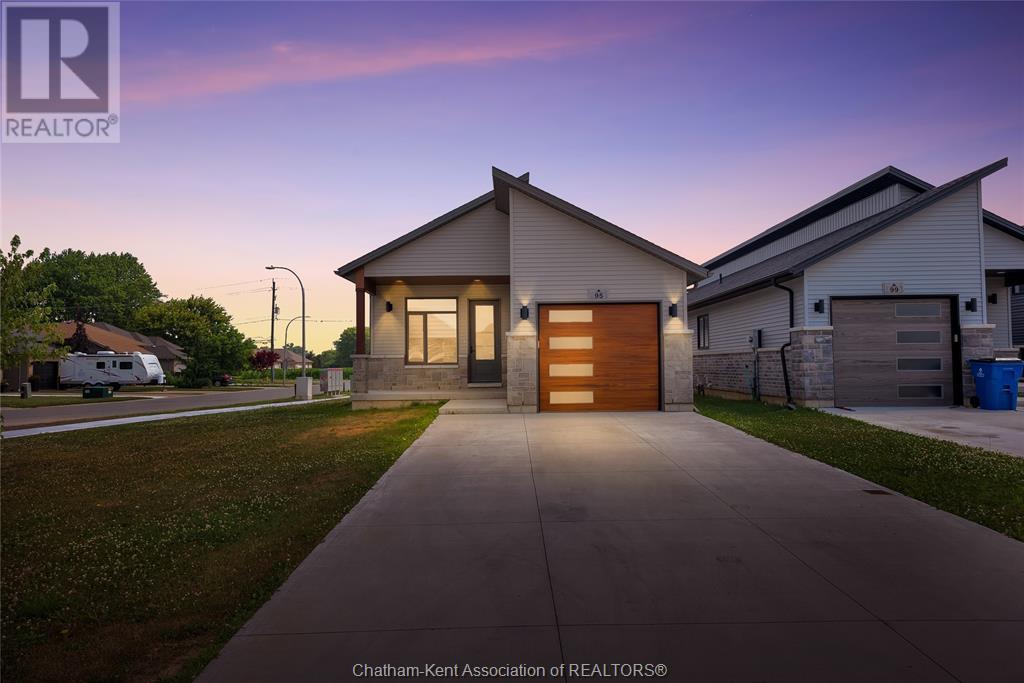
Located just minutes from the 401 on Chatham’s South side and nestled within a thriving neighbourhood, this sleek, modern-looking bungalow offers 1,379 sq ft of beautifully finished living space on a generous-sized corner lot. Built in 2022 by Maple City Homes, the open-concept design spans an impressive 47 feet and features a bright kitchen and dining area with patio doors leading to a covered porch. This low-maintenance home includes 3 spacious bedrooms and 2 full bathrooms, including a primary suite with a walk-in closet and a stylish 3pc ensuite. It comes complete with appliances making it truly move-in ready. The lower level presents a blank canvas with egress windows, a roughed-in bathroom, and ample space for future bedrooms, a family room, or a home theatre. A double car concrete driveway, attached garage, and superb curb appeal complete this impressive package. Backed by the remaining Tarion warranty—schedule your private showing today! (id:57919)
| MLS® Number | 25017365 |
| Property Type | Single Family |
| Features | Double Width Or More Driveway, Concrete Driveway |
| Bathroom Total | 2 |
| Bedrooms Above Ground | 3 |
| Bedrooms Total | 3 |
| Architectural Style | Bungalow |
| Constructed Date | 2022 |
| Construction Style Attachment | Detached |
| Cooling Type | Central Air Conditioning |
| Exterior Finish | Aluminum/vinyl, Brick |
| Flooring Type | Cushion/lino/vinyl |
| Foundation Type | Concrete |
| Heating Fuel | Natural Gas |
| Heating Type | Forced Air, Furnace |
| Stories Total | 1 |
| Type | House |
| Attached Garage | |
| Garage | |
| Inside Entry |
| Acreage | No |
| Size Irregular | 54.63 X Irr / 0.136 Ac |
| Size Total Text | 54.63 X Irr / 0.136 Ac|under 1/4 Acre |
| Zoning Description | Rl5-1460 |
| Level | Type | Length | Width | Dimensions |
|---|---|---|---|---|
| Basement | Other | 44 ft ,9 in | 24 ft ,5 in | 44 ft ,9 in x 24 ft ,5 in |
| Basement | Utility Room | 11 ft ,6 in | 6 ft ,2 in | 11 ft ,6 in x 6 ft ,2 in |
| Basement | Laundry Room | 12 ft ,7 in | 11 ft ,2 in | 12 ft ,7 in x 11 ft ,2 in |
| Main Level | 4pc Bathroom | 8 ft | 7 ft ,8 in | 8 ft x 7 ft ,8 in |
| Main Level | Bedroom | 11 ft ,10 in | 10 ft | 11 ft ,10 in x 10 ft |
| Main Level | Bedroom | 11 ft ,10 in | 10 ft | 11 ft ,10 in x 10 ft |
| Main Level | 3pc Ensuite Bath | 11 ft ,10 in | 5 ft | 11 ft ,10 in x 5 ft |
| Main Level | Primary Bedroom | 12 ft ,6 in | 11 ft ,10 in | 12 ft ,6 in x 11 ft ,10 in |
| Main Level | Dining Room | 12 ft ,10 in | 10 ft ,1 in | 12 ft ,10 in x 10 ft ,1 in |
| Main Level | Kitchen | 17 ft ,4 in | 12 ft ,10 in | 17 ft ,4 in x 12 ft ,10 in |
| Main Level | Living Room | 20 ft ,6 in | 12 ft ,10 in | 20 ft ,6 in x 12 ft ,10 in |
https://www.realtor.ca/real-estate/28579932/95-ironwood-trail-chatham
Contact us for more information

Jeff Godreau
Sales Person
(519) 354-5470
www.royallepagechathamkent.com/
Kristel Brink
Sales Person
(519) 354-5470
www.royallepagechathamkent.com/

Scott Poulin
Sales Person
(519) 354-5470
www.royallepagechathamkent.com/

The trademarks REALTOR®, REALTORS®, and the REALTOR® logo are controlled by The Canadian Real Estate Association (CREA) and identify real estate professionals who are members of CREA. The trademarks MLS®, Multiple Listing Service® and the associated logos are owned by The Canadian Real Estate Association (CREA) and identify the quality of services provided by real estate professionals who are members of CREA. The trademark DDF® is owned by The Canadian Real Estate Association (CREA) and identifies CREA's Data Distribution Facility (DDF®)