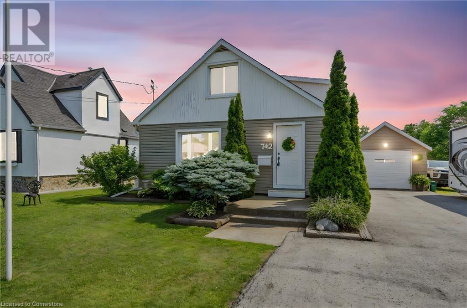
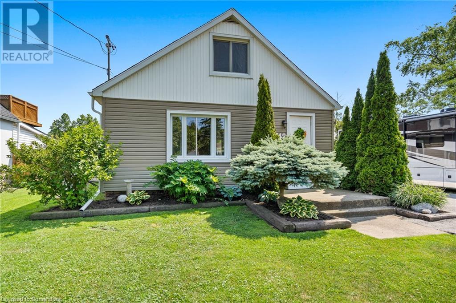
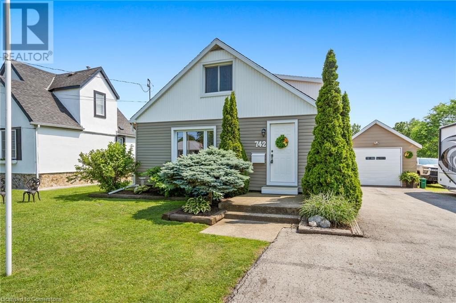
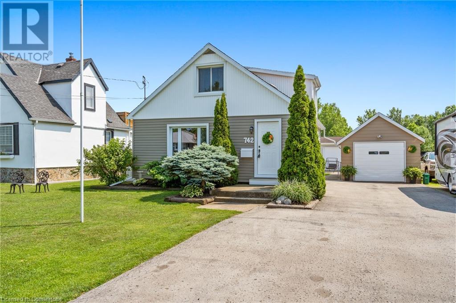
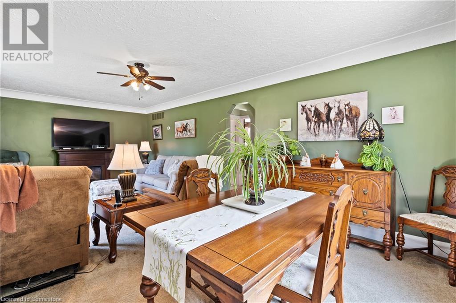
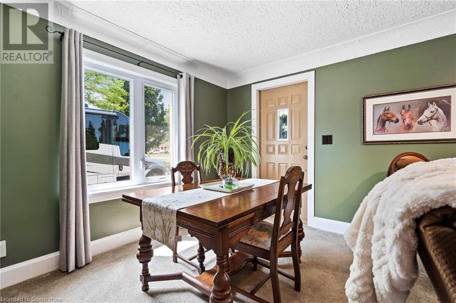
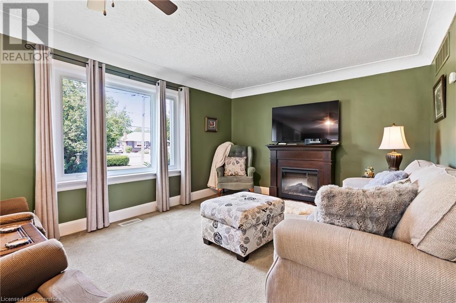
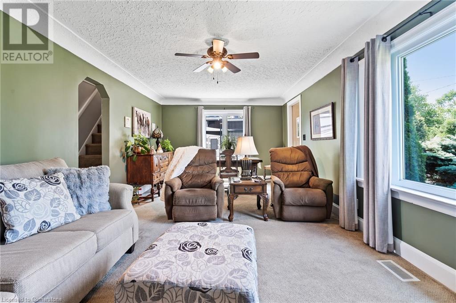
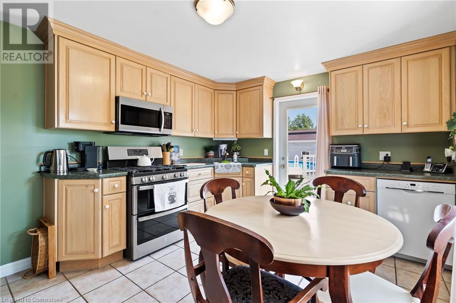
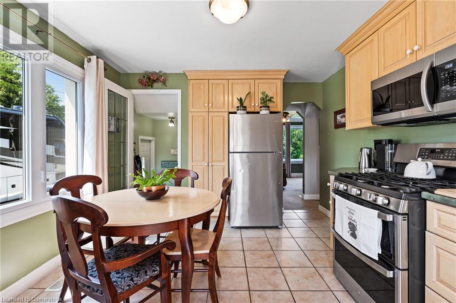
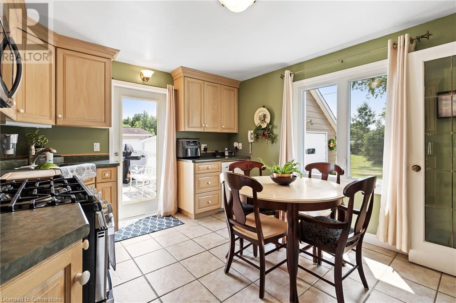
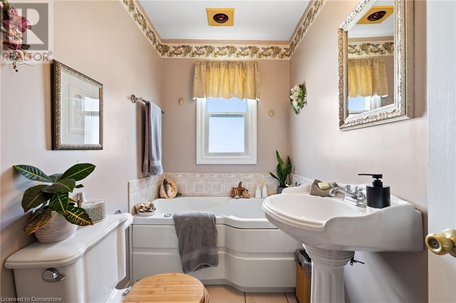
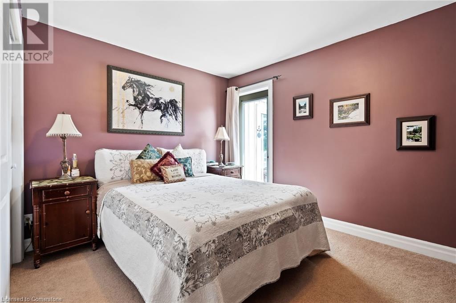
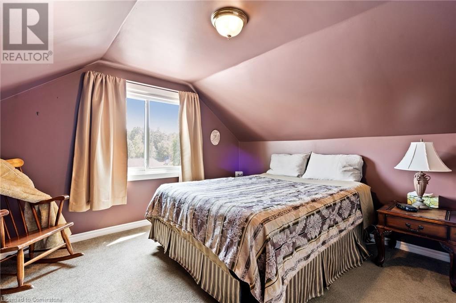
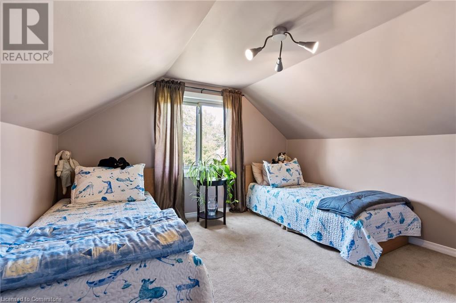
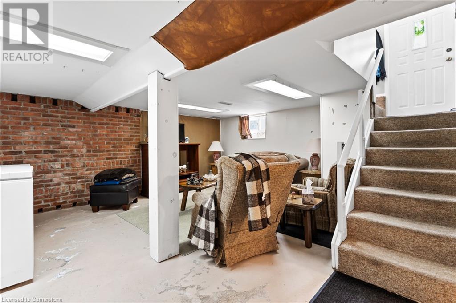

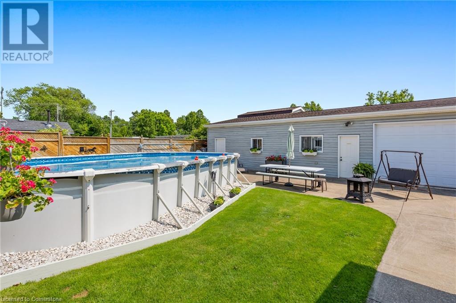
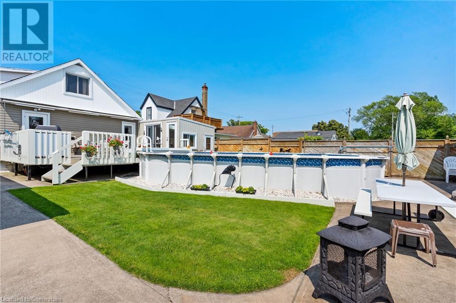
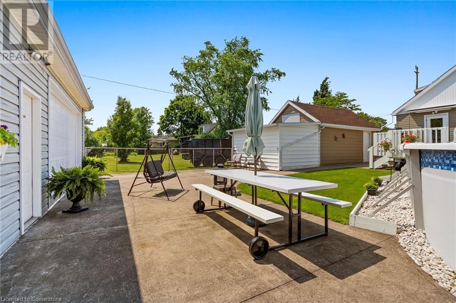
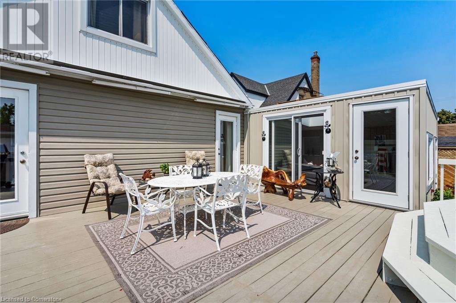
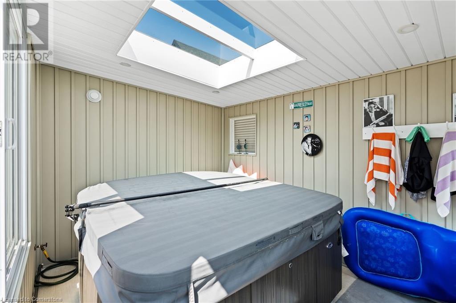
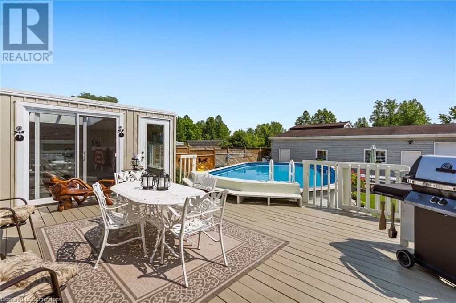
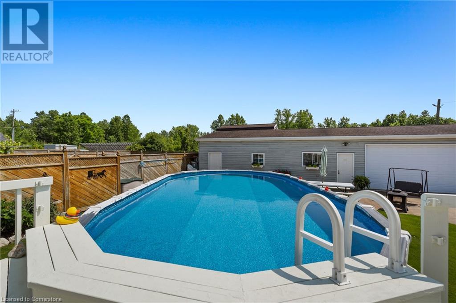
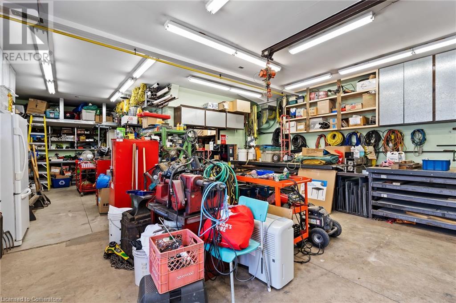
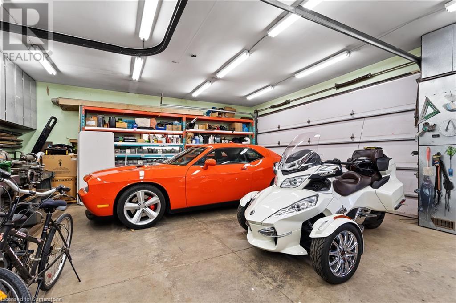
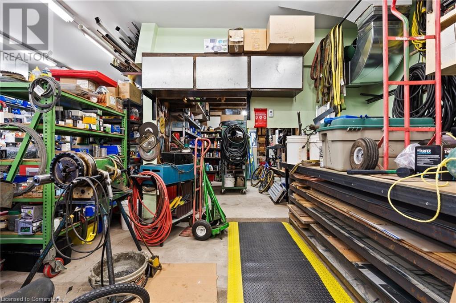
Welcome to this stunning 3-bedroom, 2 bathroom, 1.5 Storey home located in the quiet family-oriented neighbourhood. This property offers an ideal combination of comfort, charm, and potential for enthusiasts making it a perfect choice for first-time buyers, those looking to downsize, or anyone seeking a home with an additional workshop garage (over 800 SqFt) along with extra features! As you step inside, you will find a cozy and inviting layout that features a main level bedroom with access to the sunroom, a bright living space, and an upper level with two equally sized bedrooms. The expansive backyard is ideal for those who want to unwind, complete with an updated above-ground pool (liner replaced in 2023, pump & filter replaced in 2024) or enjoy the hot tub and sunroom. Additionally, there is a single-car detached garage, along with another heated detached workshop/garage that can accommodate 2-3 vehicles if necessary. With its peaceful location, generous sized lot, and solid structure this 1.5 storey home is full of potential and is ready to welcome you home. (id:57919)
| MLS® Number | 40747532 |
| Property Type | Single Family |
| Amenities Near By | Shopping |
| Community Features | Quiet Area |
| Equipment Type | None |
| Features | Ravine |
| Parking Space Total | 8 |
| Pool Type | Above Ground Pool |
| Rental Equipment Type | None |
| Structure | Workshop |
| Bathroom Total | 2 |
| Bedrooms Above Ground | 3 |
| Bedrooms Total | 3 |
| Appliances | Dishwasher, Refrigerator, Stove, Microwave Built-in, Hot Tub |
| Basement Development | Partially Finished |
| Basement Type | Partial (partially Finished) |
| Construction Style Attachment | Detached |
| Cooling Type | Central Air Conditioning |
| Exterior Finish | Vinyl Siding |
| Fireplace Fuel | Electric |
| Fireplace Present | Yes |
| Fireplace Total | 1 |
| Fireplace Type | Other - See Remarks |
| Heating Fuel | Natural Gas |
| Heating Type | Forced Air |
| Stories Total | 2 |
| Size Interior | 1,101 Sqft |
| Type | House |
| Utility Water | Municipal Water |
| Detached Garage |
| Access Type | Road Access |
| Acreage | No |
| Land Amenities | Shopping |
| Sewer | Municipal Sewage System |
| Size Depth | 171 Ft |
| Size Frontage | 57 Ft |
| Size Total Text | Under 1/2 Acre |
| Zoning Description | Rl2 |
| Level | Type | Length | Width | Dimensions |
|---|---|---|---|---|
| Second Level | Bedroom | 11'1'' x 11'0'' | ||
| Second Level | Bedroom | 11'1'' x 11'0'' | ||
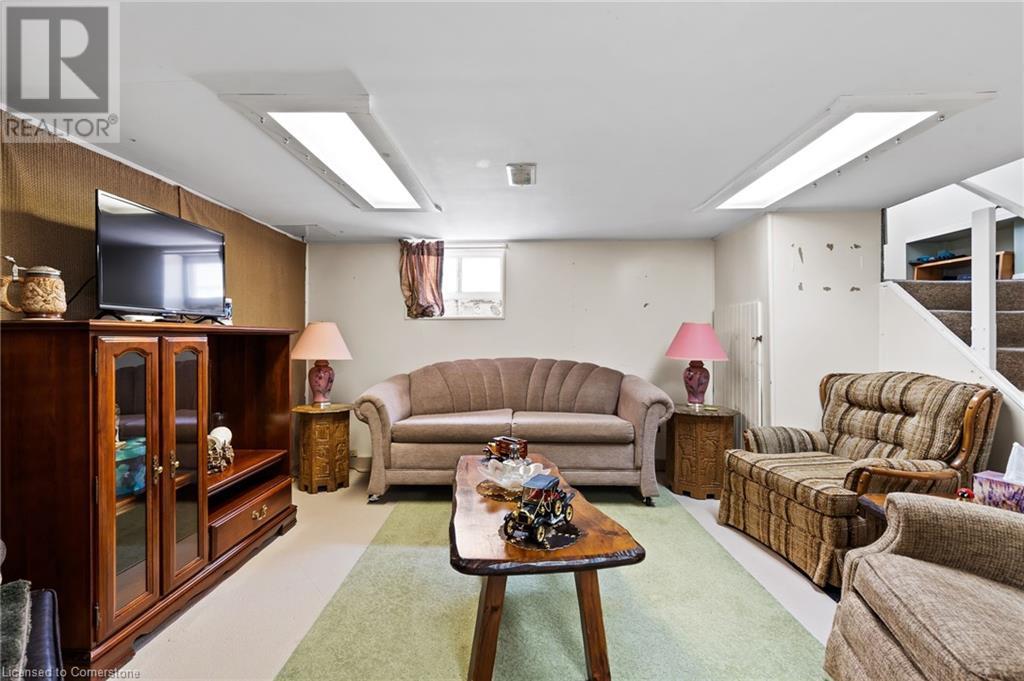
| Basement | Bonus Room | 16'0'' x 16'0'' | ||
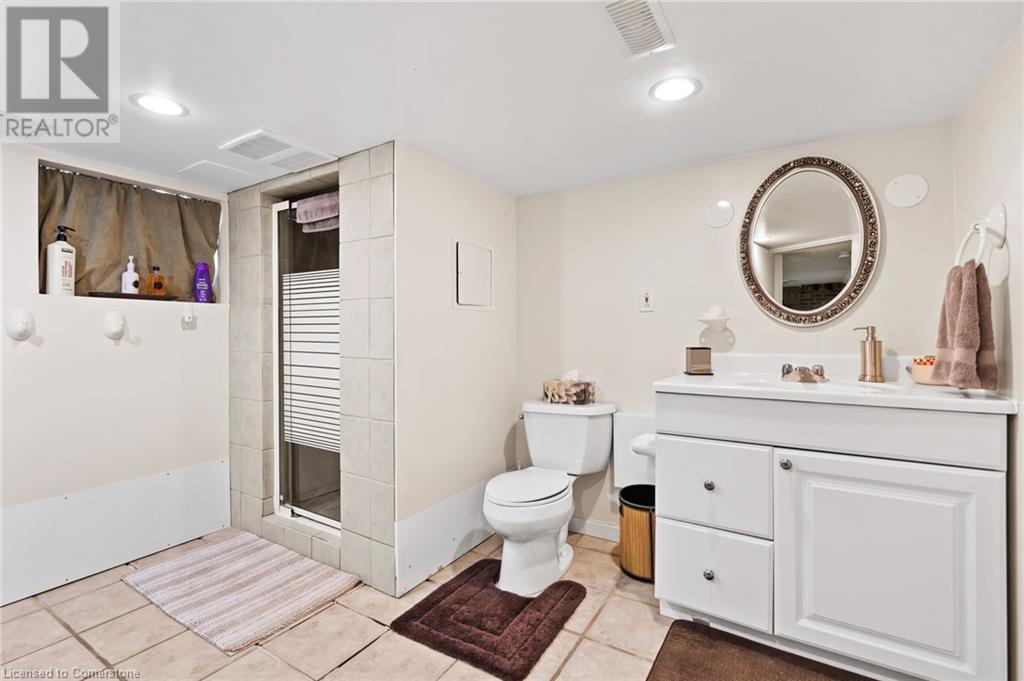
| Basement | 3pc Bathroom | Measurements not available | ||
| Main Level | Sunroom | 13'0'' x 9'0'' | ||
| Main Level | Bedroom | 11'1'' x 11'1'' | ||
| Main Level | Kitchen | 12'0'' x 11'0'' | ||
| Main Level | 3pc Bathroom | Measurements not available | ||
| Main Level | Living Room | 23'0'' x 11'1'' |
https://www.realtor.ca/real-estate/28567105/742-broadway-street-welland
Contact us for more information

Michael St. Jean
Salesperson
(289) 239-8866
(289) 239-8860

The trademarks REALTOR®, REALTORS®, and the REALTOR® logo are controlled by The Canadian Real Estate Association (CREA) and identify real estate professionals who are members of CREA. The trademarks MLS®, Multiple Listing Service® and the associated logos are owned by The Canadian Real Estate Association (CREA) and identify the quality of services provided by real estate professionals who are members of CREA. The trademark DDF® is owned by The Canadian Real Estate Association (CREA) and identifies CREA's Data Distribution Facility (DDF®)