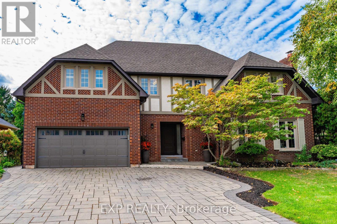
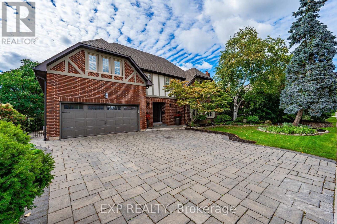
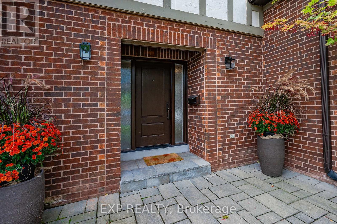
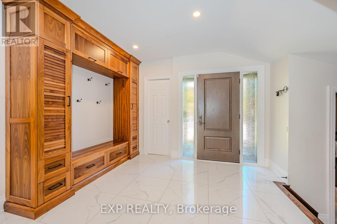
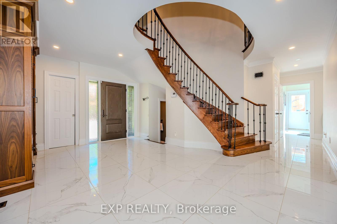
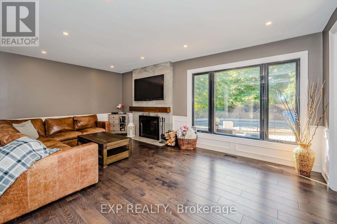
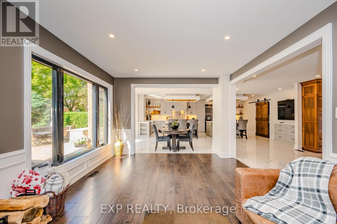
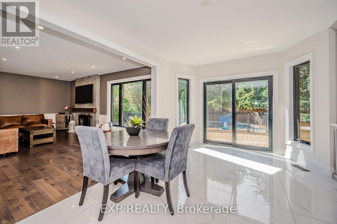
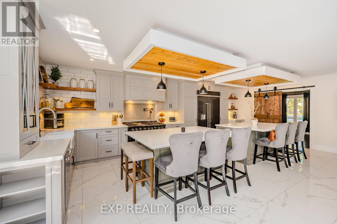
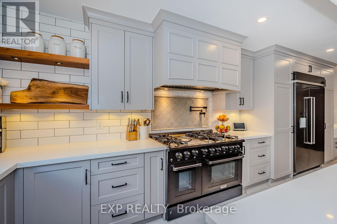
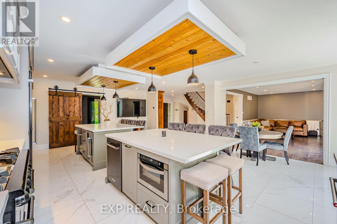
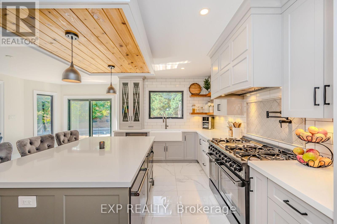
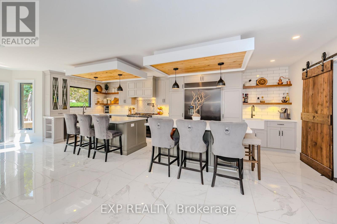
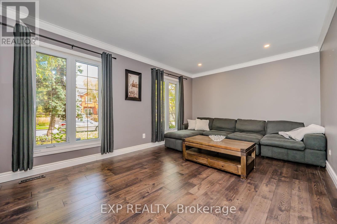
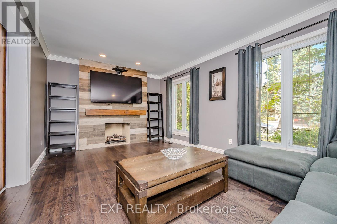
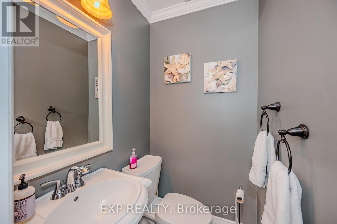
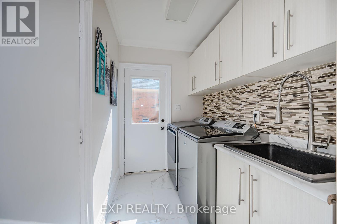
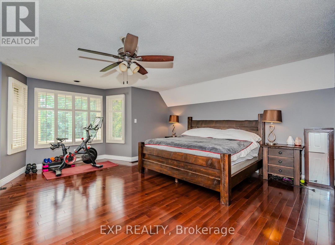
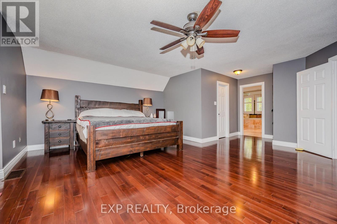
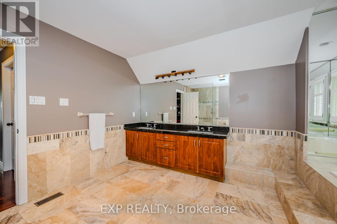
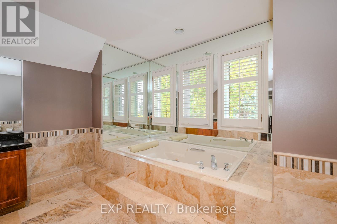
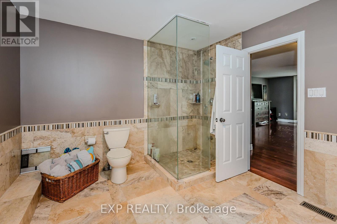
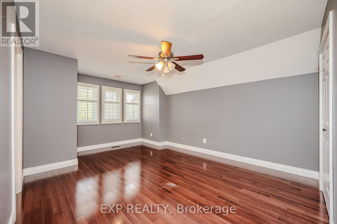
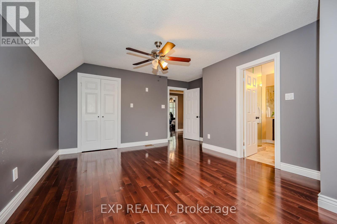
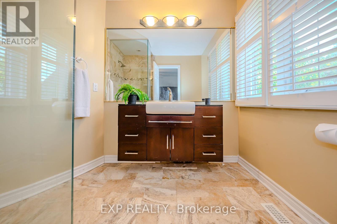
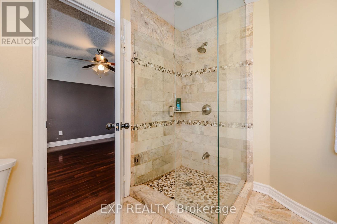
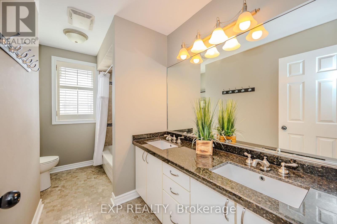
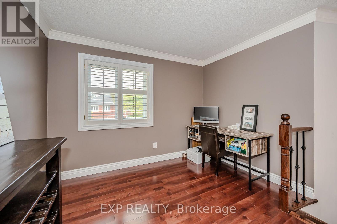
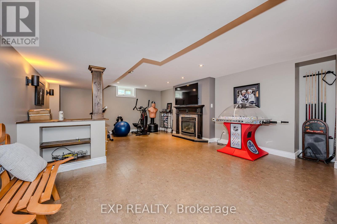
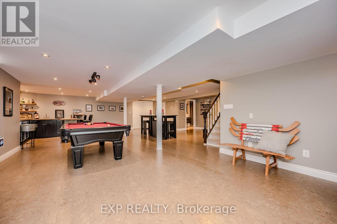
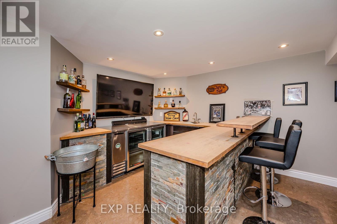
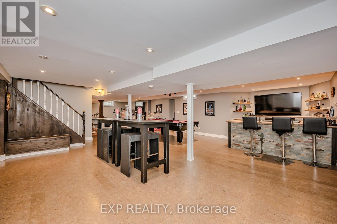
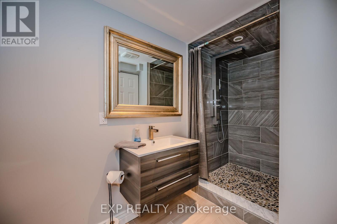
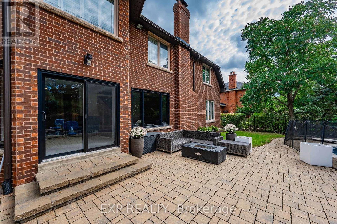
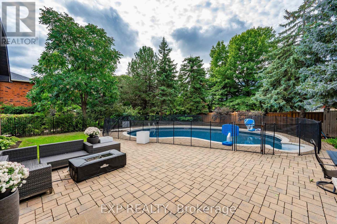
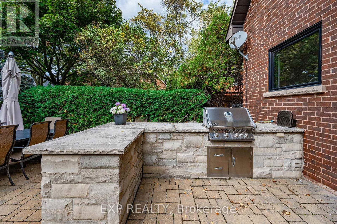
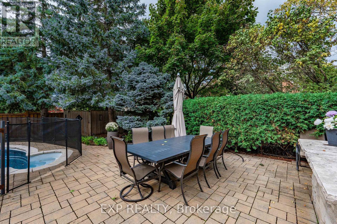
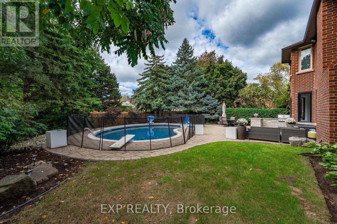
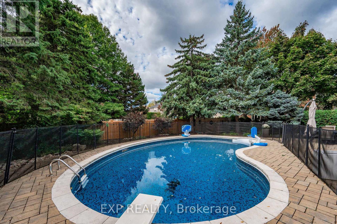
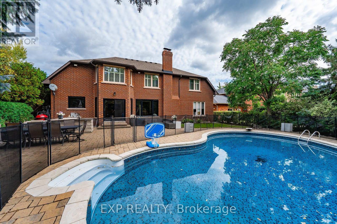
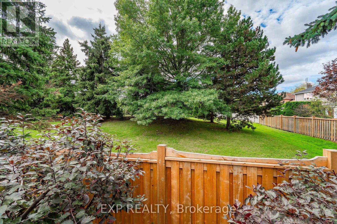
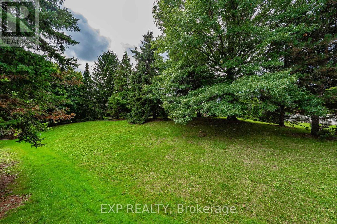
Enjoy nearly 5000 square feet of finished living space in this beautiful home in prestigious Fairway Hills. The completely renovated main floor includes a stunning chefs kitchen (check the feature sheet for all the bells and whistles!), an open concept family room w/ wood burning fireplace, large windows to bring in tons of natural light, a separate living room with gas fireplace, office and main floor laundry all with new flooring throughout. The second floor features a large primary suite with walk-in closet and beautiful ensuite with a jetted tub and oversized glass shower. The second bedroom has its own ensuite and bedrooms 3 and 4 share the main bathroom. The fully finished basement has a bathroom, bar and plenty of space to set up a gym, theatre or host a pool tournament. No visit to this home is complete without checking out the private backyard with a large interlocking patio surrounding the salt water pool and built in bbq. See attached list for all features and upgrades. (id:57919)
| MLS® Number | W12280269 |
| Property Type | Single Family |
| Community Name | 1007 - GA Glen Abbey |
| Amenities Near By | Golf Nearby, Public Transit |
| Equipment Type | Water Heater |
| Parking Space Total | 4 |
| Pool Type | Inground Pool |
| Rental Equipment Type | Water Heater |
| Bathroom Total | 5 |
| Bedrooms Above Ground | 4 |
| Bedrooms Below Ground | 1 |
| Bedrooms Total | 5 |
| Age | 31 To 50 Years |
| Amenities | Fireplace(s) |
| Appliances | Garage Door Opener Remote(s), Dishwasher, Dryer, Microwave, Stove, Washer, Window Coverings, Refrigerator |
| Basement Development | Finished |
| Basement Type | Full (finished) |
| Construction Style Attachment | Detached |
| Cooling Type | Central Air Conditioning |
| Exterior Finish | Brick, Wood |
| Fireplace Present | Yes |
| Fireplace Total | 3 |
| Foundation Type | Poured Concrete |
| Half Bath Total | 1 |
| Heating Fuel | Natural Gas |
| Heating Type | Forced Air |
| Stories Total | 2 |
| Size Interior | 3,000 - 3,500 Sqft |
| Type | House |
| Utility Water | Municipal Water |
| Attached Garage | |
| Garage |
| Acreage | No |
| Land Amenities | Golf Nearby, Public Transit |
| Sewer | Sanitary Sewer |
| Size Depth | 124 Ft ,8 In |
| Size Frontage | 65 Ft |
| Size Irregular | 65 X 124.7 Ft |
| Size Total Text | 65 X 124.7 Ft|under 1/2 Acre |
| Zoning Description | Rl3 |
| Level | Type | Length | Width | Dimensions |
|---|---|---|---|---|
| Second Level | Bedroom 3 | 3.43 m | 3.64 m | 3.43 m x 3.64 m |
| Second Level | Primary Bedroom | 6.05 m | 7.74 m | 6.05 m x 7.74 m |
| Second Level | Bedroom | 4.39 m | 5.42 m | 4.39 m x 5.42 m |
| Second Level | Bedroom 2 | 3.47 m | 3.64 m | 3.47 m x 3.64 m |
| Basement | Recreational, Games Room | 13.19 m | 9.35 m | 13.19 m x 9.35 m |
| Main Level | Foyer | 2.5 m | 3.53 m | 2.5 m x 3.53 m |
| Main Level | Family Room | 3.51 m | 5.49 m | 3.51 m x 5.49 m |
| Main Level | Dining Room | 8.58 m | 3 m | 8.58 m x 3 m |
| Main Level | Kitchen | 7.6 m | 3 m | 7.6 m x 3 m |
| Main Level | Living Room | 3.71 m | 6.03 m | 3.71 m x 6.03 m |
| Main Level | Office | 3.16 m | 3.92 m | 3.16 m x 3.92 m |
| Main Level | Laundry Room | 1.73 m | 2.86 m | 1.73 m x 2.86 m |
Contact us for more information

Ross Bridges
Salesperson
(866) 530-7737
(647) 849-3180
exprealty.ca/

Erin Rain
Salesperson
(866) 530-7737
(647) 849-3180
exprealty.ca/

The trademarks REALTOR®, REALTORS®, and the REALTOR® logo are controlled by The Canadian Real Estate Association (CREA) and identify real estate professionals who are members of CREA. The trademarks MLS®, Multiple Listing Service® and the associated logos are owned by The Canadian Real Estate Association (CREA) and identify the quality of services provided by real estate professionals who are members of CREA. The trademark DDF® is owned by The Canadian Real Estate Association (CREA) and identifies CREA's Data Distribution Facility (DDF®)