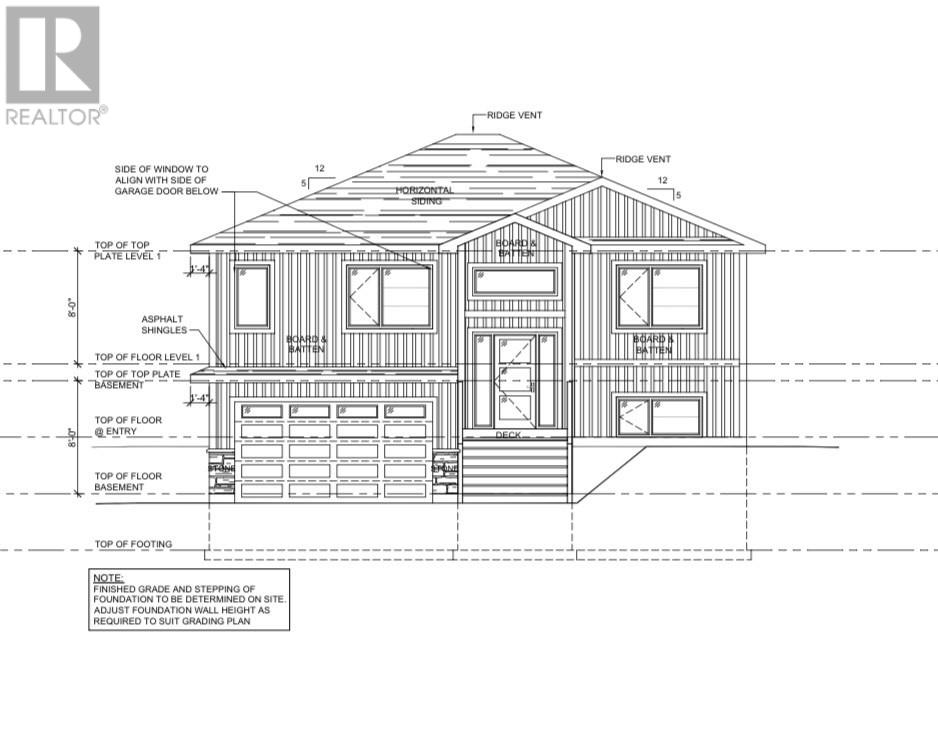
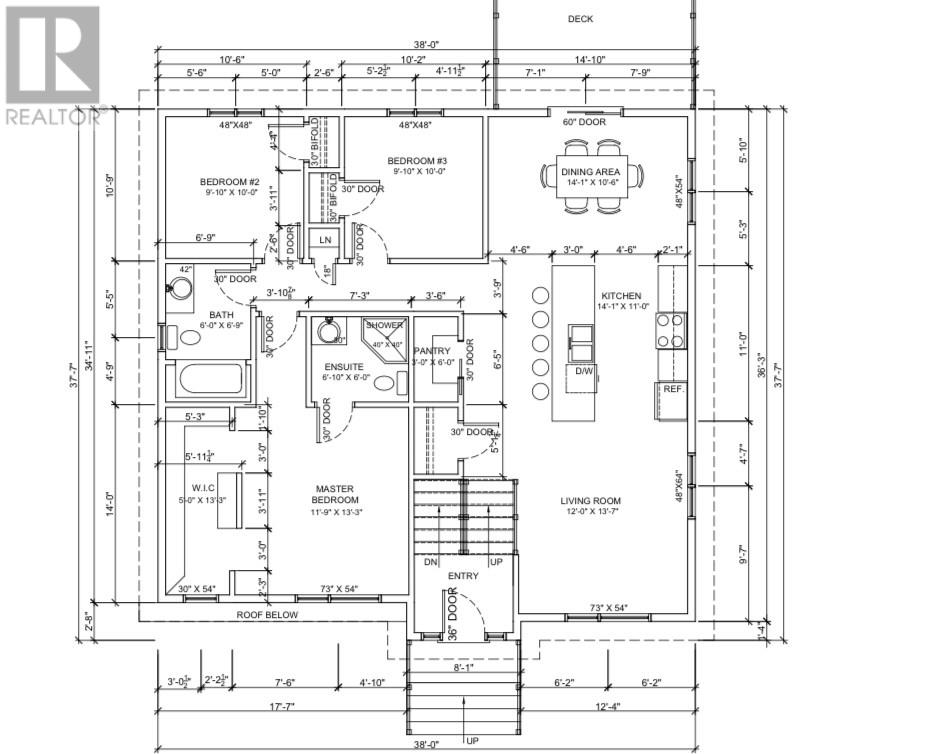
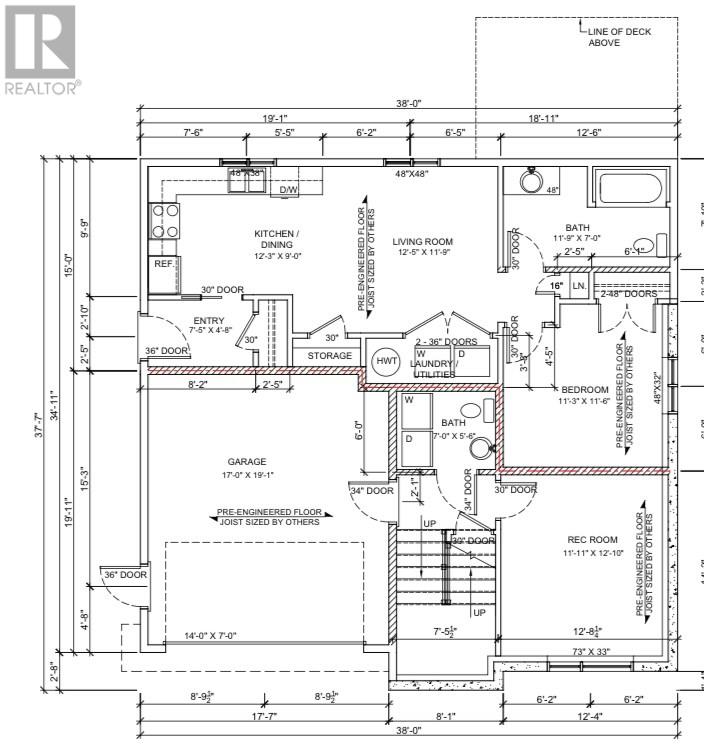
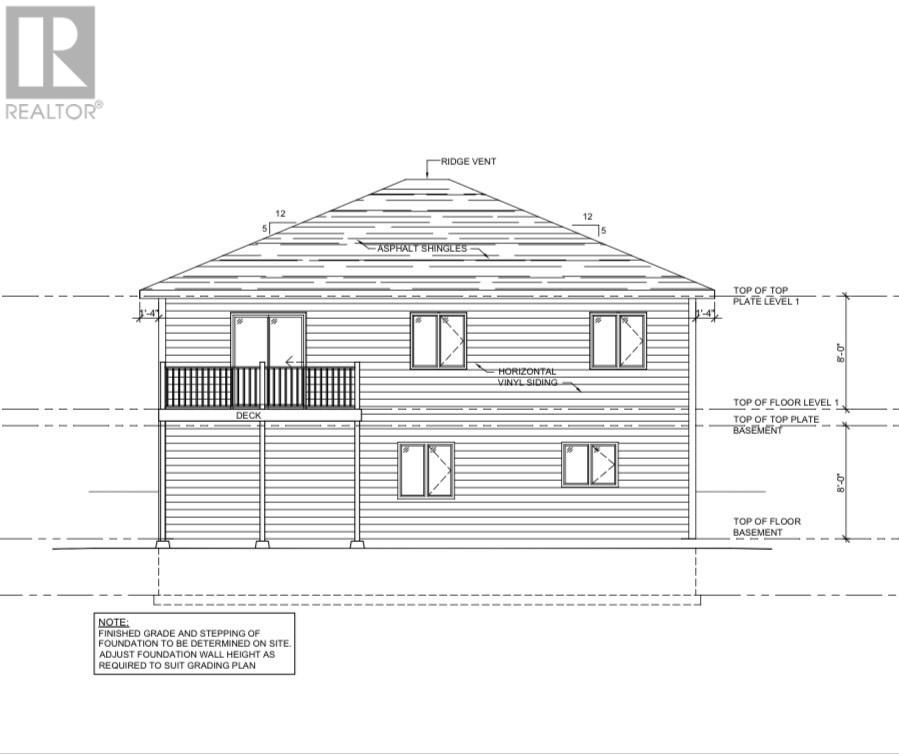
Located in s sought after Nichols Landing Subdivision, this brand new build is nestled on a quiet cul de sac, perfect for families. Backed by Atlantic Home Warranty, this modern home offers over 1700 sq.st. of developed living space plus the added potential of a one bedroom basement apartment with its own 125 amp electrical service - a great investment opportunity! The main floor features a stylish open concept layout with a shaker style kitchen, walk in pantry, and a large island space - ideal for entertaining. There are three spacious bedrooms, including a primary suite with a walk-in closet and a 3PC ensuite bath as well as a 4PC main bath. The lower level offers a developed rec room, 2PC bath and laundry, and access to the 17x19 in-house garage - plenty of functional space for the growing family. Comfort is ensured year round with baseboard electric heat and a mini split heat pump. If your in the market for a quality new home and would love to customize finishes while the project is still in the early stages, don't wait - reach out today and make this home your own! (id:57919)
| MLS® Number | 1288829 |
| Property Type | Single Family |
| Equipment Type | None |
| Rental Equipment Type | None |
| Bathroom Total | 3 |
| Bedrooms Above Ground | 3 |
| Bedrooms Total | 3 |
| Constructed Date | 2025 |
| Construction Style Split Level | Split Level |
| Exterior Finish | Vinyl Siding |
| Flooring Type | Laminate |
| Half Bath Total | 1 |
| Heating Fuel | Electric |
| Heating Type | Baseboard Heaters, Heat Pump |
| Stories Total | 1 |
| Size Interior | 1,740 Sqft |
| Type | House |
| Utility Water | Municipal Water |
| Attached Garage |
| Access Type | Year-round Access |
| Acreage | No |
| Landscape Features | Partially Landscaped |
| Sewer | Municipal Sewage System |
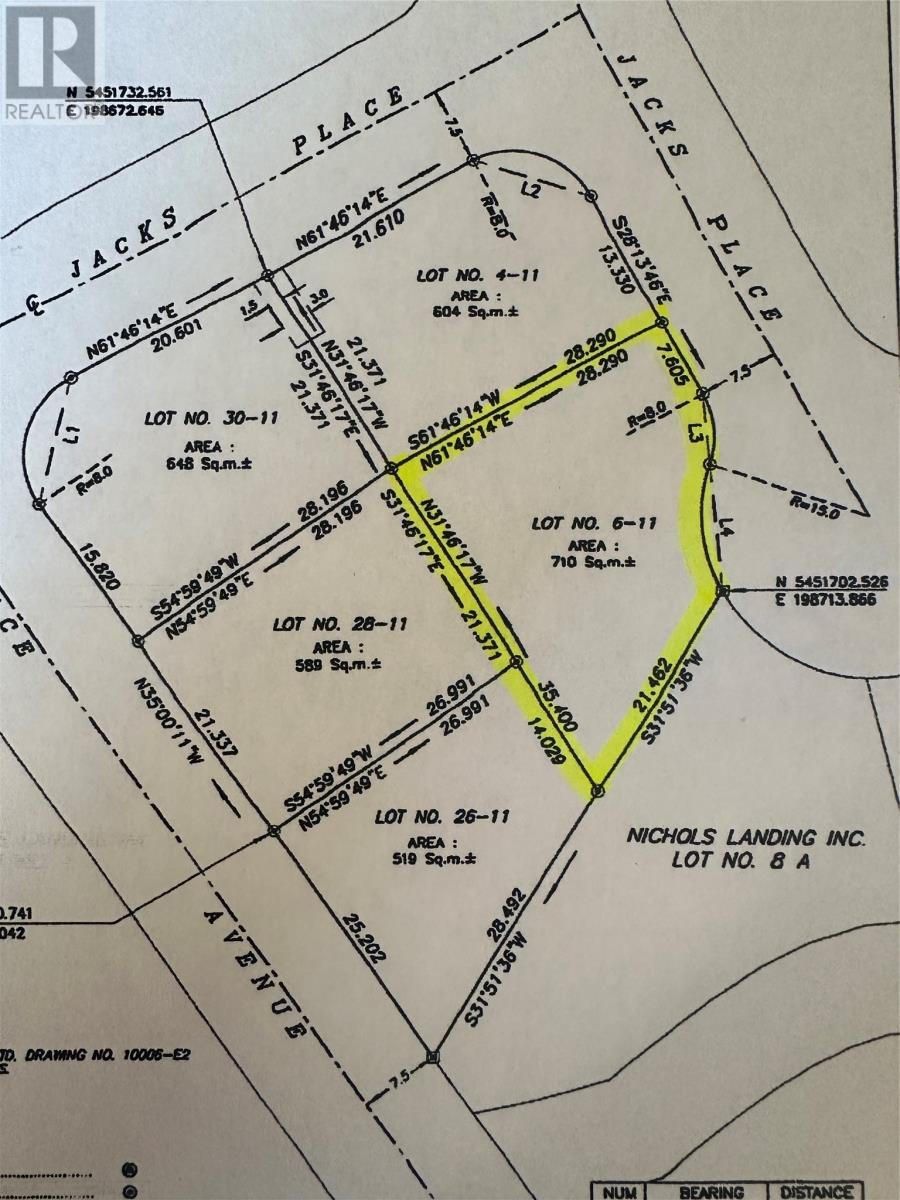
| Size Irregular | 710sqm |
| Size Total Text | 710sqm|under 1/2 Acre |
| Zoning Description | Res |
| Level | Type | Length | Width | Dimensions |
|---|---|---|---|---|
| Lower Level | Bath (# Pieces 1-6) | 11.97.0 | ||
| Lower Level | Not Known | 11.3x11.6 | ||
| Lower Level | Not Known | 12.5x11.9 | ||
| Lower Level | Not Known | 12.3x9.0 | ||
| Lower Level | Laundry Room | 7.0x5.6 - 2pc | ||
| Lower Level | Recreation Room | 11.11x12.10 | ||
| Main Level | Bath (# Pieces 1-6) | 4PC | ||
| Main Level | Bedroom | 9.10x10.0 | ||
| Main Level | Bedroom | 9.10x10.0 | ||
| Main Level | Ensuite | 3PC | ||
| Main Level | Bedroom | 11.9x13.3 | ||
| Main Level | Dining Nook | 14.0x10.6 | ||
| Main Level | Living Room | 12.0x13.7 | ||
| Main Level | Kitchen | 14.1x11.0 |
https://www.realtor.ca/real-estate/28689830/6-jacks-place-deer-lake
Contact us for more information
Michelle Brown
(709) 635-6000
(709) 635-7077

The trademarks REALTOR®, REALTORS®, and the REALTOR® logo are controlled by The Canadian Real Estate Association (CREA) and identify real estate professionals who are members of CREA. The trademarks MLS®, Multiple Listing Service® and the associated logos are owned by The Canadian Real Estate Association (CREA) and identify the quality of services provided by real estate professionals who are members of CREA. The trademark DDF® is owned by The Canadian Real Estate Association (CREA) and identifies CREA's Data Distribution Facility (DDF®)