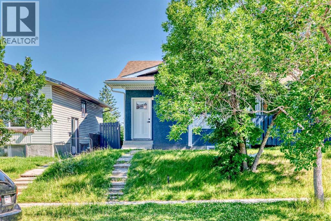
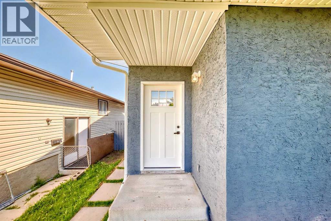
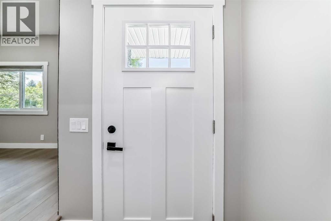
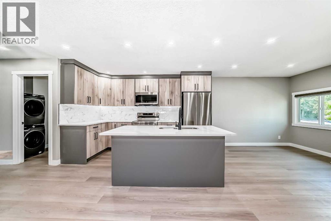
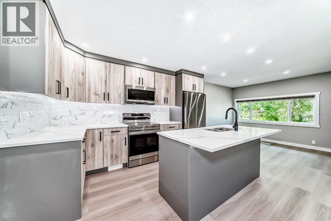
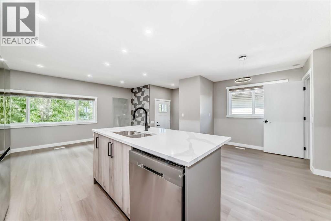
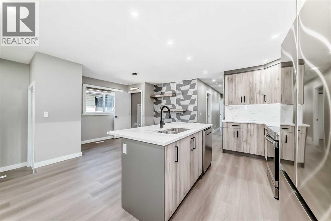
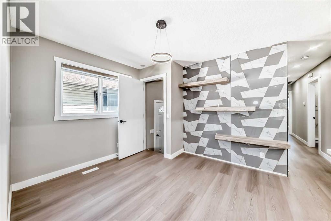
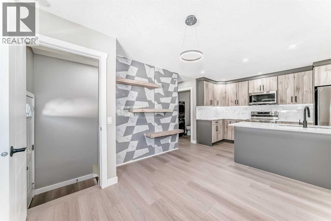
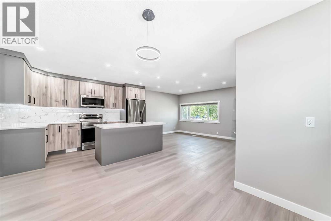
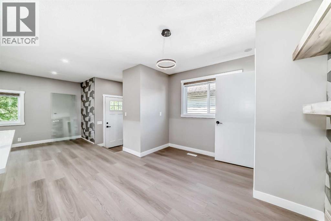
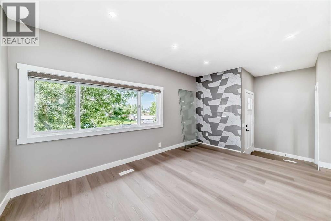
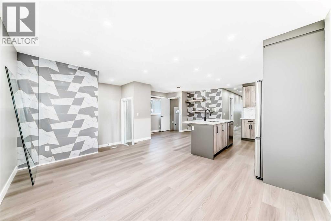
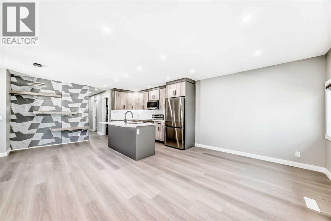
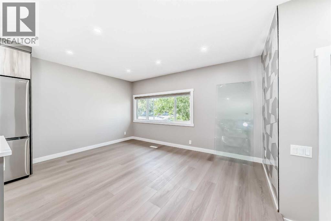
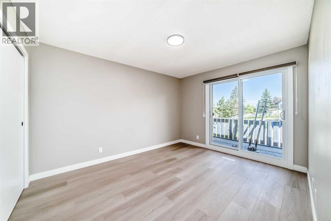
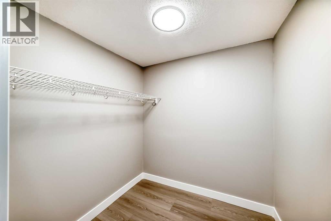
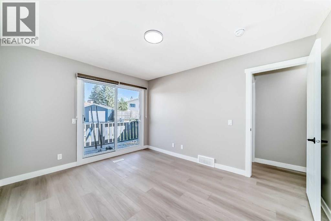
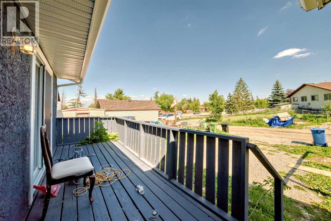
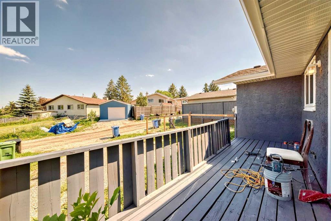
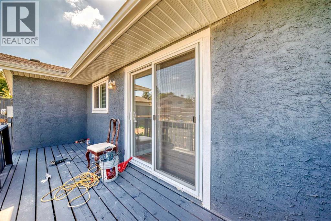
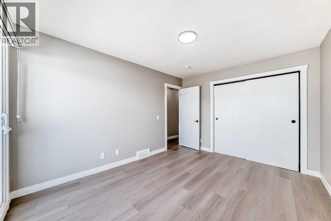
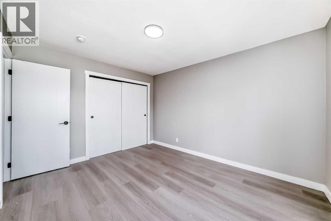
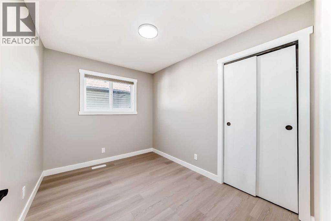
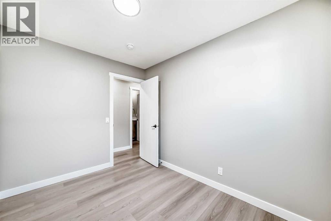
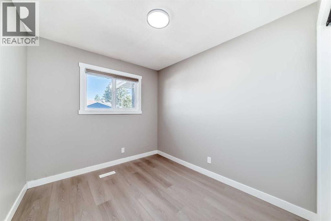
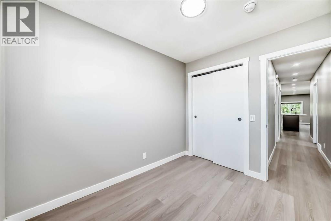
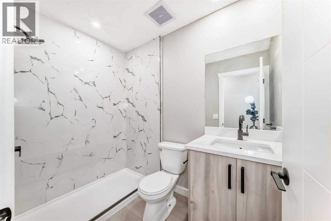
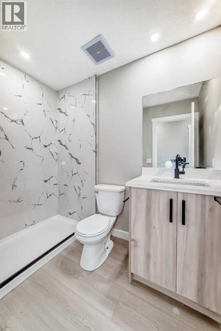
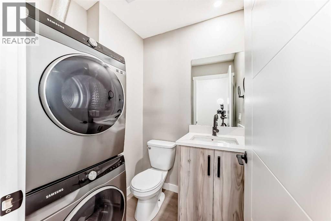
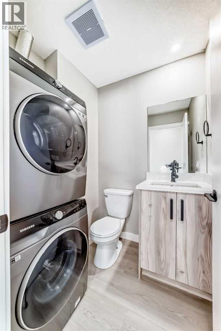
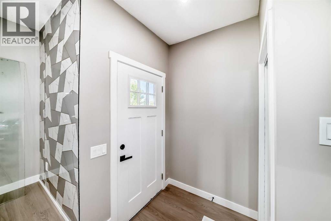
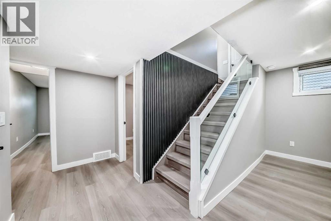
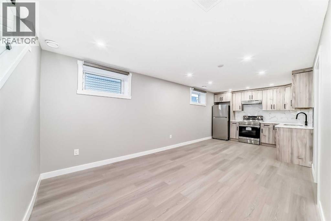
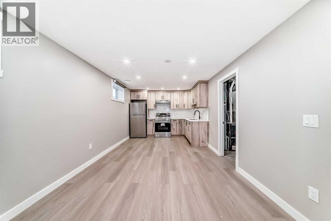
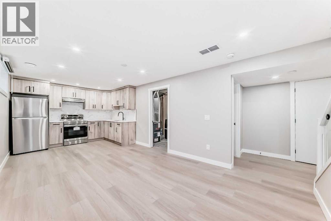
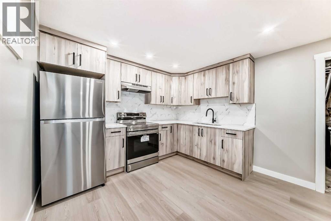
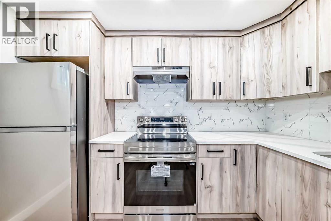
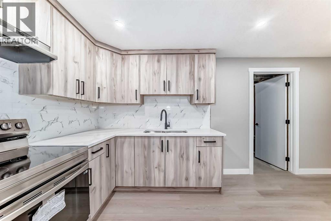
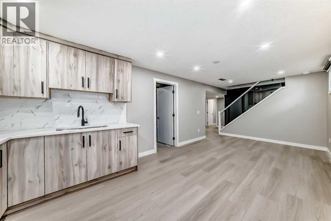
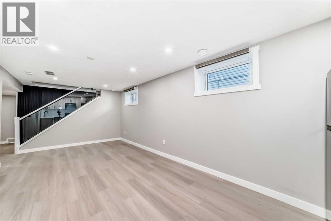
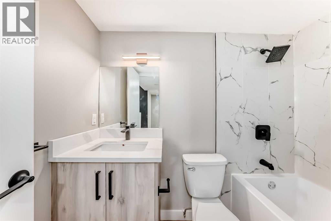
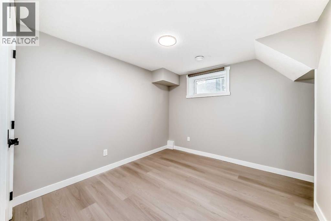
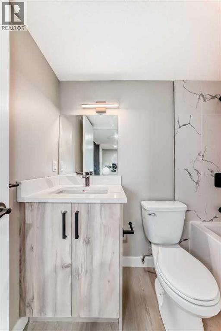
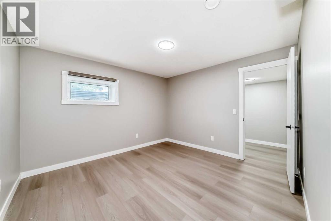
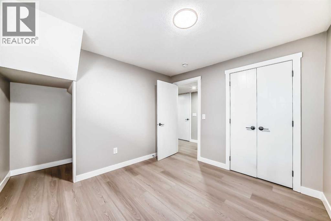
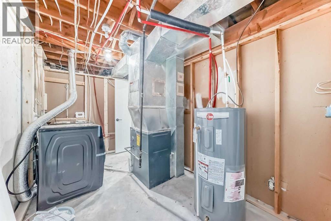
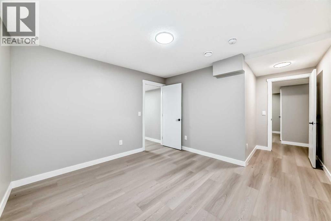
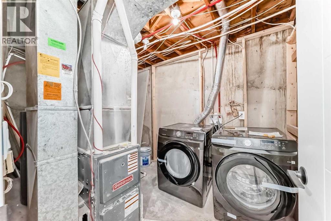
Welcome to this beautifully renovated duplex, offering a perfect blend of modern design and functional living. This property features two separate living spaces, making it an ideal choice for families, multi-generational living, or investors.Main Floor:3 Spacious Bedrooms: The main level boasts three generously-sized bedrooms, each with large windows, allowing for ample natural light. The master suite is a true retreat with a large closet and easy access to the updated bathroom.2 Stylish Bathrooms: Enjoy the convenience of two beautifully renovated bathrooms with modern fixtures, sleek tile work, and contemporary vanities.Open Concept Living & Dining: The main floor features a large, open-concept living and dining area, perfect for entertaining guests or relaxing with family. Freshly painted walls, new flooring, and bright lighting create a welcoming atmosphere.Updated Kitchen: The chef-inspired kitchen comes with brand-new appliances, custom cabinetry, quartz countertops, and a large island, perfect for preparing meals and gathering around.Illegal Suite (Lower Level):2 Bedrooms, 1 Bathroom: The fully illegal suite is equipped with two comfortable bedrooms, a well-appointed bathroom, and its own private entrance. Perfect for rental income or as a separate living space for extended family.Private & Spacious: With its own kitchen, living area, and in-suite laundry, the illegal suite offers complete privacy and independence from the upper floor. This space is modern and bright, with high-quality finishes that make it feel like a true home.Additional Features:Ample Parking: The duplex includes parking for both the main level and illegal suite tenants, offering convenience for multiple vehicles.New Windows, Plumbing fixtures, & Electrical fixtures: No detail has been overlooked. Enjoy the backyard, offering a private space for outdoor activities, gardening, or simply relaxing.Whether you're looking for a family home with extra income potential or a smart investment, this newly renovated duplex with a illegal suite is a must-see! (id:57919)
| MLS® Number | A2244637 |
| Property Type | Single Family |
| Community Name | Beddington Heights |
| Amenities Near By | Park, Playground, Schools, Shopping |
| Parking Space Total | 2 |
| Plan | 7711171 |
| Structure | None |
| Bathroom Total | 3 |
| Bedrooms Above Ground | 3 |
| Bedrooms Below Ground | 2 |
| Bedrooms Total | 5 |
| Appliances | Refrigerator, Dishwasher, Stove, Washer & Dryer |
| Architectural Style | Bungalow |
| Basement Development | Finished |
| Basement Features | Separate Entrance |
| Basement Type | Full (finished) |
| Constructed Date | 1977 |
| Construction Material | Wood Frame |
| Construction Style Attachment | Semi-detached |
| Cooling Type | None |
| Flooring Type | Vinyl |
| Foundation Type | Poured Concrete |
| Half Bath Total | 1 |
| Heating Fuel | Natural Gas |
| Heating Type | Forced Air |
| Stories Total | 1 |
| Size Interior | 977 Sqft |
| Total Finished Area | 977 Sqft |
| Type | Duplex |
| Other |
| Acreage | No |
| Fence Type | Partially Fenced |
| Land Amenities | Park, Playground, Schools, Shopping |
| Size Depth | 33.53 M |
| Size Frontage | 8.2 M |
| Size Irregular | 276.00 |
| Size Total | 276 M2|0-4,050 Sqft |
| Size Total Text | 276 M2|0-4,050 Sqft |
| Zoning Description | R-cg |
| Level | Type | Length | Width | Dimensions |
|---|---|---|---|---|
| Basement | Bedroom | 10.67 Ft x 9.75 Ft | ||
| Basement | Bedroom | 16.58 Ft x 11.75 Ft | ||
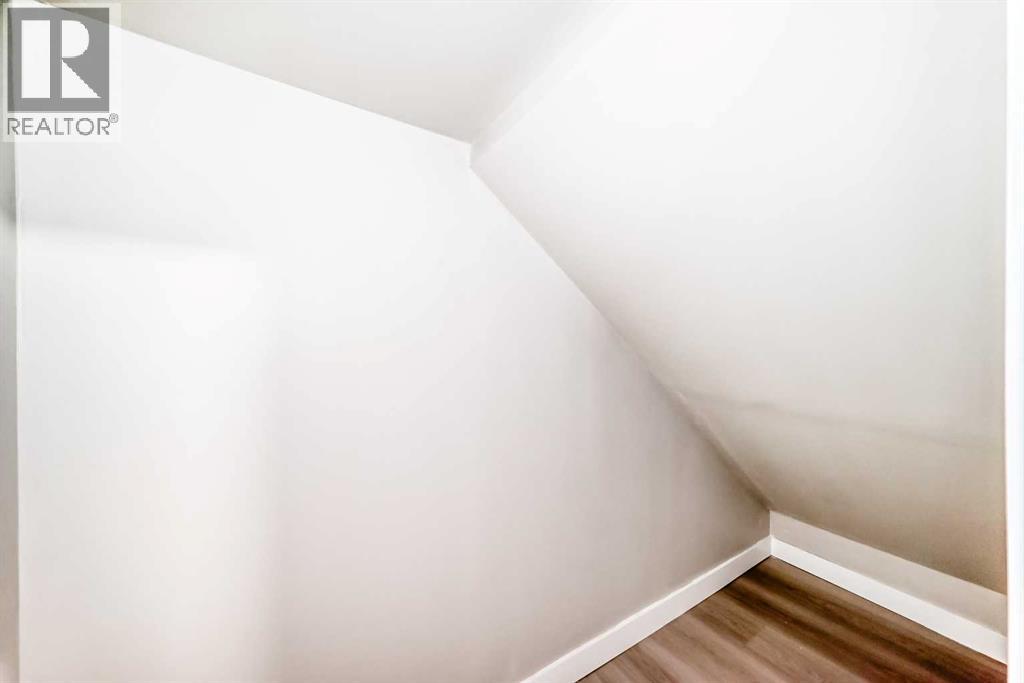
| Basement | Other | 5.67 Ft x 6.25 Ft | ||
| Basement | 4pc Bathroom | 4.92 Ft x 7.25 Ft | ||
| Basement | Family Room | 10.67 Ft x 15.33 Ft | ||
| Basement | Eat In Kitchen | 7.42 Ft x 10.75 Ft | ||
| Main Level | Living Room | 14.25 Ft x 11.08 Ft | ||
| Main Level | Other | 11.25 Ft x 8.50 Ft | ||
| Main Level | Dining Room | 10.75 Ft x 9.92 Ft | ||
| Main Level | 2pc Bathroom | 4.92 Ft x 5.00 Ft | ||
| Main Level | Bedroom | 10.50 Ft x 8.00 Ft | ||
| Main Level | 3pc Bathroom | 5.00 Ft x 7.92 Ft | ||
| Main Level | Bedroom | 9.67 Ft x 8.42 Ft | ||
| Main Level | Primary Bedroom | 10.42 Ft x 12.83 Ft |
https://www.realtor.ca/real-estate/28675563/8428-berkley-road-nw-calgary-beddington-heights
Contact us for more information

Sukhwinder S. Sandhu
Associate
(403) 271-4000
(403) 271-4020

The trademarks REALTOR®, REALTORS®, and the REALTOR® logo are controlled by The Canadian Real Estate Association (CREA) and identify real estate professionals who are members of CREA. The trademarks MLS®, Multiple Listing Service® and the associated logos are owned by The Canadian Real Estate Association (CREA) and identify the quality of services provided by real estate professionals who are members of CREA. The trademark DDF® is owned by The Canadian Real Estate Association (CREA) and identifies CREA's Data Distribution Facility (DDF®)