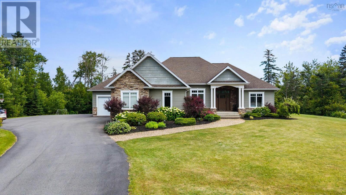
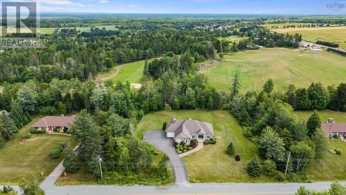
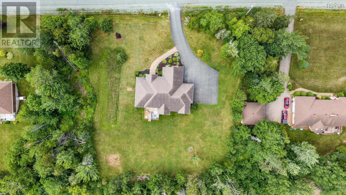
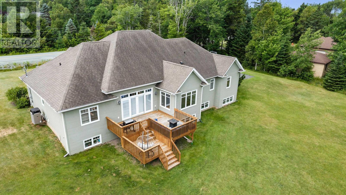
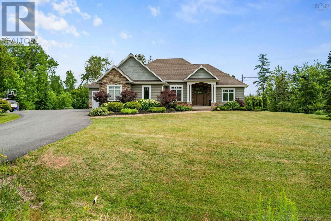
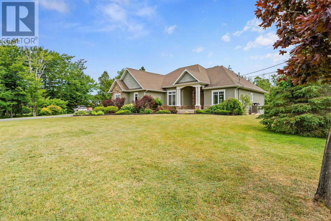
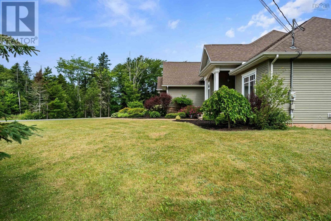
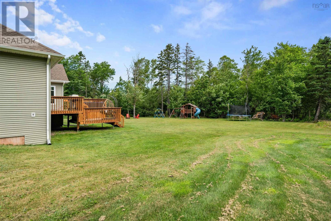
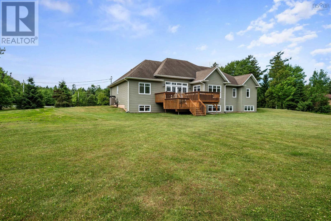
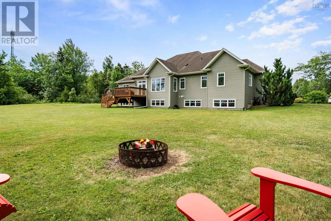
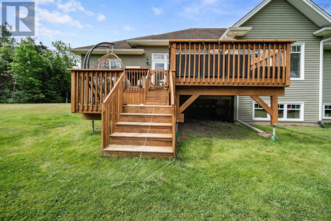
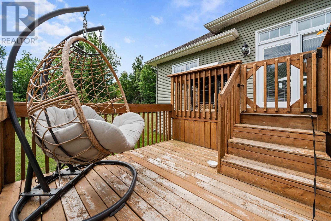
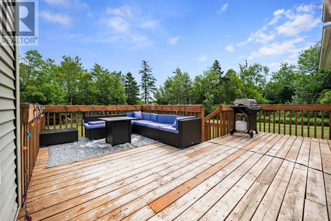
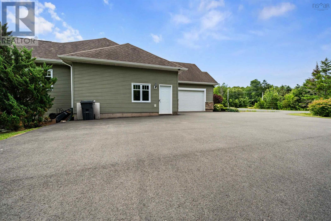
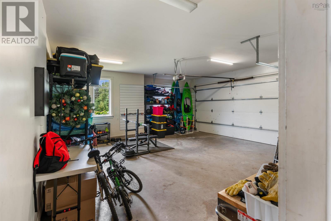
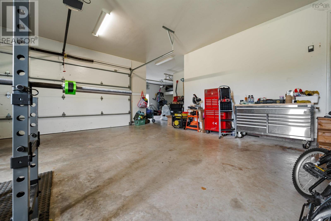
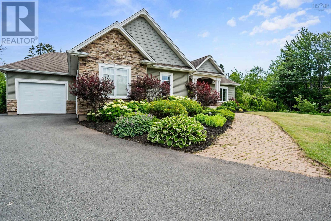
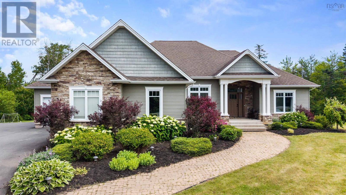
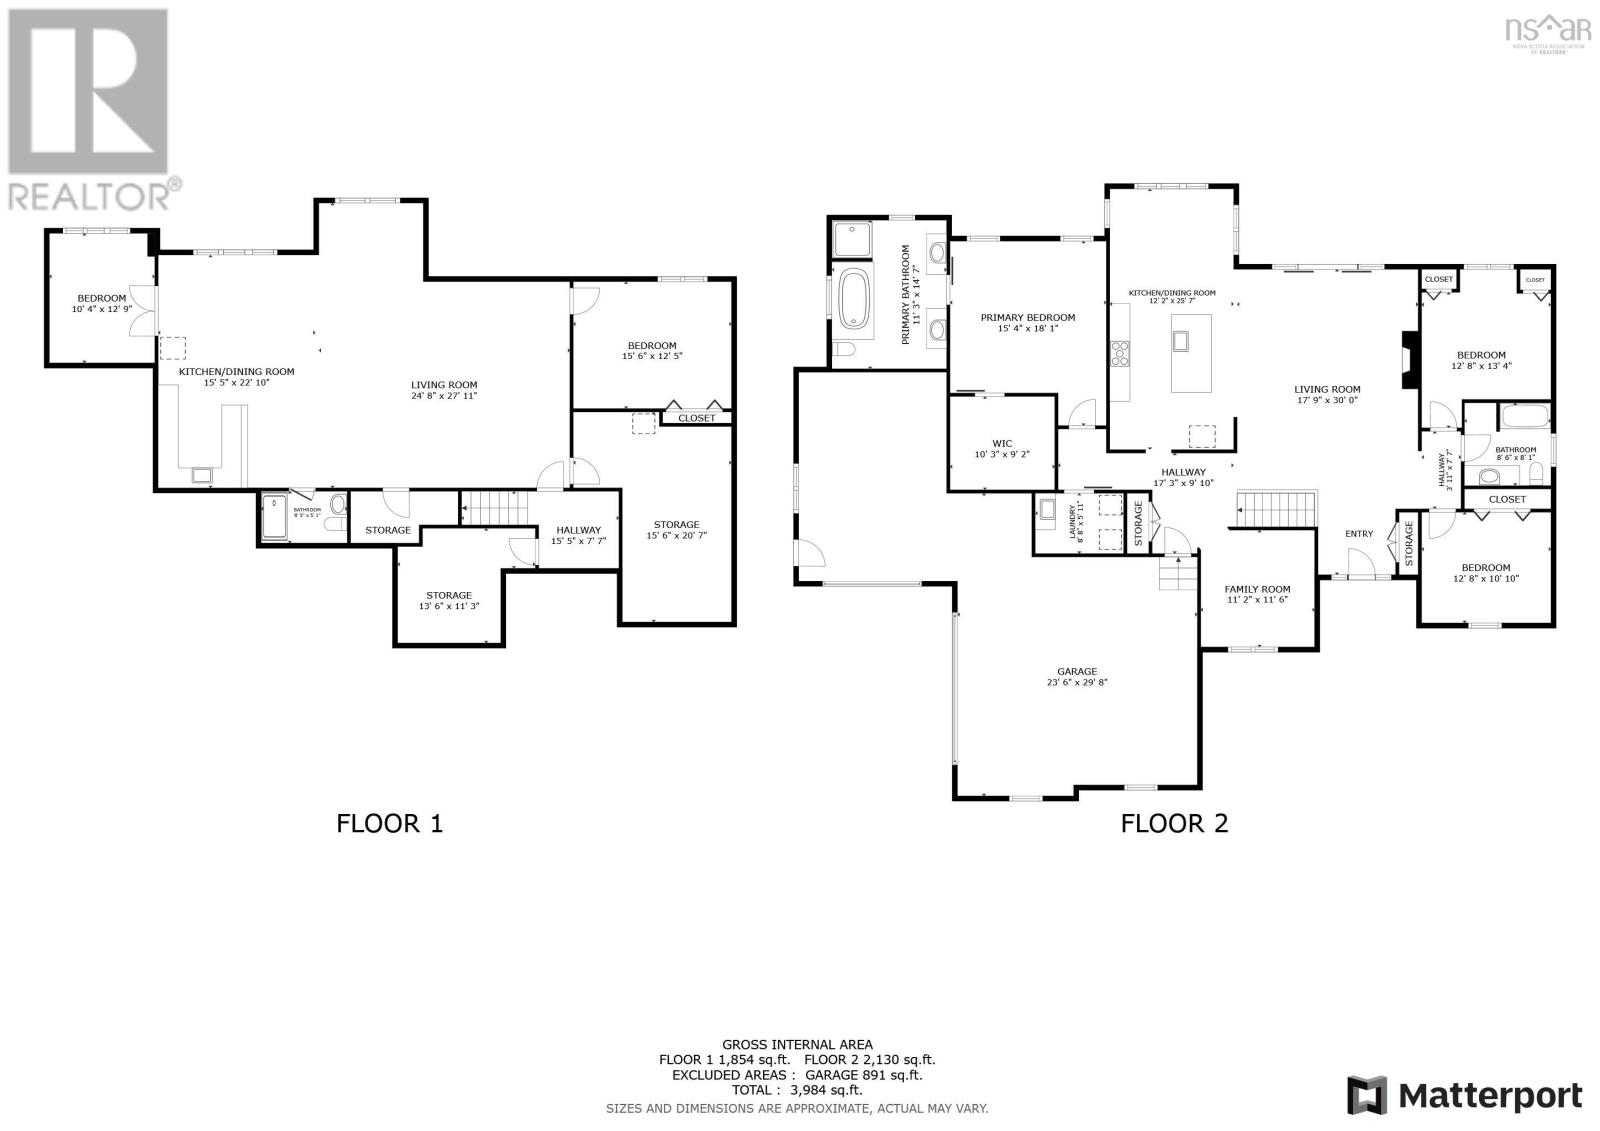
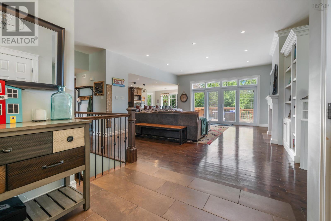
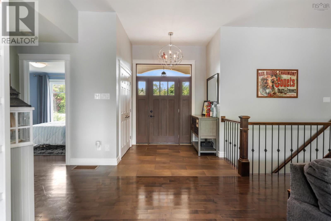
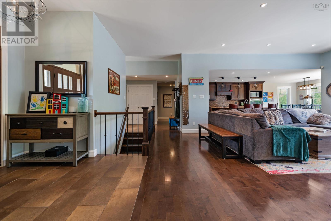
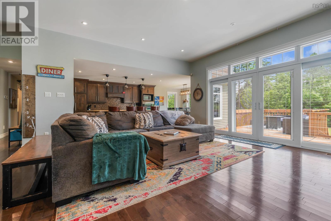
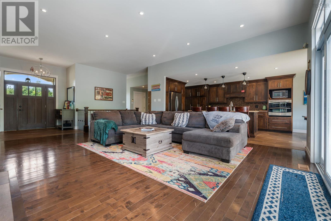
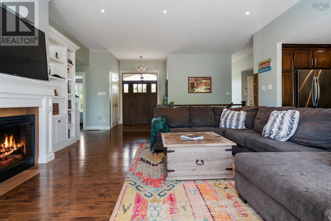
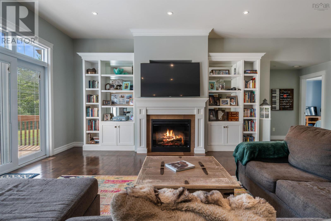
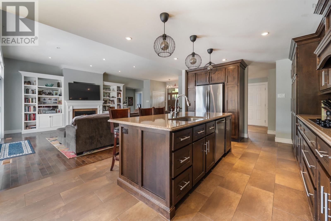
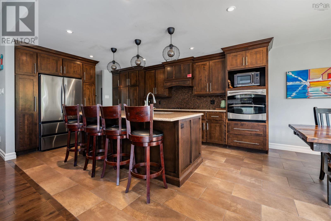
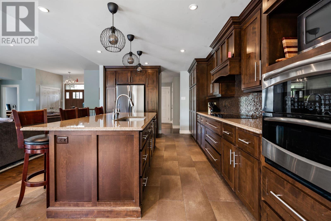
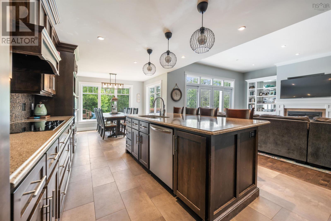
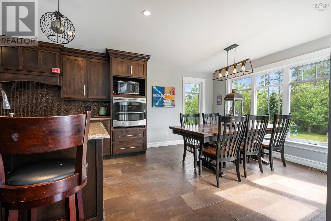
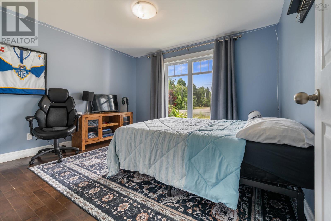
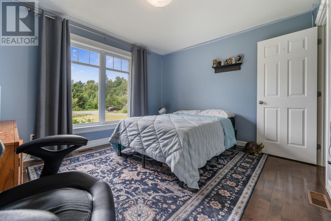
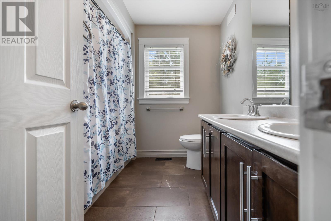
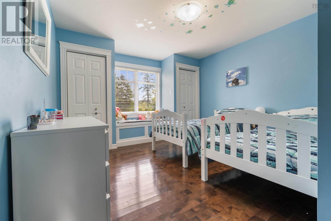
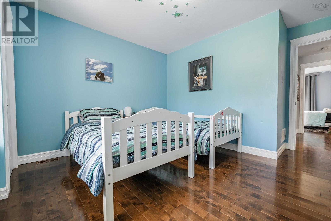
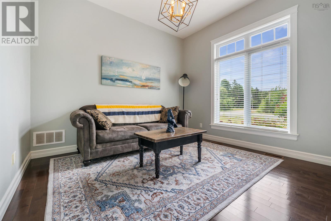
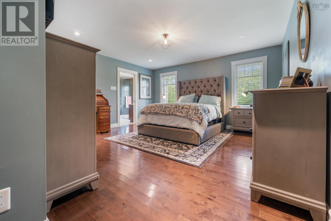
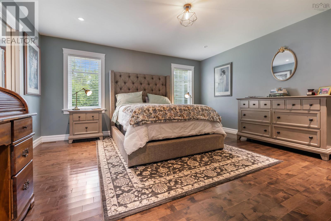
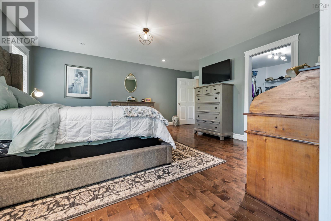
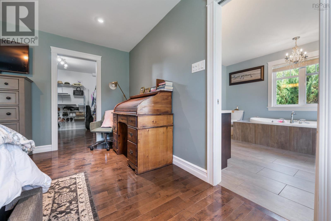
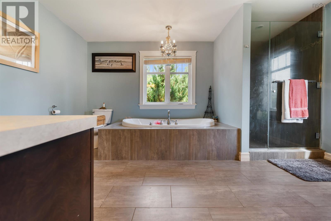
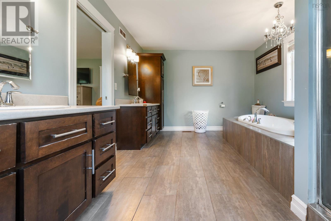
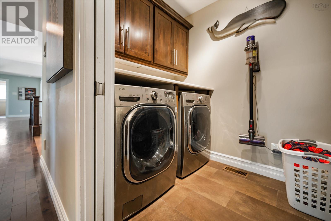
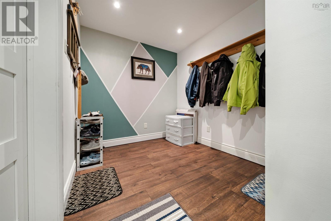
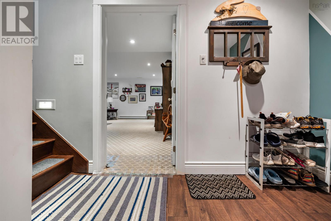
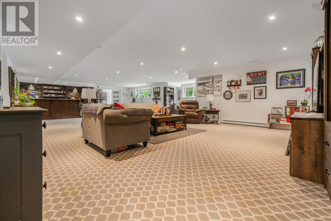
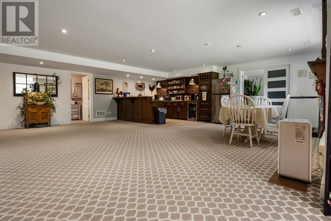
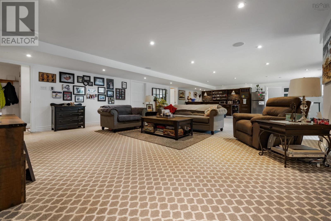
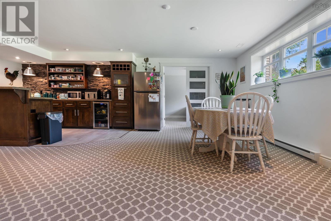
WELCOME to this Executive Living on the Amherst Golf Club, located just minutes from downtown Amherst while offering the peace and privacy of a country settingwith county taxes and prime placement on the Amherst Golf Club. Perfectly situated on just over an acre of beautifully landscaped grounds, this 13-year-old residence is designed to impress with its spacious layout, luxurious finishes, and thoughtful details throughout.The main level features an elegant open-concept design with hardwood and tile flooring, creating a seamless flow from room to room. The inviting main entry opens to a bright eat-in kitchen, a formal dining room, and a living room with propane fireplace and double patio doors leading to a stunning two-tiered deckperfect for entertaining or enjoying serene golf course views. A dedicated home office at the front of the house offers a quiet workspace, while access to the three-bay heated garage adds everyday convenience.The primary suite is privately tucked away on one side of the home and offers a true retreat, complete with a large bedroom, walk-in dressing room, luxurious en-suite with soaker tub and tiled shower, and a separate laundry area. On the opposite side, two well-appointed guest bedrooms share a stylish three-piece bath, creating an ideal layout for families or guests. The fully finished lower level expands your living space with a spacious family room, games area, bar/kitchenette, third full bathroom, and two additional guest roomsperfect for extended family or entertaining. Ample storage and utility space complete this versatile level. (id:57919)
| MLS® Number | 202518059 |
| Property Type | Single Family |
| Community Name | Amherst |
| Amenities Near By | Golf Course, Park, Playground, Shopping, Place Of Worship, Beach |
| Community Features | School Bus |
| Bathroom Total | 3 |
| Bedrooms Above Ground | 3 |
| Bedrooms Below Ground | 2 |
| Bedrooms Total | 5 |
| Age | 15 Years |
| Architectural Style | Bungalow |
| Basement Development | Finished |
| Basement Type | Full (finished) |
| Construction Style Attachment | Detached |
| Cooling Type | Central Air Conditioning, Heat Pump |
| Exterior Finish | Stone, Vinyl |
| Fireplace Present | Yes |
| Flooring Type | Hardwood, Porcelain Tile, Slate |
| Foundation Type | Poured Concrete |
| Stories Total | 1 |
| Size Interior | 3,794 Sqft |
| Total Finished Area | 3794 Sqft |
| Type | House |
| Utility Water | Well |
| Garage | |
| Attached Garage | |
| Paved Yard |
| Acreage | Yes |
| Land Amenities | Golf Course, Park, Playground, Shopping, Place Of Worship, Beach |
| Landscape Features | Landscaped |
| Sewer | Septic System |
| Size Irregular | 1.1482 |
| Size Total | 1.1482 Ac |
| Size Total Text | 1.1482 Ac |
| Level | Type | Length | Width | Dimensions |
|---|---|---|---|---|
| Basement | Storage | 13.6x11.3 | ||
| Basement | Storage | 15.6x20.7 | ||
| Basement | Living Room | 24.8x27.11 | ||
| Basement | Bedroom | 15.6x12.5 | ||
| Basement | Kitchen | /Dining 15.5x22.10 | ||
| Basement | Bedroom | 10.4x12.9 | ||
| Basement | Bath (# Pieces 1-6) | 8.5x5.1 | ||
| Main Level | Living Room | 17.9x30 | ||
| Main Level | Kitchen | /Dining 12.2x25.7 | ||
| Main Level | Bedroom | 12.8x13.4 | ||
| Main Level | Bath (# Pieces 1-6) | 8.6x8.1 | ||
| Main Level | Bedroom | 12.8x10.10 | ||
| Main Level | Family Room | 11.2x11.6 | ||
| Main Level | Laundry Room | 8.8x5.11 | ||
| Main Level | Primary Bedroom | 15.4x18.1 | ||
| Main Level | Ensuite (# Pieces 2-6) | 11.3x14.7 | ||
| Main Level | Storage | /Walk In 10.3x9.2 |
https://www.realtor.ca/real-estate/28623998/259-dorsay-road-amherst-amherst
Contact us for more information

Lacey Fisher
(902) 660-3325
(902) 660-3310
www.remaxamherst.ca/

The trademarks REALTOR®, REALTORS®, and the REALTOR® logo are controlled by The Canadian Real Estate Association (CREA) and identify real estate professionals who are members of CREA. The trademarks MLS®, Multiple Listing Service® and the associated logos are owned by The Canadian Real Estate Association (CREA) and identify the quality of services provided by real estate professionals who are members of CREA. The trademark DDF® is owned by The Canadian Real Estate Association (CREA) and identifies CREA's Data Distribution Facility (DDF®)