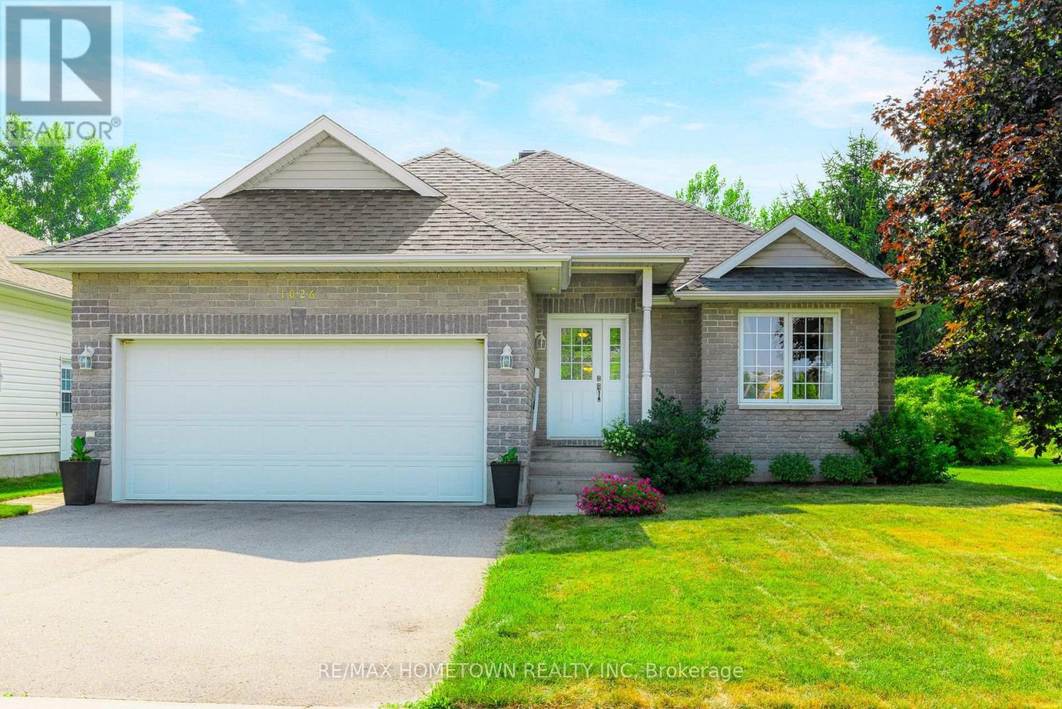
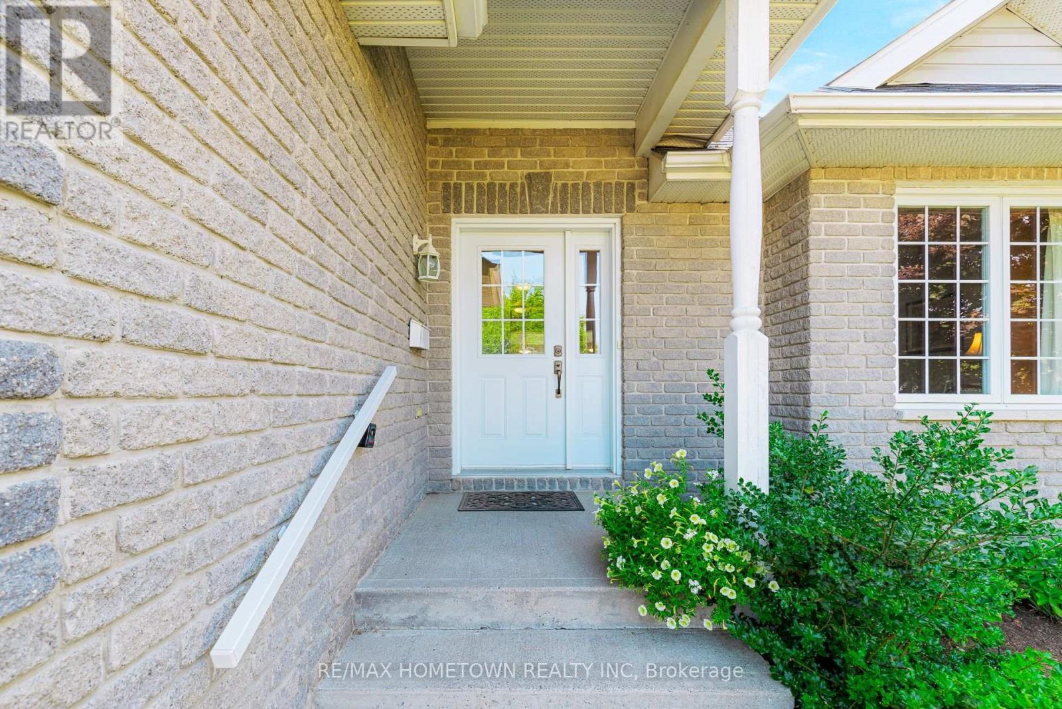
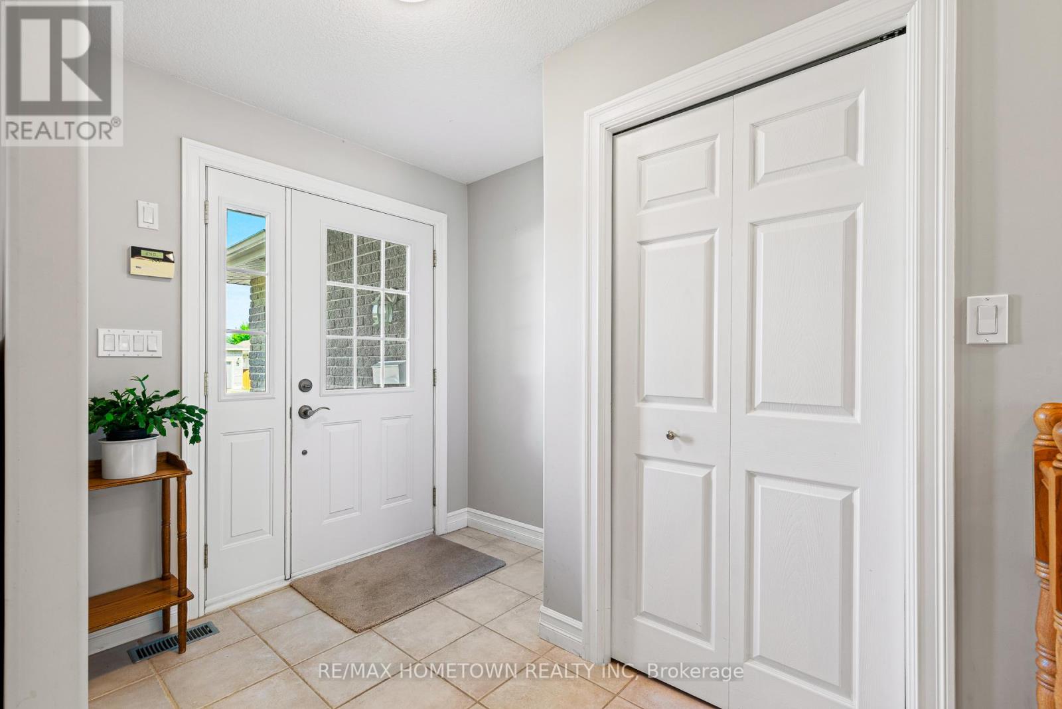
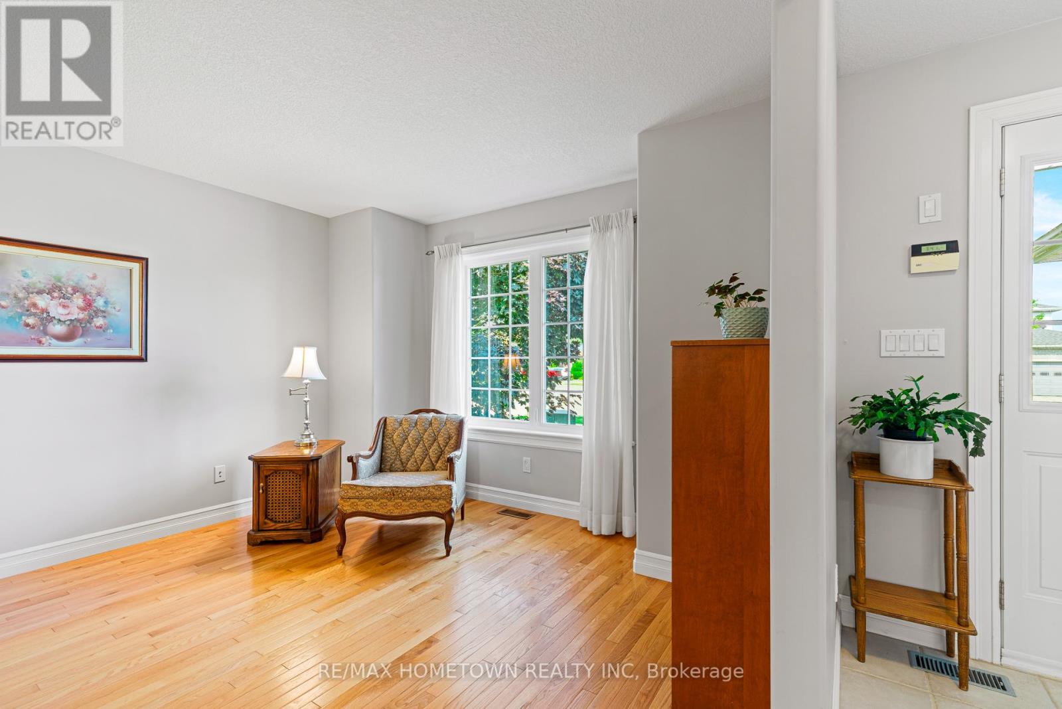
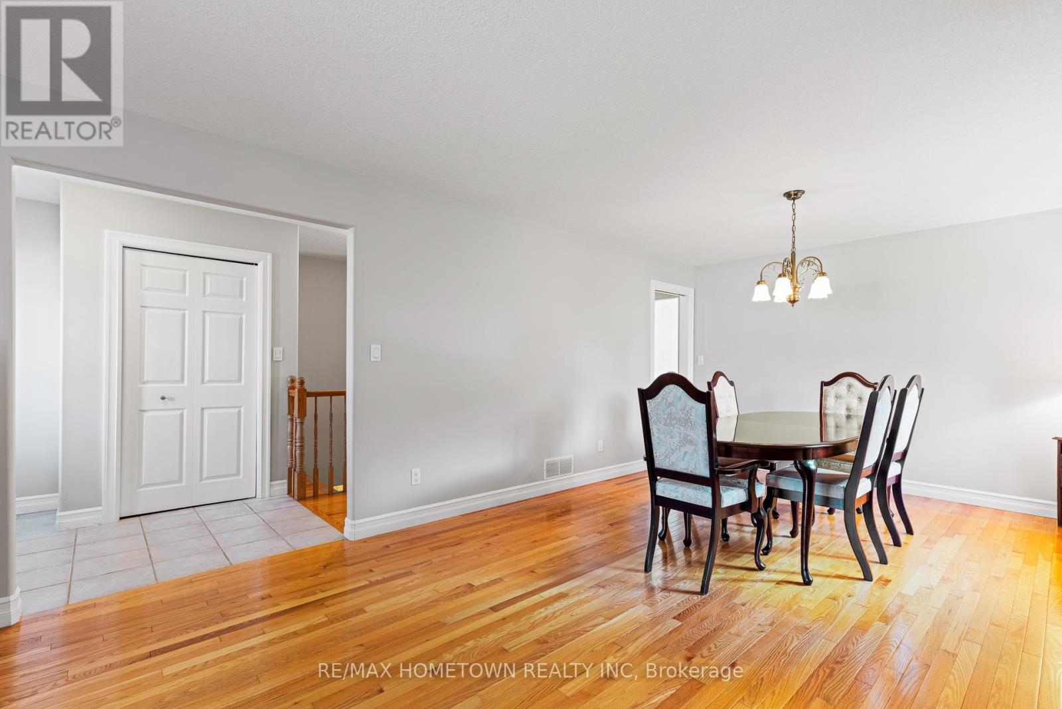
Immaculate Bungalow in Prestigious Bridlewood Subdivision. Nestled in Brockville's desirable North End, this elegant bungalow is located in the sought-after Bridlewood Subdivision one of the city's premier five-star communities. Meticulously maintained by its original owner, this move-in ready home offers spacious living filled with natural light and timeless charm. Step inside to a gracious foyer that opens into a beautifully designed open-concept living and dining area, highlighted by rich hardwood flooring and graceful arched transitions. The layout flows seamlessly into a bright and airy kitchen overlooking a cozy family room with fireplace perfect for relaxed living and entertaining. Patio doors lead to a generous deck and a private, well-treed backyard oasis. The main level also features a convenient laundry room with inside entry to the double-car garage, and two bedrooms thoughtfully arranged for both comfort and privacy. The primary bedroom customized to span the width of two standard bedrooms, includes a large walk-in closet and an elegant en-suite bath. Casement windows throughout flood each room with natural light. Downstairs, discover a fully finished lower level offering endless possibilities: expansive rec rooms, two additional bedrooms, a workshop, and abundant storage space. Additional updates include a newer roof and furnace, making this home as practical as it is beautiful. Why wait to build? This home is available now, offering immediate occupancy in a prime location with established charm and convenience. (id:57919)
| MLS® Number | X12290959 |
| Property Type | Single Family |
| Community Name | 810 - Brockville |
| Equipment Type | Water Heater |
| Parking Space Total | 6 |
| Rental Equipment Type | Water Heater |
| Structure | Deck |
| Bathroom Total | 2 |
| Bedrooms Above Ground | 2 |
| Bedrooms Total | 2 |
| Amenities | Fireplace(s) |
| Architectural Style | Bungalow |
| Basement Development | Finished |
| Basement Type | Full (finished) |
| Construction Style Attachment | Detached |
| Cooling Type | Central Air Conditioning |
| Exterior Finish | Brick, Vinyl Siding |
| Fireplace Present | Yes |
| Foundation Type | Poured Concrete |
| Heating Fuel | Natural Gas |
| Heating Type | Forced Air |
| Stories Total | 1 |
| Size Interior | 1,500 - 2,000 Sqft |
| Type | House |
| Utility Water | Municipal Water |
| Attached Garage | |
| Garage |
| Acreage | No |
| Sewer | Sanitary Sewer |
| Size Depth | 105 Ft |
| Size Frontage | 43 Ft ,4 In |
| Size Irregular | 43.4 X 10⁵ Ft |
| Size Total Text | 43.4 X 10⁵ Ft |
| Zoning Description | R2 |
| Level | Type | Length | Width | Dimensions |
|---|---|---|---|---|
| Basement | Bedroom | 3.45 m | 3.65 m | 3.45 m x 3.65 m |
| Basement | Office | 6.18 m | 3.6 m | 6.18 m x 3.6 m |
| Basement | Utility Room | 3.98 m | 7.27 m | 3.98 m x 7.27 m |
| Basement | Recreational, Games Room | 7.05 m | 4.21 m | 7.05 m x 4.21 m |
| Main Level | Foyer | 2.12 m | 2.76 m | 2.12 m x 2.76 m |
| Main Level | Living Room | 3.64 m | 4.35 m | 3.64 m x 4.35 m |
| Main Level | Dining Room | 3.64 m | 3.34 m | 3.64 m x 3.34 m |
| Main Level | Kitchen | 3.68 m | 3.62 m | 3.68 m x 3.62 m |
| Main Level | Eating Area | 2.21 m | 3.62 m | 2.21 m x 3.62 m |
| Main Level | Family Room | 5.89 m | 3.39 m | 5.89 m x 3.39 m |
| Main Level | Primary Bedroom | 3.91 m | 5.5 m | 3.91 m x 5.5 m |
| Main Level | Bedroom 2 | 3.1 m | 4.23 m | 3.1 m x 4.23 m |
| Main Level | Mud Room | 1.68 m | 3.16 m | 1.68 m x 3.16 m |
https://www.realtor.ca/real-estate/28618429/1026-crestwood-drive-brockville-810-brockville
Contact us for more information

Janet Eaton
Salesperson
(613) 342-9000
(613) 342-2933
remaxhometown.com/

Ray Wheeler
Broker of Record
(613) 342-9000
(613) 342-2933
remaxhometown.com/

The trademarks REALTOR®, REALTORS®, and the REALTOR® logo are controlled by The Canadian Real Estate Association (CREA) and identify real estate professionals who are members of CREA. The trademarks MLS®, Multiple Listing Service® and the associated logos are owned by The Canadian Real Estate Association (CREA) and identify the quality of services provided by real estate professionals who are members of CREA. The trademark DDF® is owned by The Canadian Real Estate Association (CREA) and identifies CREA's Data Distribution Facility (DDF®)