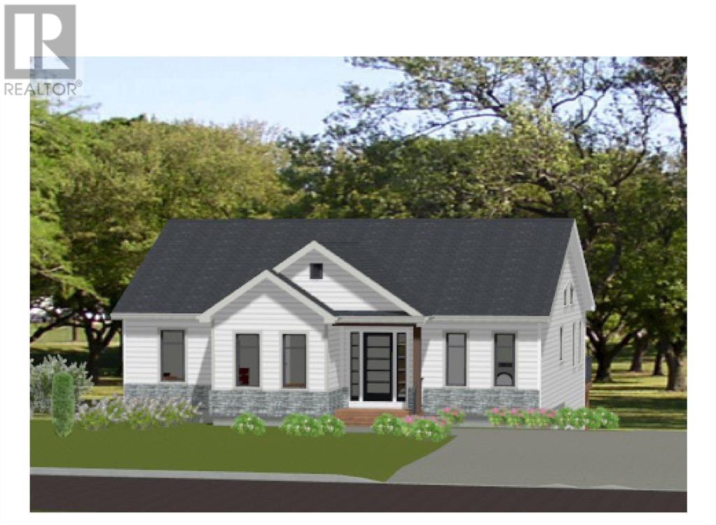
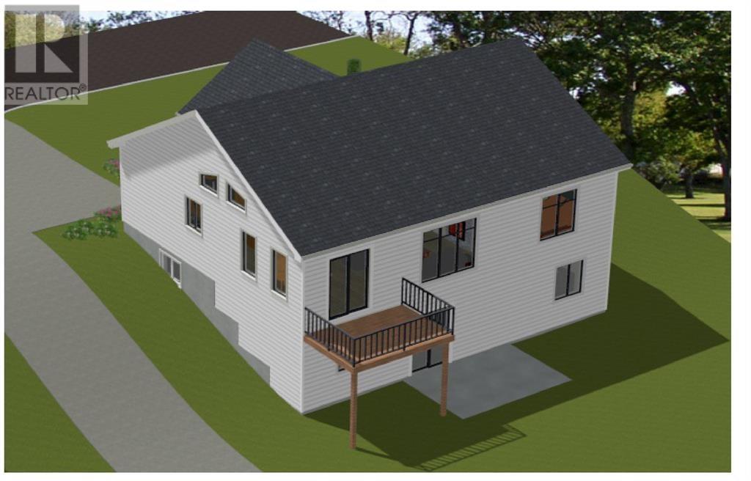
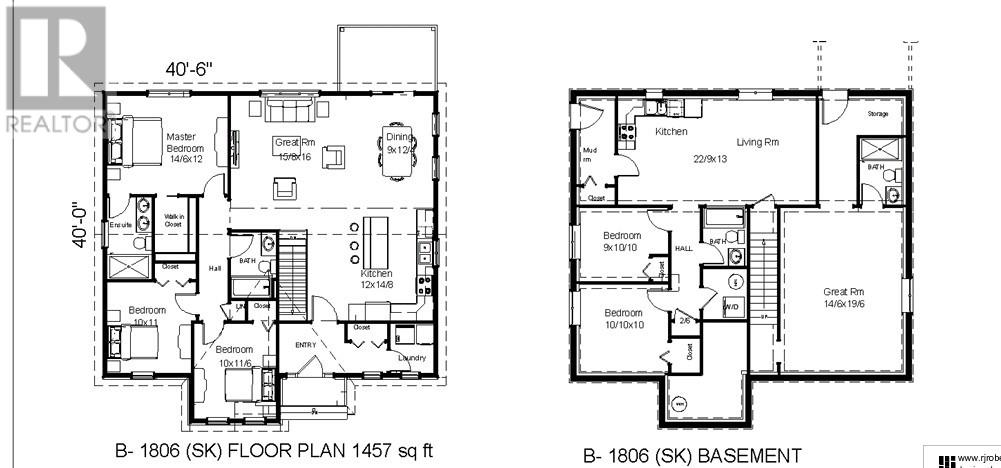
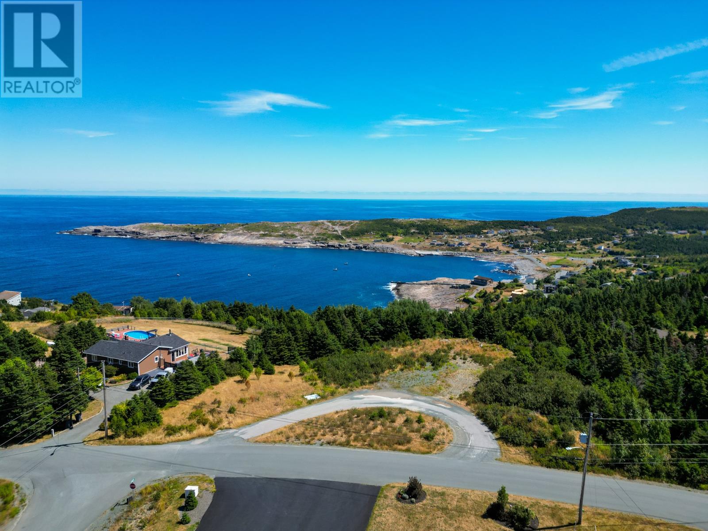
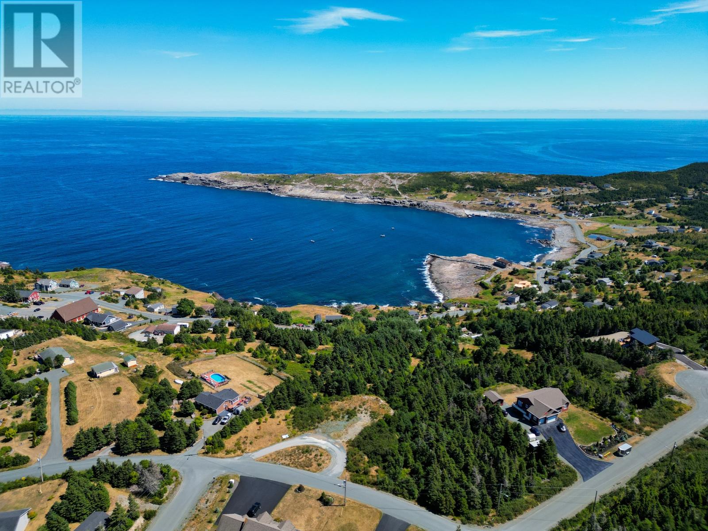
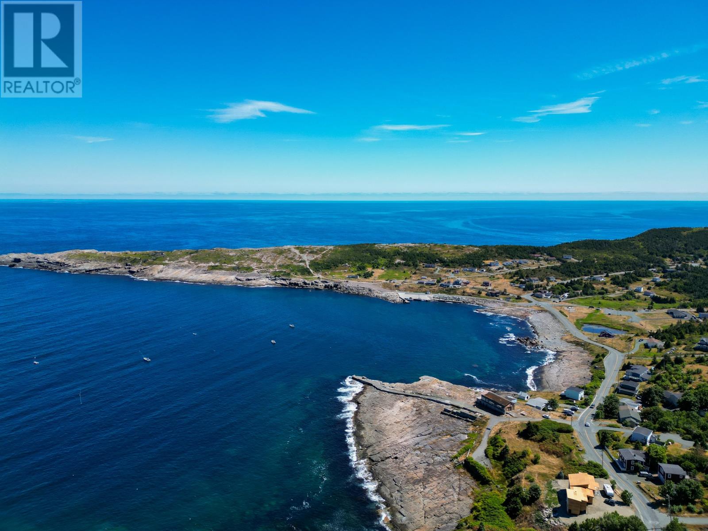
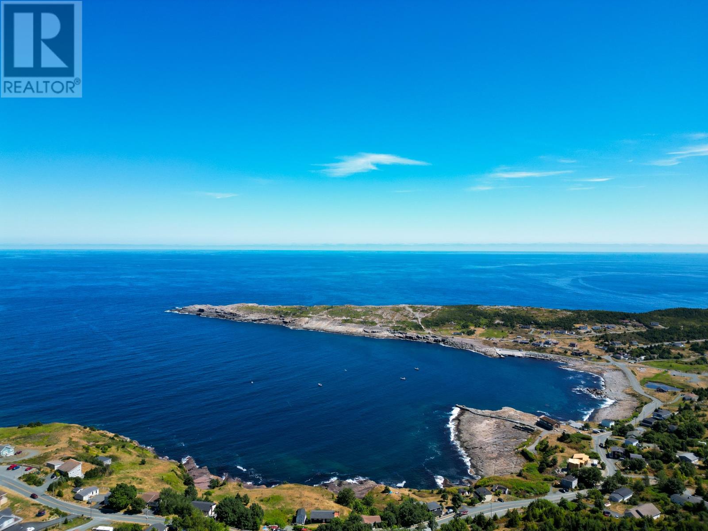
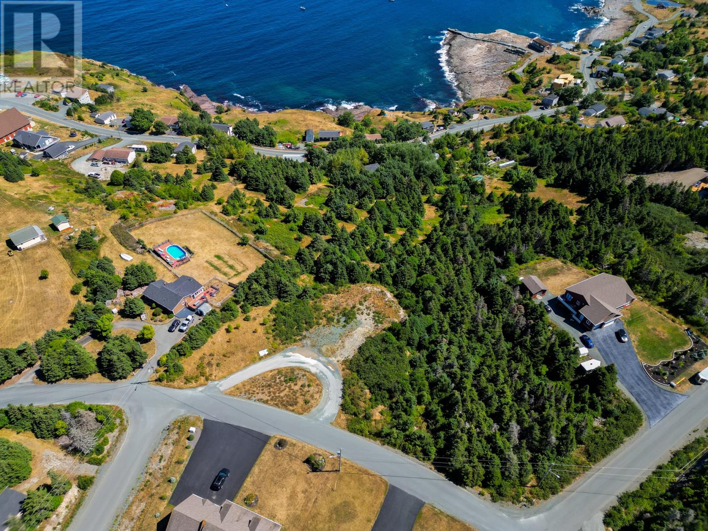
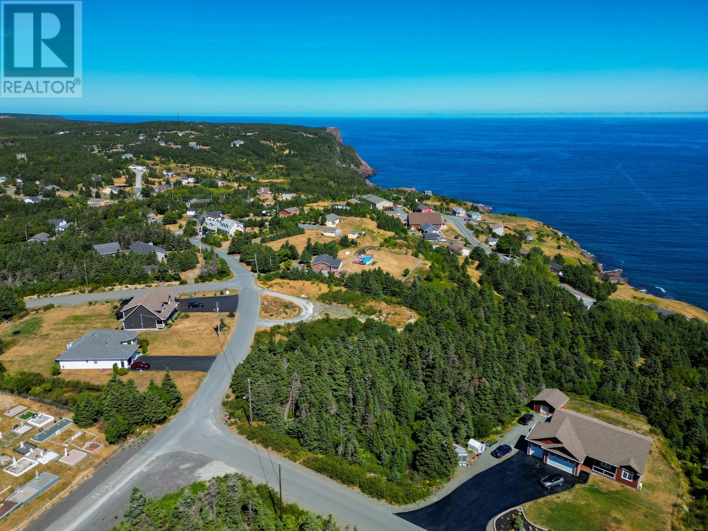
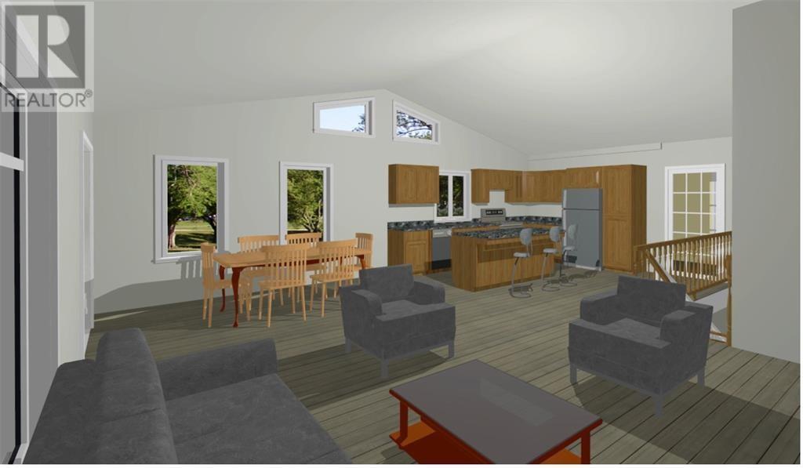
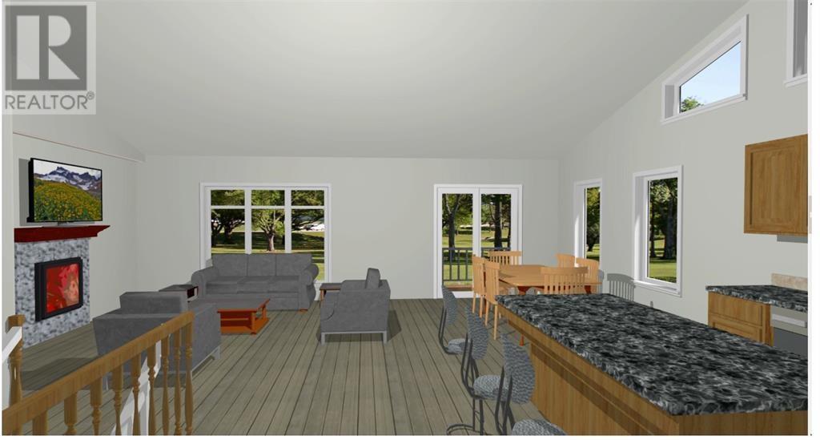
Executive home in picturesque Flatrock. Over 1500 square foot developed residence will boast high end finishes throughout. This new build will be a high-end bungalow on a large 0.850 acre lot. Features large kitchen, dining area and family room on the main as well as 3 good sized bedrooms. Primary bedroom has an ensuite and walk in closet, and another full bathroom on the main. The lower level consists of a two bedroom basement apartment. Only 15 minutes from St. John’s and the Stavanger Drive shopping and dining district. Quiet living with a priceless view. (id:57919)
| MLS® Number | 1289142 |
| Property Type | Single Family |
| Equipment Type | None |
| Rental Equipment Type | None |
| Bathroom Total | 3 |
| Bedrooms Total | 5 |
| Architectural Style | Bungalow |
| Constructed Date | 2025 |
| Construction Style Attachment | Detached |
| Exterior Finish | Vinyl Siding |
| Flooring Type | Mixed Flooring |
| Foundation Type | Concrete |
| Heating Fuel | Electric |
| Stories Total | 1 |
| Size Interior | 2,914 Sqft |
| Type | Two Apartment House |
| Utility Water | Well |
| Access Type | Year-round Access |
| Acreage | No |
| Landscape Features | Landscaped |
| Sewer | Septic Tank |
| Size Irregular | .850 Acre |
| Size Total Text | .850 Acre|.5 - 9.99 Acres |
| Zoning Description | Res |
| Level | Type | Length | Width | Dimensions |
|---|---|---|---|---|
| Main Level | Bedroom | 10 x 11 | ||
| Main Level | Bedroom | 10 x 11.6 | ||
| Main Level | Ensuite | 4pc | ||
| Main Level | Primary Bedroom | 14.6 x 12 | ||
| Main Level | Bath (# Pieces 1-6) | 4pc | ||
| Main Level | Family Room | 15.8 x 16 | ||
| Main Level | Dining Room | 9 x 12.4 | ||
| Main Level | Kitchen | 12 x 14.8 |
https://www.realtor.ca/real-estate/28723058/41-old-flatrock-road-flatrock
Contact us for more information
Brad Colbert
(709) 726-8300
(709) 726-4219

The trademarks REALTOR®, REALTORS®, and the REALTOR® logo are controlled by The Canadian Real Estate Association (CREA) and identify real estate professionals who are members of CREA. The trademarks MLS®, Multiple Listing Service® and the associated logos are owned by The Canadian Real Estate Association (CREA) and identify the quality of services provided by real estate professionals who are members of CREA. The trademark DDF® is owned by The Canadian Real Estate Association (CREA) and identifies CREA's Data Distribution Facility (DDF®)