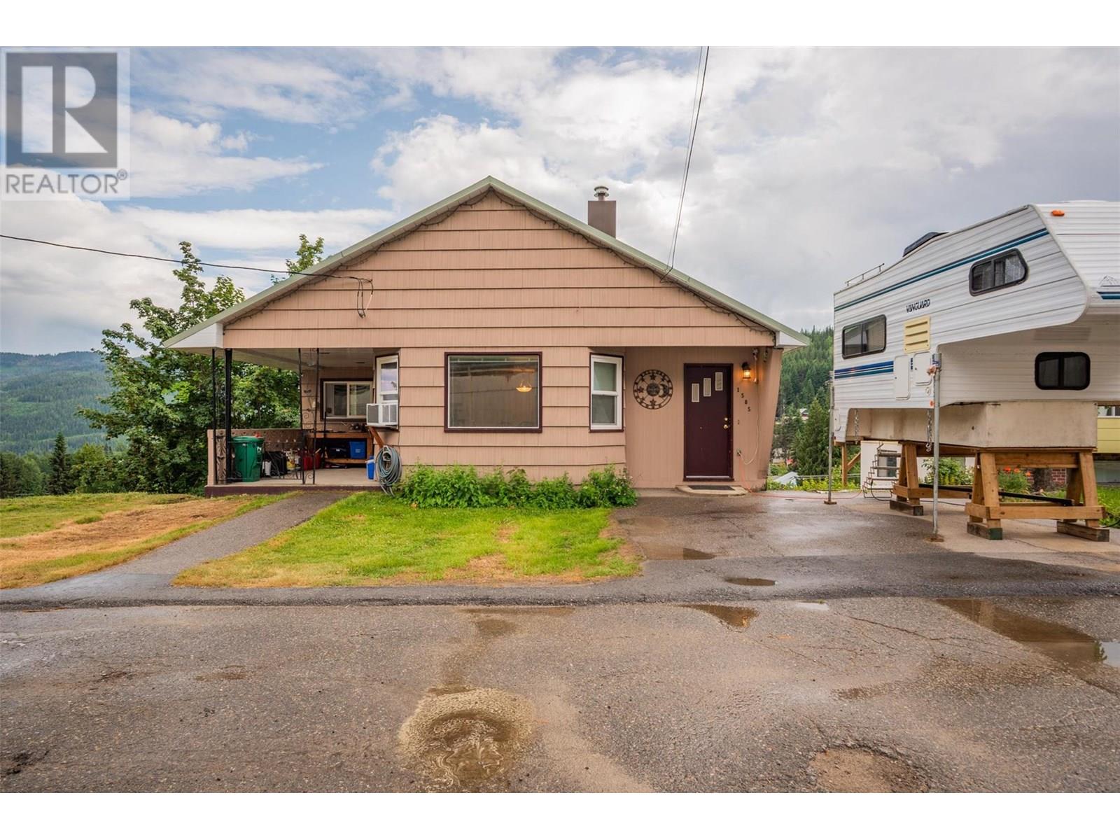
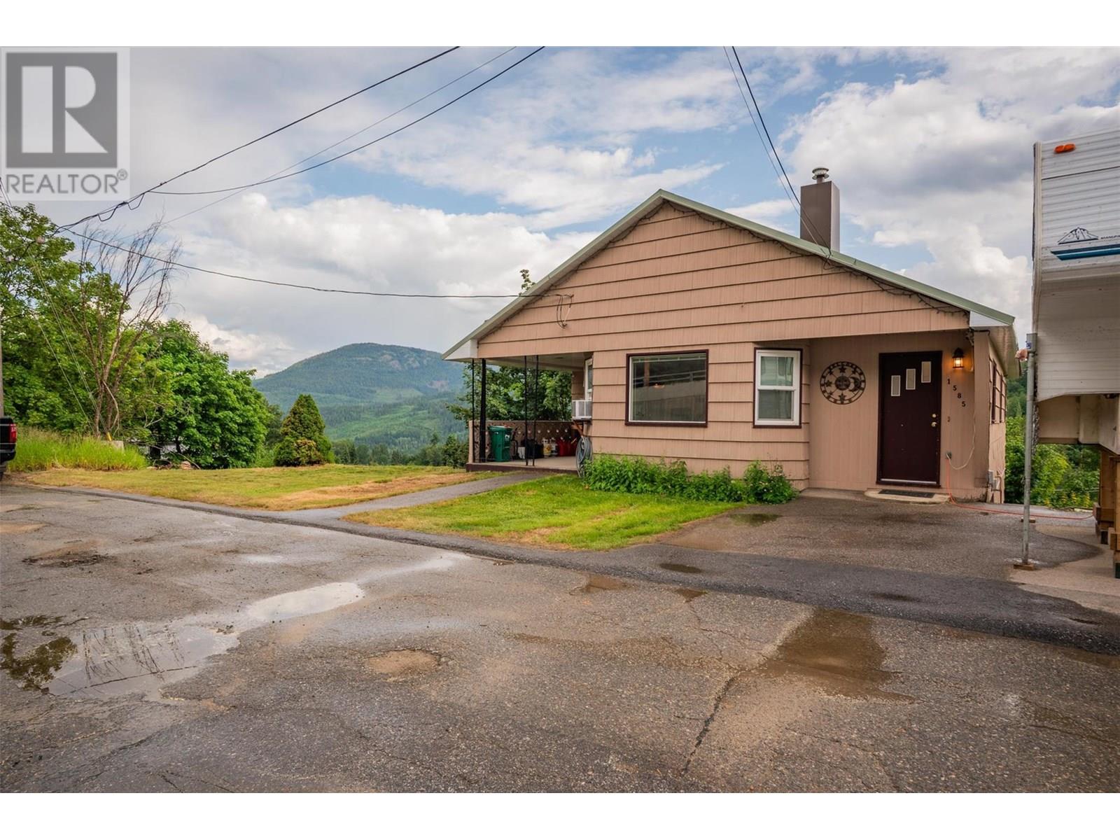
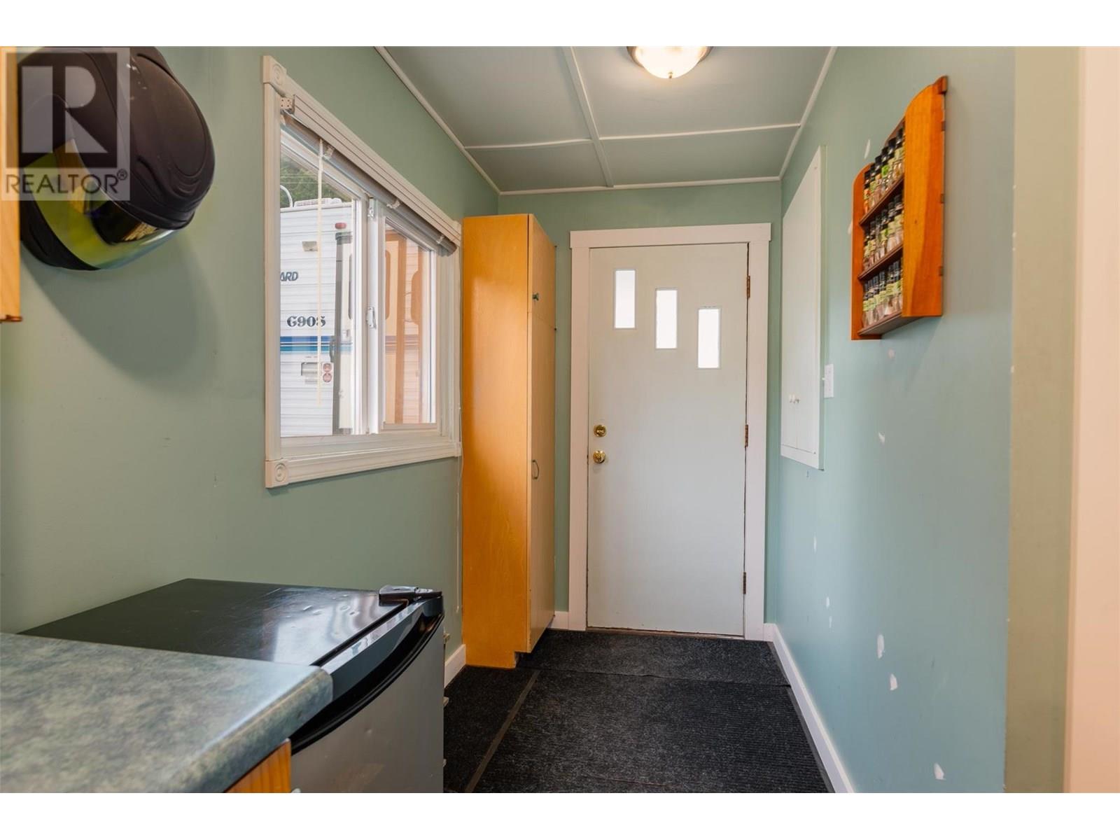

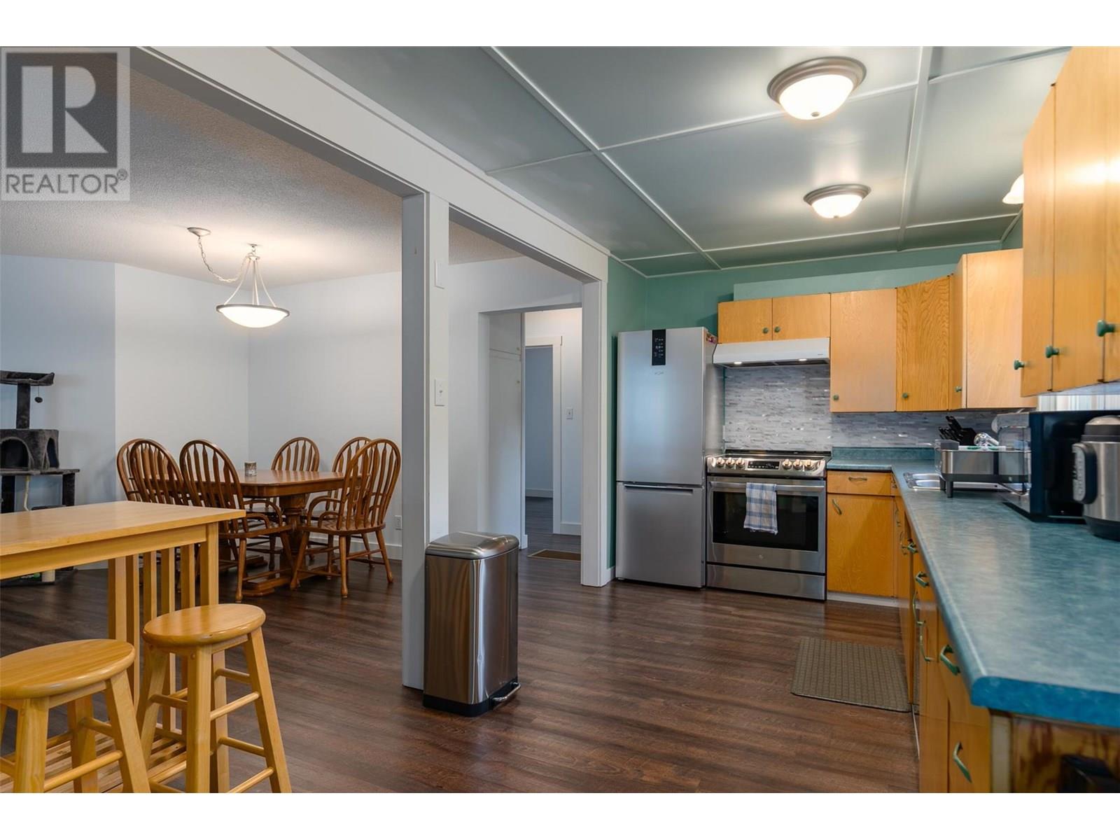
MOTIVATED SELLER!!! PRICE BELOW ASSESSED!!! This charming bungalow-style home is nestled on an impressive 75x100 lot, offering breathtaking vista views that stretch a full 180 degrees from the inviting back deck. With main floor entry, located on a flat flat accessible street within 5 minutes to down town core and 5 minutes to Red Mountain. Step inside to discover a bright and airy open-concept layout, featuring a spacious kitchen, dining area, and living room that seamlessly blend together for both comfort and style. The residence boasts three well-appointed bedrooms and a full bathroom that has been tastefully updated, ensuring a perfect blend of modern convenience and classic charm. Venture downstairs to find an abundance of storage space, a cozy den, and a convenient half-bathroom, along with direct access to your workshop garage area. The exterior of the property is equally impressive, showcasing a large yard that invites outdoor activities and relaxation. An oversized carport provides ample shelter for vehicles, while off-street parking ensures easy access for guests. With plenty of room for development, this property is a true gem waiting to be transformed into your dream home! (id:57919)
| MLS® Number | 10356018 |
| Property Type | Single Family |
| Neigbourhood | Rossland |
| Parking Space Total | 6 |
| Bathroom Total | 2 |
| Bedrooms Total | 3 |
| Architectural Style | Ranch |
| Constructed Date | 1930 |
| Construction Style Attachment | Detached |
| Exterior Finish | Wood Siding |
| Flooring Type | Mixed Flooring |
| Half Bath Total | 1 |
| Heating Type | See Remarks |
| Roof Material | Metal |
| Roof Style | Unknown |
| Stories Total | 2 |
| Size Interior | 1,415 Sqft |
| Type | House |
| Utility Water | Municipal Water |
| Carport | |
| Attached Garage | 1 |
| Acreage | No |
| Sewer | Municipal Sewage System |
| Size Irregular | 0.17 |
| Size Total | 0.17 Ac|under 1 Acre |
| Size Total Text | 0.17 Ac|under 1 Acre |
| Zoning Type | Residential |
| Level | Type | Length | Width | Dimensions |
|---|---|---|---|---|
| Basement | Storage | 15' x 12' | ||
| Basement | Storage | 20' x 14' | ||
| Basement | Laundry Room | 8' x 5' | ||
| Basement | Partial Bathroom | Measurements not available | ||
| Basement | Den | 10' x 10' | ||
| Main Level | Den | 10' x 10' | ||
| Main Level | Bedroom | 9' x 10' | ||
| Main Level | Bedroom | 10' x 10' | ||
| Main Level | Full Bathroom | Measurements not available | ||
| Main Level | Primary Bedroom | 12' x 10' | ||
| Main Level | Dining Room | 10' x 10' | ||
| Main Level | Kitchen | 14' x 10' | ||
| Main Level | Living Room | 12' x 14' |
https://www.realtor.ca/real-estate/28604077/1585-dunn-crescent-rossland-rossland
Contact us for more information
Katie Borsato
(250) 368-5000
www.allprorealty.ca/

The trademarks REALTOR®, REALTORS®, and the REALTOR® logo are controlled by The Canadian Real Estate Association (CREA) and identify real estate professionals who are members of CREA. The trademarks MLS®, Multiple Listing Service® and the associated logos are owned by The Canadian Real Estate Association (CREA) and identify the quality of services provided by real estate professionals who are members of CREA. The trademark DDF® is owned by The Canadian Real Estate Association (CREA) and identifies CREA's Data Distribution Facility (DDF®)