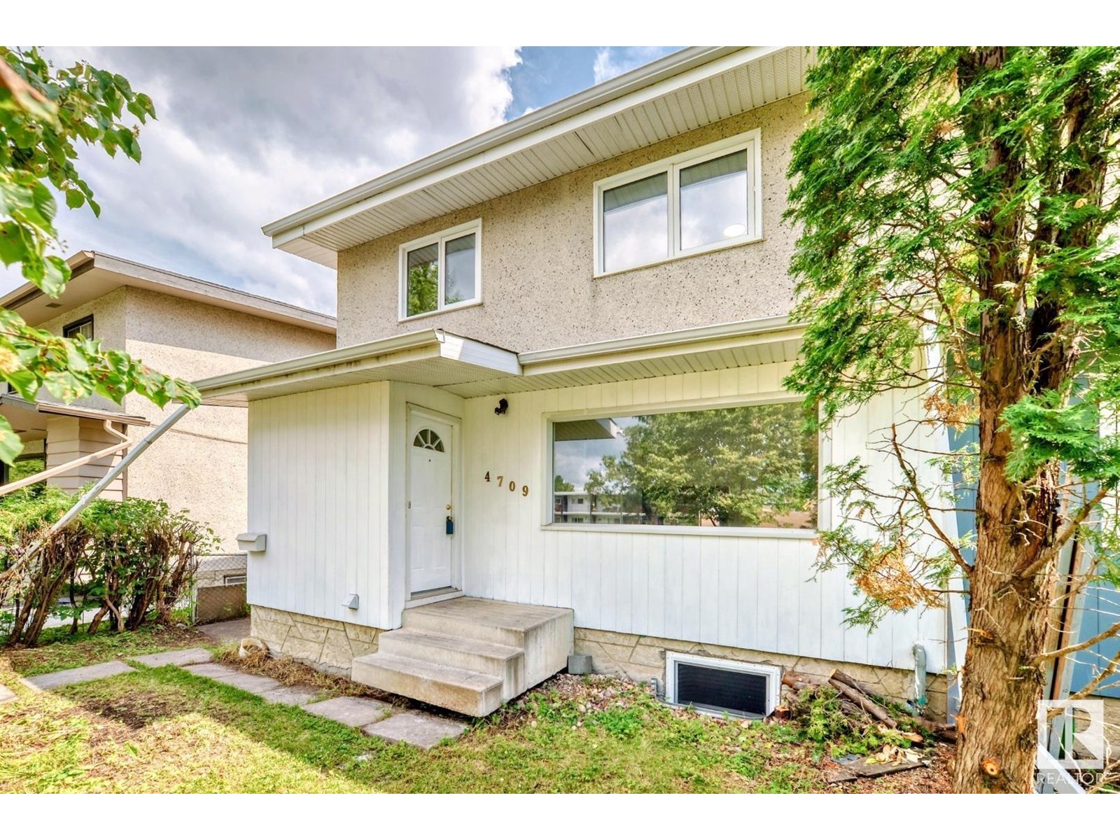
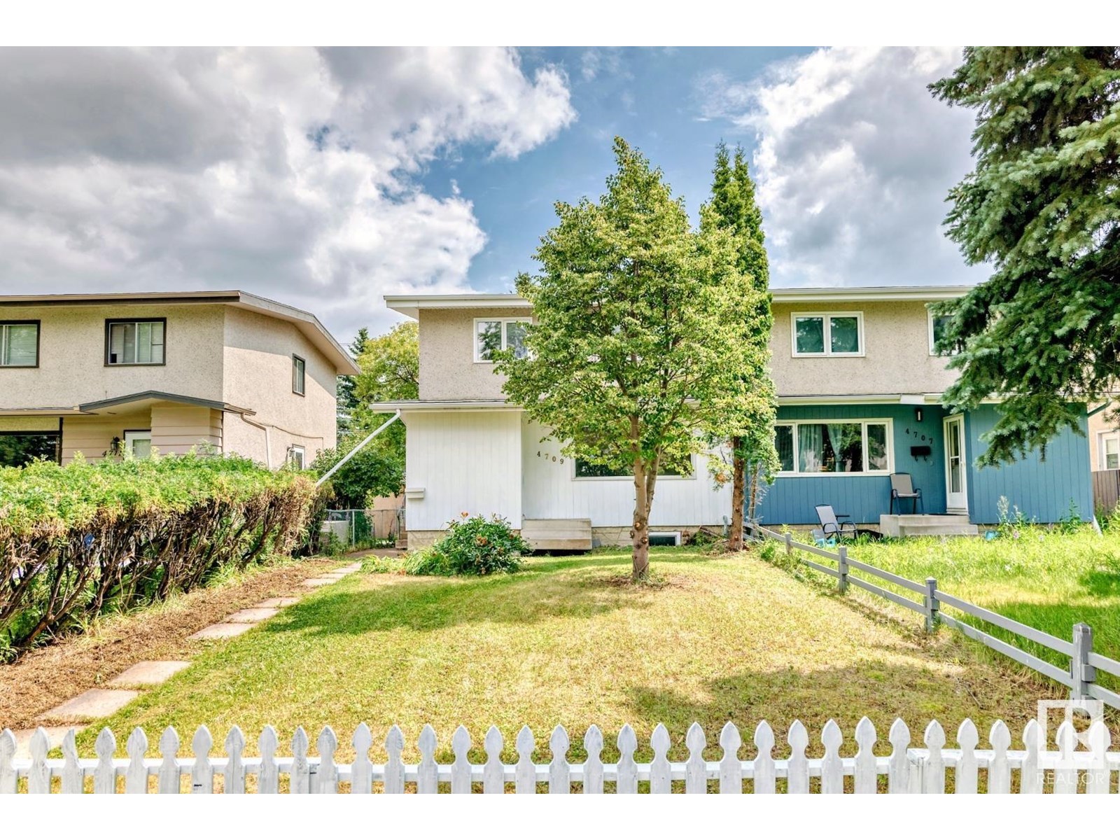
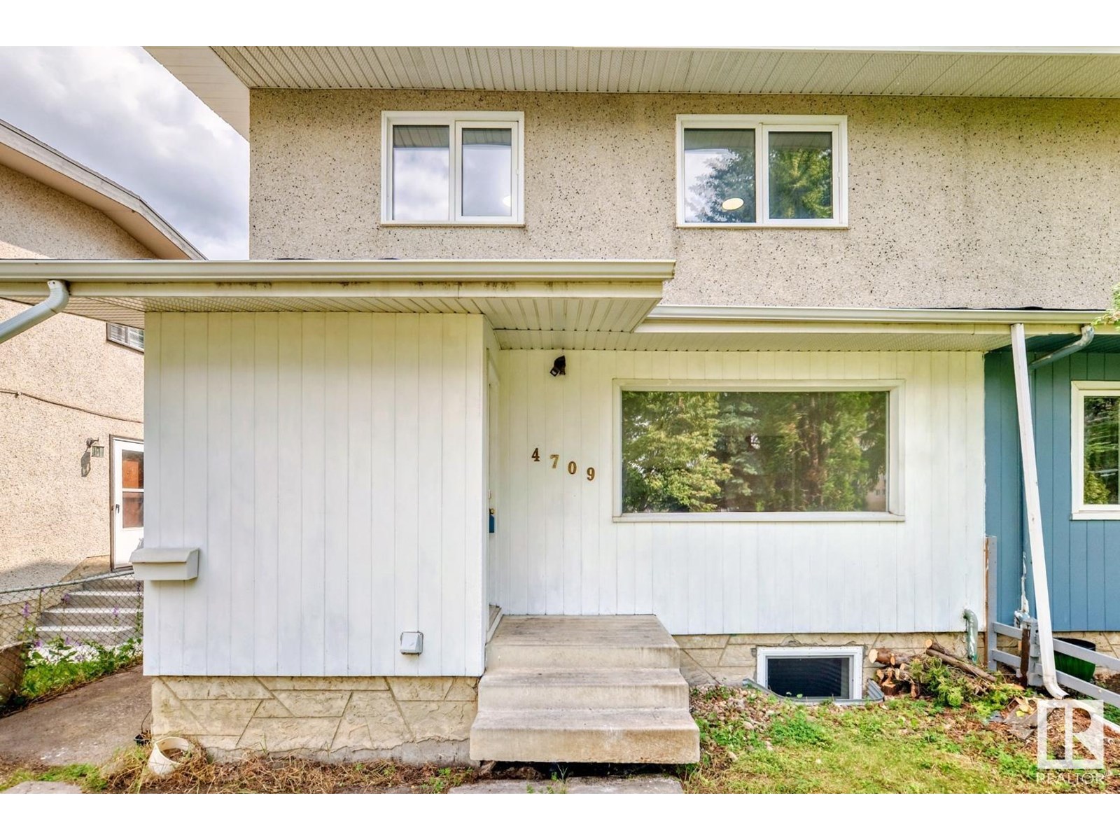
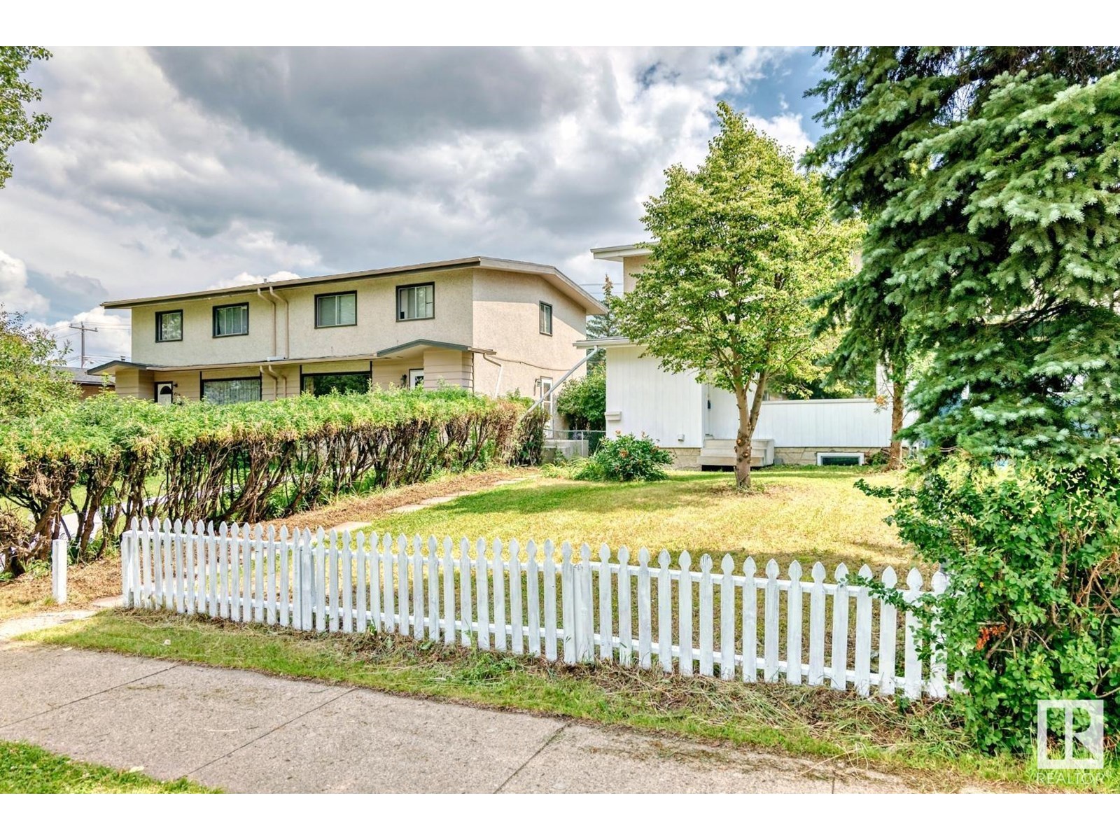

Freehold half duplex with two full kitchens in desirable Empire Park, just a short walk to Southgate Mall and the LRT, with quick access to Downtown, the University of Alberta, and Whitemud Drive. The main and upper levels feature 4 bedrooms, 2 full bathrooms, and a newly renovated kitchen with soft-close cabinets, new countertops, and a modern sink. Recent upgrades include new shingles (2024), mostly new windows, new flooring throughout, and energy-efficient LED lighting. The basement offers 2-bedrooms with a separate entrance, full kitchen, and 3-piece bath, providing excellent revenue potential. A detached oversized double garage and fenced yard complete this ideal home. (id:57919)
| MLS® Number | E4449276 |
| Property Type | Single Family |
| Neigbourhood | Empire Park |
| Amenities Near By | Playground, Public Transit, Schools, Shopping |
| Features | See Remarks, Paved Lane |
| Parking Space Total | 4 |
| Bathroom Total | 3 |
| Bedrooms Total | 6 |
| Appliances | Dishwasher, Dryer, Hood Fan, Washer, Refrigerator, Two Stoves |
| Basement Development | Finished |
| Basement Type | Full (finished) |
| Constructed Date | 1964 |
| Construction Style Attachment | Semi-detached |
| Heating Type | Forced Air |
| Stories Total | 2 |
| Size Interior | 1,323 Sqft |
| Type | Duplex |
| Detached Garage |
| Acreage | No |
| Land Amenities | Playground, Public Transit, Schools, Shopping |
| Size Irregular | 340.11 |
| Size Total | 340.11 M2 |
| Size Total Text | 340.11 M2 |
| Level | Type | Length | Width | Dimensions |
|---|---|---|---|---|
| Basement | Bedroom 5 | 3.71 m | 2.93 m | 3.71 m x 2.93 m |
| Basement | Bedroom 6 | 3.69 m | 2.95 m | 3.69 m x 2.95 m |
| Basement | Second Kitchen | Measurements not available | ||
| Main Level | Living Room | 5.91 m | 3.91 m | 5.91 m x 3.91 m |
| Main Level | Dining Room | 3.93 m | 2.61 m | 3.93 m x 2.61 m |
| Main Level | Kitchen | 3.95 m | 2.78 m | 3.95 m x 2.78 m |
| Upper Level | Primary Bedroom | 3.59 m | 3.21 m | 3.59 m x 3.21 m |
| Upper Level | Bedroom 2 | 3.02 m | 2.46 m | 3.02 m x 2.46 m |
| Upper Level | Bedroom 3 | 3.02 m | 2.81 m | 3.02 m x 2.81 m |
| Upper Level | Bedroom 4 | 3.26 m | 2.57 m | 3.26 m x 2.57 m |
https://www.realtor.ca/real-estate/28645539/4709-106-st-nw-edmonton-empire-park
Contact us for more information

Jeff Tidswell
Associate
(780) 431-5600
(780) 431-5624

The trademarks REALTOR®, REALTORS®, and the REALTOR® logo are controlled by The Canadian Real Estate Association (CREA) and identify real estate professionals who are members of CREA. The trademarks MLS®, Multiple Listing Service® and the associated logos are owned by The Canadian Real Estate Association (CREA) and identify the quality of services provided by real estate professionals who are members of CREA. The trademark DDF® is owned by The Canadian Real Estate Association (CREA) and identifies CREA's Data Distribution Facility (DDF®)