Maintenance, Common Area Maintenance, Parking
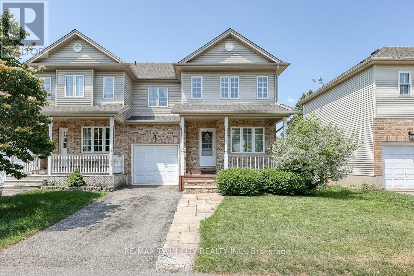
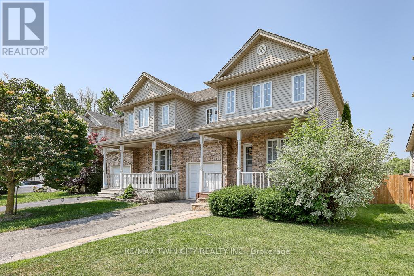
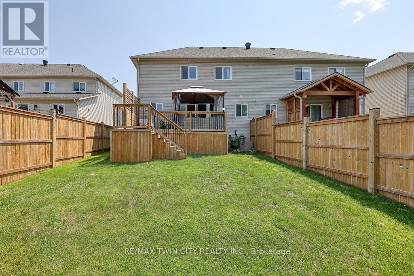
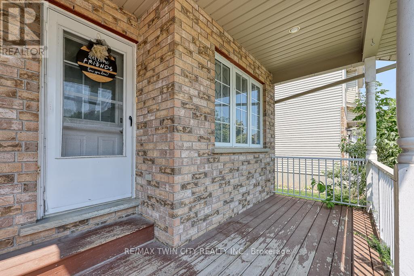
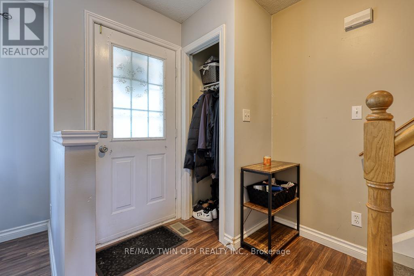
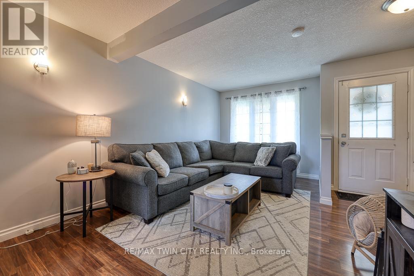
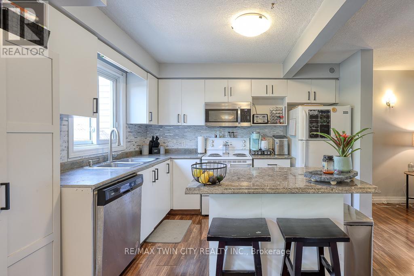

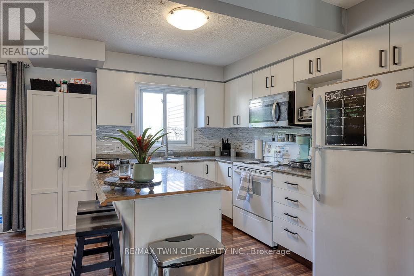
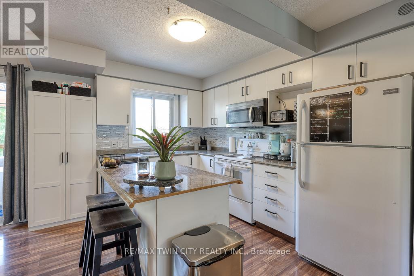
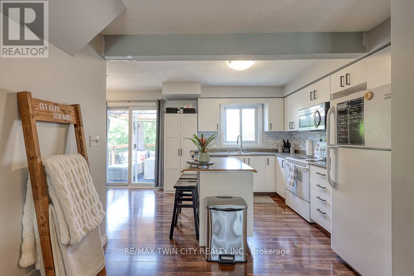
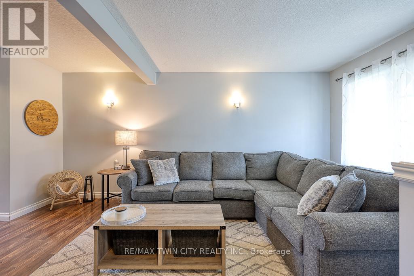
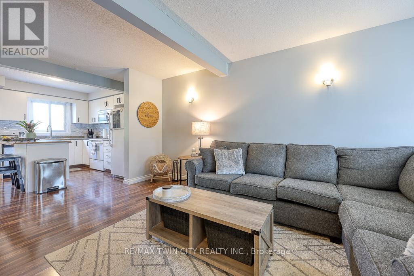
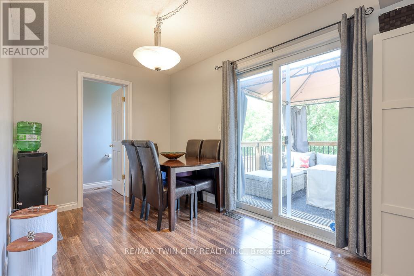
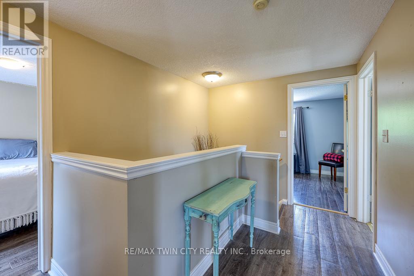
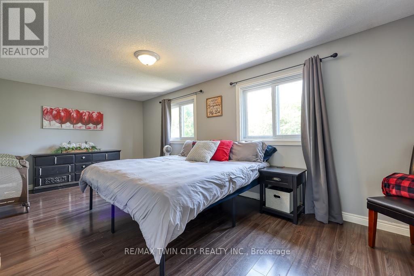
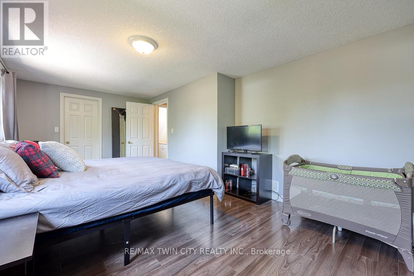
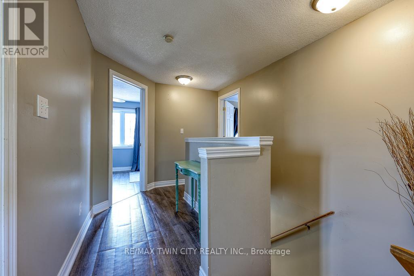
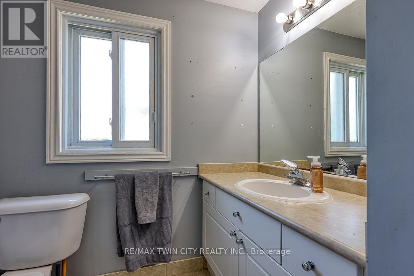
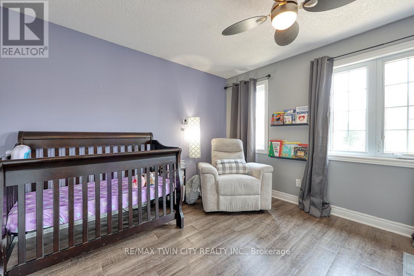
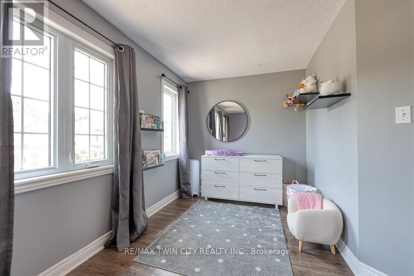
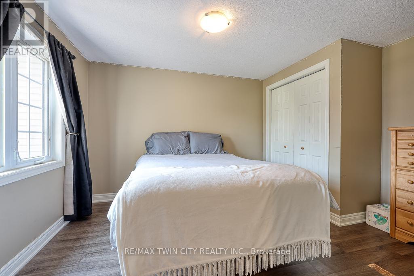
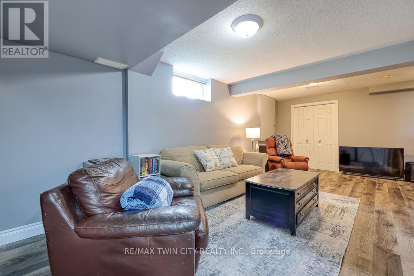
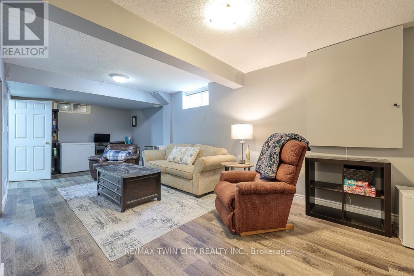
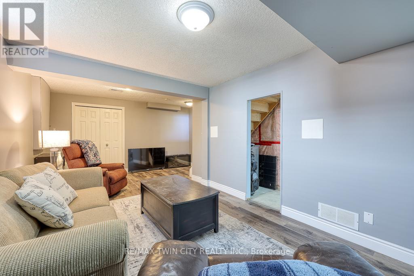
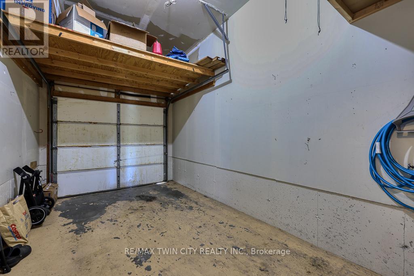
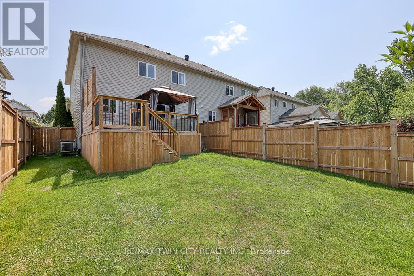
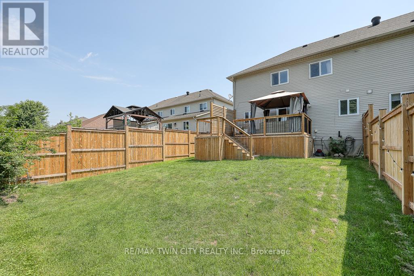
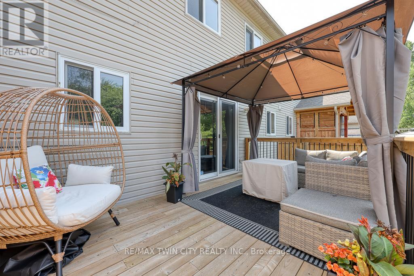
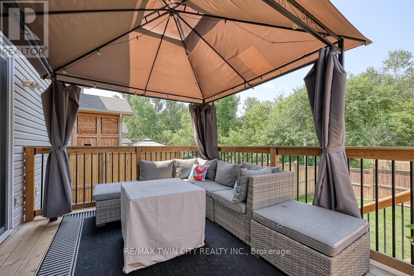
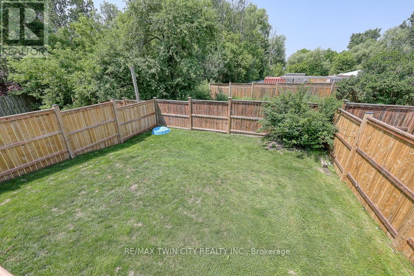
$190 MonthlyA great 2-Storey semi-detached home located on the private cul de sac of Coachman's Lane in Baden perfect for First- time homebuyers or Investors!. This 3 bedroom 1.5 bath home has an attached garage, with inside access. Enjoy the open concept floorplan, kitchen island plus sliders to a beautiful deck and fully fenced yard. Upstairs are 3 good size bedrooms and a main bath. Downstairs you'll find the perfect recroom for more family time. Roof (2015) .GRT bus stop at end of lane, with parks & schools nearby. Street condo fees are only $190/month & include snow removal, common area maintenance and private garbage removal. Visitor parking is at the end of the lane. Baden is a fantastic community located close to Kitchener-Waterloo, with easy access to the expressway. Don't miss this one! (id:57919)
| MLS® Number | X12330539 |
| Property Type | Single Family |
| Amenities Near By | Park, Schools |
| Community Features | Pet Restrictions, Community Centre |
| Features | Cul-de-sac, Sump Pump |
| Parking Space Total | 2 |
| Structure | Deck, Porch |
| Bathroom Total | 2 |
| Bedrooms Above Ground | 3 |
| Bedrooms Total | 3 |
| Age | 16 To 30 Years |
| Appliances | Water Heater, Dryer, Stove, Washer, Refrigerator |
| Basement Development | Finished |
| Basement Type | Full (finished) |
| Cooling Type | Central Air Conditioning |
| Exterior Finish | Brick, Vinyl Siding |
| Foundation Type | Poured Concrete |
| Half Bath Total | 1 |
| Heating Fuel | Natural Gas |
| Heating Type | Forced Air |
| Stories Total | 2 |
| Size Interior | 1,000 - 1,199 Sqft |
| Attached Garage | |
| Garage |
| Acreage | No |
| Fence Type | Fenced Yard |
| Land Amenities | Park, Schools |
| Zoning Description | R3 |
| Level | Type | Length | Width | Dimensions |
|---|---|---|---|---|
| Second Level | Primary Bedroom | 6.03 m | 3.4 m | 6.03 m x 3.4 m |
| Second Level | Bedroom | 4.6 m | 3.7 m | 4.6 m x 3.7 m |
| Second Level | Bedroom | 3.92 m | 2.95 m | 3.92 m x 2.95 m |
| Second Level | Bathroom | 2.78 m | 1.87 m | 2.78 m x 1.87 m |
| Basement | Recreational, Games Room | 7.65 m | 4.28 m | 7.65 m x 4.28 m |
| Basement | Utility Room | 4.13 m | 2.18 m | 4.13 m x 2.18 m |
| Main Level | Living Room | 4.6 m | 5.28 m | 4.6 m x 5.28 m |
| Main Level | Kitchen | 3.35 m | 3.4 m | 3.35 m x 3.4 m |
| Main Level | Dining Room | 3.08 m | 2.6 m | 3.08 m x 2.6 m |
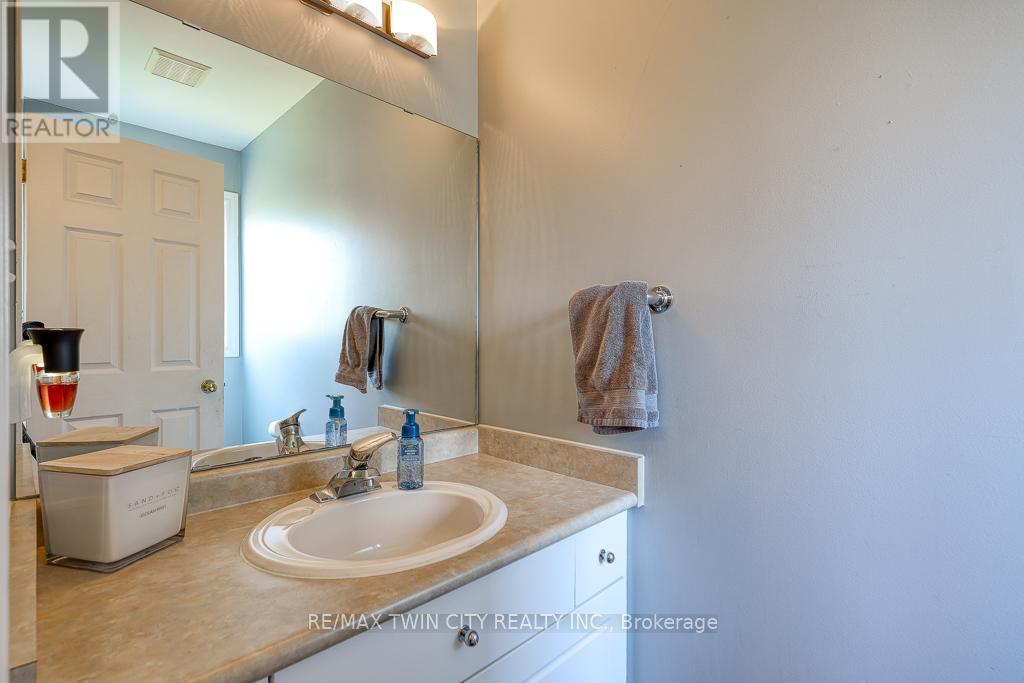
| Main Level | Bathroom | 1.05 m | 2.41 m | 1.05 m x 2.41 m |
https://www.realtor.ca/real-estate/28703439/9-149-snyders-road-e-wilmot
Contact us for more information

Jim Miller
Broker
(519) 885-0200
(519) 885-4914

The trademarks REALTOR®, REALTORS®, and the REALTOR® logo are controlled by The Canadian Real Estate Association (CREA) and identify real estate professionals who are members of CREA. The trademarks MLS®, Multiple Listing Service® and the associated logos are owned by The Canadian Real Estate Association (CREA) and identify the quality of services provided by real estate professionals who are members of CREA. The trademark DDF® is owned by The Canadian Real Estate Association (CREA) and identifies CREA's Data Distribution Facility (DDF®)