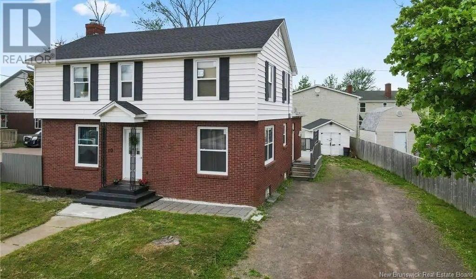
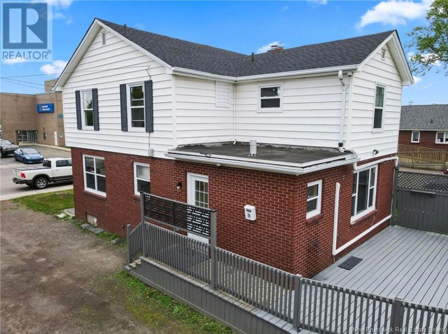
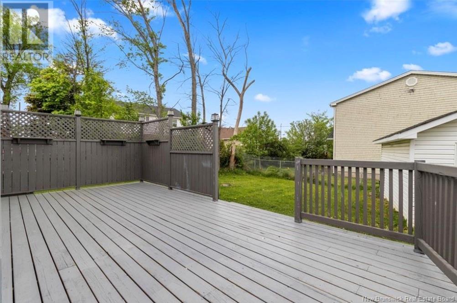
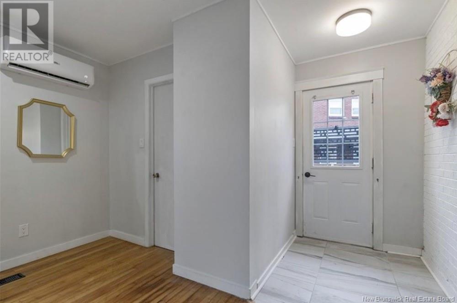
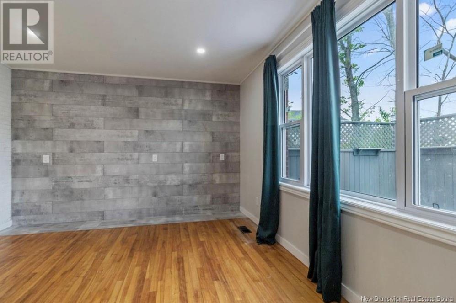
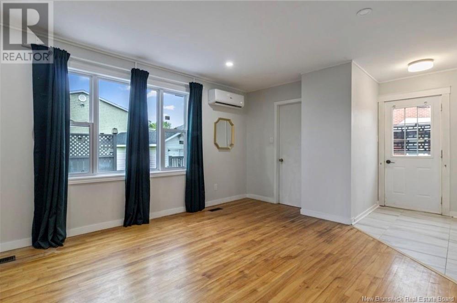
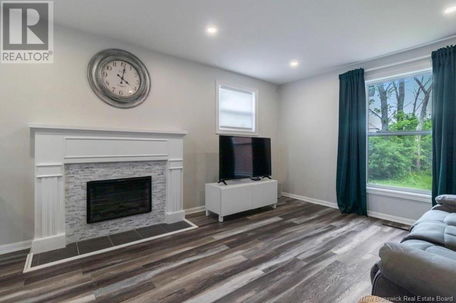
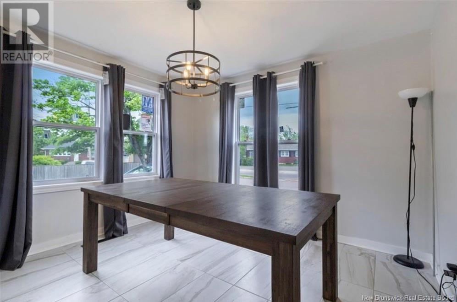
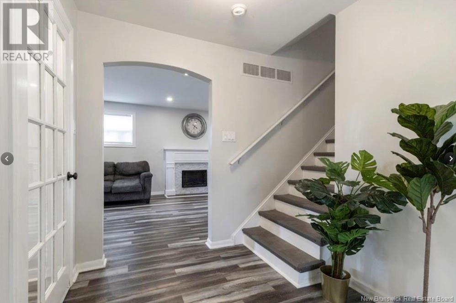
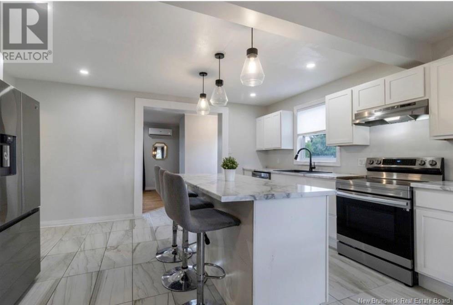
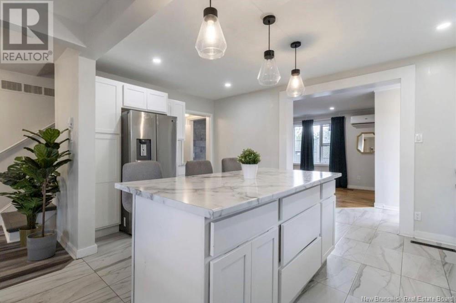
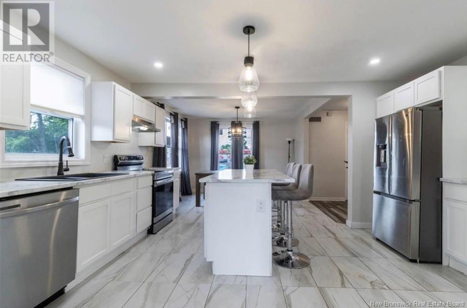
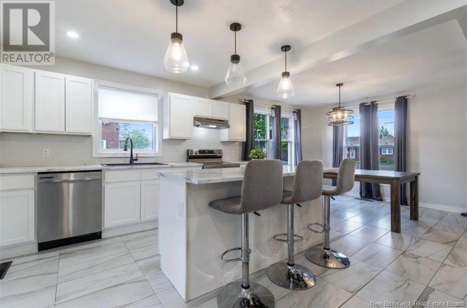
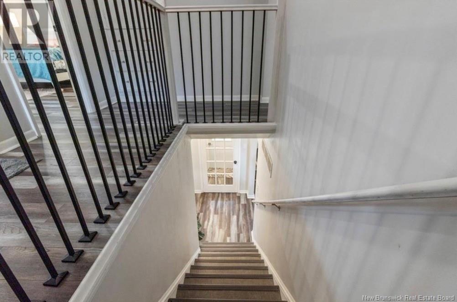
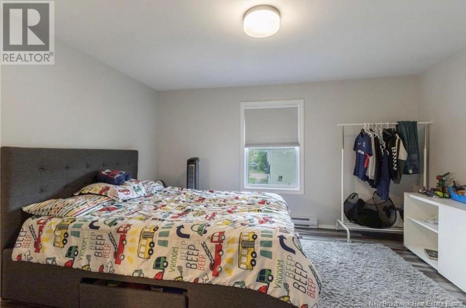
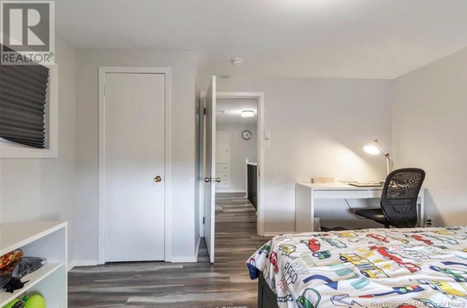
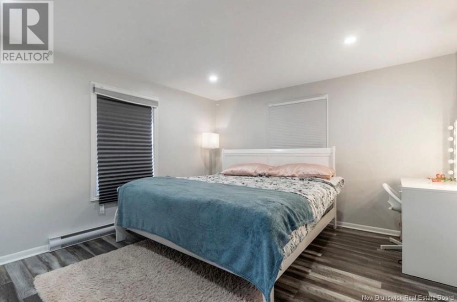
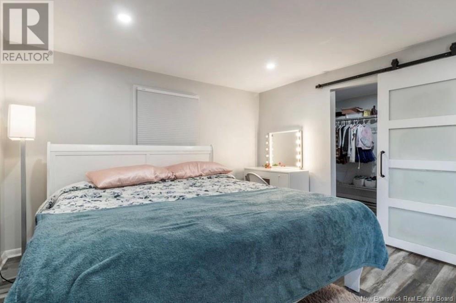
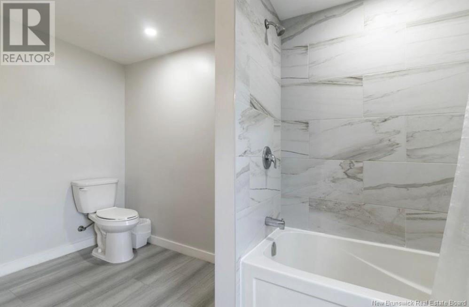
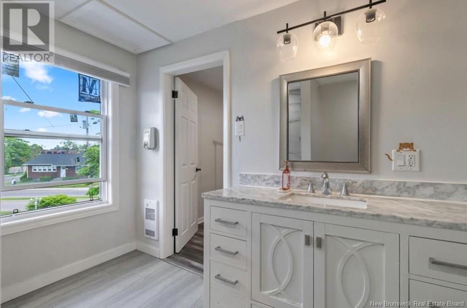
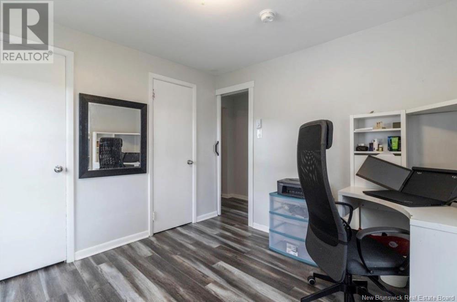
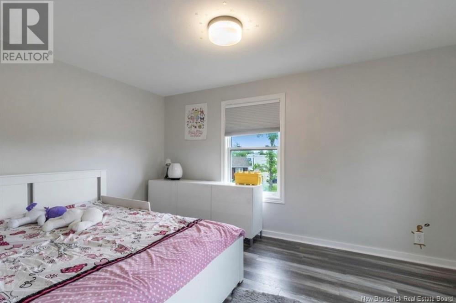
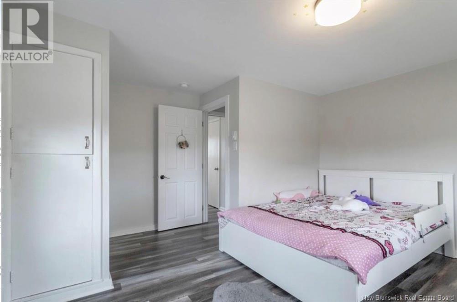
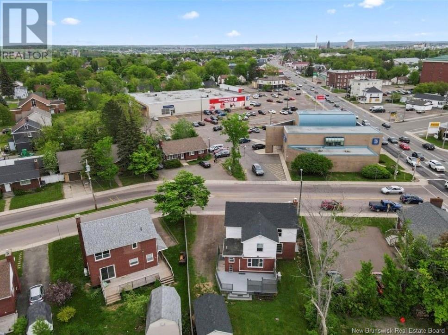
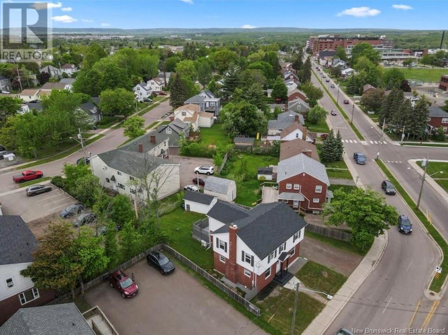
Welcome to 10 Macbeath Ave! This beautifully updated 2-storey home is located just steps from the Moncton Hospital and minutes from Université de Moncton. Renovated in 2021, it features upgraded flooring, a bright eat-in kitchen, two new mini-split heat pumps, and a new roof. The main level includes a versatile living space and a full bathroom. Upstairs offers 4 bedrooms and a second full bath. The high-ceiling basement is unfinished and ready for your ideas. Contact your REALTOR® today for more details and to schedule your private tour! (id:57919)
| MLS® Number | NB122198 |
| Property Type | Single Family |
| Bathroom Total | 2 |
| Bedrooms Above Ground | 4 |
| Bedrooms Total | 4 |
| Architectural Style | 2 Level |
| Cooling Type | Heat Pump |
| Exterior Finish | Brick |
| Heating Fuel | Oil |
| Heating Type | Forced Air, Heat Pump |
| Size Interior | 1,853 Sqft |
| Total Finished Area | 1853 Sqft |
| Type | House |
| Utility Water | Municipal Water |
| Acreage | No |
| Sewer | Municipal Sewage System |
| Size Irregular | 537 |
| Size Total | 537 M2 |
| Size Total Text | 537 M2 |
| Level | Type | Length | Width | Dimensions |
|---|---|---|---|---|
| Second Level | Bedroom | 9'11'' x 10'0'' | ||
| Second Level | Bedroom | 12'6'' x 13'2'' | ||
| Second Level | Bedroom | 14'1'' x 11'1'' | ||
| Second Level | Bedroom | 13'4'' x 13'4'' | ||
| Main Level | Bonus Room | 21'4'' x 11'1'' | ||
| Main Level | Kitchen | 10'10'' x 15'7'' | ||
| Main Level | 3pc Bathroom | X | ||
| Main Level | Dining Room | 10'8'' x 11'10'' | ||
| Main Level | Living Room | 12'1'' x 16'8'' |
https://www.realtor.ca/real-estate/28556736/10-macbeath-avenue-moncton
Contact us for more information

Melanie Dufour
Salesperson
(506) 381-9489
(506) 387-6965
www.creativrealty.com/

The trademarks REALTOR®, REALTORS®, and the REALTOR® logo are controlled by The Canadian Real Estate Association (CREA) and identify real estate professionals who are members of CREA. The trademarks MLS®, Multiple Listing Service® and the associated logos are owned by The Canadian Real Estate Association (CREA) and identify the quality of services provided by real estate professionals who are members of CREA. The trademark DDF® is owned by The Canadian Real Estate Association (CREA) and identifies CREA's Data Distribution Facility (DDF®)