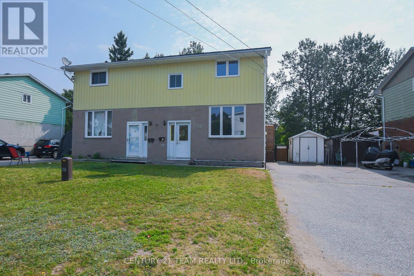
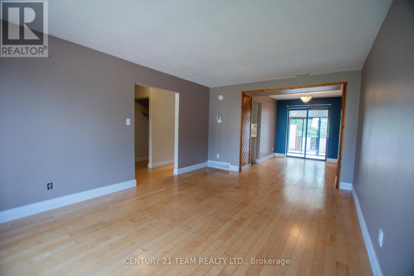
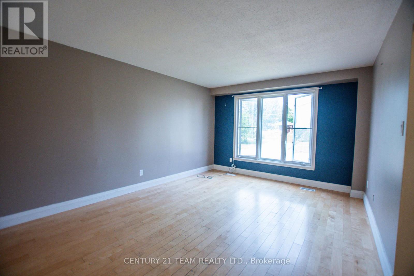
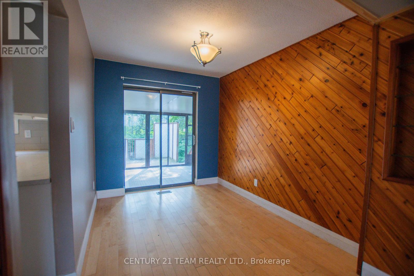
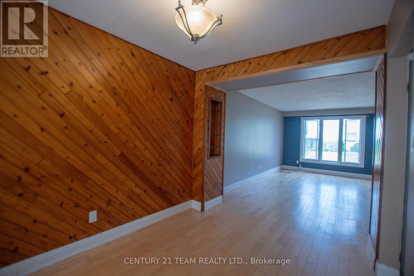
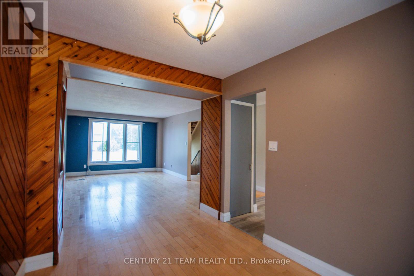
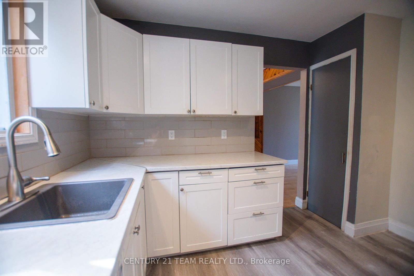
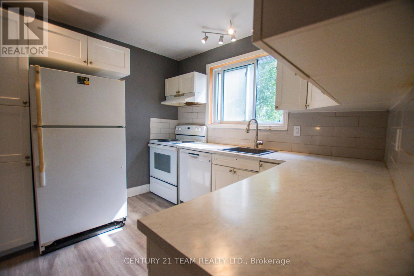
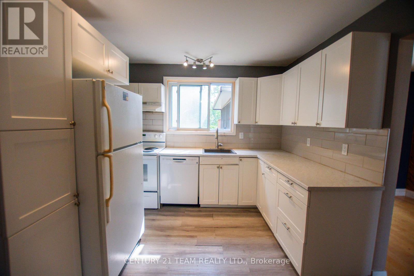
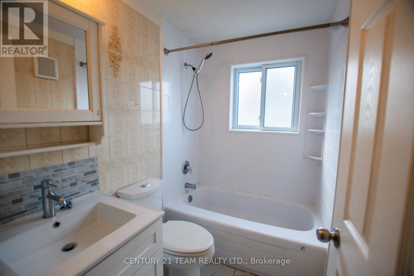
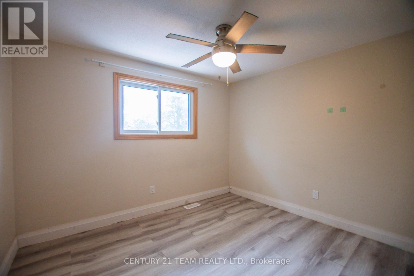
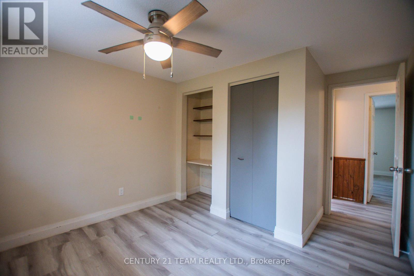
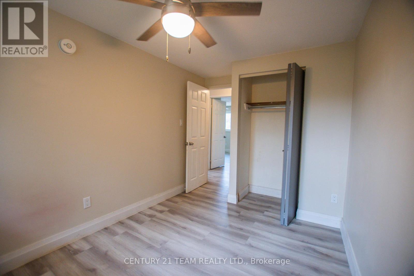
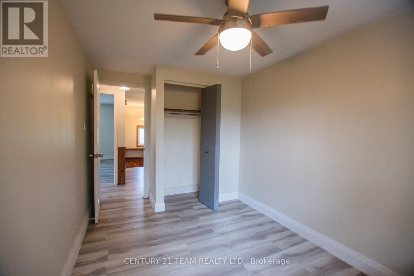
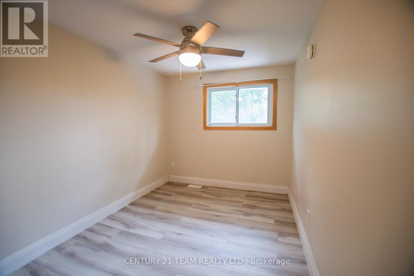
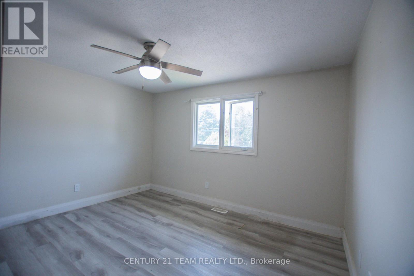
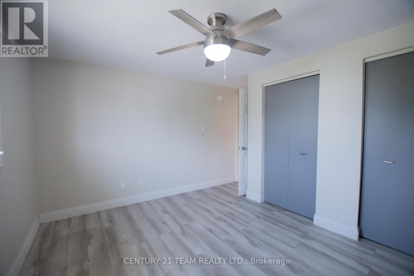
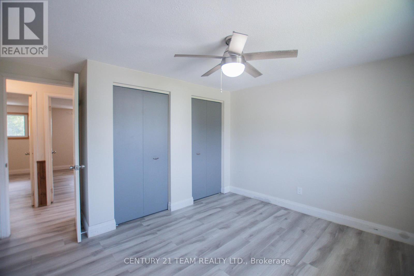
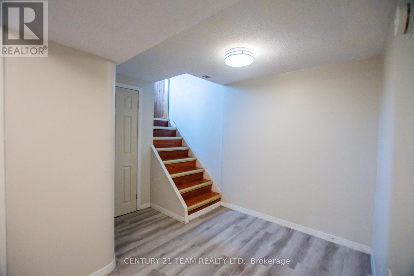
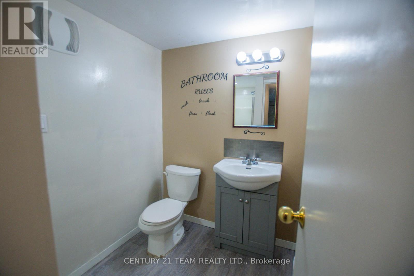
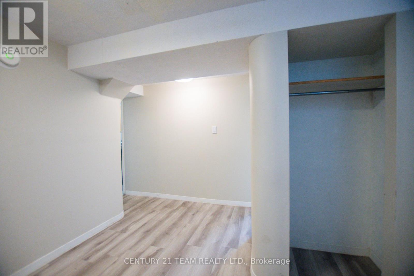
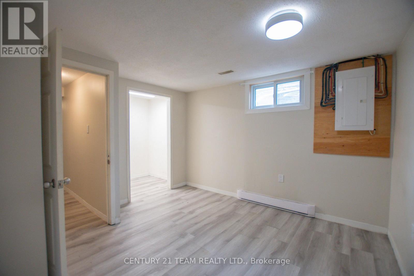
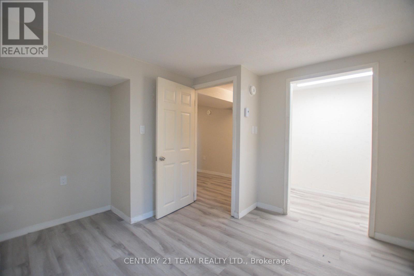
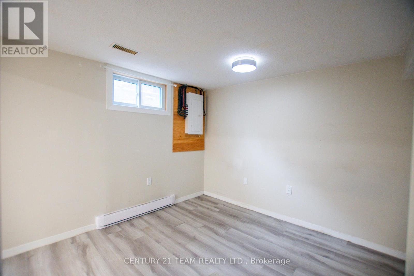
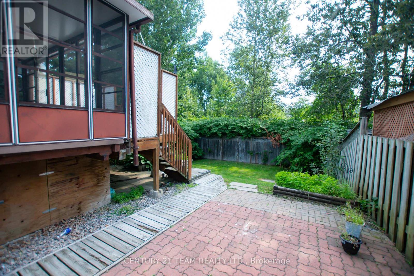
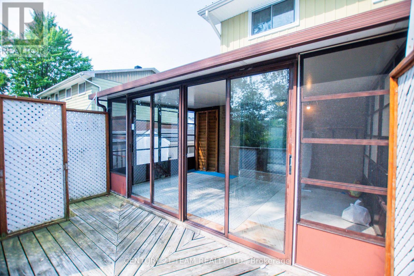
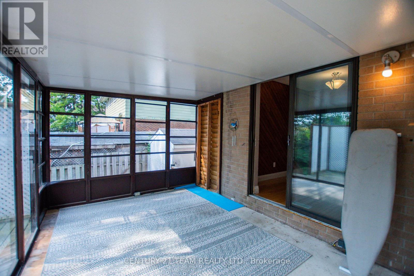
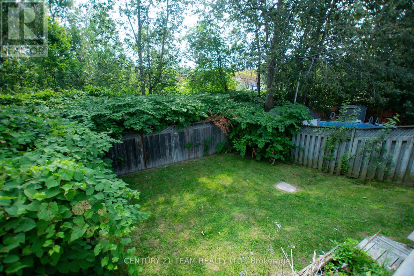
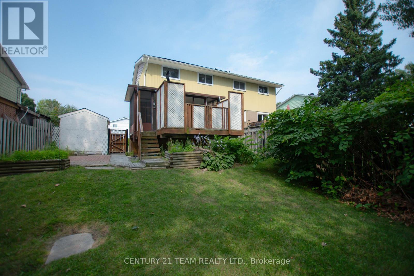
Welcome to 10 Sovereign Drive a very family friendly area. This semi-detached home has a fully fenced private yard backing onto greenspace. Sage hiking trail is steps away and Circle Lake park is a 1 minute walk to enjoy. The home has a renovated kitchen and 2nd floor bathroom. Home is carpet free. A new 100AMP panel, switches and plugs in 2021 by a certified Electrician with an ESA certificate available. The 2nd floor bedrooms are large and the primary has a double closet with ample storage. The lower level has a 3 piece washroom and a large bedroom with a walk in closet. Please note the roof is a metal roof, low maintenance. Please view the virtual tour for a detailed walk through of the home. (id:57919)
| MLS® Number | X12339173 |
| Property Type | Single Family |
| Community Name | Birchaven |
| Equipment Type | Water Heater |
| Features | Carpet Free |
| Parking Space Total | 3 |
| Rental Equipment Type | Water Heater |
| Bathroom Total | 2 |
| Bedrooms Above Ground | 3 |
| Bedrooms Below Ground | 1 |
| Bedrooms Total | 4 |
| Appliances | Dryer, Stove, Washer, Refrigerator |
| Basement Development | Finished |
| Basement Type | Full (finished) |
| Construction Style Attachment | Semi-detached |
| Exterior Finish | Brick |
| Foundation Type | Block, Concrete |
| Heating Fuel | Natural Gas |
| Heating Type | Forced Air |
| Stories Total | 2 |
| Size Interior | 1,100 - 1,500 Sqft |
| Type | House |
| Utility Water | Municipal Water |
| No Garage |
| Acreage | No |
| Sewer | Sanitary Sewer |
| Size Depth | 94 Ft |
| Size Frontage | 35 Ft ,6 In |
| Size Irregular | 35.5 X 94 Ft |
| Size Total Text | 35.5 X 94 Ft |
| Level | Type | Length | Width | Dimensions |
|---|---|---|---|---|
| Second Level | Primary Bedroom | 12.1 m | 12.4 m | 12.1 m x 12.4 m |
| Second Level | Bedroom | 10.5 m | 13.1 m | 10.5 m x 13.1 m |
| Second Level | Bedroom | 8.1 m | 13.1 m | 8.1 m x 13.1 m |
| Basement | Bedroom | 11.4 m | 11.2 m | 11.4 m x 11.2 m |
| Basement | Workshop | 6.1 m | 5.8 m | 6.1 m x 5.8 m |
| Basement | Laundry Room | 9 m | 11.7 m | 9 m x 11.7 m |
| Main Level | Living Room | 11.7 m | 16.9 m | 11.7 m x 16.9 m |
| Main Level | Dining Room | 8 m | 11.6 m | 8 m x 11.6 m |
| Main Level | Kitchen | 9.7 m | 11.1 m | 9.7 m x 11.1 m |
| Main Level | Solarium | 15.1 m | 10 m | 15.1 m x 10 m |
https://www.realtor.ca/real-estate/28721909/10-sovereign-drive-north-bay-birchaven-birchaven
Contact us for more information

Justin Lepore
Broker of Record
(905) 877-4408
(888) 850-1764

The trademarks REALTOR®, REALTORS®, and the REALTOR® logo are controlled by The Canadian Real Estate Association (CREA) and identify real estate professionals who are members of CREA. The trademarks MLS®, Multiple Listing Service® and the associated logos are owned by The Canadian Real Estate Association (CREA) and identify the quality of services provided by real estate professionals who are members of CREA. The trademark DDF® is owned by The Canadian Real Estate Association (CREA) and identifies CREA's Data Distribution Facility (DDF®)