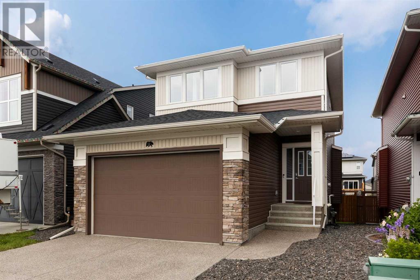
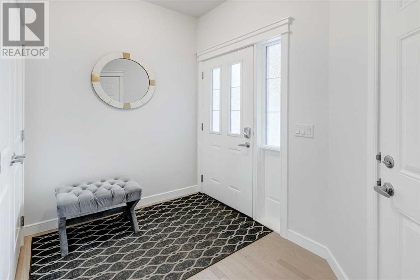
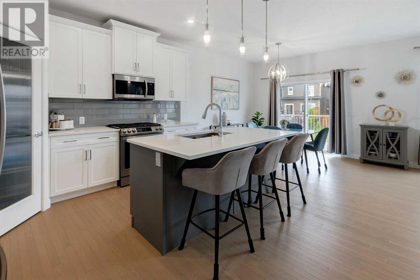
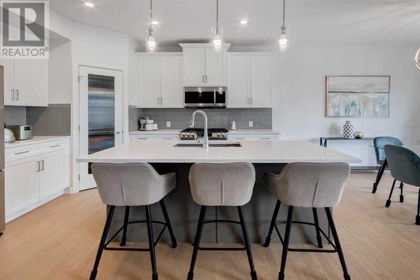
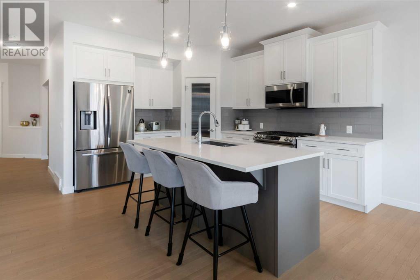
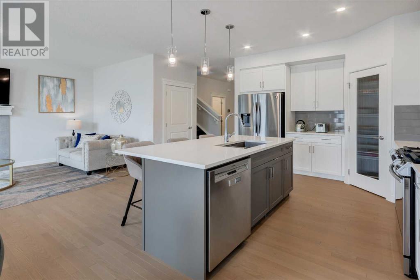
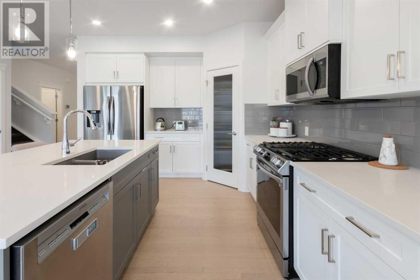
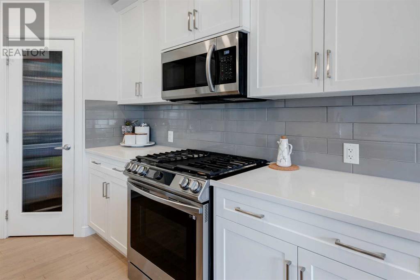
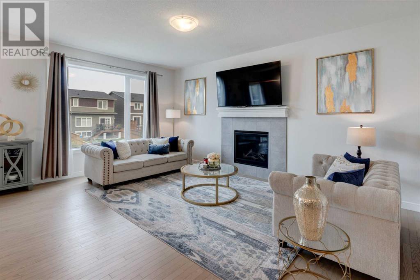
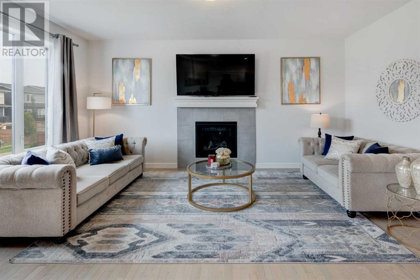
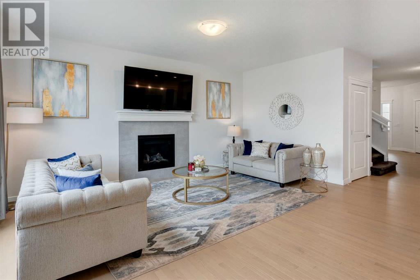
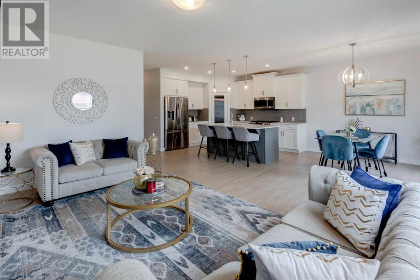
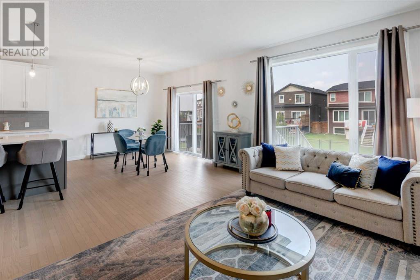
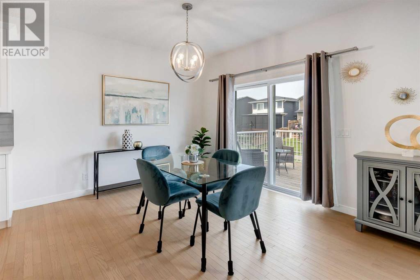
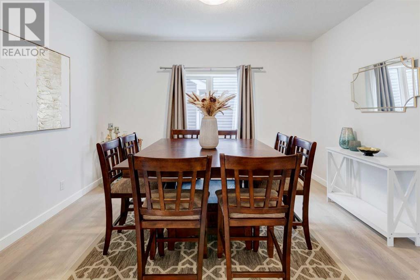
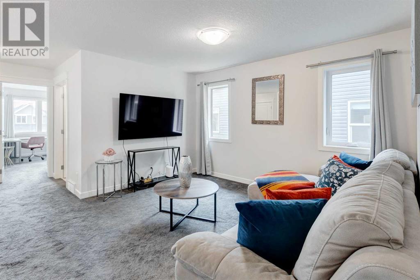
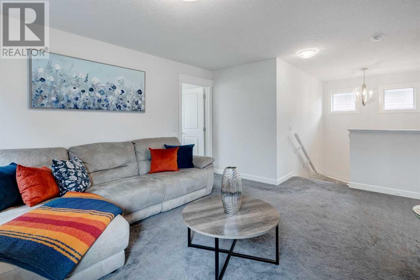
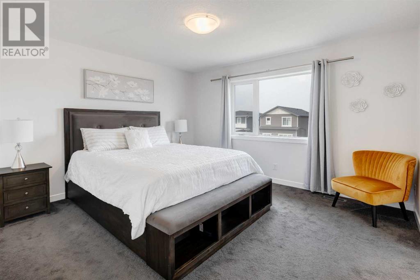
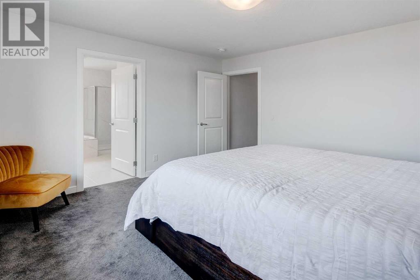
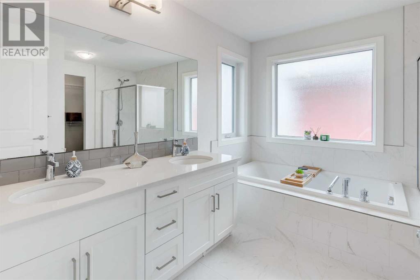
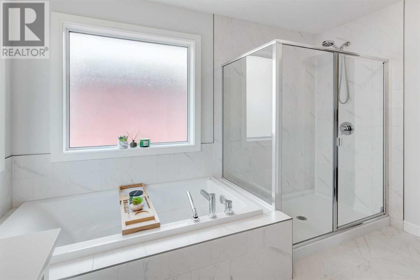
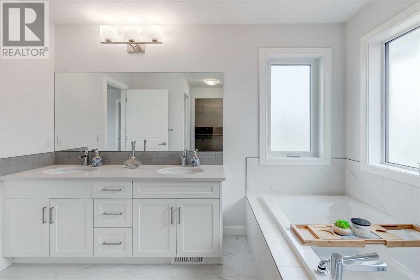
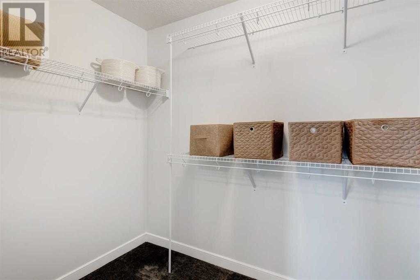
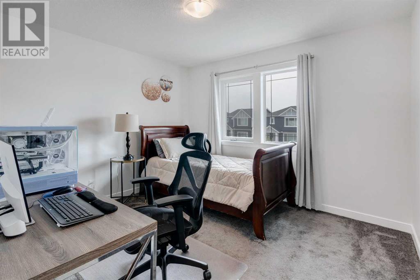
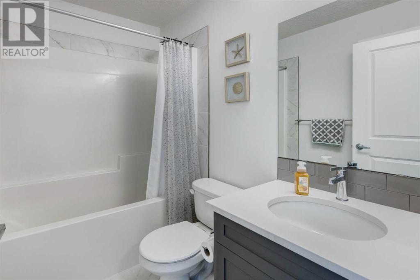
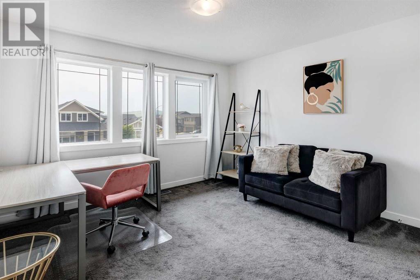
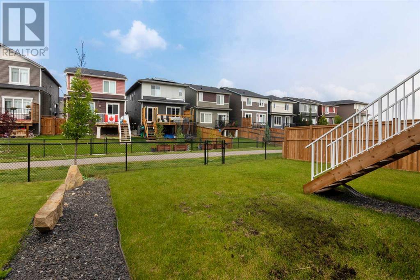
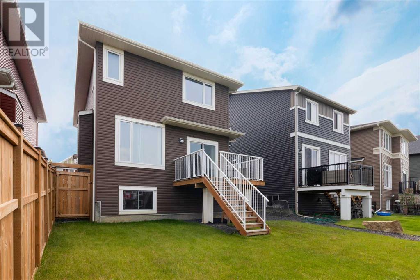
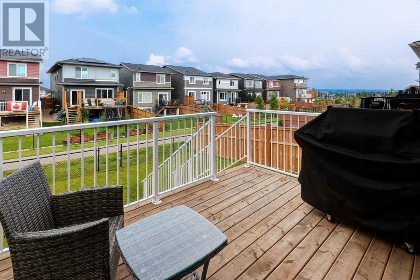
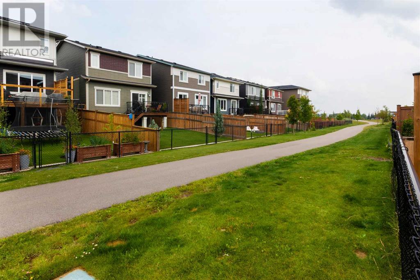
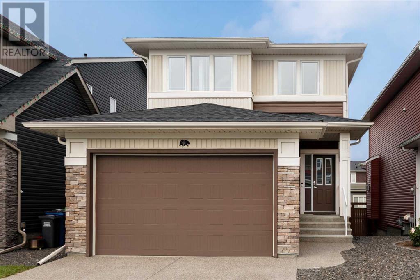
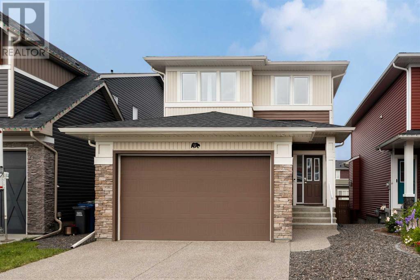
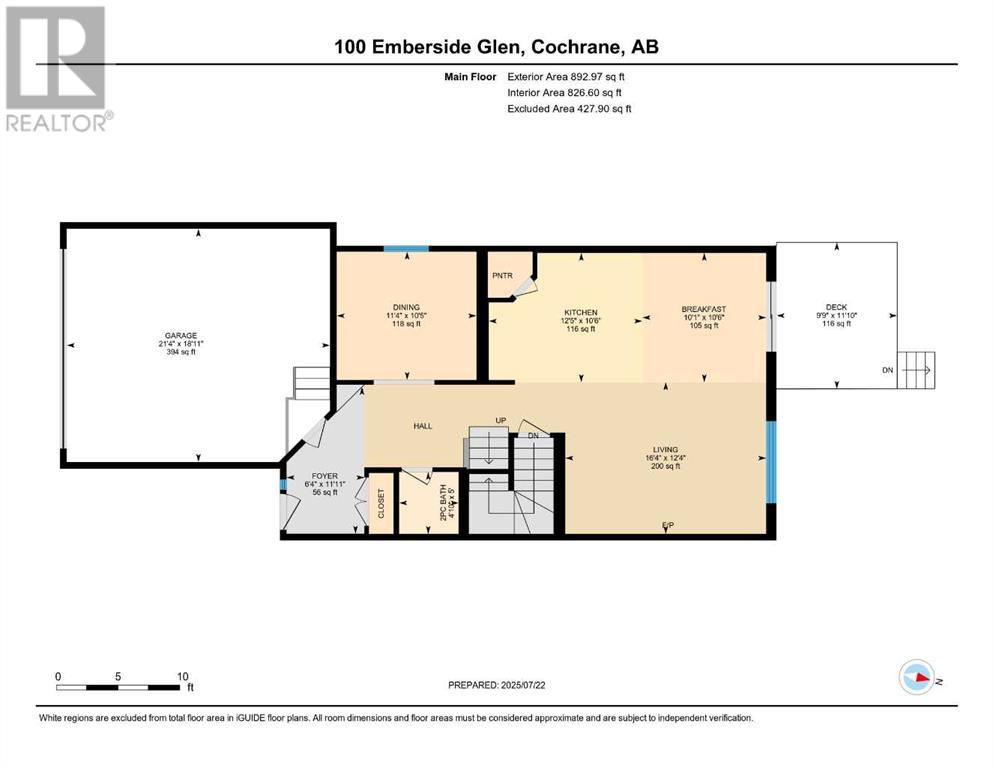
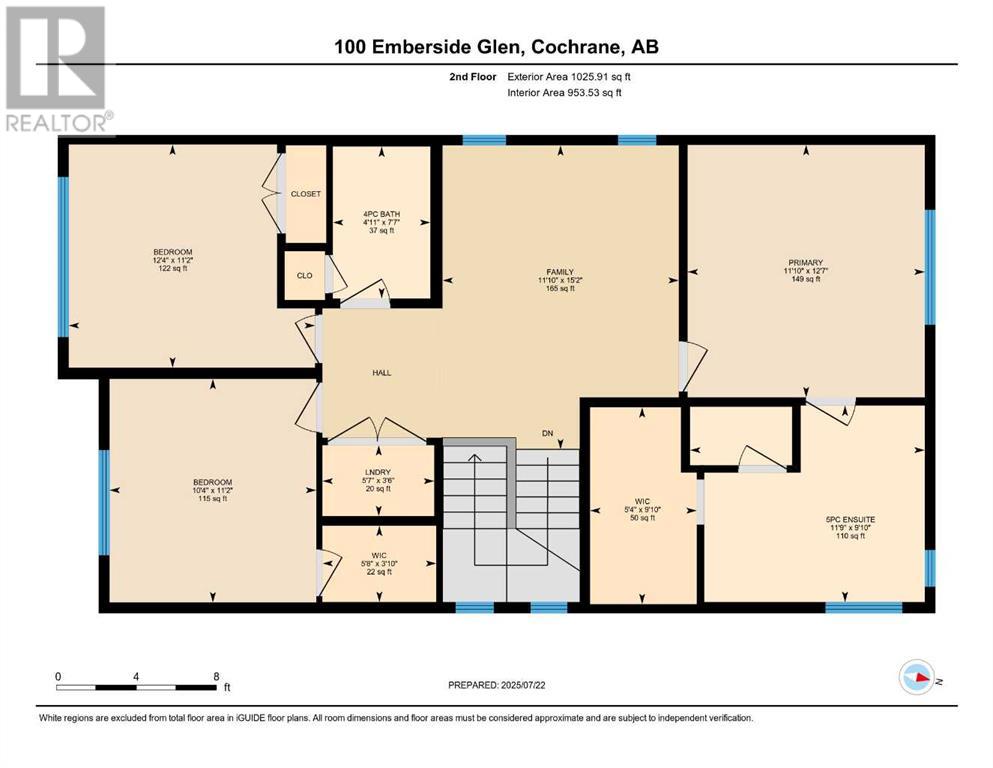
Welcome to this stunning NuVista-built home that offers the opportunity to live in the sought-after community of Fireside—backing directly onto a linear park with access to two schools, a playground, & a skate park. Step inside to a spacious front entry & 9’ ceilings that welcome you into a bright, open-concept main floor. The chef-inspired kitchen features a large island with breakfast bar, white quartz countertops, soft-close white cabinetry, stainless steel appliances, corner pantry, a 5-burner gas stove & large eating area. The large living room is warmed by a cozy gas fireplace, mantle TV mount that lowers TV to eye level & is filled with natural light from expansive windows. The front flex room can be a formal dining room, library or home office to complete the main level. Upstairs, you’ll find a generous primary retreat with mountain views, walk-in closet, a luxurious ensuite with dual sinks, a soaker tub, & separate shower. A spacious bonus room & two additional bedrooms round out the upper level. The unspoiled basement is smartly designed & ready for future development—ideal for a fourth bedroom, media room, bathroom, & ample storage. Enjoy summer evenings in the large, landscaped backyard, complete with a gas line to the deck—perfect for BBQs & entertaining. Additional upgrades include: Hot Water Tank (2023) with Instant Hot Water pump to bring hot water to taps more quickly, New fans & WhirlyBirds by Attic Rain Company (5-year warranty), A/C unit, Water softener, New fence on one side, Electronic front door lock, Updated bathroom fans. This exceptional home combines location, quality, & comfort—you’ll love living here! (id:57919)
| MLS® Number | A2240168 |
| Property Type | Single Family |
| Community Name | Fireside |
| Amenities Near By | Playground, Schools, Shopping |
| Features | Other, No Animal Home, Gas Bbq Hookup |
| Parking Space Total | 4 |
| Plan | 1512892 |
| Structure | Deck |
| Bathroom Total | 3 |
| Bedrooms Above Ground | 3 |
| Bedrooms Total | 3 |
| Amenities | Other |
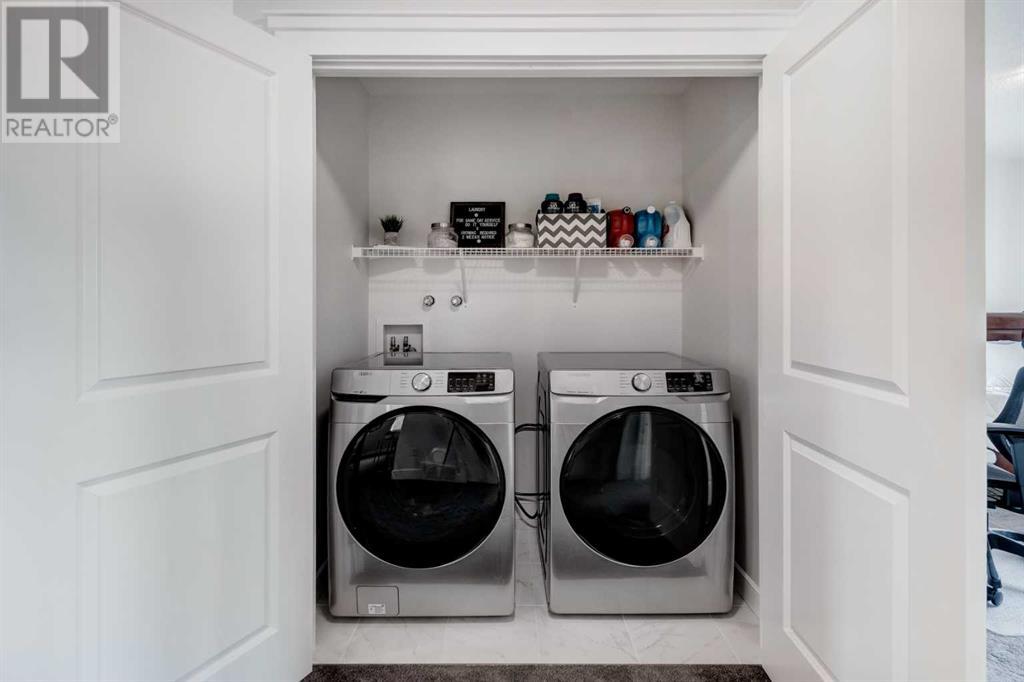
| Appliances | Washer, Refrigerator, Water Softener, Gas Stove(s), Dishwasher, Dryer, Microwave Range Hood Combo, Window Coverings, Garage Door Opener |
| Basement Development | Unfinished |
| Basement Type | Full (unfinished) |
| Constructed Date | 2021 |
| Construction Material | Wood Frame |
| Construction Style Attachment | Detached |
| Cooling Type | Central Air Conditioning |
| Exterior Finish | Vinyl Siding |
| Fireplace Present | Yes |
| Fireplace Total | 1 |
| Flooring Type | Carpeted, Ceramic Tile, Hardwood |
| Foundation Type | Poured Concrete |
| Half Bath Total | 1 |
| Heating Type | Forced Air |
| Stories Total | 2 |
| Size Interior | 1,919 Sqft |
| Total Finished Area | 1918.88 Sqft |
| Type | House |
| Attached Garage | 2 |
| Acreage | No |
| Fence Type | Partially Fenced |
| Land Amenities | Playground, Schools, Shopping |
| Landscape Features | Lawn |
| Size Depth | 35 M |
| Size Frontage | 10 M |
| Size Irregular | 384.72 |
| Size Total | 384.72 M2|4,051 - 7,250 Sqft |
| Size Total Text | 384.72 M2|4,051 - 7,250 Sqft |
| Zoning Description | R-mx |
| Level | Type | Length | Width | Dimensions |
|---|---|---|---|---|
| Second Level | Bonus Room | 15.17 Ft x 11.83 Ft | ||
| Second Level | Primary Bedroom | 12.58 Ft x 11.83 Ft | ||
| Second Level | 5pc Bathroom | Measurements not available | ||
| Second Level | Bedroom | 12.33 Ft x 11.17 Ft | ||
| Second Level | Bedroom | 11.17 Ft x 10.33 Ft | ||
| Second Level | 4pc Bathroom | Measurements not available | ||
| Main Level | Kitchen | 12.42 Ft x 10.50 Ft | ||
| Main Level | Breakfast | 10.50 Ft x 10.08 Ft | ||
| Main Level | Living Room | 16.33 Ft x 12.33 Ft | ||
| Main Level | Other | 11.33 Ft x 10.42 Ft | ||
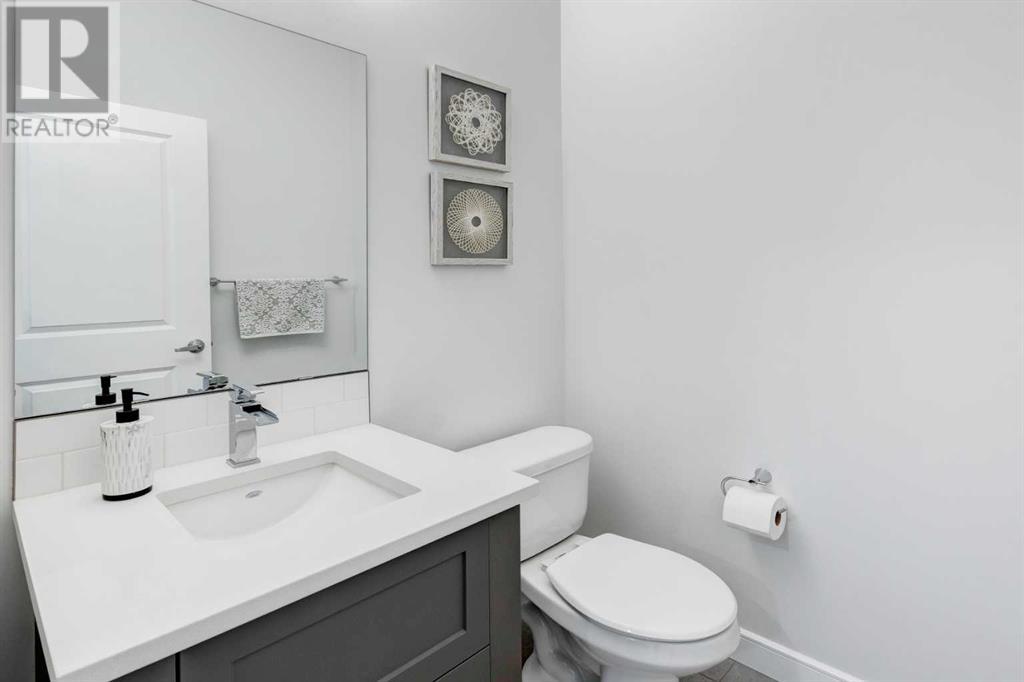
| Main Level | 2pc Bathroom | Measurements not available |
https://www.realtor.ca/real-estate/28642356/100-emberside-glen-cochrane-fireside
Contact us for more information

Teri-Ann Begin
Associate
(403) 278-2900
(403) 255-8606

The trademarks REALTOR®, REALTORS®, and the REALTOR® logo are controlled by The Canadian Real Estate Association (CREA) and identify real estate professionals who are members of CREA. The trademarks MLS®, Multiple Listing Service® and the associated logos are owned by The Canadian Real Estate Association (CREA) and identify the quality of services provided by real estate professionals who are members of CREA. The trademark DDF® is owned by The Canadian Real Estate Association (CREA) and identifies CREA's Data Distribution Facility (DDF®)