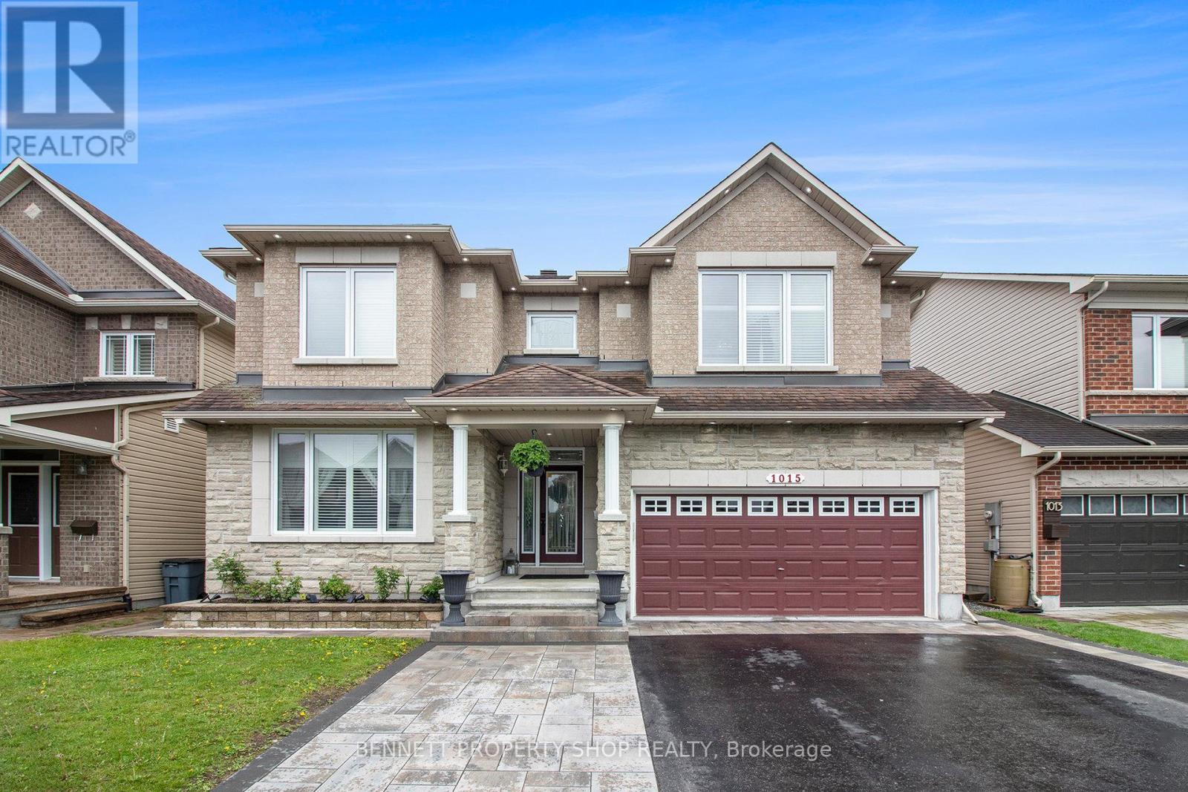
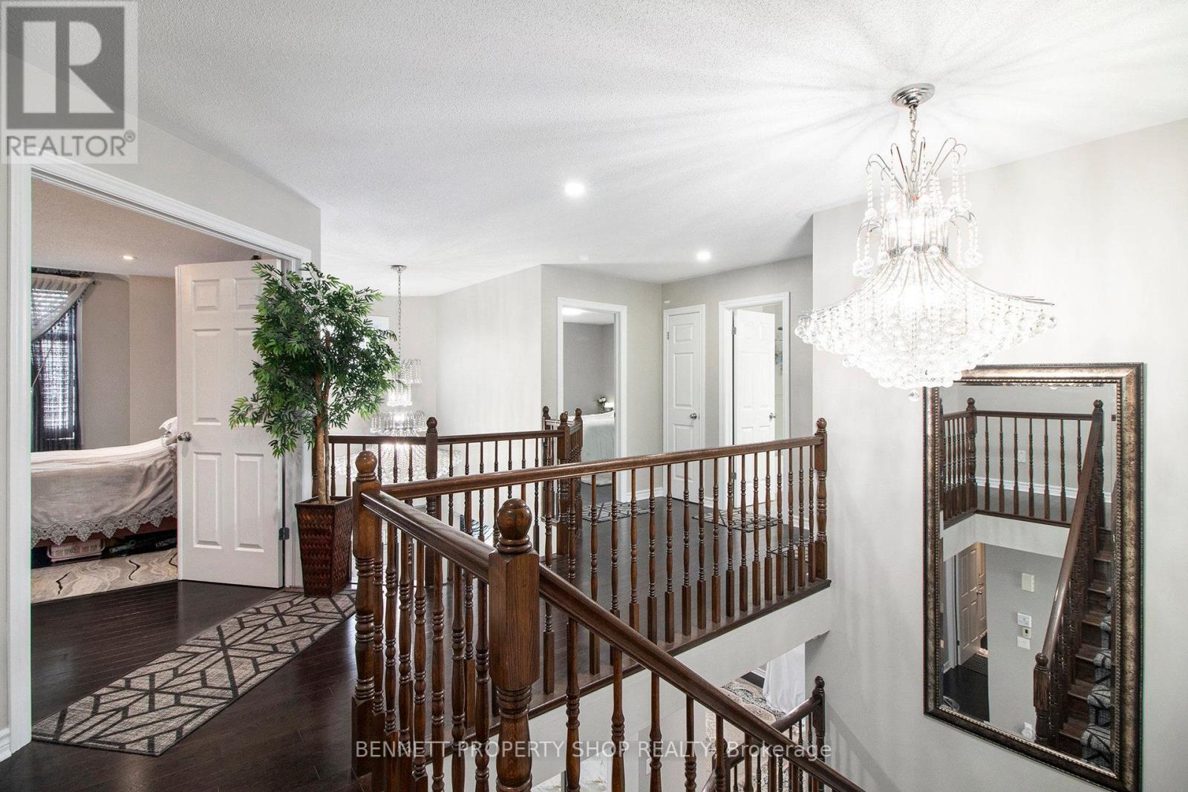
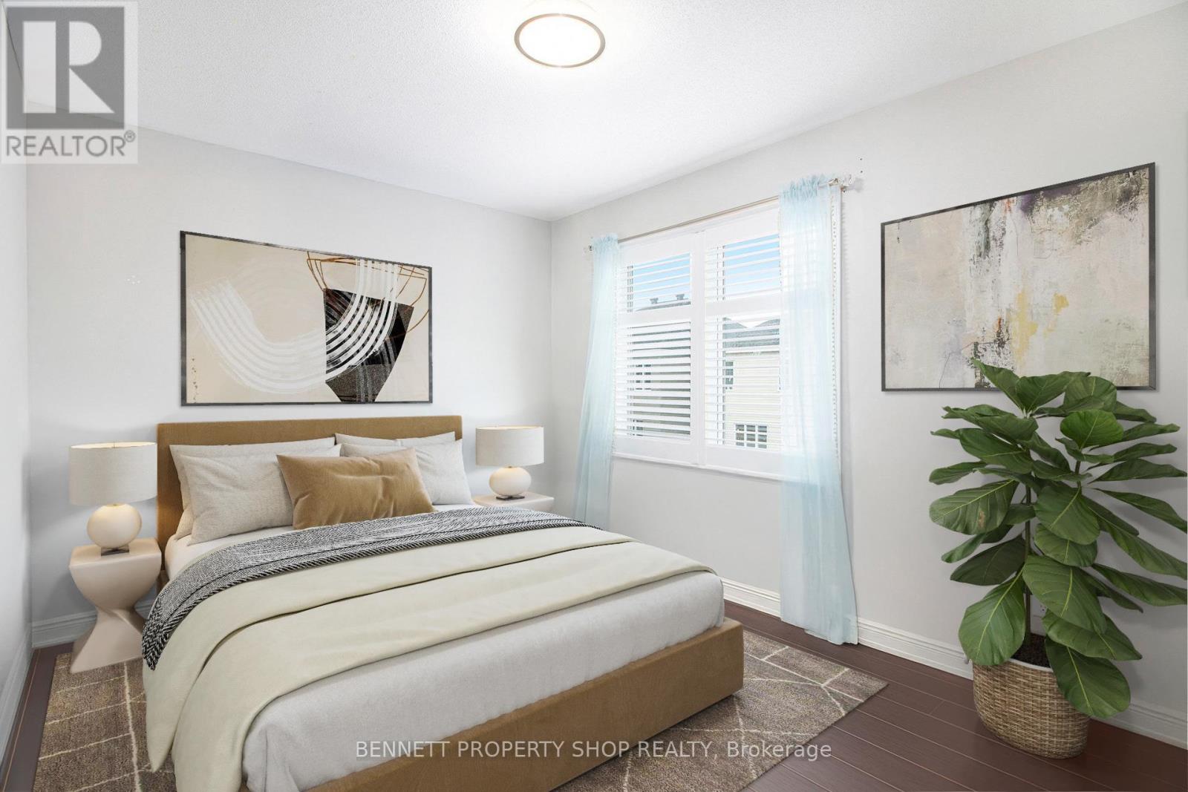
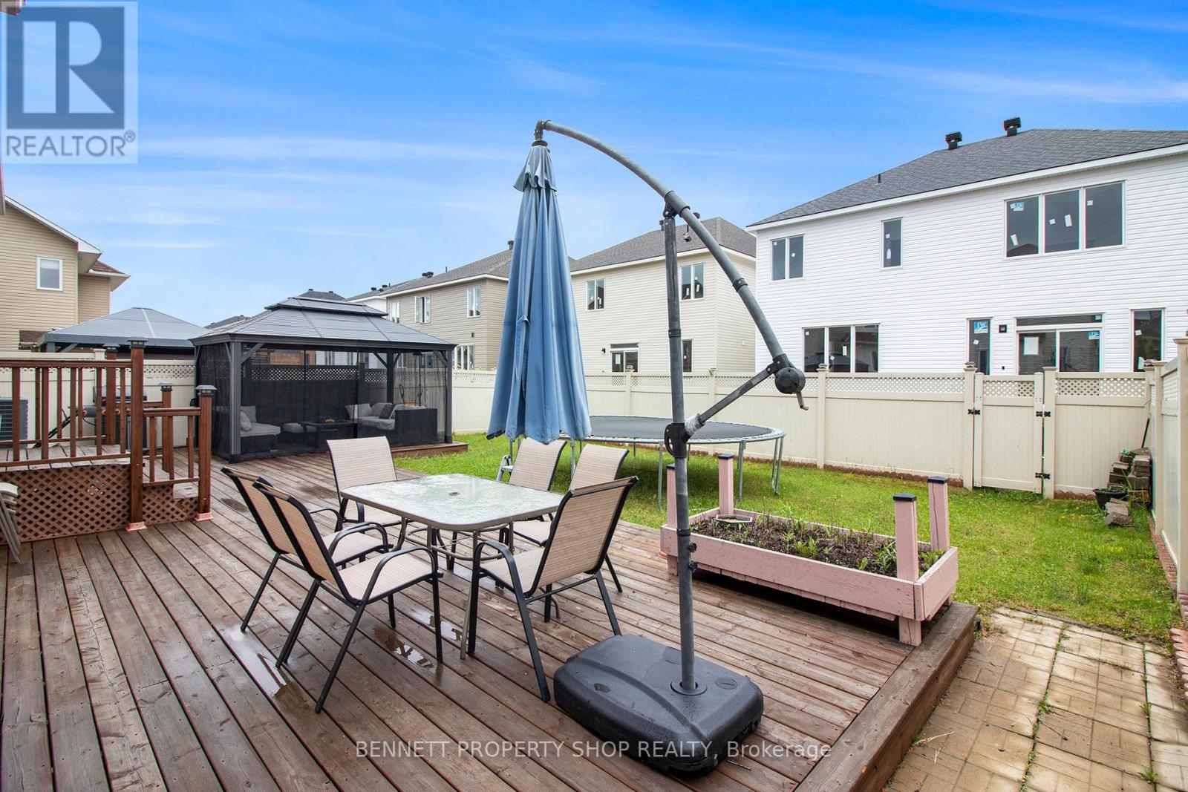
This flawlessly maintained two-story masterpiece, tailored for large families, radiates luxury through its exquisite design and unparalleled high-end finishes. Spanning a generous layout, the home boasts four expansive upstairs bedrooms, each with abundant closet space, and a versatile downstairs bedroom, perfect for guests or multigenerational living. Soaring 9-foot ceilings amplify the open, airy elegance throughout. Upon entering the dramatic 20-foot foyer, a stunning hardwood staircase sweeps upward, commanding attention as it overlooks the grand entrance. Overhead, world-class chandeliers - true works of art - drape the space in shimmering light, their brilliance enhanced by designer cords that weave sophistication into every room. These opulent fixtures elevate the home's aesthetic to a level of timeless grandeur. The gourmet kitchen, a chef's dream, showcases pristine quartz countertops that gleam under natural light, a hallmark of luxury that extends to all three full bathrooms, including a lavish ensuite with spa-grade fixtures. A chic main-floor powder room adds convenience with the same high-end flair. Every surface, from the polished quartz to the rich hardwood floors, reflects meticulous craftsmanship. Outside, sleek modern landscaping frames the home, paired with a sprawling driveway that effortlessly accommodates six cars. Ideal for lavish gatherings, this residence blends functionality with breathtaking finishes, offering large families a sanctuary of elegance and comfort, where every detail exudes uncompromising luxury. (id:57919)
| MLS® Number | X12193127 |
| Property Type | Single Family |
| Community Name | 1118 - Avalon East |
| Equipment Type | Water Heater, Water Heater - Tankless |
| Features | Flat Site, Level |
| Parking Space Total | 6 |
| Rental Equipment Type | Water Heater, Water Heater - Tankless |
| Structure | Deck, Porch |
| Bathroom Total | 4 |
| Bedrooms Above Ground | 4 |
| Bedrooms Below Ground | 1 |
| Bedrooms Total | 5 |
| Age | 6 To 15 Years |
| Amenities | Fireplace(s) |
| Appliances | Water Heater - Tankless, Dishwasher, Dryer, Stove, Washer, Refrigerator |
| Basement Development | Finished |
| Basement Type | Full (finished) |
| Construction Style Attachment | Detached |
| Cooling Type | Central Air Conditioning |
| Exterior Finish | Brick |
| Fireplace Present | Yes |
| Fireplace Total | 1 |
| Foundation Type | Poured Concrete |
| Half Bath Total | 1 |
| Heating Fuel | Natural Gas |
| Heating Type | Forced Air |
| Stories Total | 2 |
| Size Interior | 2,500 - 3,000 Sqft |
| Type | House |
| Utility Water | Municipal Water |
| Attached Garage | |
| Garage |
| Acreage | No |
| Landscape Features | Landscaped |
| Sewer | Sanitary Sewer |
| Size Depth | 101 Ft ,8 In |
| Size Frontage | 45 Ft ,7 In |
| Size Irregular | 45.6 X 101.7 Ft |
| Size Total Text | 45.6 X 101.7 Ft |
| Level | Type | Length | Width | Dimensions |
|---|---|---|---|---|
| Second Level | Bathroom | 2.01 m | 2.54 m | 2.01 m x 2.54 m |
| Second Level | Bedroom 4 | 3.78 m | 4.36 m | 3.78 m x 4.36 m |
| Second Level | Primary Bedroom | 5.12 m | 5.88 m | 5.12 m x 5.88 m |
| Second Level | Bathroom | 3.12 m | 3.36 m | 3.12 m x 3.36 m |
| Second Level | Bedroom 2 | 4.07 m | 2.71 m | 4.07 m x 2.71 m |
| Second Level | Bedroom 3 | 3.38 m | 4.1 m | 3.38 m x 4.1 m |
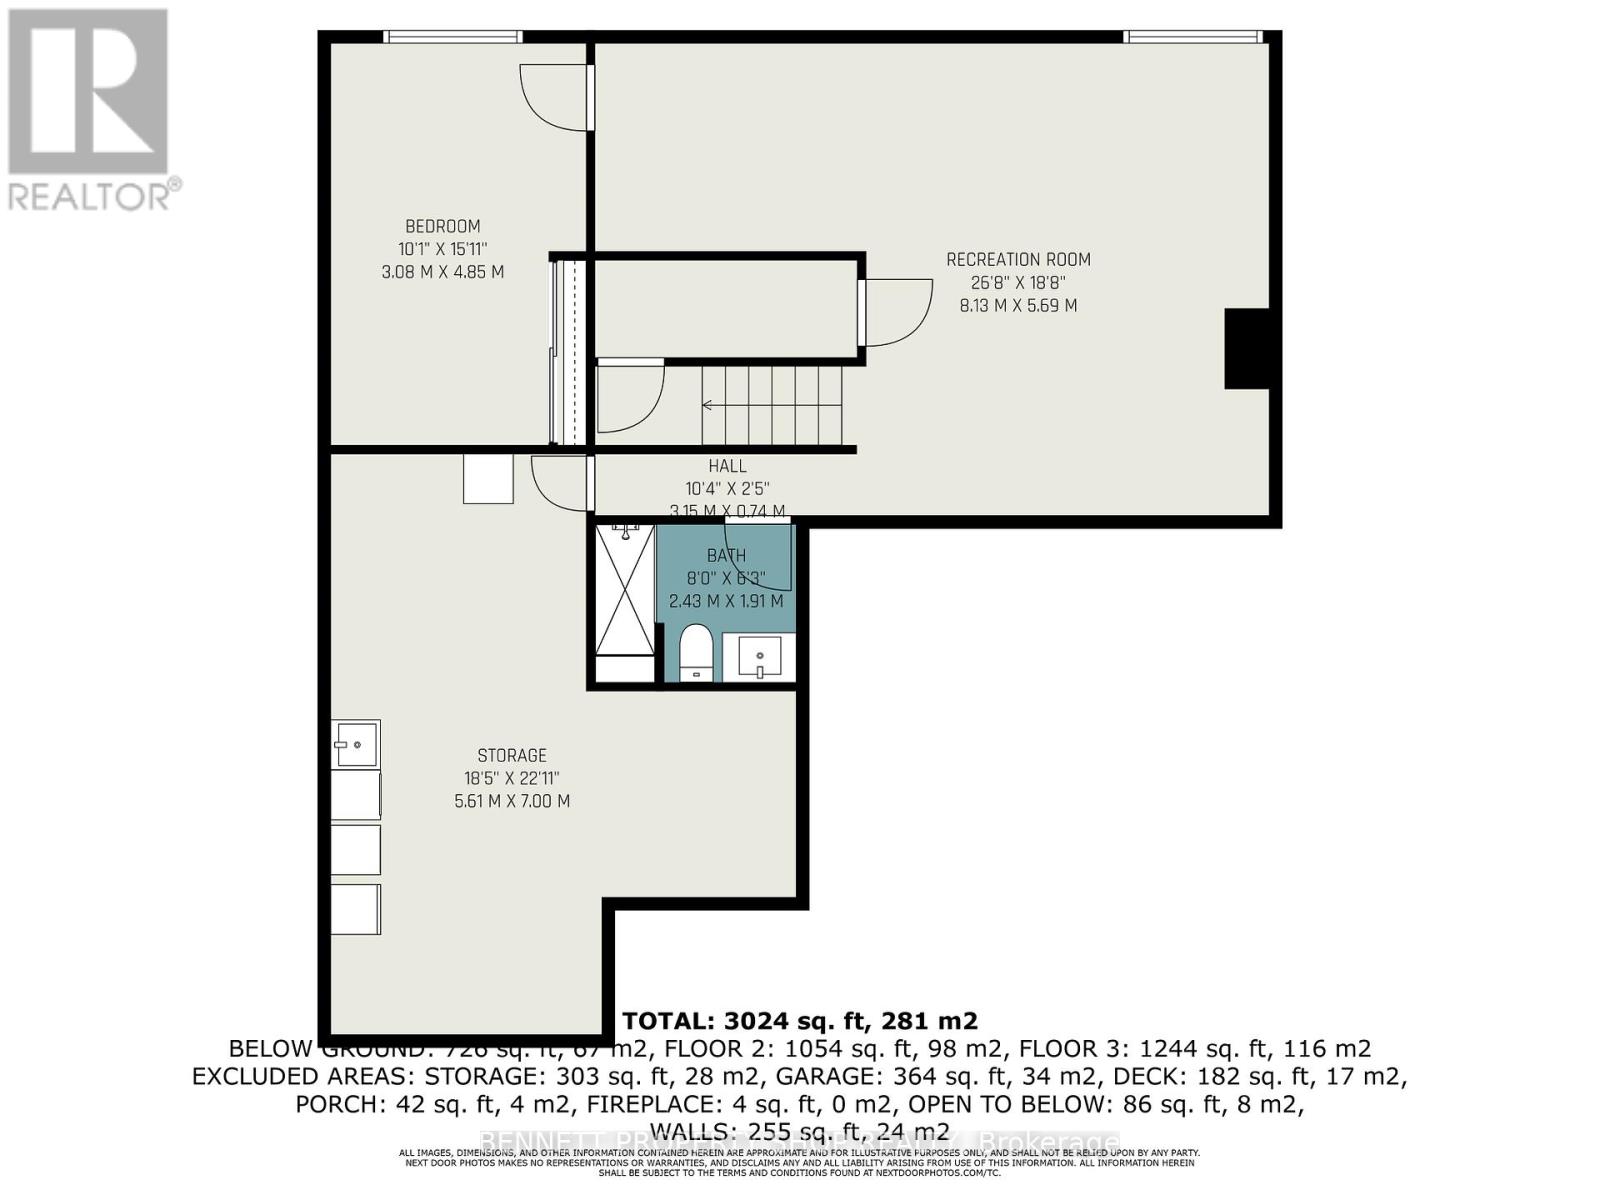
| Lower Level | Recreational, Games Room | 8.13 m | 5.69 m | 8.13 m x 5.69 m |
| Lower Level | Bedroom 5 | 3.08 m | 4.85 m | 3.08 m x 4.85 m |
| Lower Level | Bathroom | 2.43 m | 1.91 m | 2.43 m x 1.91 m |
| Lower Level | Other | 5.61 m | 7 m | 5.61 m x 7 m |
| Main Level | Foyer | 2.24 m | 4.22 m | 2.24 m x 4.22 m |
| Main Level | Living Room | 3.37 m | 7.01 m | 3.37 m x 7.01 m |
| Main Level | Family Room | 4.74 m | 4.93 m | 4.74 m x 4.93 m |
| Main Level | Dining Room | 3.19 m | 4.94 m | 3.19 m x 4.94 m |
| Main Level | Kitchen | 3.38 m | 4.94 m | 3.38 m x 4.94 m |
https://www.realtor.ca/real-estate/28409527/1015-winterspring-ridge-ottawa-1118-avalon-east
Contact us for more information

Marnie Bennett
Broker
(613) 233-8606
(613) 383-0388

Brett Liscomb
Salesperson
(613) 233-8606
(613) 383-0388

The trademarks REALTOR®, REALTORS®, and the REALTOR® logo are controlled by The Canadian Real Estate Association (CREA) and identify real estate professionals who are members of CREA. The trademarks MLS®, Multiple Listing Service® and the associated logos are owned by The Canadian Real Estate Association (CREA) and identify the quality of services provided by real estate professionals who are members of CREA. The trademark DDF® is owned by The Canadian Real Estate Association (CREA) and identifies CREA's Data Distribution Facility (DDF®)