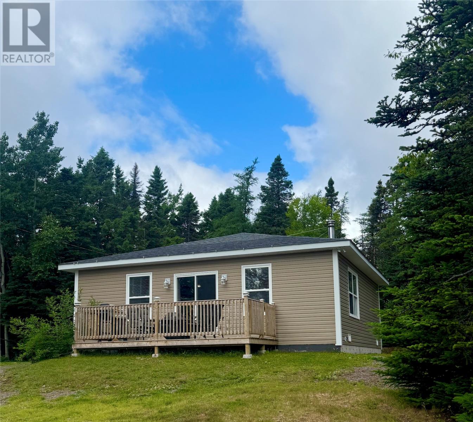
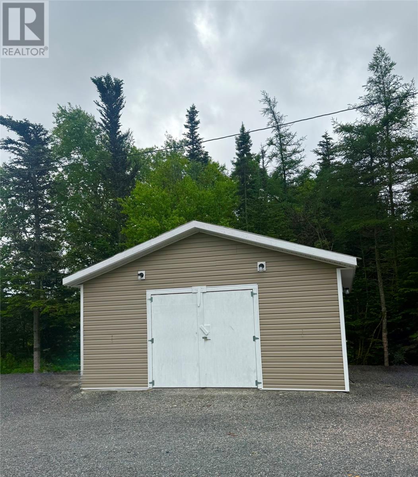
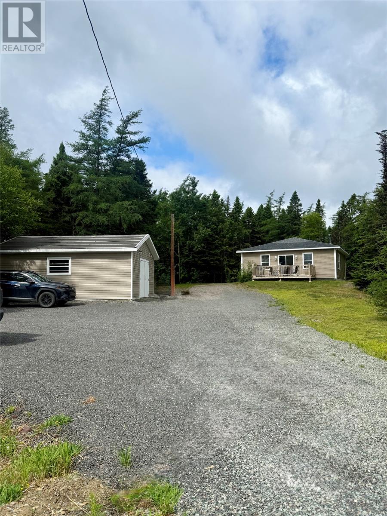
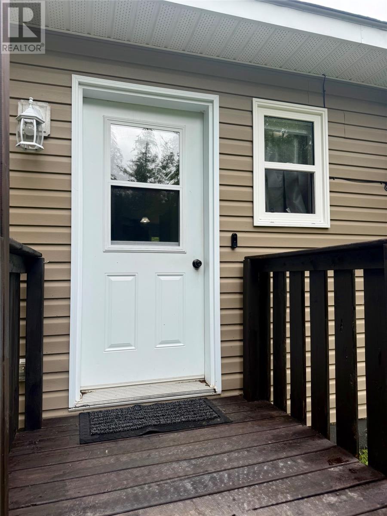
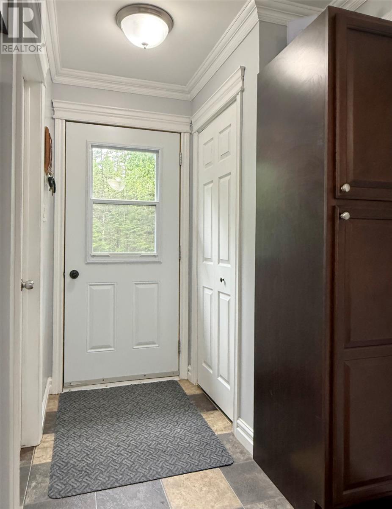
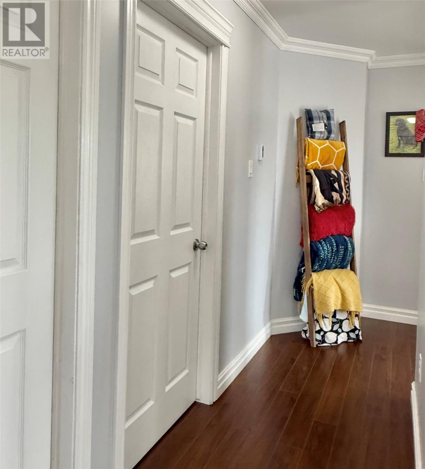
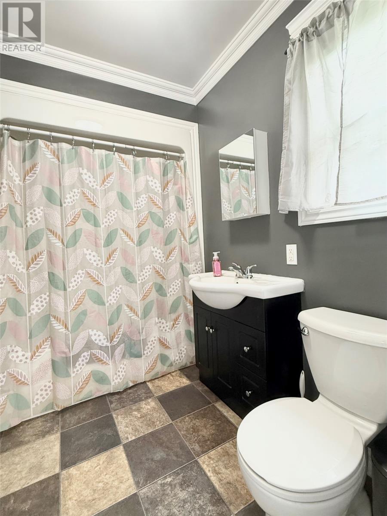
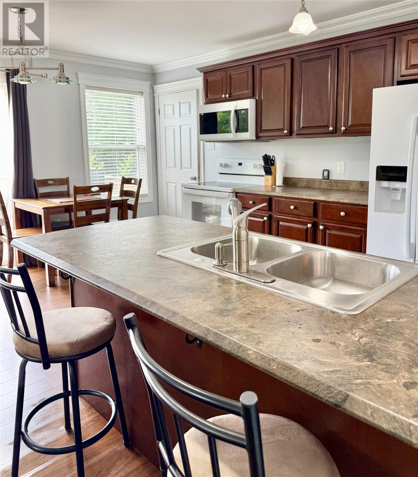
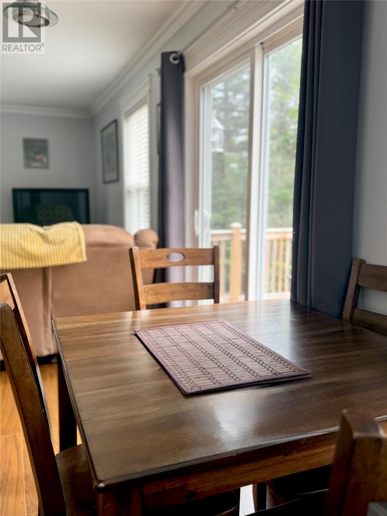
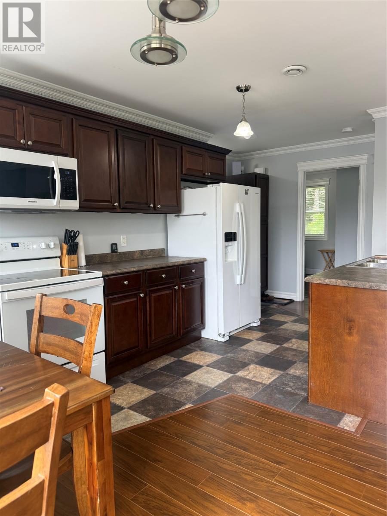
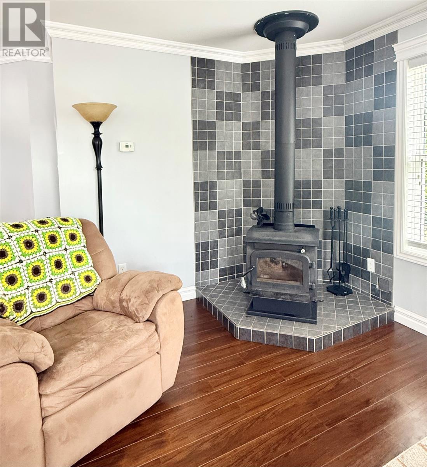
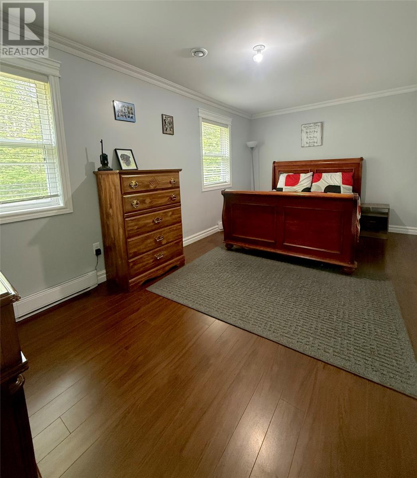
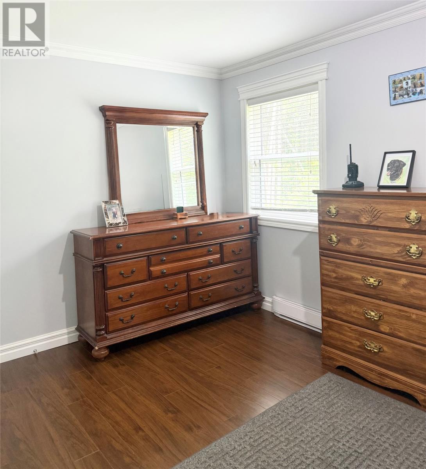
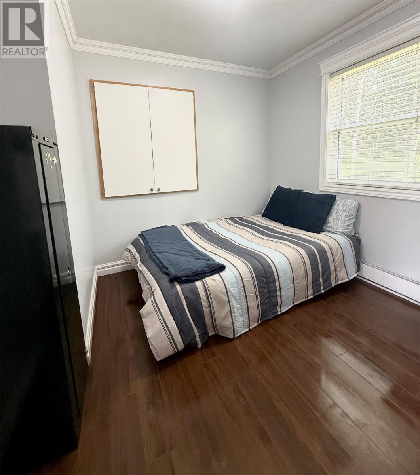
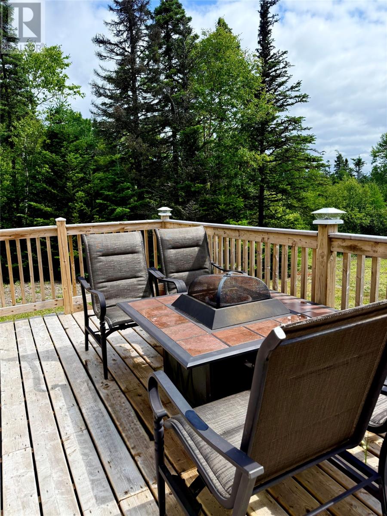
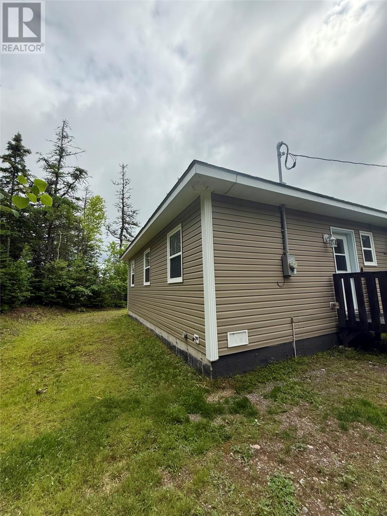
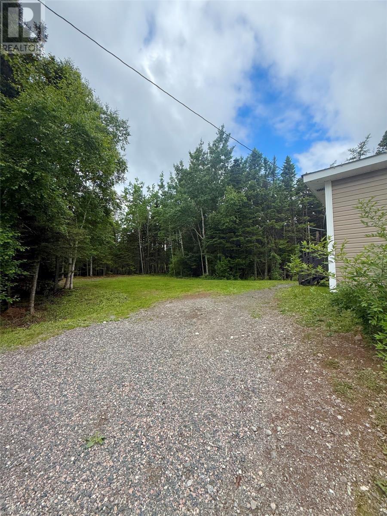
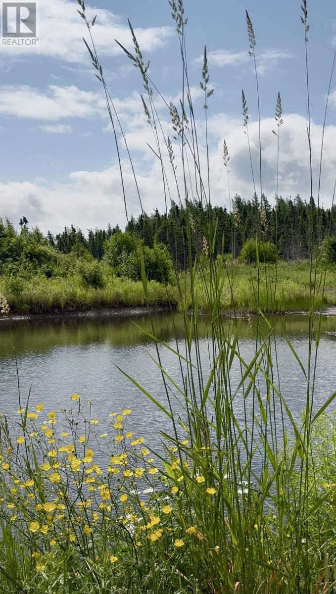
Nestled amidst mature trees on a sprawling 2-acre private lot, this quaint 2-bedroom, 1-bath home is a hidden gem waiting to be discovered. With ample parking and an open concept main level, it's the perfect setting for a retirement home, a starter home, or even a fantastic income property. Just a short drive from historic Trinity, Bonavista, and Clarenville, and within easy reach of the Terra Nova Golf Resort and the provincial ATV trail system, this home offers a wealth of recreational opportunities. Whether you're a golf enthusiast, a history buff, or an adventure seeker, there's something for everyone. The home itself is a blend of comfort and modernity. The certified wood stove provides a cozy secondary heat source for those chilly winter nights. The modern kitchen, complete with an eat-up peninsula, is perfect for casual meals or entertaining guests. Step outside onto the patio from the dining area, and you're greeted with a view of a charming little pond, which transforms into a local skating rink in the winter. It's a sight to behold and one of the many reasons to fall in love with this home. The property also boasts a detached, heated 20 x 24 garage, adding to its appeal. Now taking private viewing appointments, don't miss the chance to explore this beautifully located gem. With so much to offer at an affordable price, it's a home that truly has it all. (id:57919)
| MLS® Number | 1287477 |
| Property Type | Single Family |
| Amenities Near By | Recreation, Shopping |
| Equipment Type | None |
| Rental Equipment Type | None |
| Bathroom Total | 1 |
| Bedrooms Above Ground | 2 |
| Bedrooms Total | 2 |
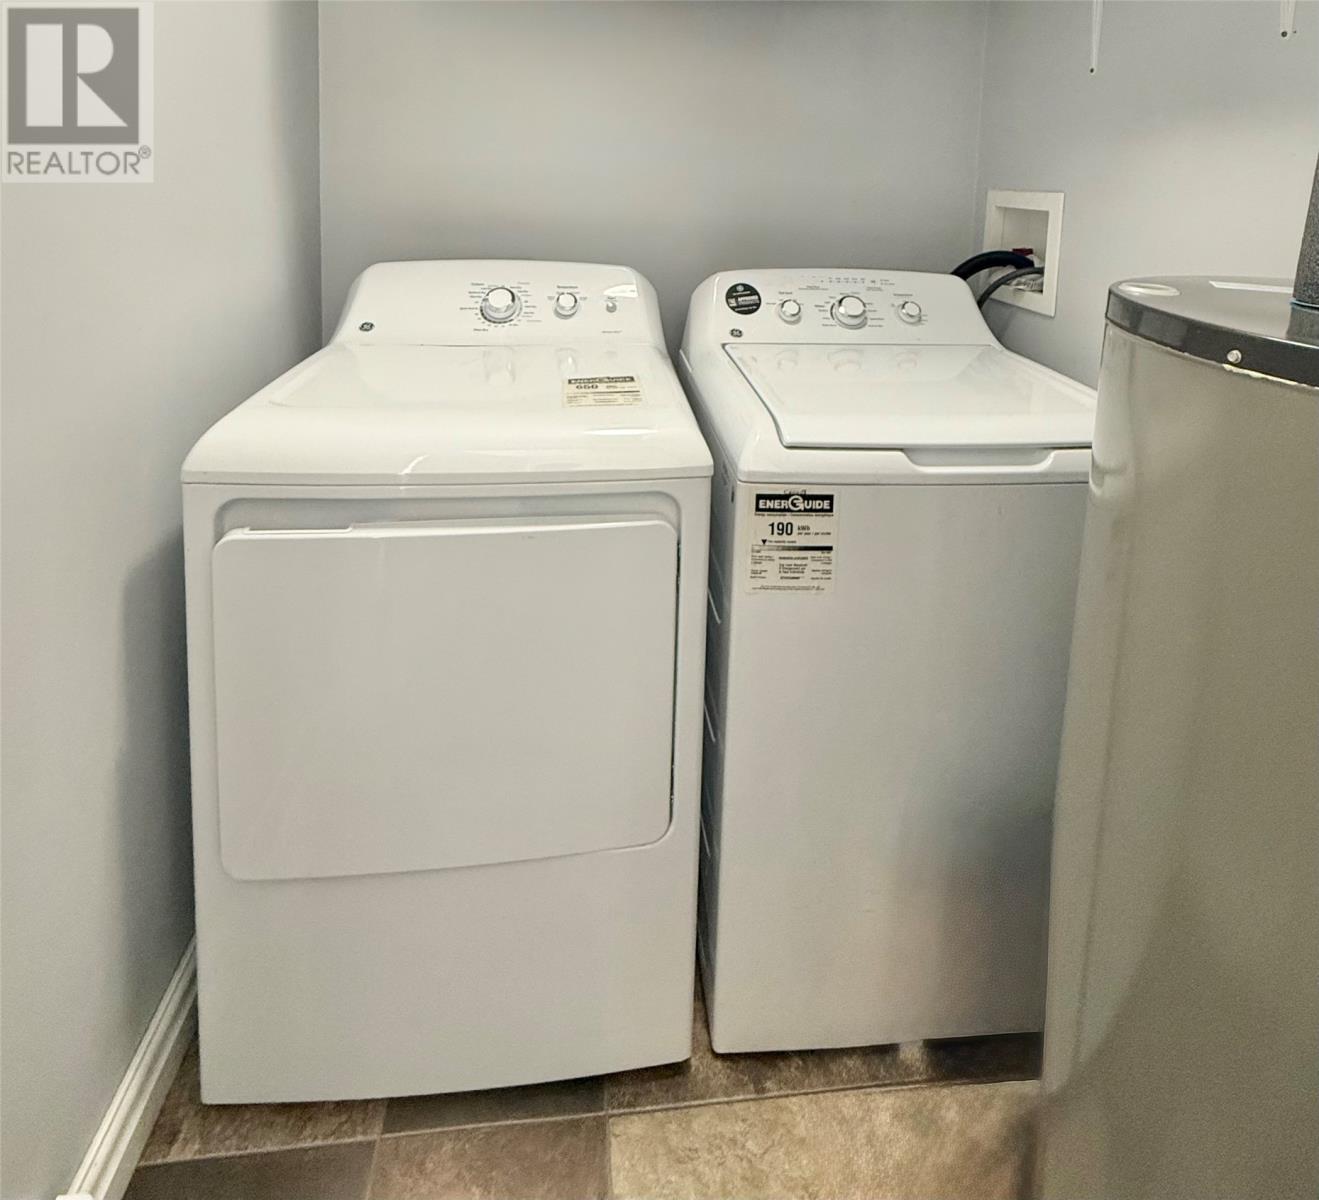
| Appliances | Refrigerator, Stove, Washer, Dryer |
| Architectural Style | Bungalow |
| Constructed Date | 2014 |
| Construction Style Attachment | Detached |
| Exterior Finish | Vinyl Siding |
| Fireplace Fuel | Wood |
| Fireplace Present | Yes |
| Fireplace Type | Woodstove |
| Flooring Type | Laminate, Other |
| Foundation Type | Poured Concrete |
| Heating Fuel | Electric, Wood |
| Heating Type | Baseboard Heaters |
| Stories Total | 1 |
| Size Interior | 900 Sqft |
| Type | House |
| Detached Garage |
| Access Type | Year-round Access |
| Acreage | Yes |
| Land Amenities | Recreation, Shopping |
| Landscape Features | Landscaped |
| Sewer | Septic Tank |
| Size Irregular | 63.61 X 84.42 X 50.84 X 124 |
| Size Total Text | 63.61 X 84.42 X 50.84 X 124|1 - 3 Acres |
| Zoning Description | Res |
| Level | Type | Length | Width | Dimensions |
|---|---|---|---|---|
| Main Level | Laundry Room | 5 x5 | ||
| Main Level | Bedroom | 8.4 x 8.9 | ||
| Main Level | Primary Bedroom | 16.7 x 10.9 | ||
| Main Level | Living Room | 15 x 12 | ||
| Main Level | Not Known | 15 x 11 | ||
| Main Level | Porch | 7 x 5 |
https://www.realtor.ca/real-estate/28569465/102-forest-drive-lethbridge
Contact us for more information
Lori Peddle
(709) 466-4663
(709) 466-8781
(709) 466-4666

The trademarks REALTOR®, REALTORS®, and the REALTOR® logo are controlled by The Canadian Real Estate Association (CREA) and identify real estate professionals who are members of CREA. The trademarks MLS®, Multiple Listing Service® and the associated logos are owned by The Canadian Real Estate Association (CREA) and identify the quality of services provided by real estate professionals who are members of CREA. The trademark DDF® is owned by The Canadian Real Estate Association (CREA) and identifies CREA's Data Distribution Facility (DDF®)