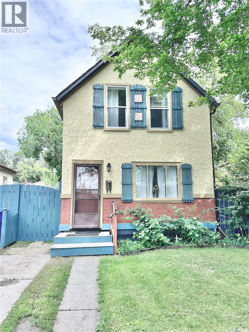
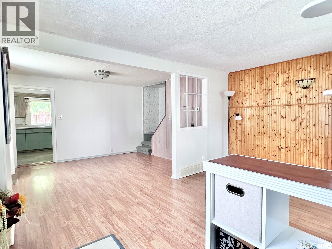
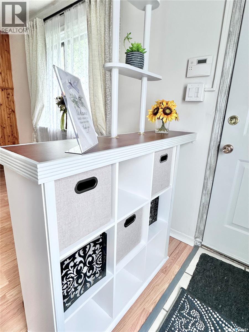
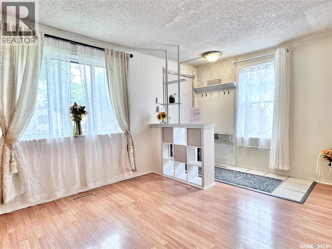
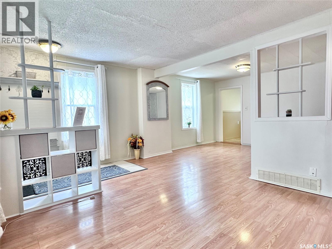
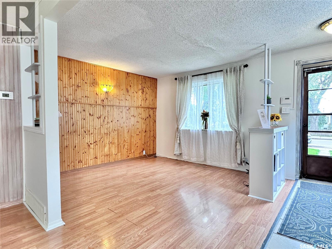
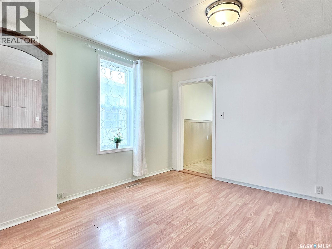
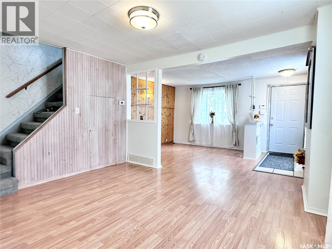
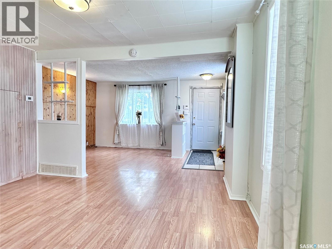
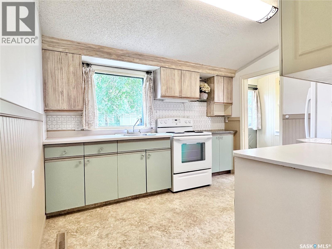
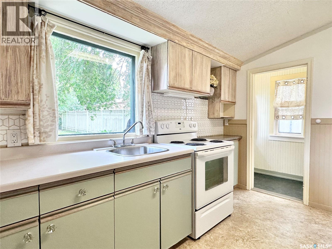
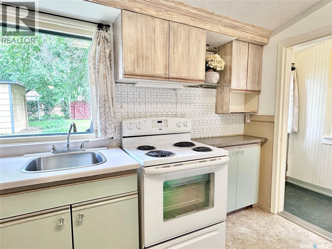
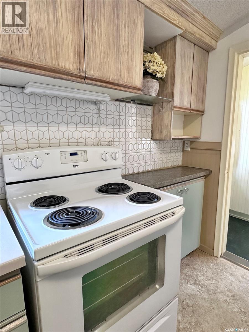
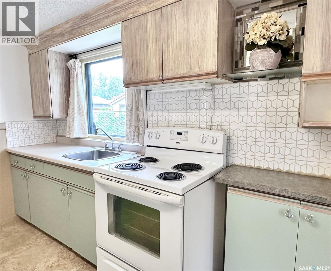
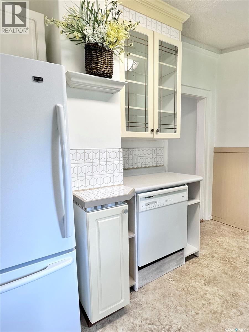
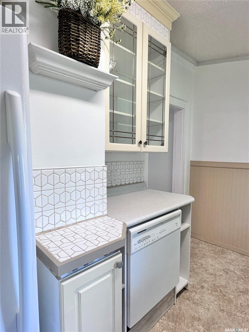
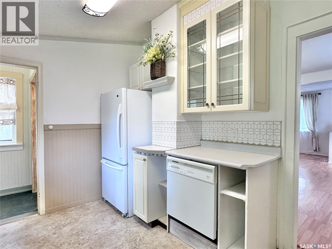
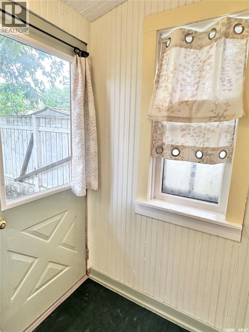
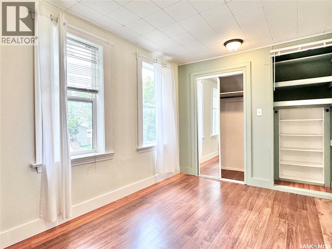
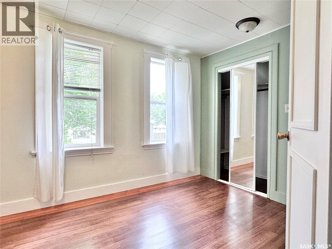
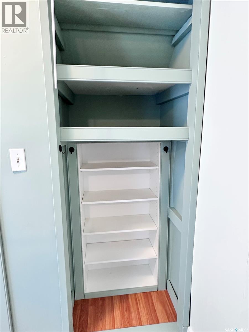
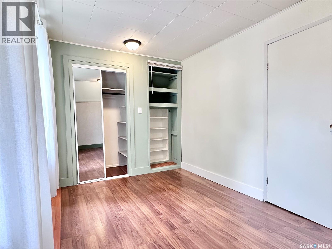
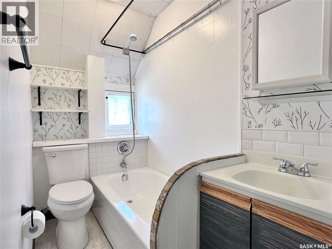
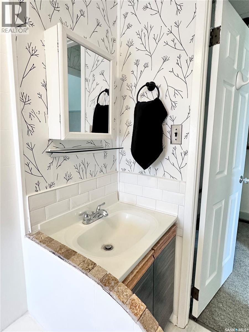
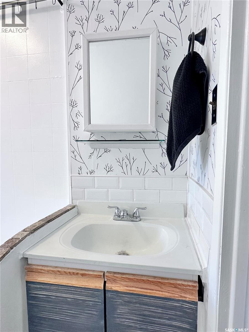
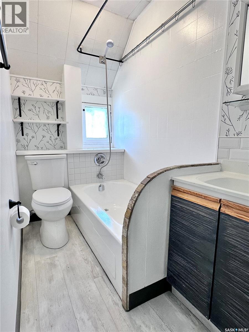
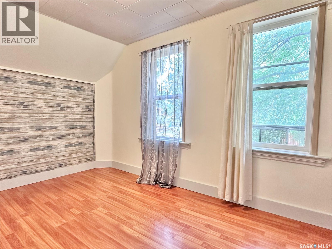
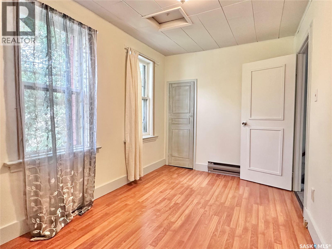
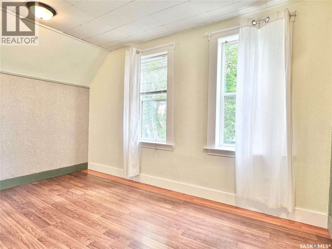
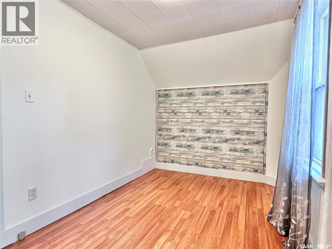
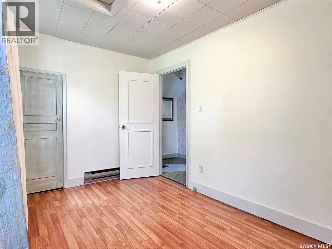
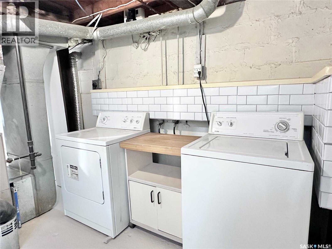
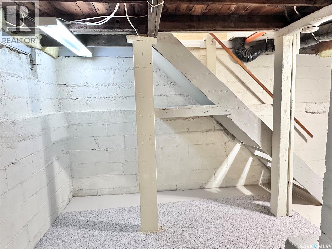
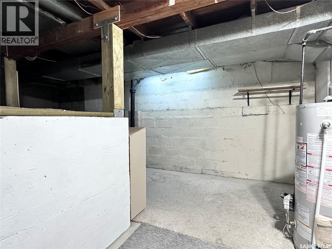
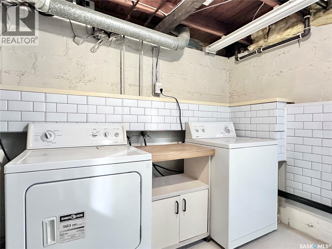
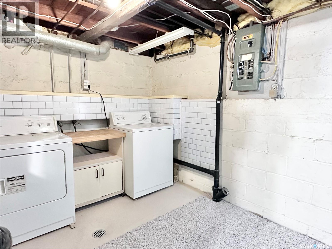
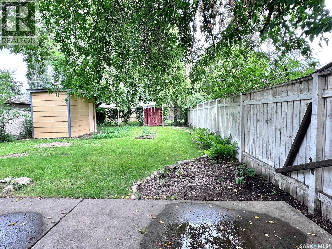
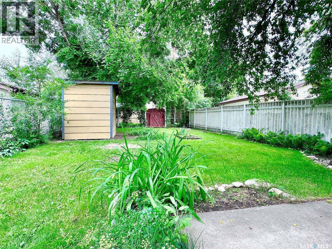
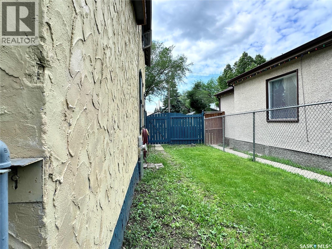
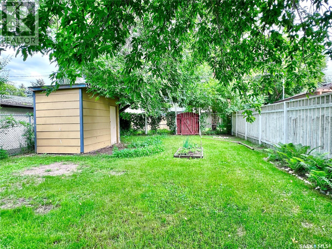
Welcome to 1026 ave L North!! This charming and affordable character home located in Saskatoon’s Hudson Bay Park neighborhood. Super cute and well taken care of over the years. This one-and-three-quarter story home offers 938 square feet of well-laid-out living space and immediate possession, making it a great option for first-time buyers, downsizers, or investors. The main floor features a bright and functional kitchen, a dedicated dining room, and a spacious living area—all with updated laminate and linoleum flooring. Upstairs, you’ll find two comfortably sized bedrooms and a full four-piece bathroom. The partial basement includes laundry, utility, and storage space, and has a separate entry, offering future development potential. Situated on a 31.5 by 124-foot rectangular lot, the fully fenced backyard includes a patio, mature trees, a garden area, and space for future garage. There is parking available for up to 4 vehicles. This home also comes equipped with a fridge, stove, washer, dryer, built-in dishwasher, shed, window treatments, and floating shelves. The home is heated with a forced air natural gas furnace and includes a gas water heater. With low property taxes and a central location near parks, schools, and amenities, makes this an affordable move-in ready opportunity with plenty of charm and potential. For more information or to book a showing call today! (id:57919)
| MLS® Number | SK016146 |
| Property Type | Single Family |
| Neigbourhood | Hudson Bay Park |
| Features | Treed, Rectangular |
| Structure | Patio(s) |
| Bathroom Total | 1 |
| Bedrooms Total | 2 |
| Appliances | Washer, Refrigerator, Dishwasher, Dryer, Window Coverings, Storage Shed, Stove |
| Basement Development | Unfinished |
| Basement Type | Partial (unfinished) |
| Constructed Date | 1915 |
| Heating Fuel | Natural Gas |
| Heating Type | Forced Air |
| Stories Total | 2 |
| Size Interior | 938 Sqft |
| Type | House |
| None | |
| Parking Space(s) | 3 |
| Acreage | No |
| Fence Type | Fence |
| Landscape Features | Lawn, Garden Area |
| Size Frontage | 31 Ft ,4 In |
| Size Irregular | 3910.11 |
| Size Total | 3910.11 Sqft |
| Size Total Text | 3910.11 Sqft |
| Level | Type | Length | Width | Dimensions |
|---|---|---|---|---|
| Second Level | Bedroom | 8 ft | 12 ft | 8 ft x 12 ft |
| Second Level | Bedroom | 7 ft | 12 ft | 7 ft x 12 ft |
| Second Level | 4pc Bathroom | x x x | ||
| Basement | Other | x x x | ||
| Basement | Other | x x x | ||
| Basement | Laundry Room | x x x | ||
| Main Level | Kitchen | 9 ft | 11 ft | 9 ft x 11 ft |
| Main Level | Dining Room | 9 ft | 12 ft | 9 ft x 12 ft |
| Main Level | Living Room | 11 ft | 15 ft | 11 ft x 15 ft |
https://www.realtor.ca/real-estate/28756609/1026-l-avenue-n-saskatoon-hudson-bay-park
Contact us for more information
Chris Craik
Salesperson
(306) 653-2213
(888) 623-6153
boyesgrouprealty.com/

The trademarks REALTOR®, REALTORS®, and the REALTOR® logo are controlled by The Canadian Real Estate Association (CREA) and identify real estate professionals who are members of CREA. The trademarks MLS®, Multiple Listing Service® and the associated logos are owned by The Canadian Real Estate Association (CREA) and identify the quality of services provided by real estate professionals who are members of CREA. The trademark DDF® is owned by The Canadian Real Estate Association (CREA) and identifies CREA's Data Distribution Facility (DDF®)