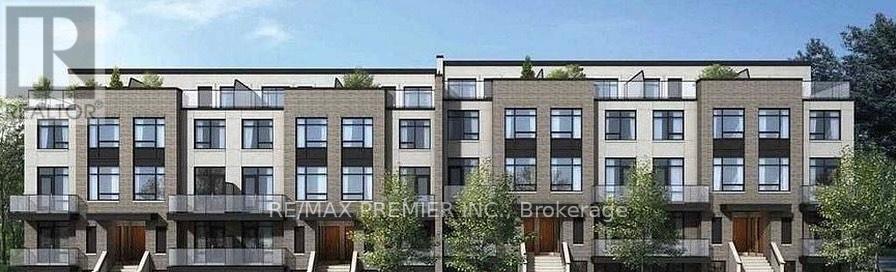
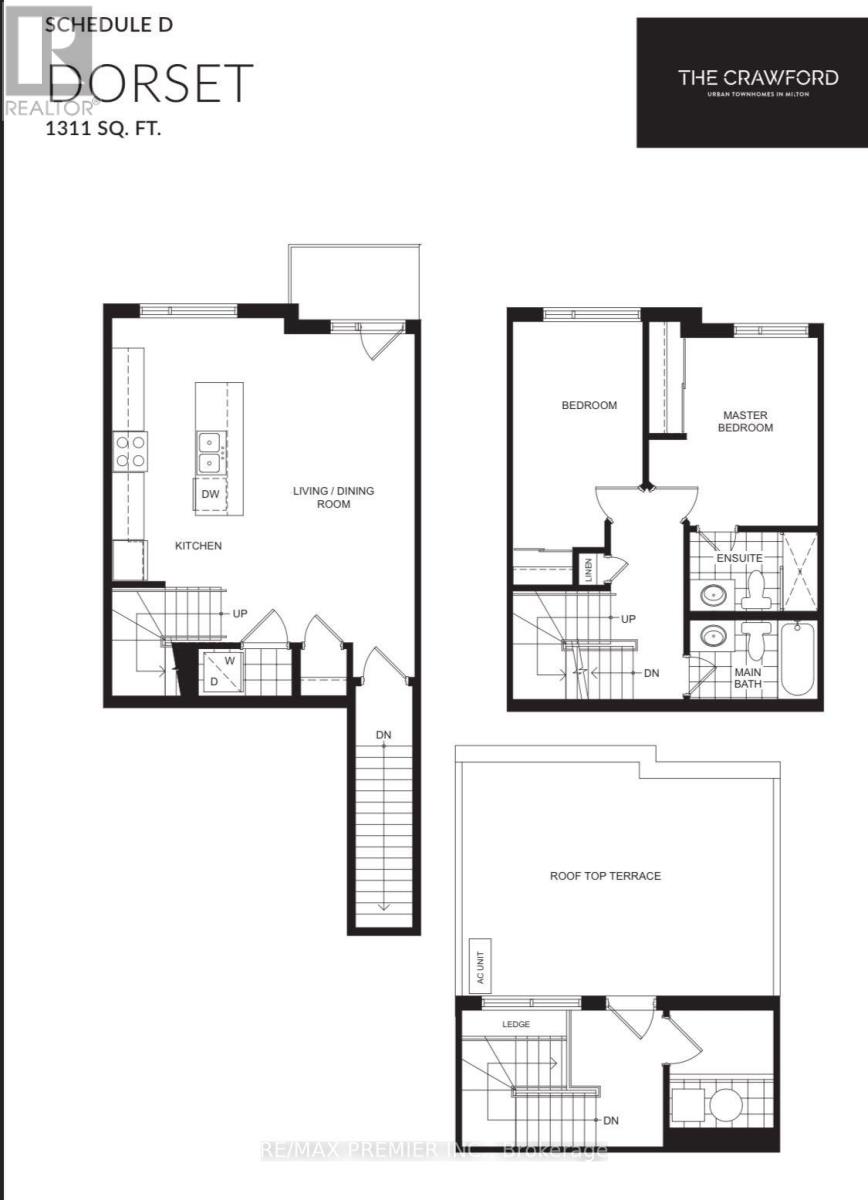
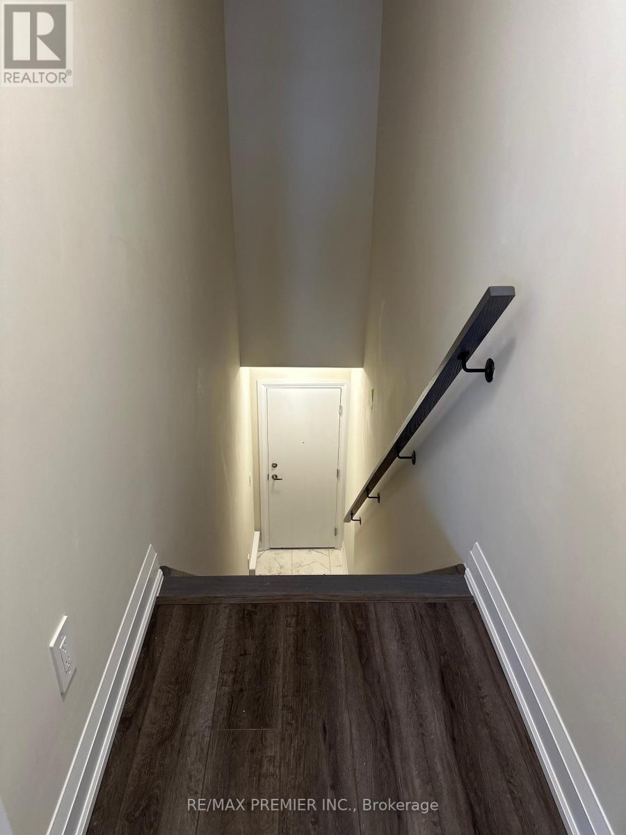
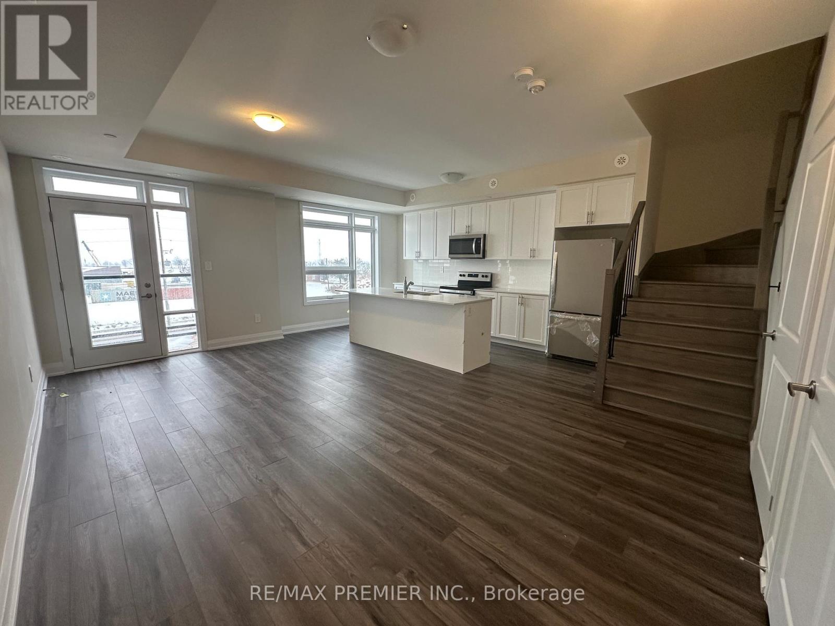
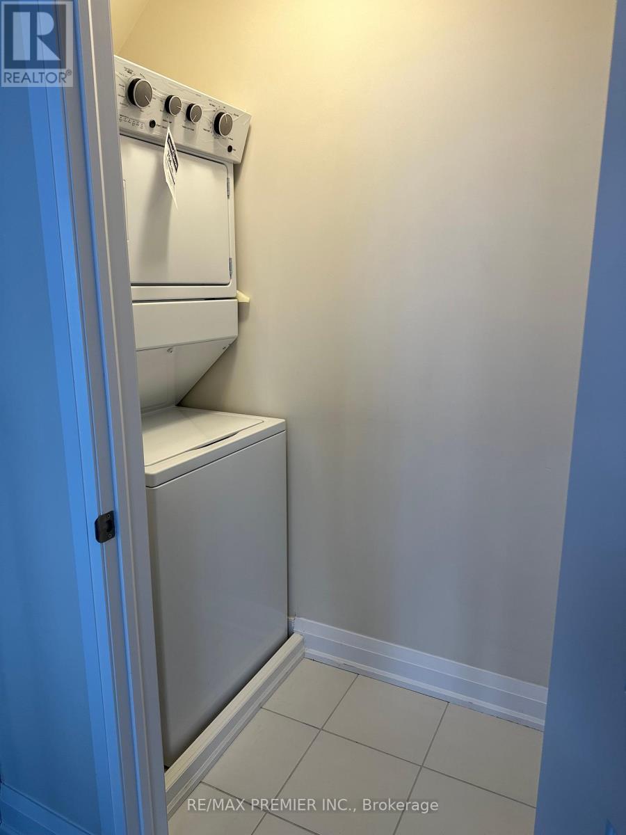
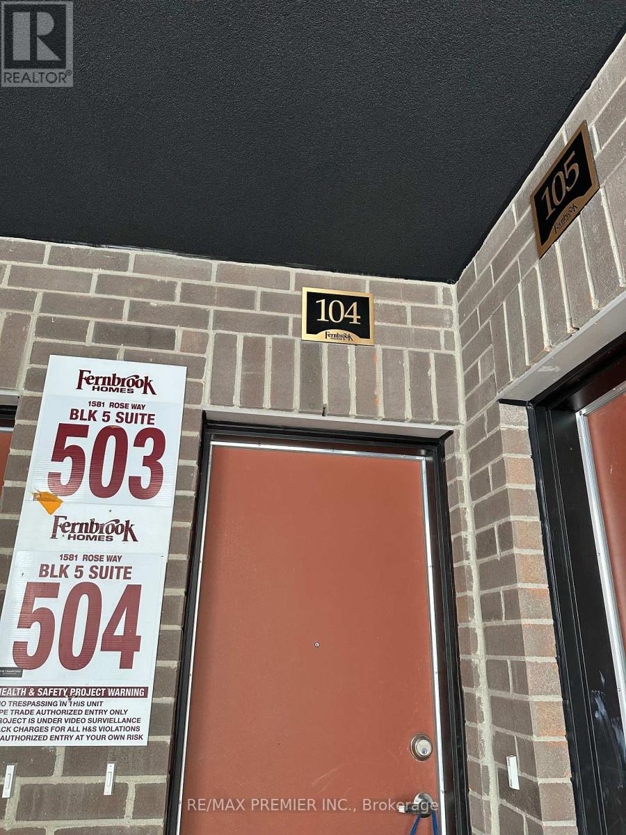
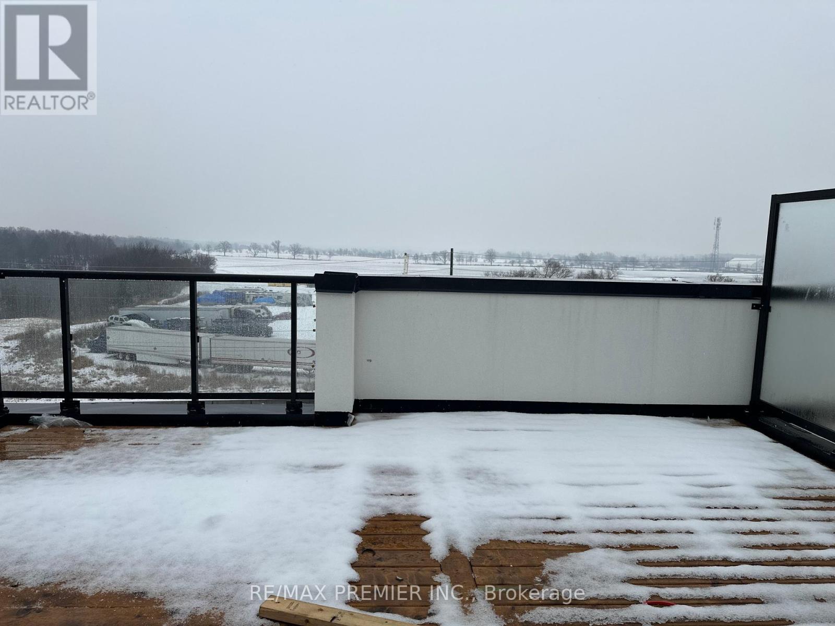
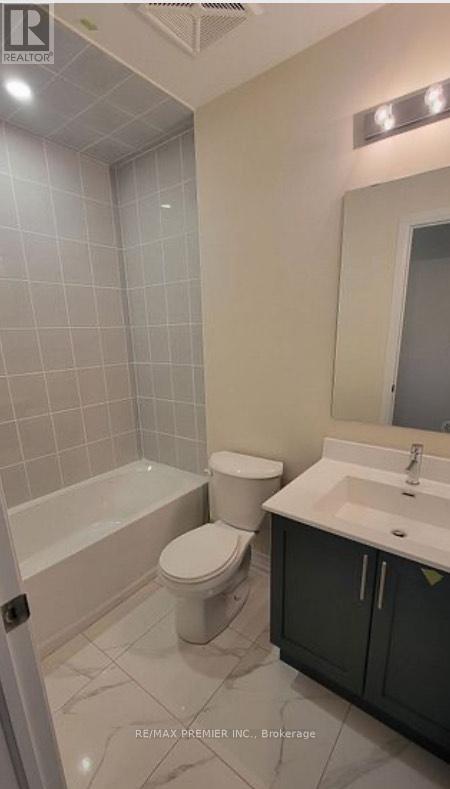
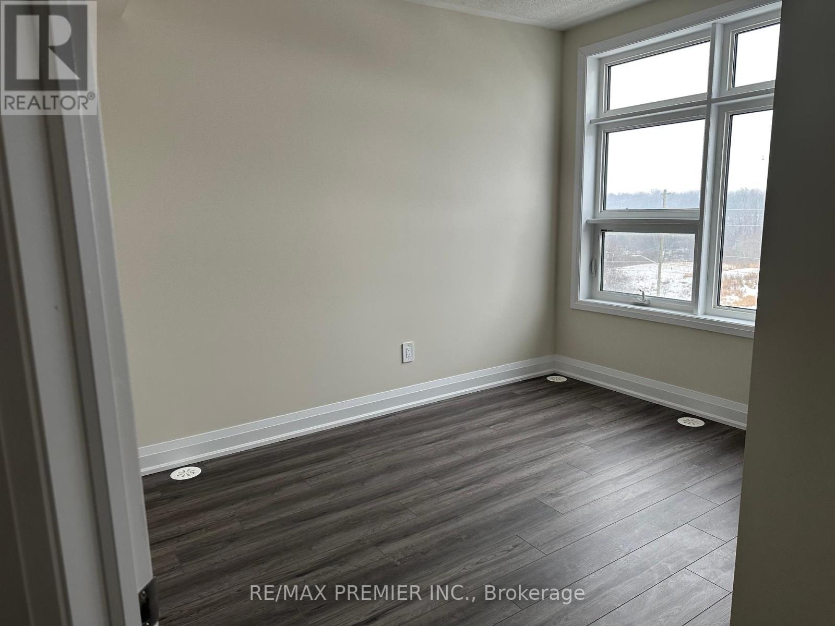
Welcome to this Brand-new 2 Bedroom and 2 Washroom Luxury townhome. This house features 9 ft ceilings, sleek laminate flooring throughout, an open-concept living and dining area, and a contemporary kitchen equipped with stainless steel appliances and granite countertops. Enjoy a large rooftop terrace, great for entertaining plus a balcony on the main level. This beautiful townhouse not only offers a Parking spot but also a locker for all your extra storage needs. Large windows grace the home, allowing lots of natural light to flood in. Minutes to Milton GO, Public Transit, Parks, Shopping, Highway 401/407/403 (id:57919)
| MLS® Number | W12276335 |
| Property Type | Single Family |
| Community Name | 1026 - CB Cobban |
| Community Features | Pet Restrictions |
| Equipment Type | Water Heater |
| Parking Space Total | 1 |
| Rental Equipment Type | Water Heater |
| Bathroom Total | 2 |
| Bedrooms Above Ground | 2 |
| Bedrooms Total | 2 |
| Age | New Building |
| Amenities | Storage - Locker |
| Cooling Type | Central Air Conditioning |
| Exterior Finish | Brick |
| Flooring Type | Laminate |
| Foundation Type | Unknown |
| Heating Fuel | Natural Gas |
| Heating Type | Forced Air |
| Stories Total | 3 |
| Size Interior | 1,200 - 1,399 Sqft |
| Type | Row / Townhouse |
| Underground | |
| Garage |
| Acreage | No |
| Level | Type | Length | Width | Dimensions |
|---|---|---|---|---|
| Second Level | Primary Bedroom | 2.48 m | 4.34 m | 2.48 m x 4.34 m |
| Second Level | Bedroom 2 | 2.54 m | 3.63 m | 2.54 m x 3.63 m |
| Main Level | Living Room | 3.6 m | 5.94 m | 3.6 m x 5.94 m |
| Main Level | Kitchen | 2.22 m | 5.18 m | 2.22 m x 5.18 m |
https://www.realtor.ca/real-estate/28587616/104-1581-rose-way-milton-cb-cobban-1026-cb-cobban
Contact us for more information
Bandana Bhatia
Salesperson
(416) 987-8000
(416) 987-8001

The trademarks REALTOR®, REALTORS®, and the REALTOR® logo are controlled by The Canadian Real Estate Association (CREA) and identify real estate professionals who are members of CREA. The trademarks MLS®, Multiple Listing Service® and the associated logos are owned by The Canadian Real Estate Association (CREA) and identify the quality of services provided by real estate professionals who are members of CREA. The trademark DDF® is owned by The Canadian Real Estate Association (CREA) and identifies CREA's Data Distribution Facility (DDF®)